
The Flow: Sustainable Architecture for a Floating Cultural Hub in Tokyo
The Flow creates sustainable architecture on Tokyo’s waterfront, linking culture, nature, learning, food, and public life beside Tama River.


A Shortlisted Entry of Tokyo Dojo by Artika Korwar
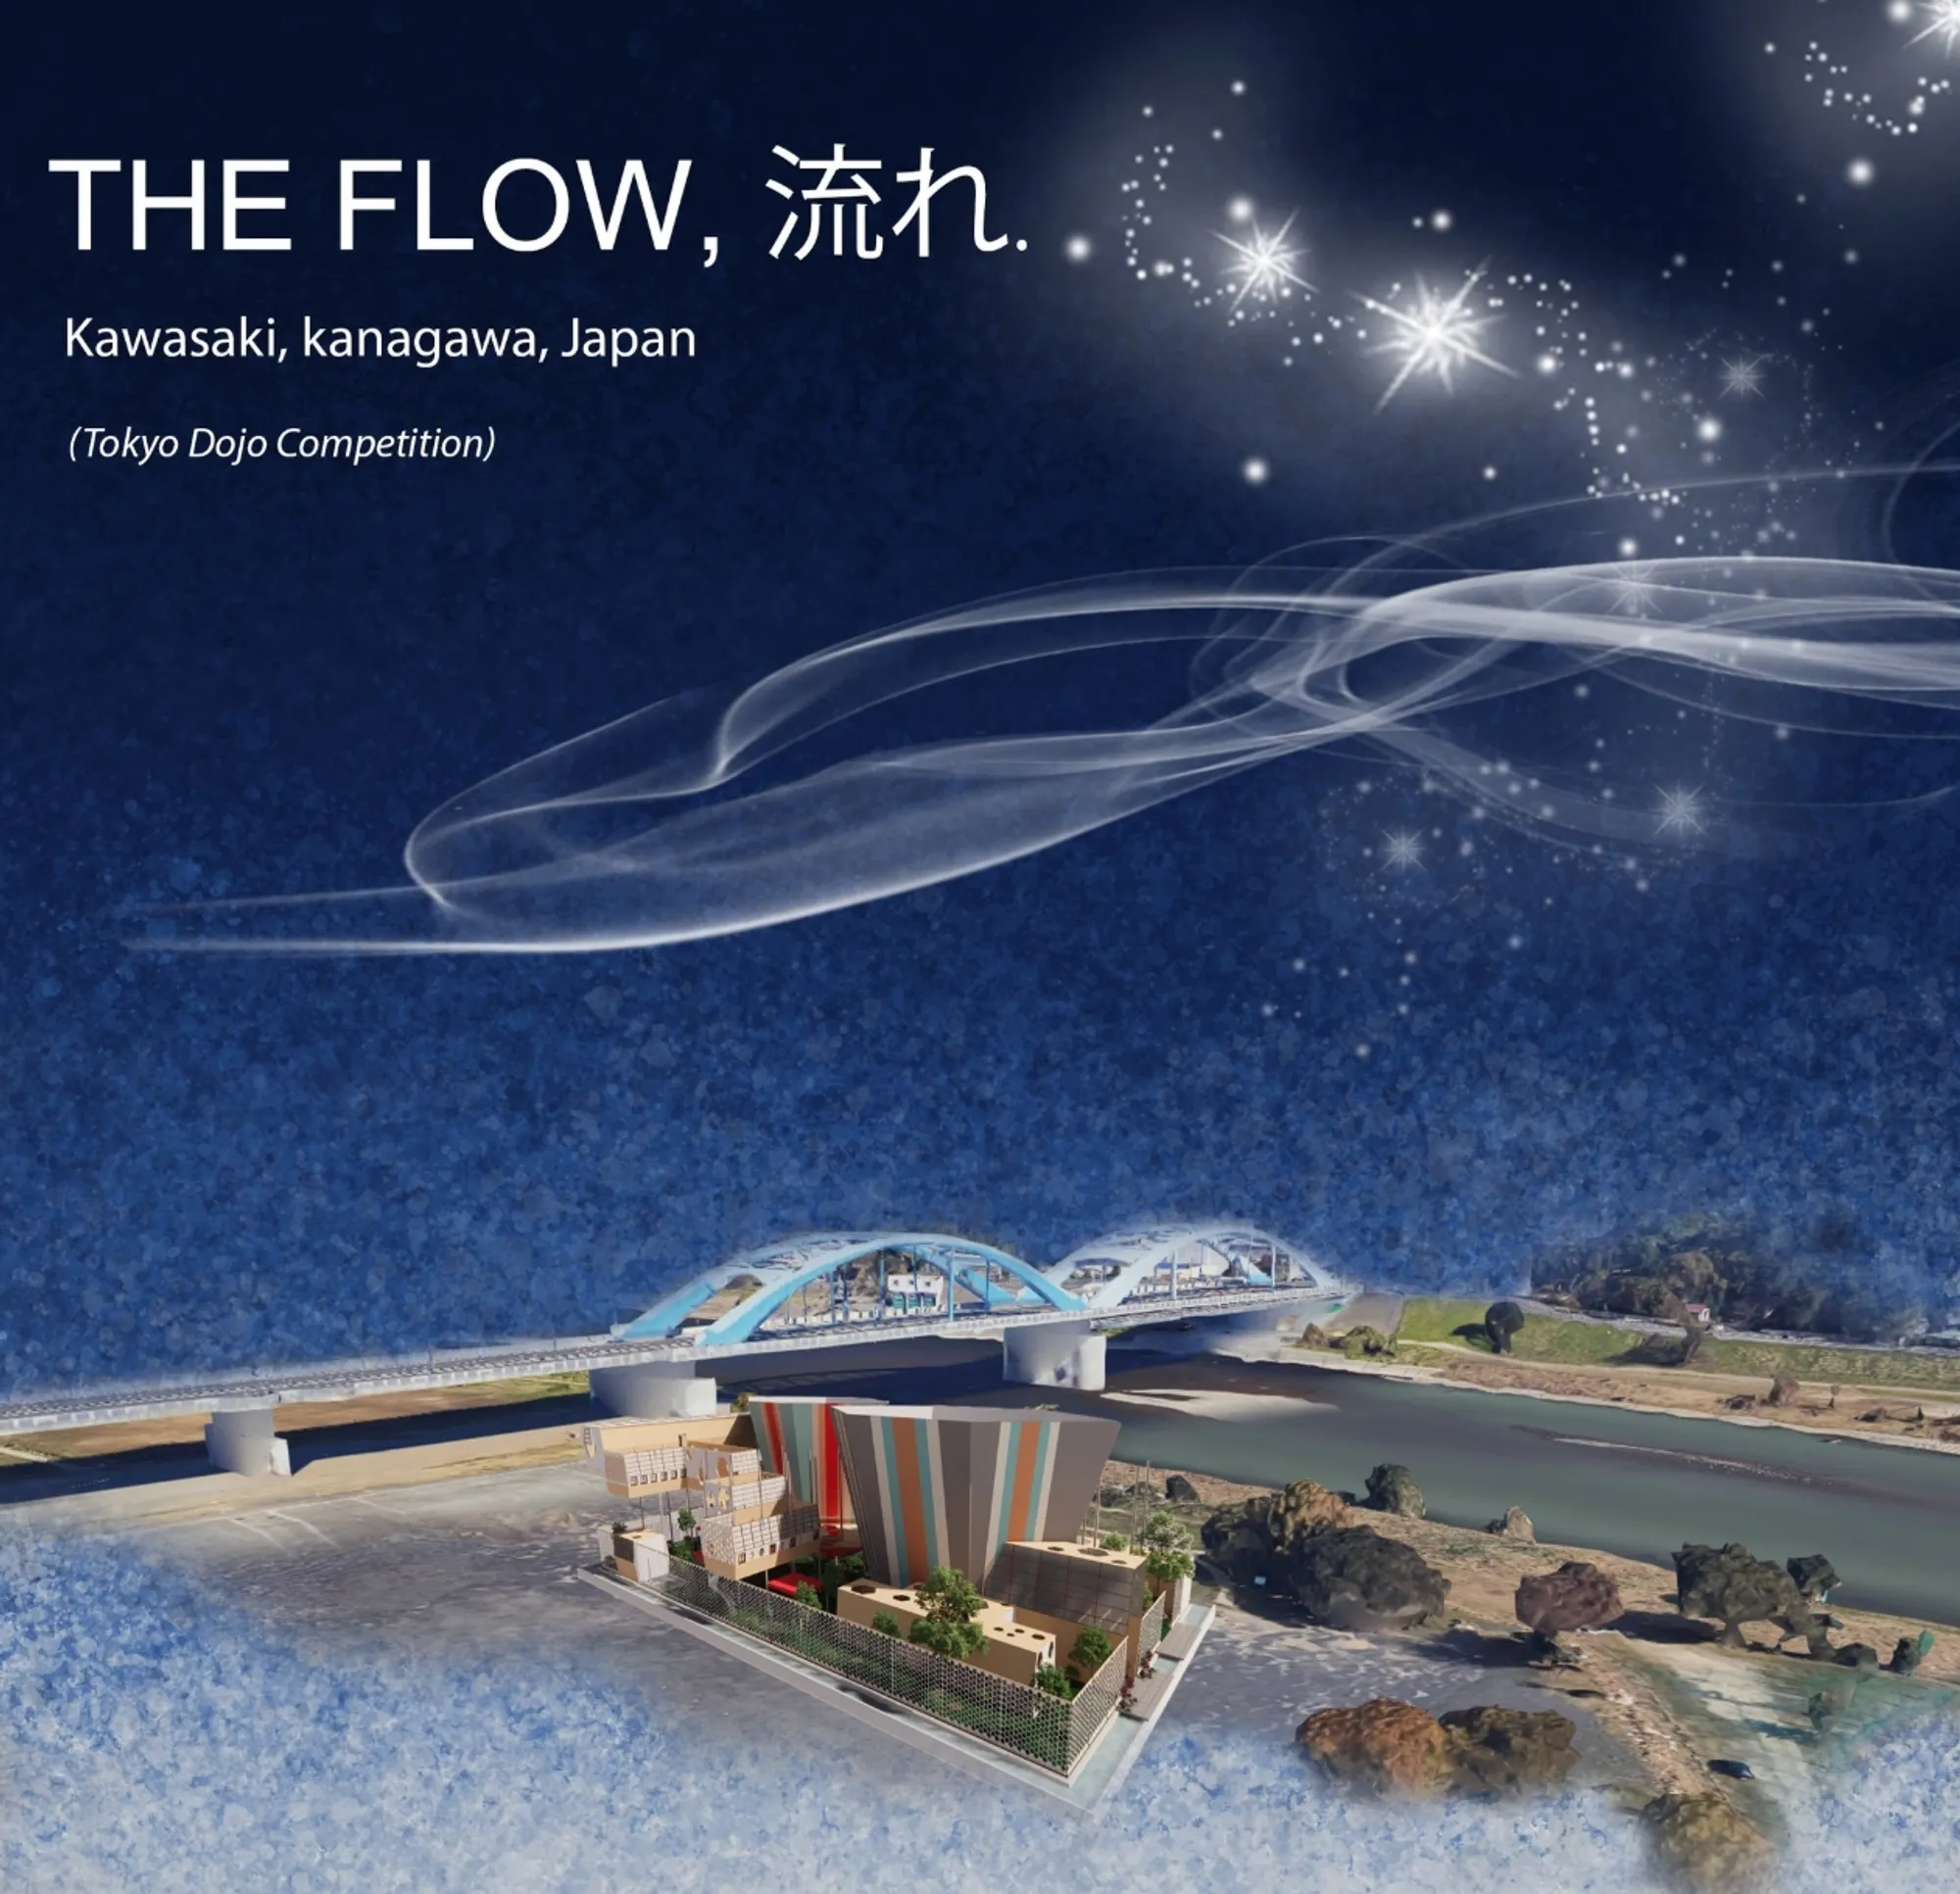
The Flow, 流れ, a shortlisted entry of Tokyo Dojo, is a concept project by Artika Korwar that reimagines the relationship between Tokyo’s urban rhythm, riverfront culture, and collective public life. Designed as a flexible and linear flowing structure, the project proposes a civic environment where architecture becomes a stream of movement, memory, and social exchange.
The project takes its name from the idea of flow, but the concept expands beyond physical movement. It refers to the flow of people, culture, food, learning, entertainment, tradition, and nature. The phrase also connects “Flow” and “Floating,” creating an architectural identity that feels both grounded and light. Positioned near the Tama River and Maruko Bridge, the design uses the river as more than a location. It becomes the project’s conceptual spine.
Through its layered gardens, elevated platforms, honeycomb screens, foldable walls, and culturally inspired colors, The Flow presents a vivid example of sustainable architecture shaped by community, adaptability, and Japanese cultural memory.


Sustainable Architecture Rooted in River Culture
The concept behind The Flow is strongly linked to the history of the Tama River. Historically, the river served as a major transportation route for trade, food, and daily necessities. In this project, that heritage becomes the foundation for a new public structure that carries cultural exchange into the present.
Rather than designing a static building, The Flow imagines architecture as a continuous social current. It moves from the high-rise modern lifestyle of Tokyo toward a more collaborative community environment. The structure offers spaces where people can gather, rest, eat, learn, perform, observe, and reconnect with nature.
This makes the project significant within the language of sustainable architecture. Its sustainability is not only environmental. It is also cultural and social. The project sustains memory, local identity, public participation, and the relationship between people and landscape.
A Dialogue Between Two Geometries
The form of The Flow is created through the interaction of two contrasting geometries: the polygon and the rectangle. These forms respond to environmental analysis, including sun direction, wind movement, and surrounding views. The result is a composition that feels dynamic, layered, and responsive.
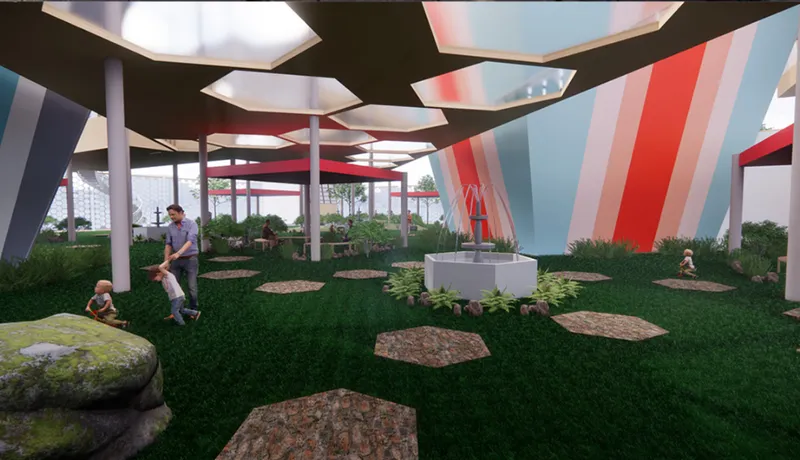
The polygonal geometry appears in the honeycomb screens, roof openings, window cutouts, and spatial modules. These shapes create filtered light, visual rhythm, and a strong symbolic association with bees. The project connects this geometry with the hardworking and loyal character of Japanese community life, drawing a parallel between collective human activity and the organized lifestyle of bees.
The rectangular floating elements represent everyday urban life. They bring order, continuity, and linear movement into the project. Together, these two geometries create a design language that balances nature and modern society.
Architecture as a Bridge Between Modern Life and Tradition
The Flow is not simply a public pavilion or a cultural center. It is a bridge between different modes of living. On one side, it responds to the density and speed of Tokyo’s contemporary urban environment. On the other, it reconnects people with Japanese traditions, material culture, and natural surroundings.
The project’s interiors and exterior gardens create a layered experience. Visitors move through planted courtyards, shaded platforms, elevated decks, and warm wooden spaces. The architecture encourages pauses, encounters, and shared activities. It is designed to slow people down while keeping them connected to the energy of the city.
The colorful vertical surfaces reference the tones found in Japanese kimonos, paintings, and traditional art. These colors give the structure a festive identity while reinforcing the project’s cultural narrative.
Programmatic Functions: A Civic Structure for Daily Life
The Flow incorporates several programmatic functions that transform it into a multifunctional community hub.
Restaurant and Cafe
The restaurant and cafe create a welcoming space for both visitors and people from the surrounding neighborhood. This area allows people to rest, meet, and enjoy traditional Japanese food. It strengthens the project’s public character by making food a social anchor.
In the renderings, the cafe interior appears warm, open, and lively. People gather around tables, surrounded by wood, patterned screens, and filtered daylight. This makes the restaurant more than a commercial function. It becomes a place of cultural exchange.
Mechanical Platform
One of the most flexible features of the design is the mechanical platform. During the day, it can function as a viewing or gathering space for watching sports, including large public events such as the Olympics. At night, the same platform can transform into a performance or entertainment zone.
This adaptability gives the project temporal flexibility. It can shift between day and night, quiet and active, individual use and collective celebration. The foldable vertical walls support this transformation, allowing the architecture to change according to program and atmosphere.
Learning Studios
The learning studios are designed as spaces where the community can engage with Japanese skills, traditions, art, and culture. These areas support informal education and intergenerational exchange. Visitors can deepen their interests, learn traditional practices, or participate in workshops.
By including learning spaces, The Flow moves beyond leisure. It becomes a civic platform for cultural continuity.
Observation Deck
The observation deck offers a high-altitude experience where visitors can feel the breeze, look across the Tama River, and watch the sunset near Maruko Bridge. This element gives the project a poetic relationship with its site.
The deck transforms the act of viewing into an architectural experience. It invites people to observe the river, the city, and the changing sky from a calm elevated position.
Material Strategy and Cultural Atmosphere
The material approach reinforces the project’s connection to Japanese domestic and cultural traditions. The floors are imagined with traditional tatami mats, selected for their climatic comfort and cultural familiarity. The broader structure uses lightweight materials, including wood for walls and paper shoji screens for windows.
This combination creates an atmosphere that recalls the Japanese house while adapting it to a public, contemporary setting. The design avoids a purely monumental language. Instead, it uses familiar materials to generate comfort, intimacy, and cultural recognition.
The honeycomb screens and perforated facades also contribute to the environmental character of the project. They filter sunlight, create shadow patterns, and allow visual connection between interior spaces and gardens. This strengthens the project’s sustainable architecture narrative by integrating shading, ventilation, and spatial porosity.

Gardens, Screens, and Public Landscape
The uploaded visuals show a strong relationship between built form and landscape. Green courtyards, planted edges, trees, stepping stones, and open lawns soften the architectural mass. The honeycomb screens act as boundaries without completely closing the site. They protect, frame, and reveal.
This landscape strategy is central to the project’s identity. The Flow is not conceived as an isolated building. It is a small public ecosystem where architecture, garden, shade, and movement work together.
The gardens create relief from the surrounding urban density. They also support the project’s emotional goal: to give users peace of mind and a grounded persona. This phrase is important because it positions architecture as a psychological and social environment, not only a physical object.
A Floating Public Identity
The project’s massing creates the impression of floating volumes along the waterfront. This floating quality reinforces the name, The Flow, and connects the architecture to the movement of the river. The structure feels anchored to the community while visually lifted from the ground.
The elevated roof planes, angular supports, open decks, and cutout apertures create a sense of lightness. At the same time, the base level remains active with public gardens, cafes, studios, and gathering spaces. This duality makes the project both symbolic and usable.
Why The Flow Matters as Sustainable Architecture
The Flow stands out because it treats sustainable architecture as a cultural condition. It does not rely only on green surfaces or passive environmental gestures. Instead, it builds sustainability through adaptability, local reference, material sensitivity, public programming, and emotional connection.
Its foldable walls allow spaces to change. Its platforms support different events across the day. Its gardens reconnect visitors with nature. Its learning studios preserve cultural practices. Its cafe and public areas support everyday community life.
This layered approach makes The Flow a strong architectural proposal for Tokyo’s waterfront. It suggests that future public architecture should not separate tradition from modern life or nature from urban density. Instead, it should create places where these conditions can coexist.
The Flow, 流れ by Artika Korwar is a shortlisted Tokyo Dojo entry that transforms the idea of flow into a complete architectural experience. Inspired by the Tama River, Japanese culture, collective life, and the relationship between nature and modern society, the project proposes a flexible public structure for food, learning, entertainment, observation, and rest.
As an example of sustainable architecture, The Flow succeeds through more than environmental intent. It sustains community memory, supports adaptable public life, and creates a meaningful connection between people and place. Through its honeycomb screens, floating platforms, gardens, tatami-inspired interiors, and riverfront presence, the project imagines a civic space where Tokyo’s past and future can move together.



Popular Articles
Popular articles from the community


Riyadh For All: Intergenerational Urban Design for Active Aging in Rabat
Riyadh For All reimagines urban design in Rabat with intergenerational co-living, adaptive courtyards, and Moroccan cultural exchange today.

Conexión: Biophilic Design Reimagines High-Rise Living in Hong Kong
Conexión reimagines high-rise living in Hong Kong through biophilic design, green facades, shared spaces, daylight, water and nature within.

Co-life: Sustainable Architecture for Age-Friendly Community Living
Co-life reimagines sustainable architecture for seniors through courtyards, rammed earth, shared gardens, and spaces designed for belonging.

The Musturak Paradise: Senior Living Architecture for a Connected Future in Temara, Morocco
The Musturak Paradise reimagines senior living architecture in Temara via private homes, social spaces, culture, community, and shared care.


Similar Reads
You might also enjoy these articles


Eco Chapel: A Green Architecture Pavilion Designed in Symbiosis with the Forest
Eco Chapel uses green architecture to weave prayer, learning and reuse into a forest pavilion shaped by modular hexagonal canopies for life.

Kaffeebühnen: Coffee Shop Architecture Designed as a Civic Stage Between Vienna’s City and Park
Kaffeebühnen turns coffee shop architecture into a civic stage, linking Vienna’s park edge, urban life, warm timber yards, and coffee craft.

Healing Façade: Sustainable Architecture for Reforestation, Community, and Sacred Ecology in Ethiopia
Healing Façade reimagines sustainable architecture as a living wall that restores soil, catches water and renews Ethiopia's forest churches.


Urban Forest: A Vertical Ecosystem for 5,000 Workers in Singapore's Changi Business Park
Radially stacked pods and layered green decks turn a 7-acre plot into 47 acres of ecological workspace projected for 2040.


Comments (0)
Please login or sign up to add comments
No comments yet. Be the first to comment!