

The Line: A Bridge That Unmoors Its Own Park So Ships Can Pass
Olena Osadchuk extends two city streets across the water and docks a detachable catamaran park between them, turning a crossing into a civic landscape.


Most bridges are judged by how efficiently they get you to the other side. The Line is more interested in what happens in between. Its central span is a planted park built on a catamaran hull, and it can detach and drift aside when large boats need to pass. That one move turns a fixed piece of infrastructure into a system that opens, closes and changes with the river. The bridge becomes a destination in its own right.
The project was published on uni.xyz by Olena Osadchuk. Its name is deliberately ironic. Osadchuk starts from the observation that cities rarely follow straight paths: streets bend, histories overlap, and growth unfolds unpredictably. Still, the axes of buildings, streets and parks draw invisible lines through the urban fabric. The Line carries those axes across the water. It treats the bridge less as a connector between two banks and more as a continuation of the city itself.
Two Street Ends and a Park That Holds Them Apart
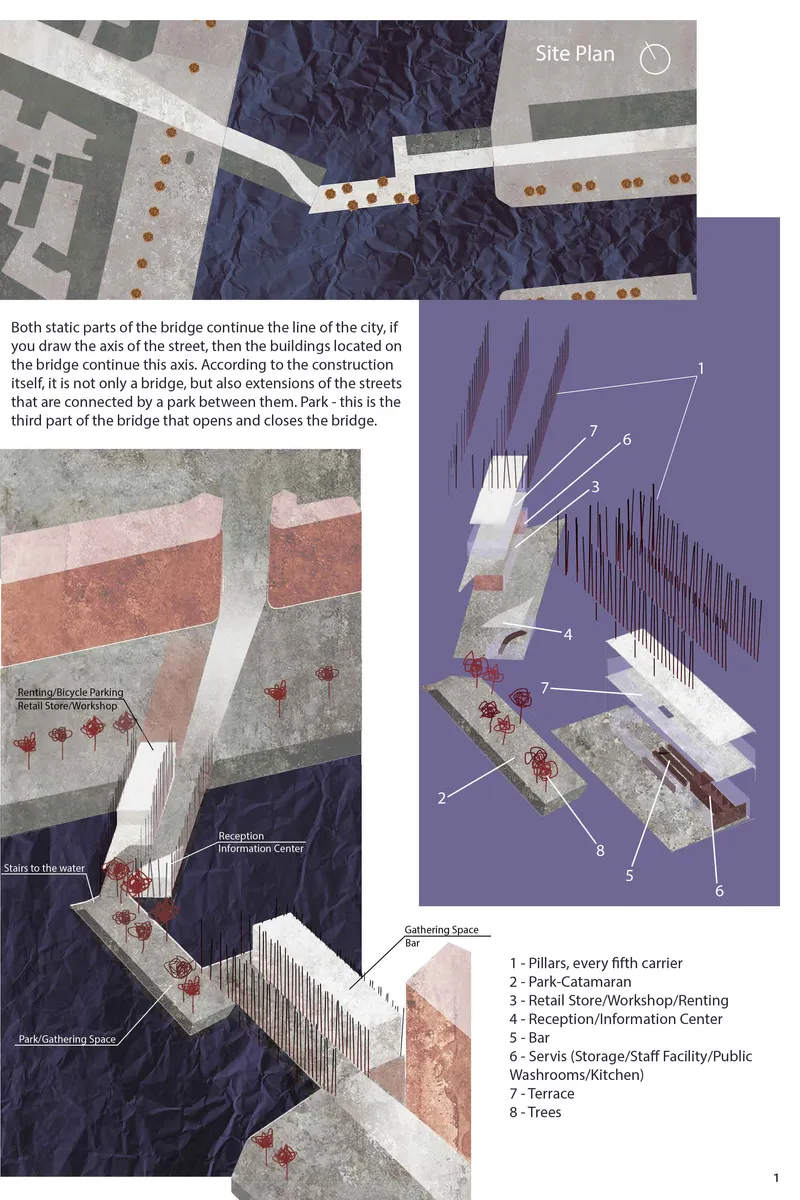
The site plan and exploded axonometric make the three-part logic easy to read. Two static ends line up precisely with the existing street axis. The buildings placed on them pick up the rhythm of the urban grid, so the city does not stop at the riverbank; it keeps going. Between them sits the park, drawn here with red trees against a purple ground, and the numbered program parts show that each segment does its own work.
What matters is that the park is part of the structure, not decoration. It is the third component of the bridge, the piece that completes or breaks the connection. Osadchuk sets the built ends against the landscaped middle, so walking across becomes a sequence: street, then building, then garden, then building, then street. The crossing feels like a passage through an urban room that happens to sit over water.
Planning for the Bicycle, and for Slowness
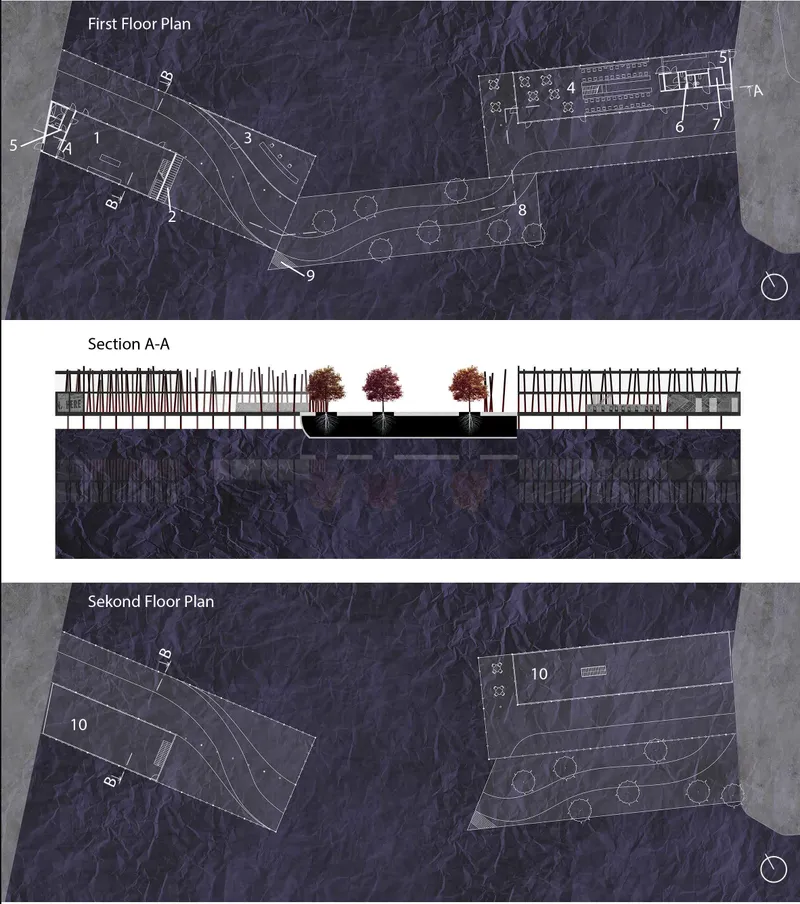
The first and second floor plans, along with section A-A, show how the program is threaded into the structure. The tree-lined deck and planted central span appear alongside built volumes that house a retail workshop and a bicycle rental facility. Osadchuk frames this as a position on mobility. More than a century after the bicycle was invented, it keeps appearing on city streets. Cars win on speed and comfort, but bicycles offer time, closeness to surroundings and a lighter environmental footprint.
Building rental and repair into the bridge makes that argument physical rather than rhetorical. The section is the drawing to study here: it shows the deck as a layered civic surface, not just a carriageway. The project suggests the future of mobility may lie in a simple, human-scaled tool rather than more technology. The bridge becomes a small manifesto for slow urbanism, a place that invites people to pause instead of pass through.
A Forest of Posts Rising From Dark Water
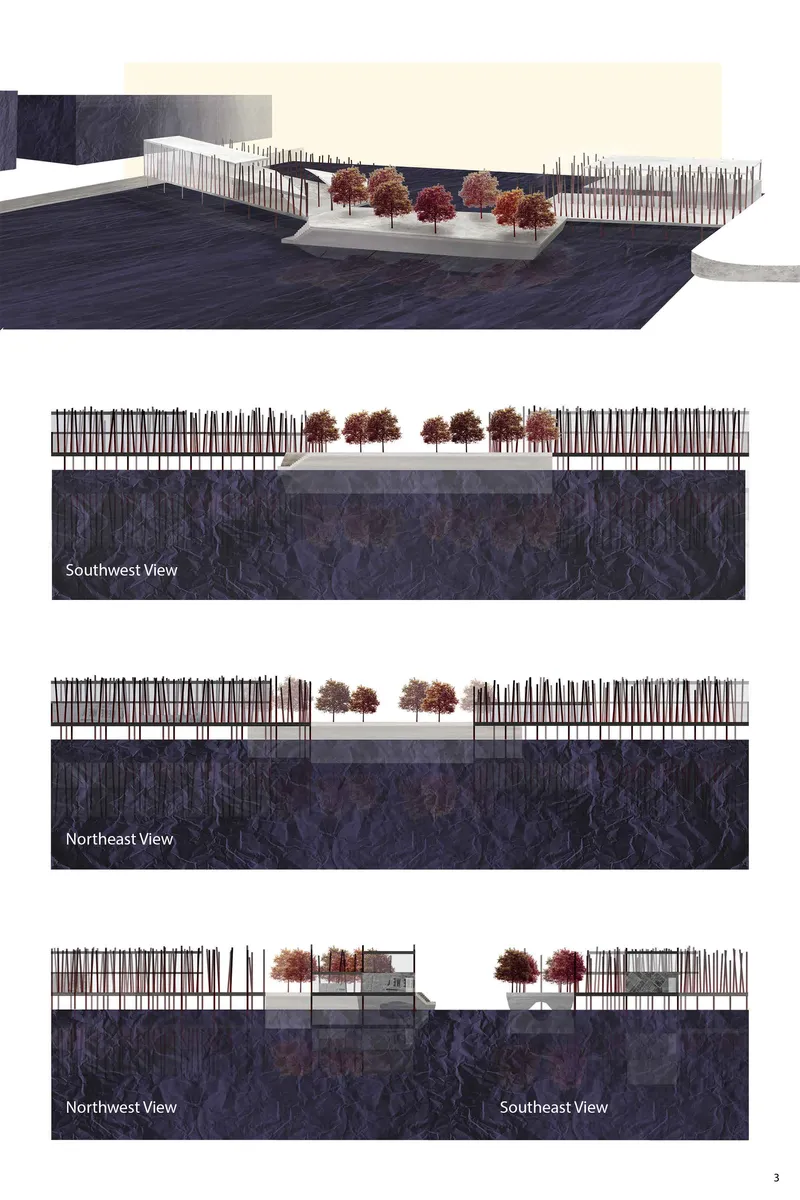
The rendered perspective and four elevations reveal the project's visual identity. The bridge rests on a 5x5 meter raster grid of pillars. Between those primary supports, slender decorative posts stand at regular intervals and form a dense vertical field. Seen from the water, the structure reads less like a deck on piers and more like a forest growing out of a calm surface, crowned by red autumn trees.
Osadchuk does not try to blend into the historic city, and that is a deliberate choice. The disciplined grid set against the fine vertical posts gives the bridge a contemporary presence that is meant to stand out and become a landmark. The elevations also clarify how the movable catamaran section works with this field of posts. The fixed ends keep their vertical rhythm, while the floating park can slip free and shift aside for river traffic. When it reconnects, the pedestrian and park axis is whole again.
Why This Project Matters
The Line takes a familiar problem, the opening bridge, and answers it with landscape instead of machinery. Rather than lifting or swinging a deck, Osadchuk floats a piece of the city away and brings it back. The hybrid of bridge, boat and park blurs the boundary between infrastructure and public space. It shows that a crossing can adapt to the river instead of simply standing over it.
The project's strength is its consistency. The street axis sets the alignment, the grid sets the structure, and the bicycle sets the pace. Each decision supports the claim that a bridge can carry urban life, not just traffic. For young designers working on waterfront infrastructure, it is a useful reminder that the most memorable part of a bridge may be the part that is allowed to move.
View the Full Project
About the Designers
Designer: Olena Osadchuk
Enter a Design Competition on uni.xyz
uni.xyz runs architecture and design competitions year-round that reward proposals with spatial conviction and real site intelligence.
Project credits: The Line by Olena Osadchuk.


Popular Articles
Popular articles from the community


The Amber Palace Opera: A Geological Fiction Surfaces on Tallinn's Baltic Waterfront
Pierre Brillard reimagines a Baltic legend as a public landscape, opera house, and waterfront promenade rooted in Tallinn's coastal identity.

Temporary Home for Dogs: A Reversed Zoo Rethinks Animal Shelter Architecture
In Bucharest, a sinuous corridor and freed landscape flip the logic of containment, designing a shelter that works to make itself unnecessary.

Manzana Morphosis: Stretching Barcelona's Grid into a Living Landscape for 2050
A radical reworking of the Eixample manzana turns density into a tool for generous public space, vertical ecology, and environmental performance.

Opera on the Sea: Driftwood Logic Shapes a Timber Opera House on Estonia's Coast
Trevor Orgill's opera house translates the entangled drift of floating timber into a civic building where wood, water, and music converge.

Similar Reads
You might also enjoy these articles


Healing Façade: A Modular Chapel System That Restores Ethiopia's Sacred Forests
Winner of the Eco-Chapel competition, this circular timber façade collects water from air to rebuild soil and reforest degraded Ethiopian landscapes.

Kaffeebühnen: Where Coffee Shop Architecture Becomes a Civic Stage in Vienna
A linear sequence of timber boxes, transparent shells, and open yards turns the Viennese café tradition into a public performance space.

Eco Chapel: A Modular Forest Pavilion That Grows Like the Landscape It Protects
Hexagonal timber modules weave through existing trees, turning a chapel into a living system for prayer, education, and reforestation.


Urban Forest: A Vertical Ecosystem for 5,000 Workers in Singapore's Changi Business Park
Radially stacked pods and layered green decks turn a 7-acre plot into 47 acres of ecological workspace projected for 2040.

Explore Urban Infrastructure Competitions
Discover active competitions in this discipline

Challenge to design public laboratory

Challenge to reimagine the Iron Throne

Photograph architecture without architects

Illustrate the lost glory of Angkor Wat - Render Challenge
Comments (0)
Please login or sign up to add comments
No comments yet. Be the first to comment!