

The Time Bank 2040: Architecture That Trades Hours for Human Growth
A competition-winning proposal reimagines work as a time-based ecosystem of learning pods, no-data zones, and bioclimatic towers.


What if the hours automation steals from the workforce could be deposited, traded, and reinvested in human development? That is the provocation at the center of The Time Bank, a speculative architecture project set in the year 2040. Rather than accepting mass redundancy as an inevitable cost of robotics and AI, the proposal reframes surplus time as a currency: something to be spent on structured learning, cross-disciplinary collaboration, and physical well-being. The building itself becomes the institution that manages those transactions, absorbing the displacement of conventional labor and converting it into purposeful engagement.
Designed by Mansi Mehta and Aangi Shah, The Time Bank won the Breaking Work competition. The brief asked entrants to speculate on what work will look like as technology continues to restructure employment. Mehta and Shah responded not with a single office building but with an entire ecosystem: a site-wide network of modular pods, hexagonal workzones, geodesic enclosures, and deliberately tech-free social spaces, all organized around the premise that time, not money, should govern how people contribute.
A Campus Where Time Replaces Hierarchy
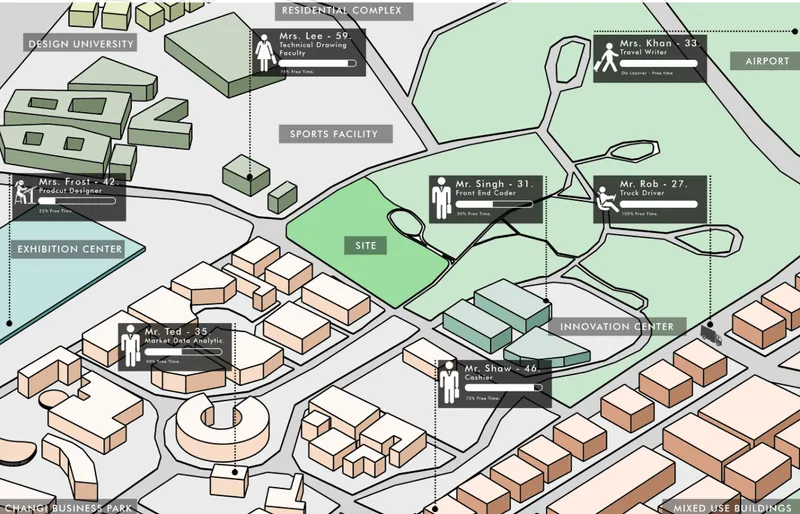
The axonometric site plan reveals how The Time Bank operates at an urban scale. Clustered buildings are connected by annotated pedestrian routes, with green buffer zones separating program areas. The layout is deliberately non-hierarchical. There is no executive wing or corner office; instead, the campus is organized around the concept of time-based contributions. Users can join existing TimeBank companies, launch new initiatives, or dedicate hours to education. Tasks are assigned based on available free time rather than rigid job titles, flattening traditional corporate structures into something closer to a cooperative network. The site plan reads less like a corporate headquarters and more like a small city designed around voluntary productivity.
Mobility Pods That Run on Human Energy
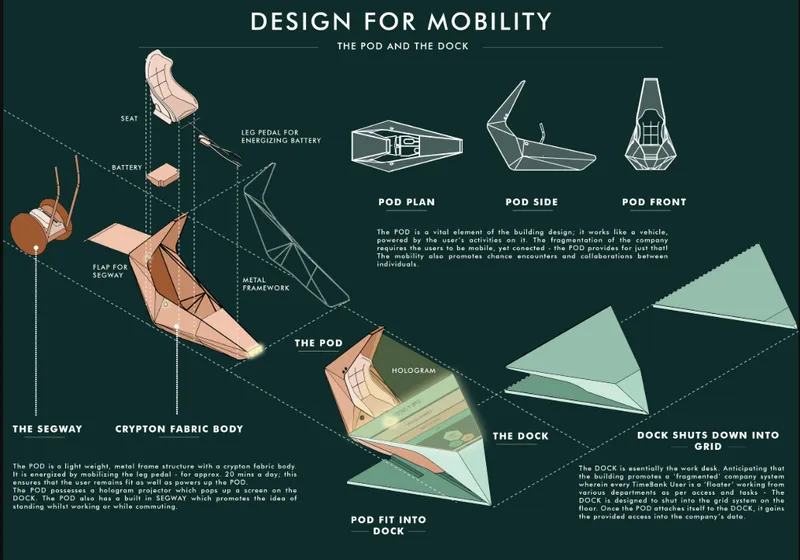
One of the project's most striking inventions is the mobility pod: a lightweight, energy-powered capsule that doubles as both workstation and vehicle. The exploded axonometric diagram breaks the pod into its modular components, showing plan, side, and front elevation views. Each pod adapts to user needs, functioning as a personal office, a transit device, or a collaborative meeting space depending on its configuration. The design embeds fitness into daily routine by requiring users to physically power their pods, feeding energy back into the campus grid. It is a clever synthesis of health, work, and sustainability within a single architectural element.
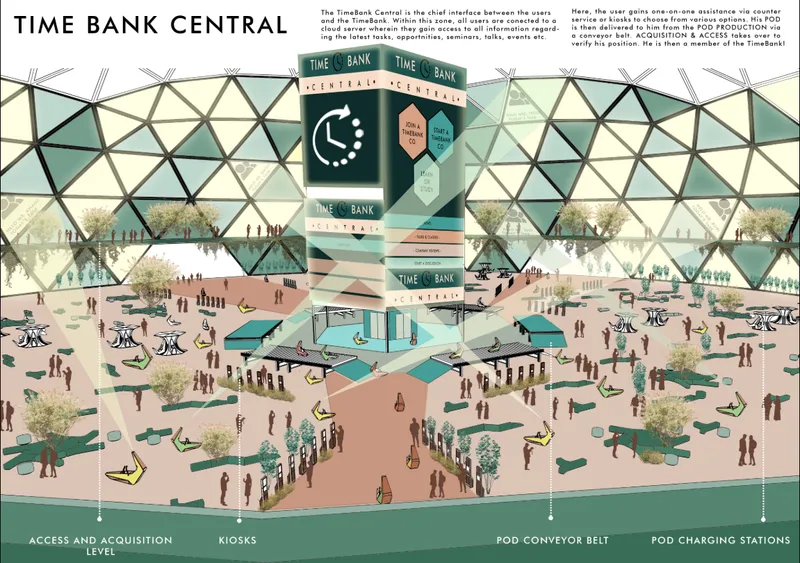
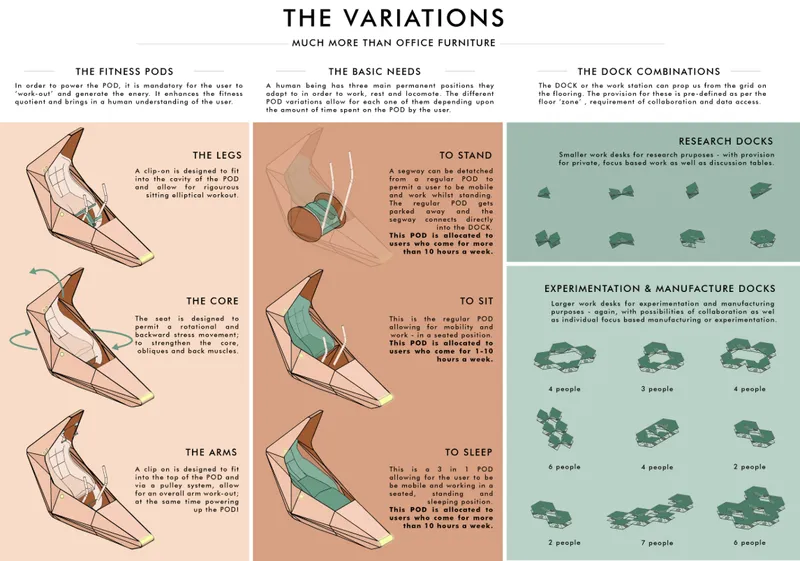
The sectional perspective cuts through a geodesic dome that encloses a central tower and ground-level plaza, revealing the spatial ambition of the project. Scattered figures on the plaza suggest a public, open-access environment rather than a gated workplace. Alongside this, the pod configuration diagrams detail how the capsules dock into various station types, with isometric drawings showing organizational schemes for group work, solo focus, and transit modes. The system is inherently flexible: pods cluster, separate, and recombine based on the tasks at hand, ensuring the architecture never locks people into a single mode of occupation.
Hexagonal Zones for Research, Experimentation, and Making
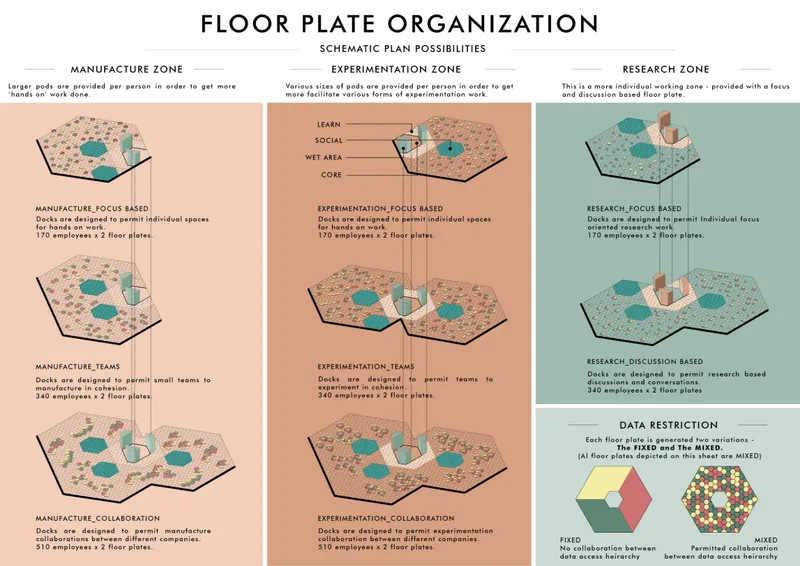
The cross-over zones, where actual production and learning happen, are organized using hexagonal module arrangements. The schematic floor plans show three distinct configurations: manufacture, experimentation, and research. Each zone encourages collaboration across companies and disciplines, breaking the siloed workflow that defines most contemporary office parks. Shared libraries, workshops, and seminar areas ensure that people investing their time in education have dedicated, well-resourced spaces. The hexagonal geometry is not purely aesthetic; it allows efficient tessellation and creates interstitial pockets that serve as informal gathering areas, seeding the kind of spontaneous interaction that rigid corridors suppress.
A Dismantlable Tower With a Breathable Skin
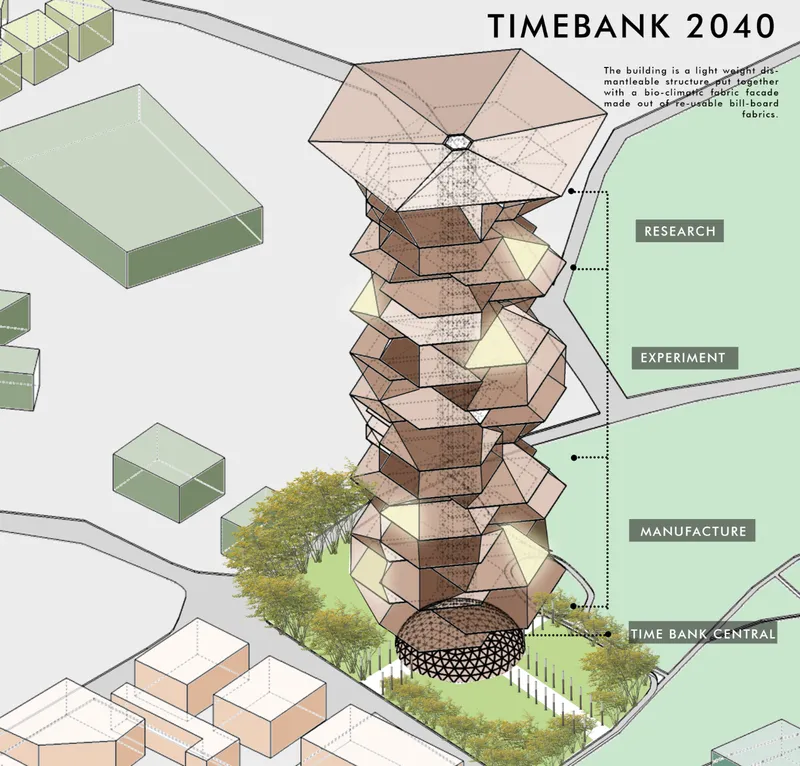
The bioclimatic tower anchors the project vertically. The isometric drawing shows stacked hexagonal volumes rising above a tree-lined ground level, forming a structure designed for disassembly. Integrating solar harvesting, rainwater collection, and natural ventilation, the tower's breathable façade mediates between interior climate and external weather without relying on sealed, mechanically conditioned envelopes. Rainwater harvesting and recharge systems extend the sustainability logic to the site's infrastructure. The choice to make the tower dismantlable is a pointed critique of permanence in architecture: if work itself is becoming fluid, the buildings that house it should be equally adaptable.
Equally significant are the no-data social zones, areas deliberately stripped of digital access. In a campus otherwise saturated with cloud-based kiosks and smart pods, these analog retreats are designed to combat the isolation of digital dependency and restore human-to-human conversation. It is a small but potent design decision, acknowledging that the architecture of future work must protect spaces for presence, not just productivity.
Why This Project Matters
Most speculative workplace projects either celebrate automation uncritically or mourn the loss of traditional employment. The Time Bank does neither. It accepts the trajectory of technological change and then asks a harder question: what spatial systems would be required to make that change serve people rather than displace them? The answer is an architecture of redistribution, where time freed by machines is channeled into learning, making, and genuine social contact.
Mehta and Shah demonstrate that architecture competitions can produce more than formal experimentation. By grounding their proposal in a clear economic metaphor, the time bank, and then building outward into pods, hexagonal zones, geodesic domes, and tech-free rooms, they construct a credible narrative about how spatial design can intervene in labor economics. The project's strength lies in its refusal to separate the building from the policy: the architecture is the policy, enacted in section, plan, and material. That integration is what makes The Time Bank a compelling vision, not just for 2040, but for the conversations we need to be having right now.
View the Full Project
About the Designers
Designers: Mansi Mehta, Aangi Shah
Enter a Design Competition on uni.xyz
uni.xyz runs architecture and design competitions year-round that reward proposals with spatial conviction and real site intelligence.
Project credits: The Time Bank by Mansi Mehta, Aangi Shah Breaking Work (uni.xyz).



Popular Articles
Popular articles from the community


AL-JANNAH: Sustainable Architecture and Permaculture for Afghan Widows
AL-JANNAH uses sustainable architecture and permaculture to create resilient oasis of housing, learning, work and renewal for Afghan widows.

Hill & Cross Opera: Sculptural Opera House Architecture Shaped by Tallinn’s Landscape and Identity
Hill & Cross Opera reimagines opera house architecture in Tallinn through its sculptural hill, civic plaza, glass wave and a luminous cross.

Co-Life: Senior Housing Design That Reconnects Older Adults With the City
Co-Life reimagines senior housing design through healing gardens, shared streets, workshops, and a sustainable community across generations.

Riyadh For All: Intergenerational Urban Design for Active Aging in Rabat
Riyadh For All reimagines urban design in Rabat with intergenerational co-living, adaptive courtyards, and Moroccan cultural exchange today.


Similar Reads
You might also enjoy these articles

The Musturak Paradise: Senior Living Architecture for a Connected Future in Temara, Morocco
The Musturak Paradise reimagines senior living architecture in Temara via private homes, social spaces, culture, community, and shared care.

The Leaf Center: Cultural Center Architecture for Social Integration in Amsterdam
Cultural center architecture becomes a bridge at The Leaf Center, connecting international students with Amsterdam through art and exchange.

Conexión: Biophilic Design Reimagines High-Rise Living in Hong Kong
Conexión reimagines high-rise living in Hong Kong through biophilic design, green facades, shared spaces, daylight, water and nature within.

Wander to Wonder: Modular Playground Design for Children in Kutupalong Refugee Camp
Wander to Wonder uses modular playground design to create flexible, imaginative play spaces for children in Kutupalong refugee camp.


Comments (0)
Please login or sign up to add comments
No comments yet. Be the first to comment!