
The Wall: A Visionary Approach to Urban Living and Environmental Healing in Ahvaz
This article explores "The Wall," an award-winning urban design project in Ahvaz, focusing on its innovative approach to sustainable living, environmental rejuvenation, and community enhancement.

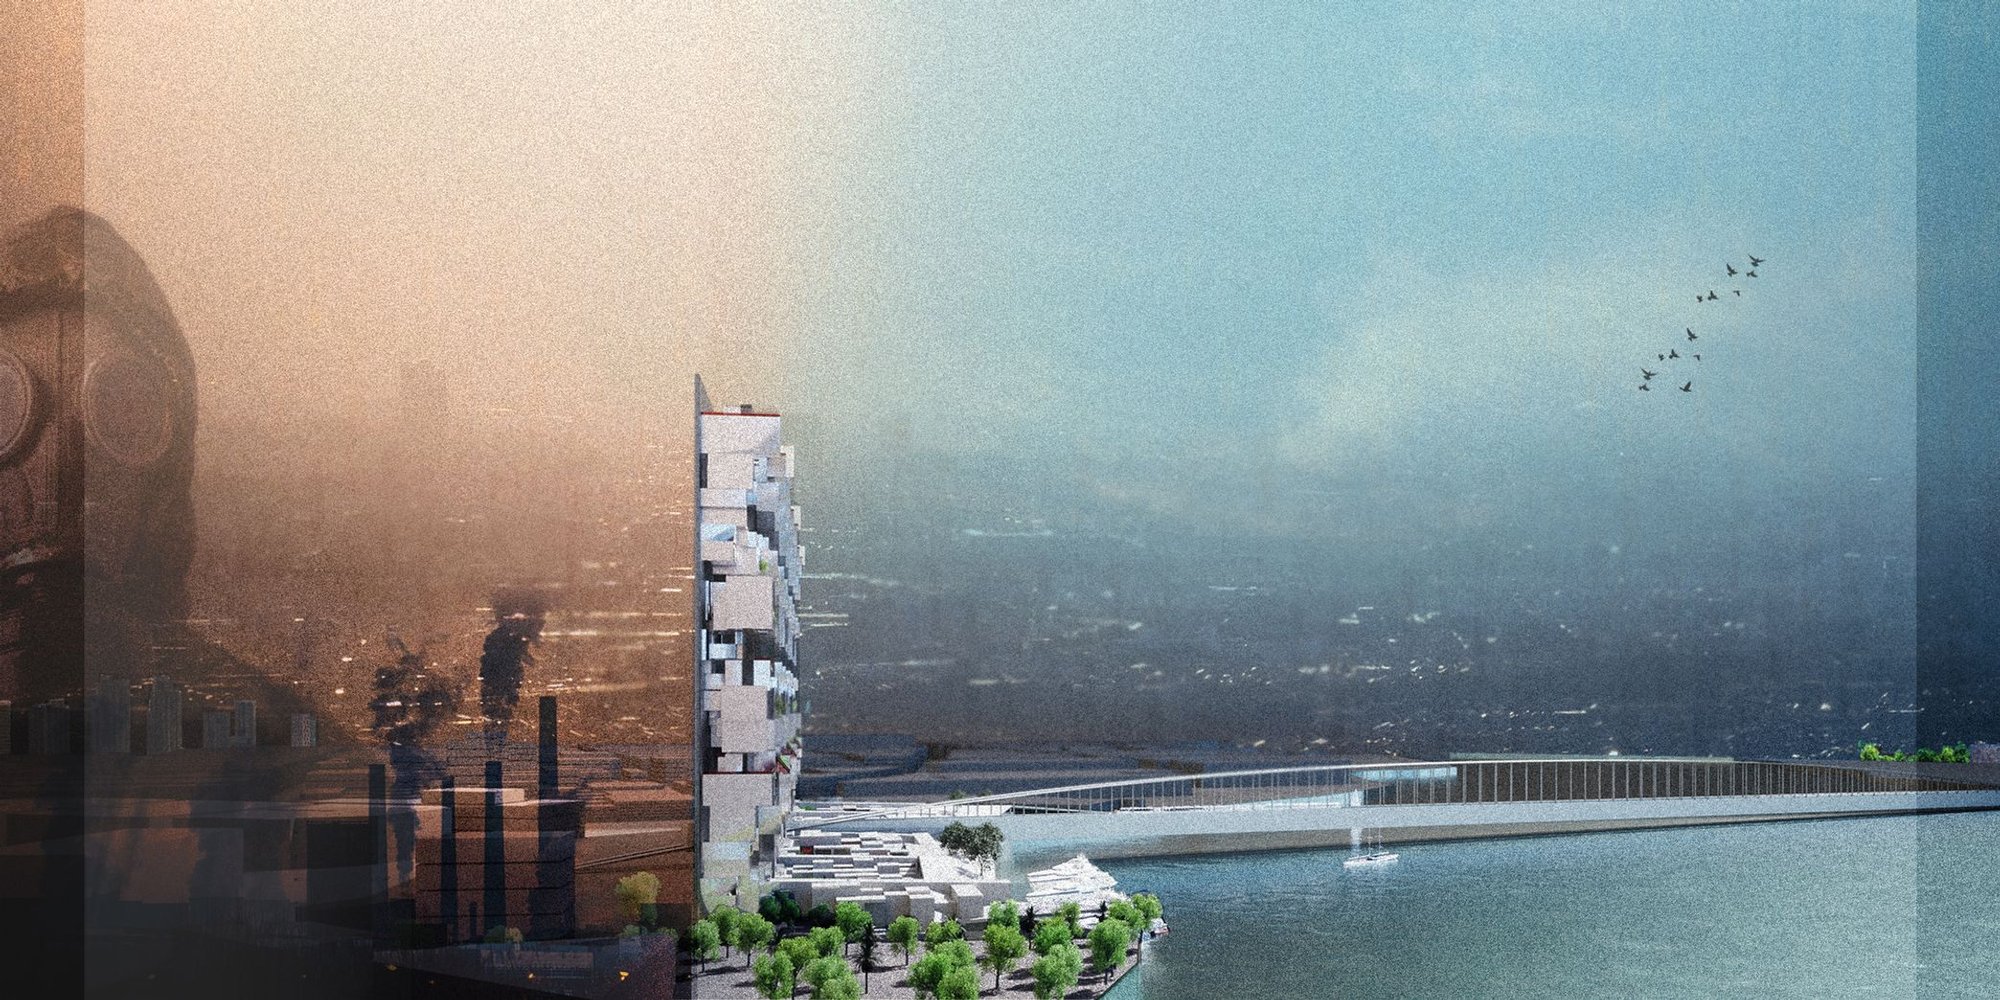
In the heart of Ahvaz, a city battling pollution and urban decay, rises a beacon of hope and innovation: The Wall. This remarkable project, conceptualized by Armin Zanjanchian, Fatemeh Khademi Khoobani, Zahra Khademi Khoobani, and Behdad Shayan, received the People's Choice Award in the CityScraper competition. It's not just a building; it's a bold reimagining of urban life and environmental sustainability.
A Vertical Village Reimagining Urban Space
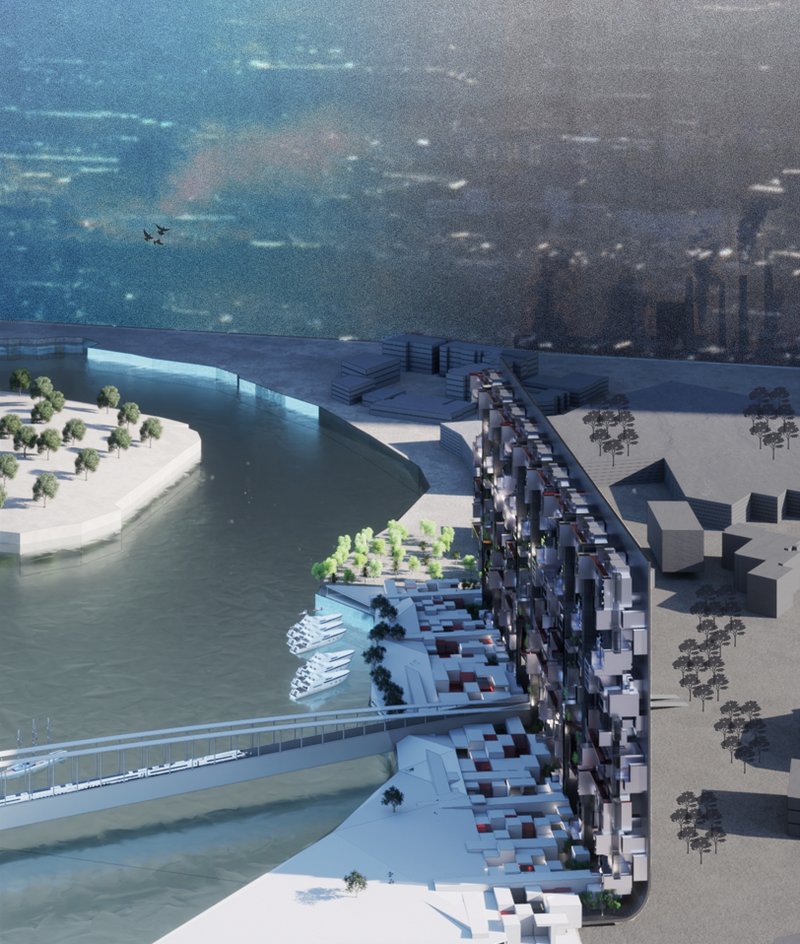
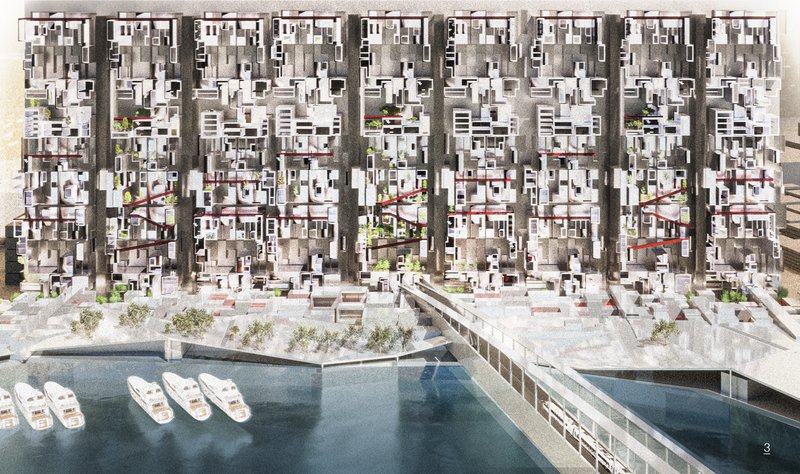
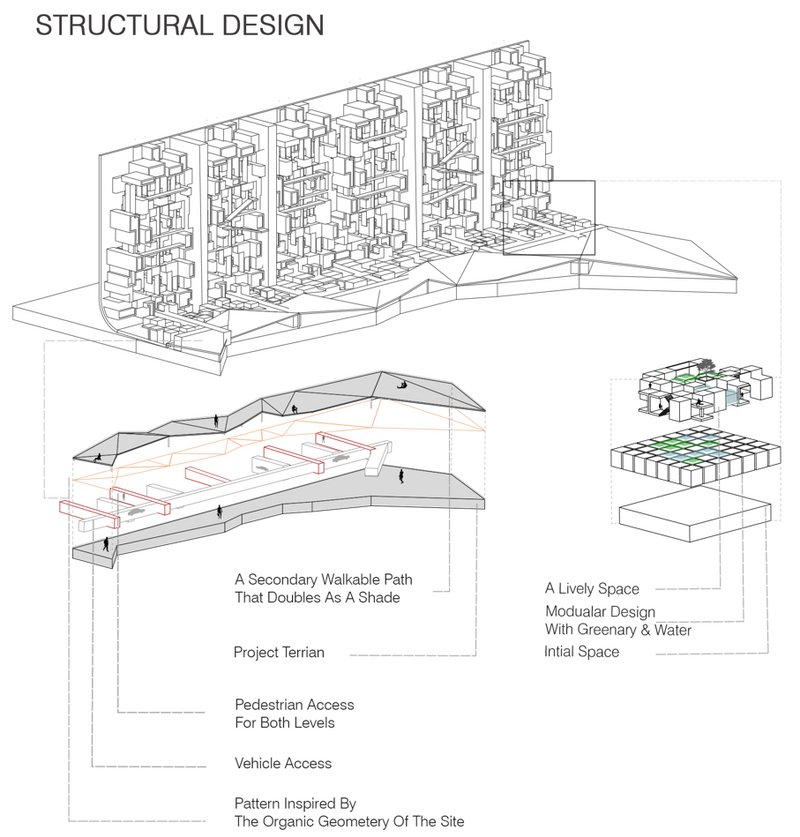
The Wall is a revolutionary concept transforming a traditional neighborhood into a vertical village. This approach is not merely architectural but an urban metamorphosis, reshaping how residents interact with their city and environment. By vertically stacking living spaces, The Wall redefines the skyline of Ahvaz and introduces a new way of urban living, closely connected to the city's cultural icons and the vital Karun River.
Environmental Healing through Innovative Design
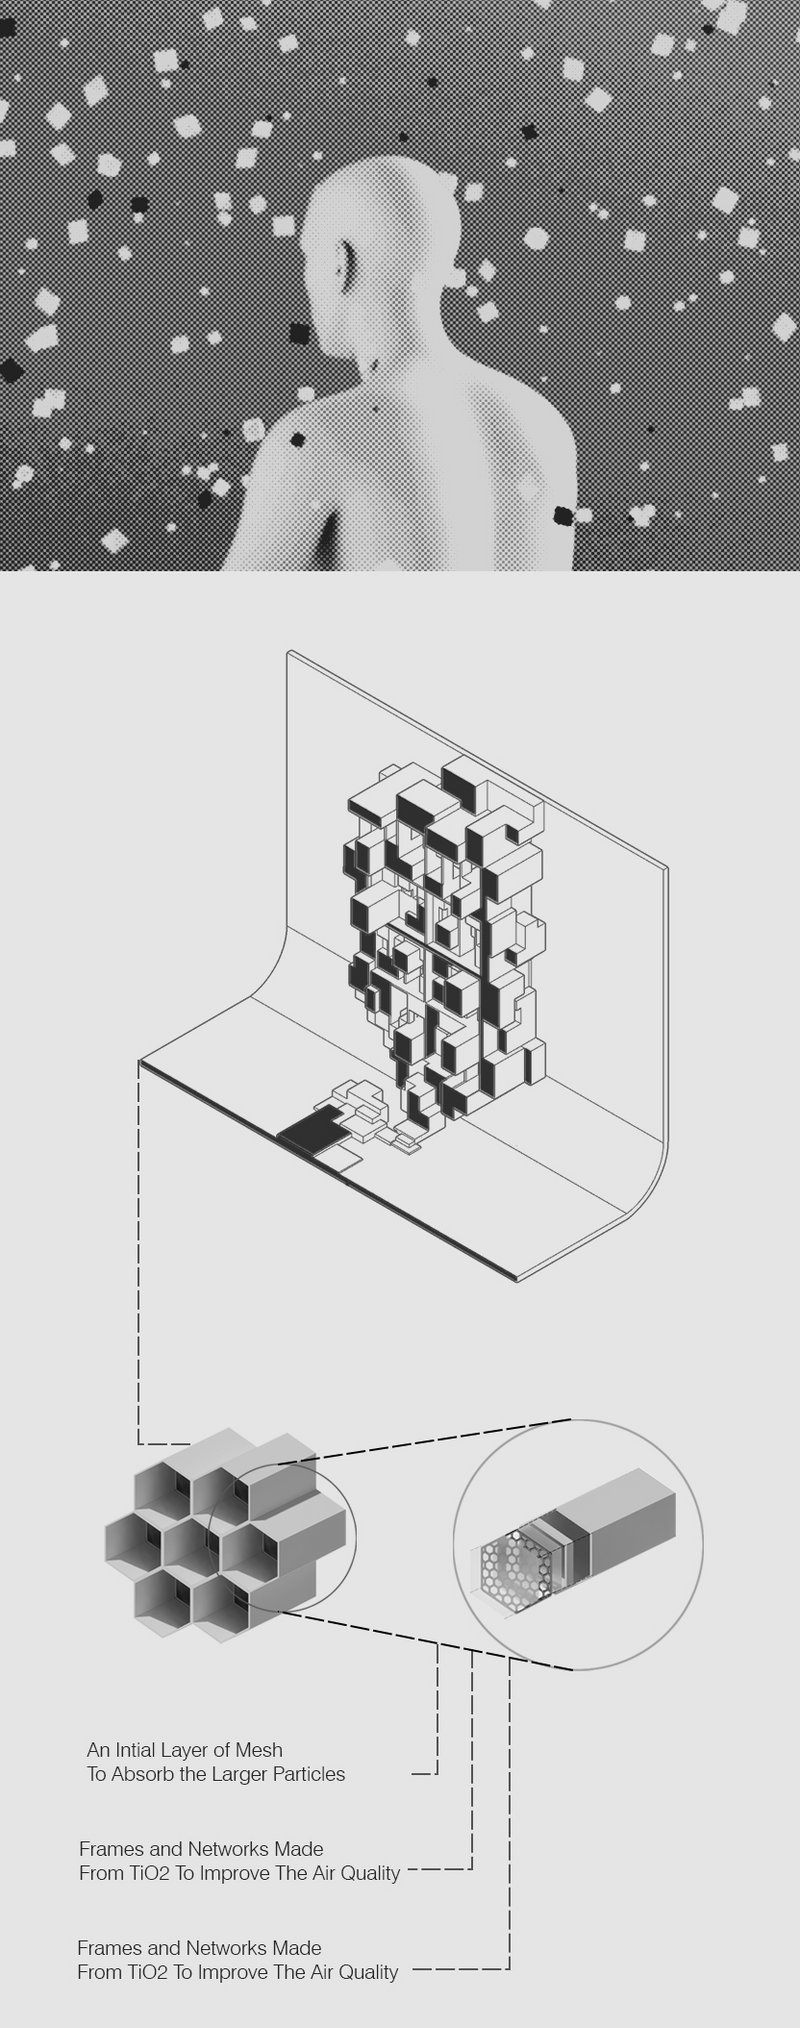
Central to The Wall's design is its commitment to environmental stewardship. The project targets two of Ahvaz's most pressing environmental challenges: air pollution from macro particles (PM2.5 and PM10) and microplastics. The Wall employs a layered filtration system, capturing pollutants and suggesting recycling methods to convert them into sustainable products. This not only purifies the air but also tackles the issue of microplastic pollution head-on.
Cultural Integration and Social Connectivity
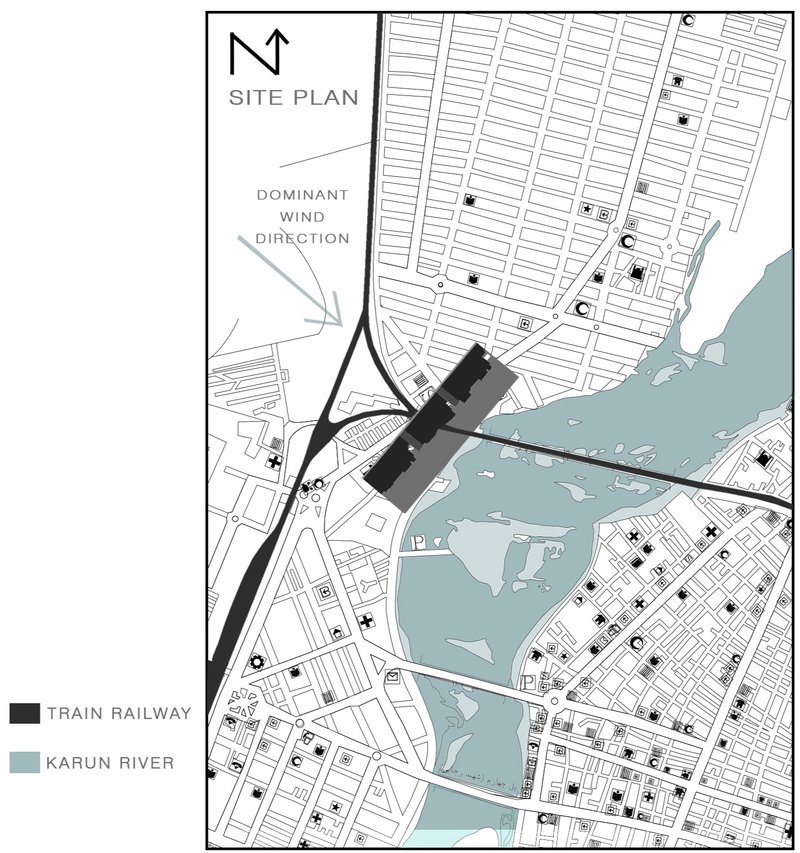
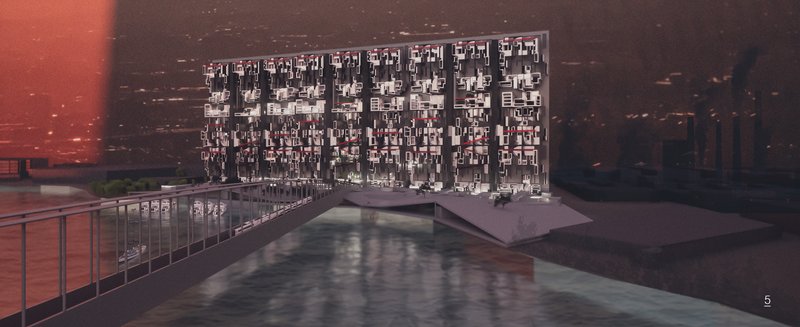
The Wall stands as a testament to Ahvaz's cultural heritage. Its orientation, facing the prevailing winds from the east and southeast, positions it as a protective barrier, filtering pollutants while highlighting the city's historical significance. The integration with the Black Bridge, a symbol of modern progress, pierces through The Wall, creating a metaphor for change and reconnection with Ahvaz's historical grandeur.
A Self-Sufficient Ecosystem
At its core, The Wall is designed as a self-sufficient ecosystem. It features various amenities, from cultural centers to hypermarkets, residential units, and educational facilities. Inspired by the 15-minute city concept, everything a resident needs is just a short walk away, fostering a strong sense of community and reducing the reliance on vertical vehicle elevators.
Green Spaces: Breathing Life into the City
Central to this vertical city is its hanging gardens, a literal and metaphorical breath of fresh air. These gardens are not just ornamental; they are the lungs of the city, supplying oxygen and creating communal green spaces for all occupants. This not only enhances the cityscape but also provides vital green areas for social interaction and community building.
A Symbol of Hope and Resilience
The Wall project is more than an architectural marvel; it's a symbol of hope and resilience. It represents a future where architecture and urban planning go hand in hand with environmental conservation and social wellbeing. As Ahvaz faces its environmental challenges, The Wall stands as a beacon, showing that through innovation, collaboration, and a deep respect for the environment, cities can transform and thrive.
In this era of environmental uncertainty, The Wall offers a blueprint for urban renewal and sustainable living, proving that even the most challenging urban landscapes can be rejuvenated and reimagined for a better, greener future.
Build Your Profile on UNI
In the quest to reimagine the future of urban living and sustainability, the transformative vision of 'The Wall' stands as a testament to what can be achieved through innovative design and environmental consciousness. For those inspired by this pioneering project and seeking to leave their own mark on the architectural landscape, we invite you to build your professional profile on UNI. Join a community where your skills, vision, and creativity can be showcased to the world, connecting with peers and opportunities that can turn your unique architectural narratives into reality. Whether you're a seasoned architect or a rising talent, UNI is the platform to amplify your impact and contribute to the collective future of design. Let's build tomorrow, together.




Popular Articles
Popular articles from the community


20 Most Popular Office Building Projects of 2025
From biophilic workspaces in India to net-positive energy offices in New Delhi, 20 office building projects that defined architecture in 2025.


Fausto Terán and Toro Fuse Japanese Craft with Mexican Tradition in a Lakeside Retreat
Nakamura House pairs Shou-Sugi-Ban charred pine with handmade clay tile at the foot of Atlangatepec Lagoon in Mexico.

YOAP Architects Round a Corner in Yeongcheon with a Cylindrical Community Hub
A 197-square-meter brick and ribbed-clad tower turns a forgotten alley corner in South Korea into a public garden with a low threshold.

RDTH architekti Rips Out Nearly Every Wall in a Prague Apartment and Replaces Them with Furniture
A 101-square-meter post-war flat in Prague trades rigid partitions for a single rotated furniture block, curtains, and glass concrete.


Similar Reads
You might also enjoy these articles

317studio Turns an 87 m² Classroom into a Forest Clearing for Scouts in New Taipei City
A rope canopy, student-made specimens, and campfire geometry replace rows of desks in this Scouting classroom in Xizhi District.
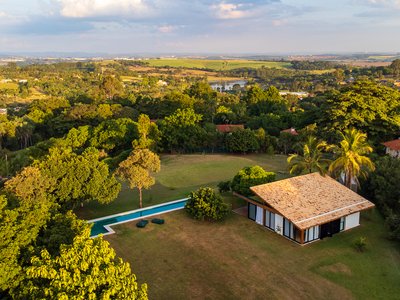
24 7 Arquitetura Builds a Timber Pavilion as a Family's First Act on a 5,000 m² Brazilian Plot
In Jaguariúna, a prefabricated glulam house nestles among mature trees as the opening move of a larger residential masterplan.
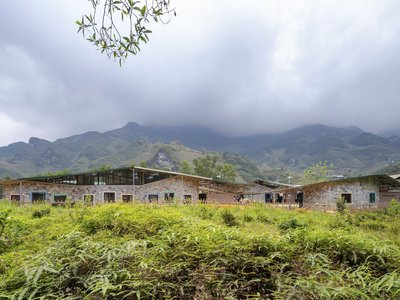
1+1>2 Architects Build a School from 900 Blocks of Hmong Stone on Vietnam's Rocky Plateau
On a barren valley in Ha Giang province, a community quarried its own stone to raise a kindergarten and primary school rooted in Hmong identity.
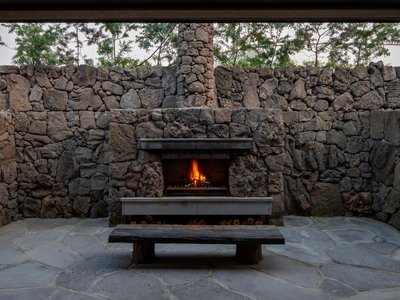
100A Associates Builds a Volcanic Stone Retreat on Jeju Island Rooted in Ritual and Restraint
Watarstay [Wa:Tar] in Bongseong-ri channels Jeju's basalt, reed, and hemp into a 150 m² hospitality space shaped by contemplation.






Comments (0)
Please login or sign up to add comments
No comments yet. Be the first to comment!