
The Wendy House: A Showcase of Sustainable Architecture in Kozhinjampara, India
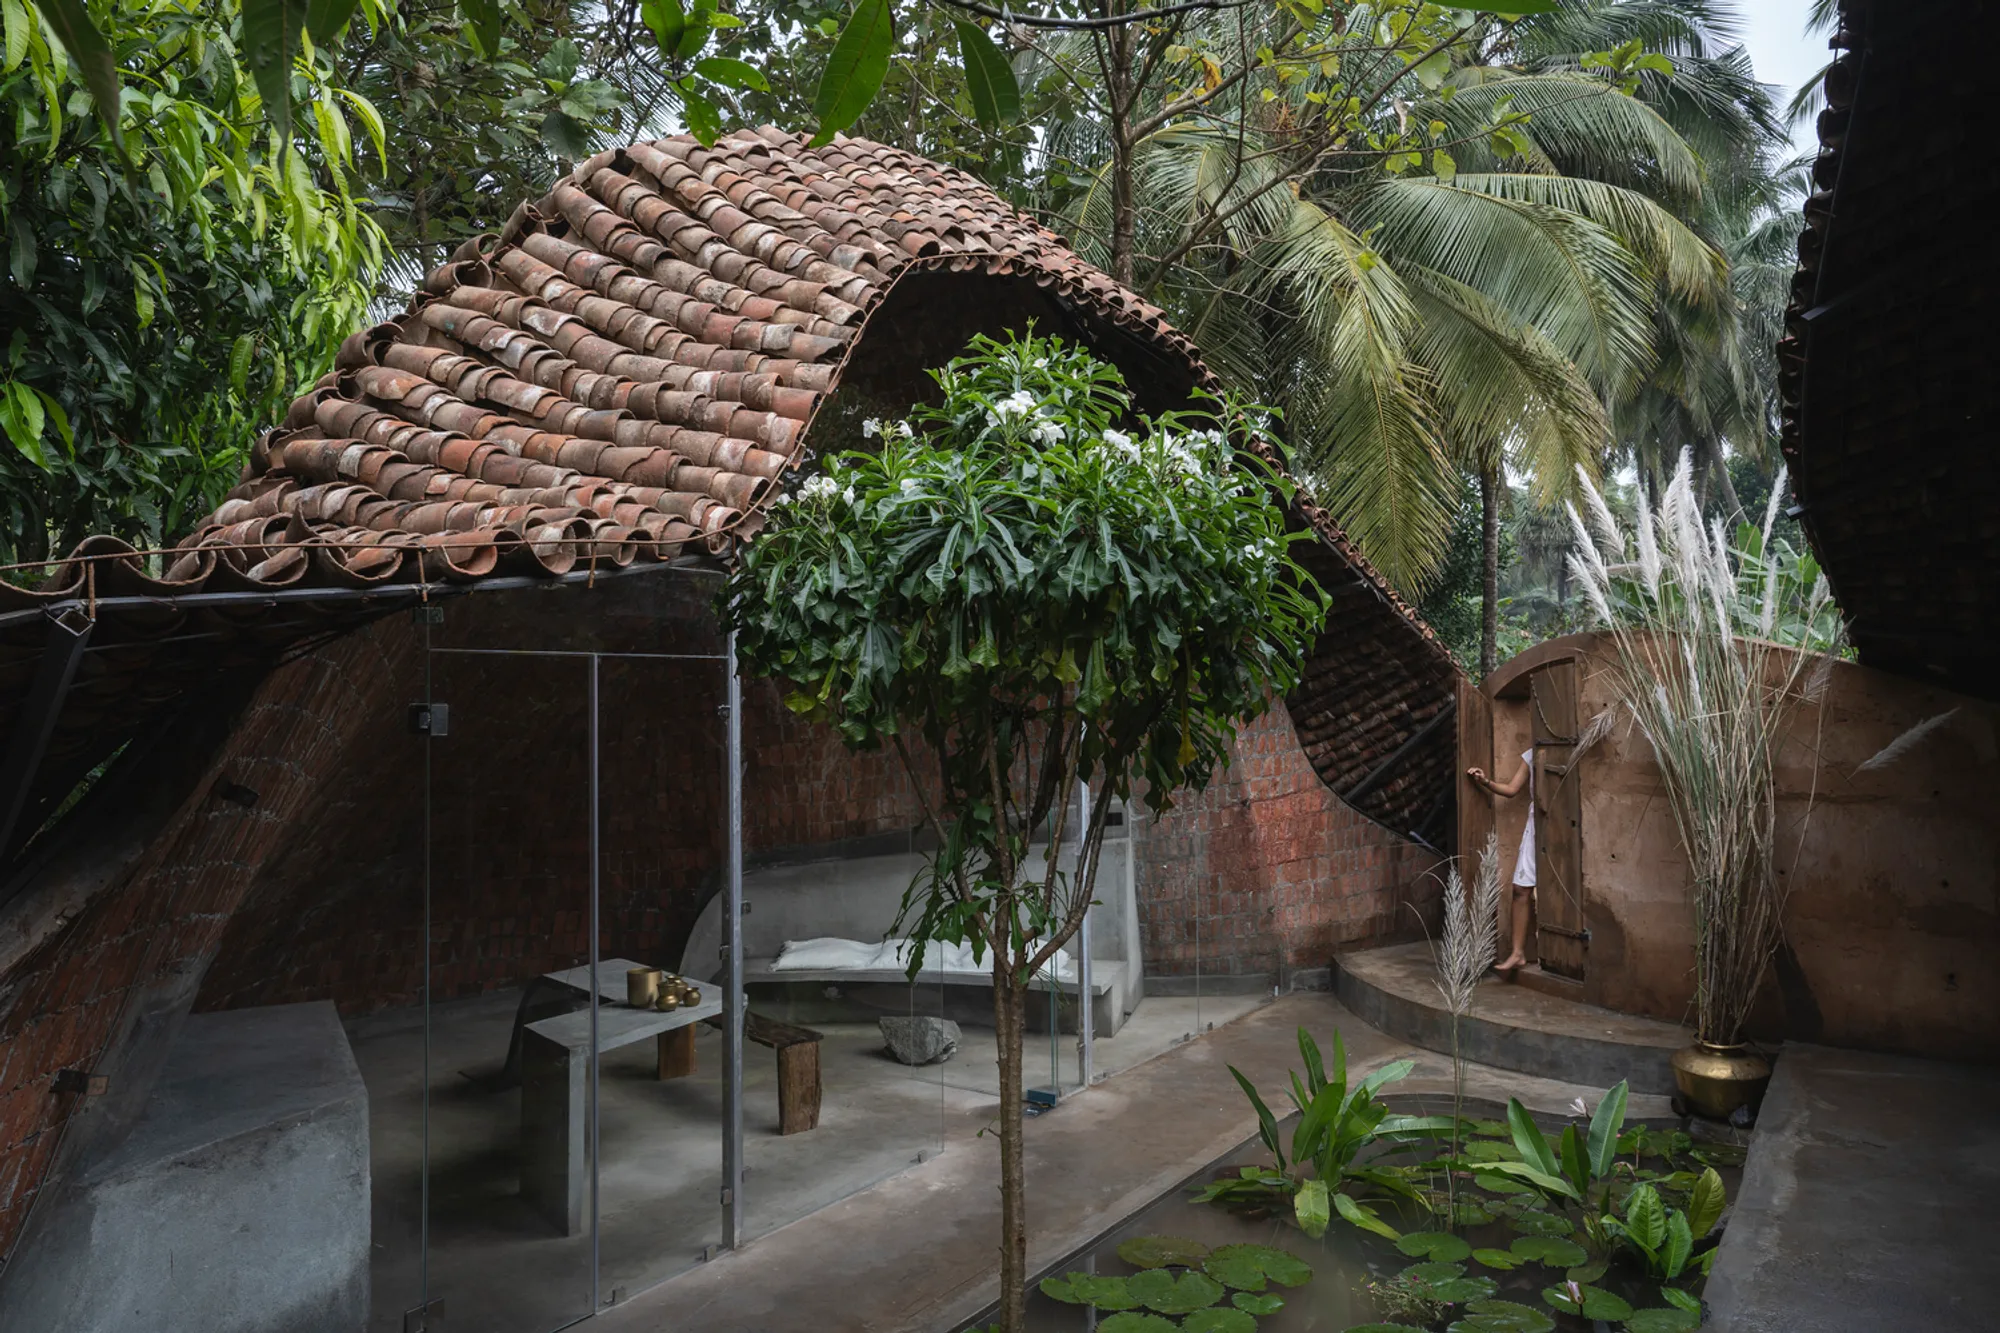
The Wendy House by Earthscape Studio: A sustainable, tree-integrated farmhouse in Kozhinjampara showcasing eco-friendly architecture.


In the heart of a lush 8-acre private land in Kozhinjampara, Earthscape Studio has unveiled "The Wendy House," a masterpiece of eco-friendly and sustainable architecture. Designed by lead architect Petchimuthu Kennedy, this farmhouse is a testament to harmonizing modern living with the preservation of nature.

Nature-Inspired Design: Integrating Architecture with the Forest Landscape
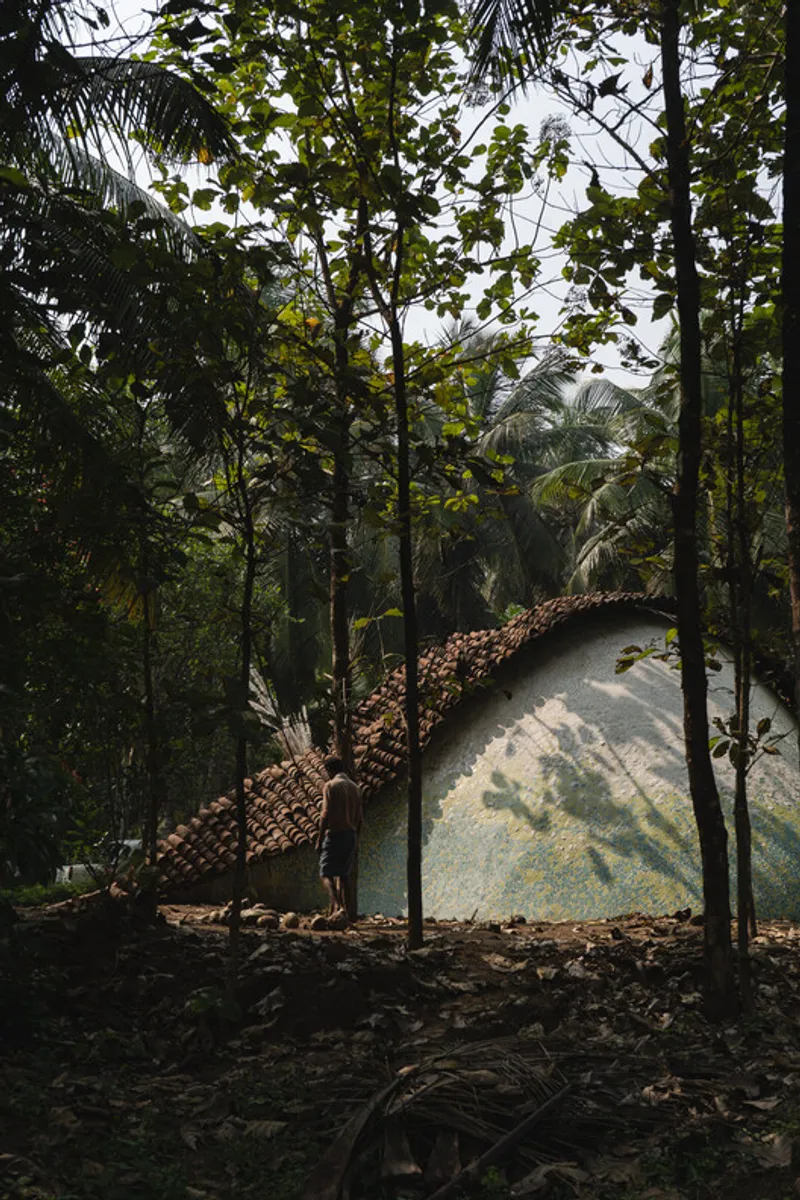
Preserving the dense forest, rich with coconut trees, mango trees, Nutmeg, and Teak, posed a unique challenge. To overcome this, a grid was employed to align the building with the existing tree positions, ensuring no trees were cut down in the process.


Catenary-Based Vault Structures: The Ingenious Timbrel Vault Technique
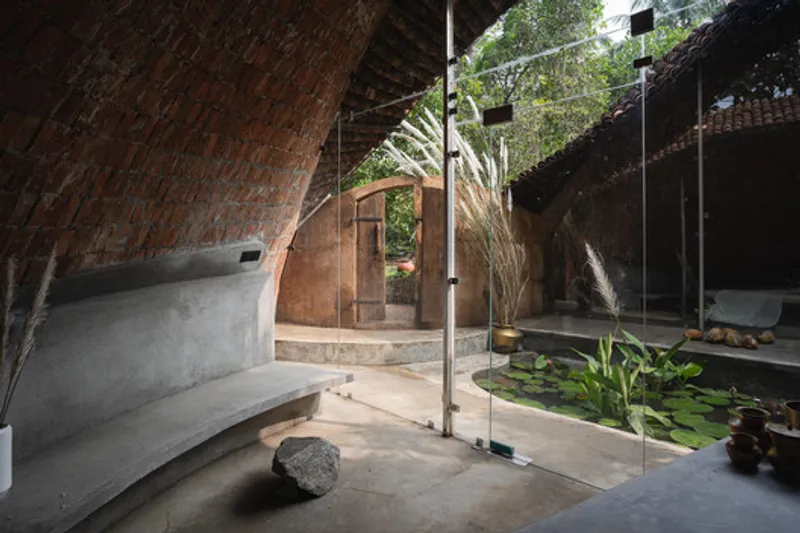
The architects' commitment to sustainability shines through in their decision to forgo traditional steel and concrete structures. Instead, a timbrel vault technique, inspired by catenary-based vault structures, was employed. The twin vault structure, with dimensions carefully chosen based on tree positions, creates a seamless integration with the natural surroundings.


Sithu Kal Bricks and Local Materials: Fostering Community Sustainability
A unique aspect of The Wendy House is the use of Sithu kal bricks, a three-layer technique that not only provides a distinctive aesthetic but also creates employment opportunities for the local community. Reused materials, such as broken tiles and rods, were incorporated to minimize waste and expenses, promoting a sustainable building process.


Courtyard Living: Transparency and Natural Lighting
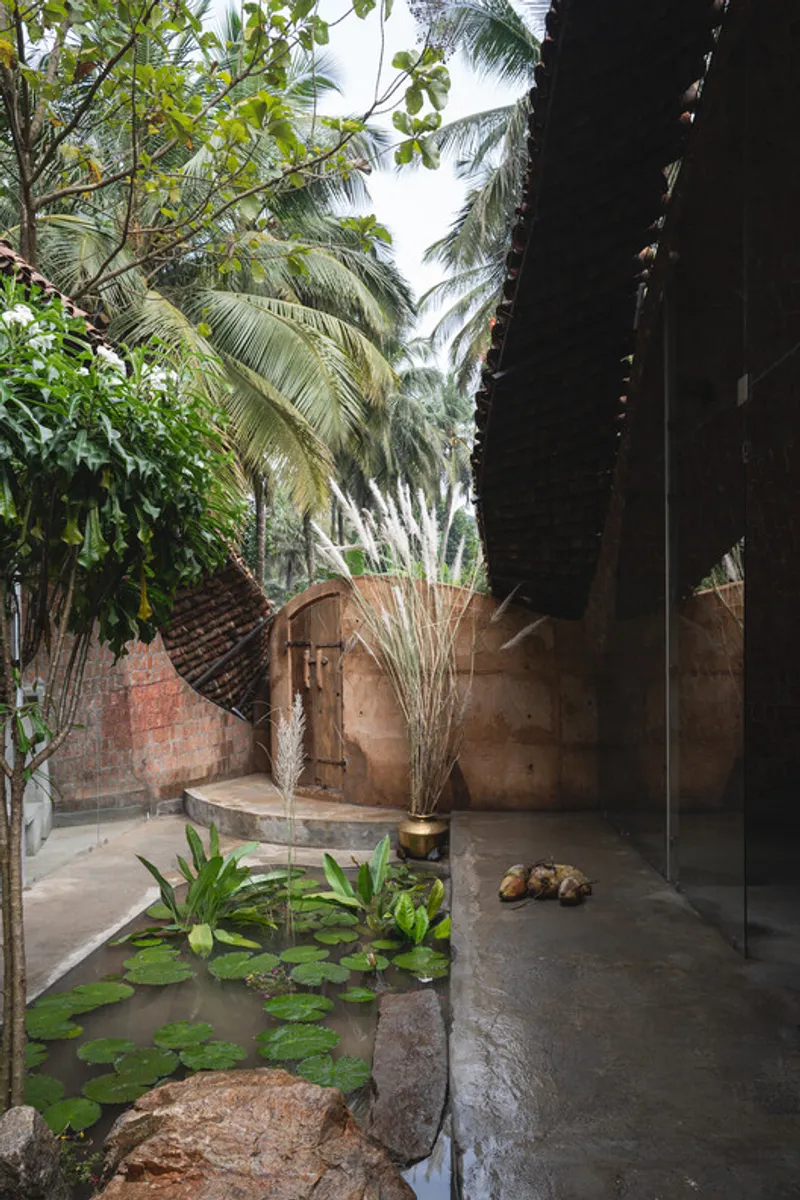
The design features a beautiful courtyard with a small water body, strategically placed between the twin vaults. This not only adds a touch of tranquility but also ensures transparency and natural lighting within the living spaces, creating a connection between the indoors and outdoors.

On-Site Construction and Locally Sourced Materials
The construction period of 8 months saw the architects residing on-site, actively participating in the process. Locally sourced materials, including wood for furniture and doors, were used to enhance the connection between the farmhouse and its natural surroundings.

Experimentation and Innovation: Guided by Mentor Ar.Vinu Daniel
Throughout the construction, mentor Ar.Vinu Daniel played a crucial role in guiding and encouraging the experimentation with different materials. This hands-on approach not only made the construction process interesting but also resulted in a nature-friendly and sustainable building.

A Nature-Friendly Haven Built on Sustainable Principles
The Wendy House by Earthscape Studio stands as a testament to the possibilities of sustainable architecture. From innovative construction techniques to the use of locally sourced materials, every aspect of this farmhouse is a step towards a greener, more harmonious future. Experience the blend of modern living and nature's embrace at The Wendy House in Kozhinjampara.
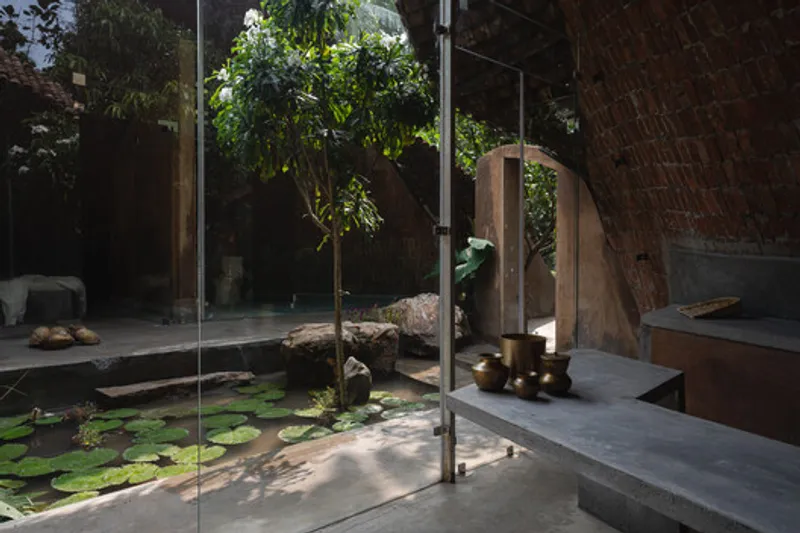
All photographs are work of Syam Sreesylam




Popular Articles
Popular articles from the community


Co-life: Sustainable Architecture for Age-Friendly Community Living
Co-life reimagines sustainable architecture for seniors through courtyards, rammed earth, shared gardens, and spaces designed for belonging.

AL-JANNAH: Sustainable Architecture and Permaculture for Afghan Widows
AL-JANNAH uses sustainable architecture and permaculture to create resilient oasis of housing, learning, work and renewal for Afghan widows.

The Ocean Hive: Sustainable Architecture for a Self-Sufficient Civilization at Sea
The Ocean Hive imagines sustainable architecture at sea, where modular habitats, algae, wave power and ocean waste sustain a growing colony.

Riyadh For All: Intergenerational Urban Design for Active Aging in Rabat
Riyadh For All reimagines urban design in Rabat with intergenerational co-living, adaptive courtyards, and Moroccan cultural exchange today.


Similar Reads
You might also enjoy these articles


FAMM Arquitectura Organizes Ten Villas Around Courtyards and Jungle in Nosara, Costa Rica
El Molino pairs two elongated volumes with deep overhangs and timber louvers to build a compact coastal community five minutes from the beach.

Oscar Niemeyer's Ibirapuera Park Pavilions Define São Paulo's Cultural Identity in Concrete and Curve
A constellation of modernist volumes set within São Paulo's most important urban park, conceived for the city's 400th anniversary in 1954.

How Henri Picq's 1889 Paris Pavilion Traveled 11,000 Kilometers to Become Santiago's Artequín Museum
A prefabricated iron and glass pavilion built for the Paris Universal Exposition found a second life as a children's art museum in Chile.

Sanjay Puri Architects Wraps a Jaipur Office Tower in Capsule-Shaped Green Buffers
A nine-level climate-responsive workplace near Jaipur Airport uses stacked planter terraces and aluminium screens to fight 40°C heat.


Explore Residential Building Competitions
Discover active competitions in this discipline


Challenge to design mud housing for contemporary communities


Challenge to reimagine the Iron Throne


Photograph architecture without architects


Illustrate the lost glory of Angkor Wat - Render Challenge
Comments (0)
Please login or sign up to add comments
No comments yet. Be the first to comment!