
Tokyo Dojo: Shippō Pavilion and the Future of Pavilion Architecture
Shippō Pavilion turns sports, Shippō pattern, and pavilion architecture into a communal Tokyo Dojo for live viewing, movement and gathering.


In contemporary pavilion architecture, the most compelling projects are not only visual landmarks. They are spatial frameworks for gathering, movement, culture, and public participation. Tokyo Dojo by minga architekten, an Editor’s Choice entry of Tokyo Dojo, explores this idea through the Shippō Pavilion, a sports-centered public space inspired by Japanese pattern, Olympic symbolism, and communal experience.
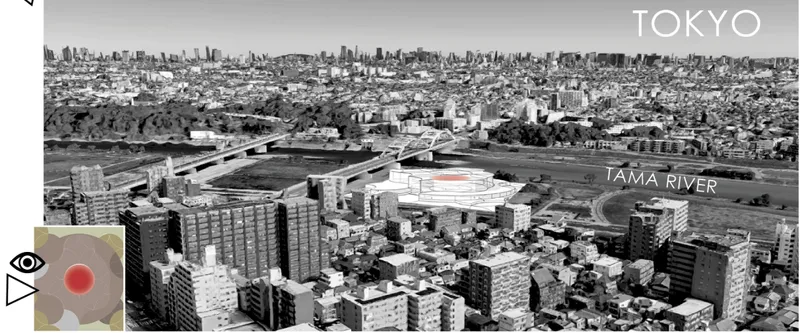
The project proposes a central place where sports, fan culture, public viewing, recreation, and urban leisure come together. Located along the Tama River between the metropolitan conditions of Tokyo and Kawasaki, the pavilion uses a recognizable circular geometry to create a civic destination. Its plan, elevations, and spatial logic are shaped by the Shippō pattern, a traditional Japanese motif formed by overlapping circles. In this design, the pattern becomes more than decoration. It becomes structure, circulation, zoning, identity, and atmosphere.
Pavilion Architecture as a Community Experience
The core ambition of the Shippō Pavilion is to create a shared environment where the energy of sports can be celebrated collectively. The project is based on the idea of “uniting people via sports,” using pavilion architecture as a social catalyst. Instead of designing a closed sports facility, the proposal imagines an open public destination where visitors can walk, meet, watch events, relax, and participate in different levels of activity.
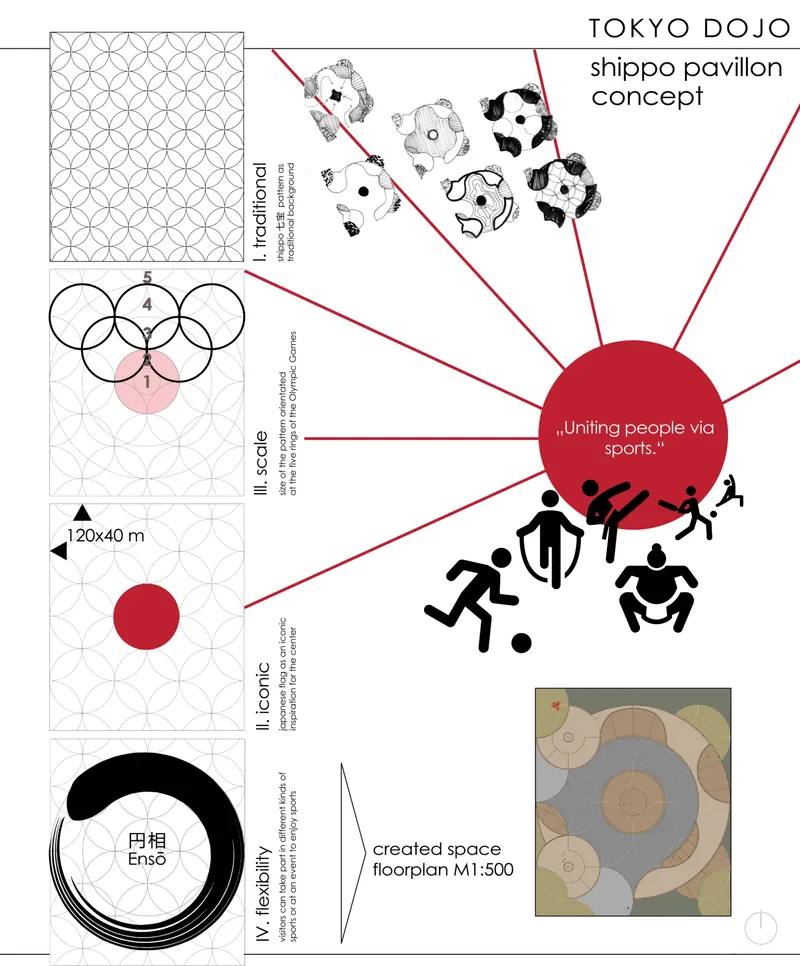
The building is organized around a strong circular center. This red central point acts as a symbolic and spatial anchor, referencing the Japanese flag, the Olympic spirit, and the collective focus of sports viewing. Around it, curved zones provide spaces for public gatherings, event programs, shops, cafés, sanitary facilities, landscaped gardens, and walking areas.
The result is a pavilion that works as both a destination and a connector. It invites people arriving from the river landscape, nearby parks, parking areas, and urban edges into a central communal zone. The transparent façade also reinforces this idea by allowing views from outside to inside and from inside back toward the surrounding landscape.
The Shippō Pattern as Architectural Concept
The project’s most distinctive architectural move is the use of the Shippō pattern, also known as the seven treasures pattern. Traditionally, Shippō is associated with harmony, continuity, and long-lasting relationships. Its overlapping circles create a sense of connection, making it an appropriate motif for a pavilion dedicated to sport, community, and collective experience.
In the Shippō Pavilion, this pattern generates the entire architectural language. It appears in the ground plan, ceiling forms, curved walls, screens, roof elements, and circulation logic. The project begins with a traditional pattern, scales it up, transforms it into an iconic field, and then extracts usable space from its intersections.
This makes the design legible from multiple scales. From above, the pavilion reads as a strong graphic landmark. At human scale, the overlapping arcs create zones for movement, gathering, rest, viewing, and activity. The central circle remains visible as the emotional and spatial core of the project.
A Sports Pavilion Rooted in Japanese Culture
Tokyo Dojo combines Japanese cultural references with modern pavilion architecture. The design language does not treat tradition as a static image. Instead, it translates traditional geometry into a contemporary public building.
The project draws from the Shippō motif, the Japanese flag, and Olympic symbolism. The five-ring logic of the Olympic Games is referenced through the arrangement and scale of the circular pattern. This gives the pavilion a strong conceptual link to international sports culture while remaining grounded in Japanese identity.
The use of circular geometry also reflects the rhythm and dynamics of sport. Sports are not static events. They are defined by motion, rotation, focus, acceleration, pause, and release. The pavilion expresses this through its organic curves, central orientation, and layered zones of activity.
Programmatic Zoning and Public Movement
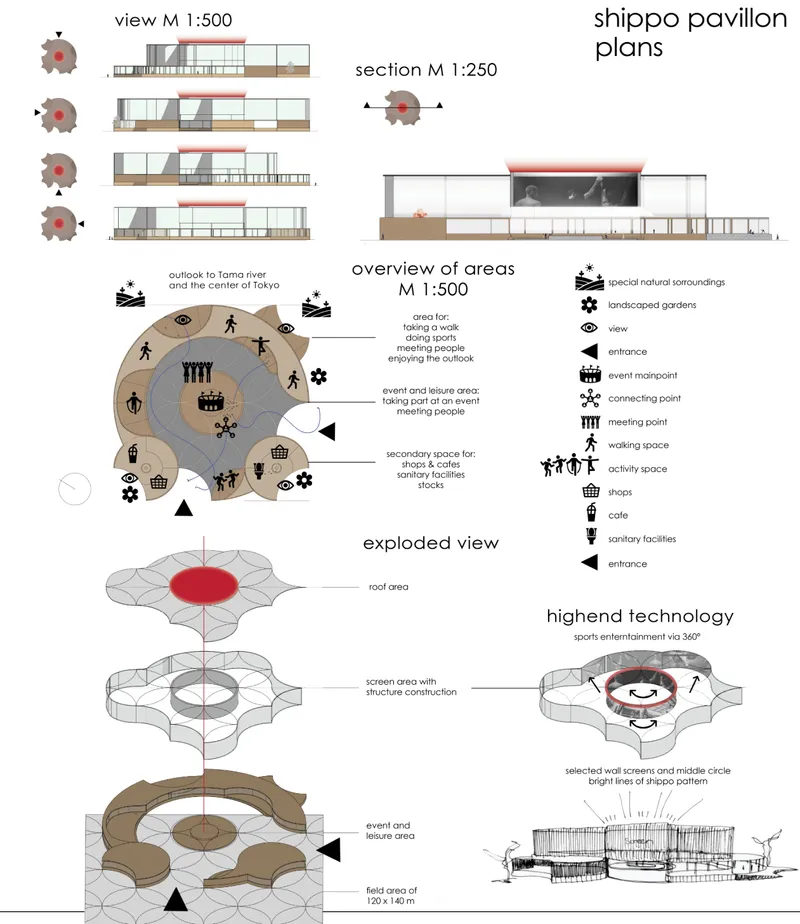
One of the strengths of the design is its clear programmatic organization. The images show a layered plan with distinct but interconnected areas. The central zone functions as the main event and viewing space, while surrounding areas support walking, sports, leisure, commercial functions, cafés, gardens, and facilities.
The pavilion is designed for several types of users. Some visitors may come to watch a major sports event on the central screen. Others may use the shaded walking areas, meet friends, visit a café, explore the river outlook, or rest in landscaped zones. This variety allows the pavilion to operate before, during, and after events.
The plan also supports different intensities of use. Active zones are positioned alongside quieter spaces, creating a balance between performance and relaxation. This mirrors the rhythm of sports itself, where high-energy moments are followed by recovery, social exchange, and reflection.
Technology, Projection, and Event Atmosphere
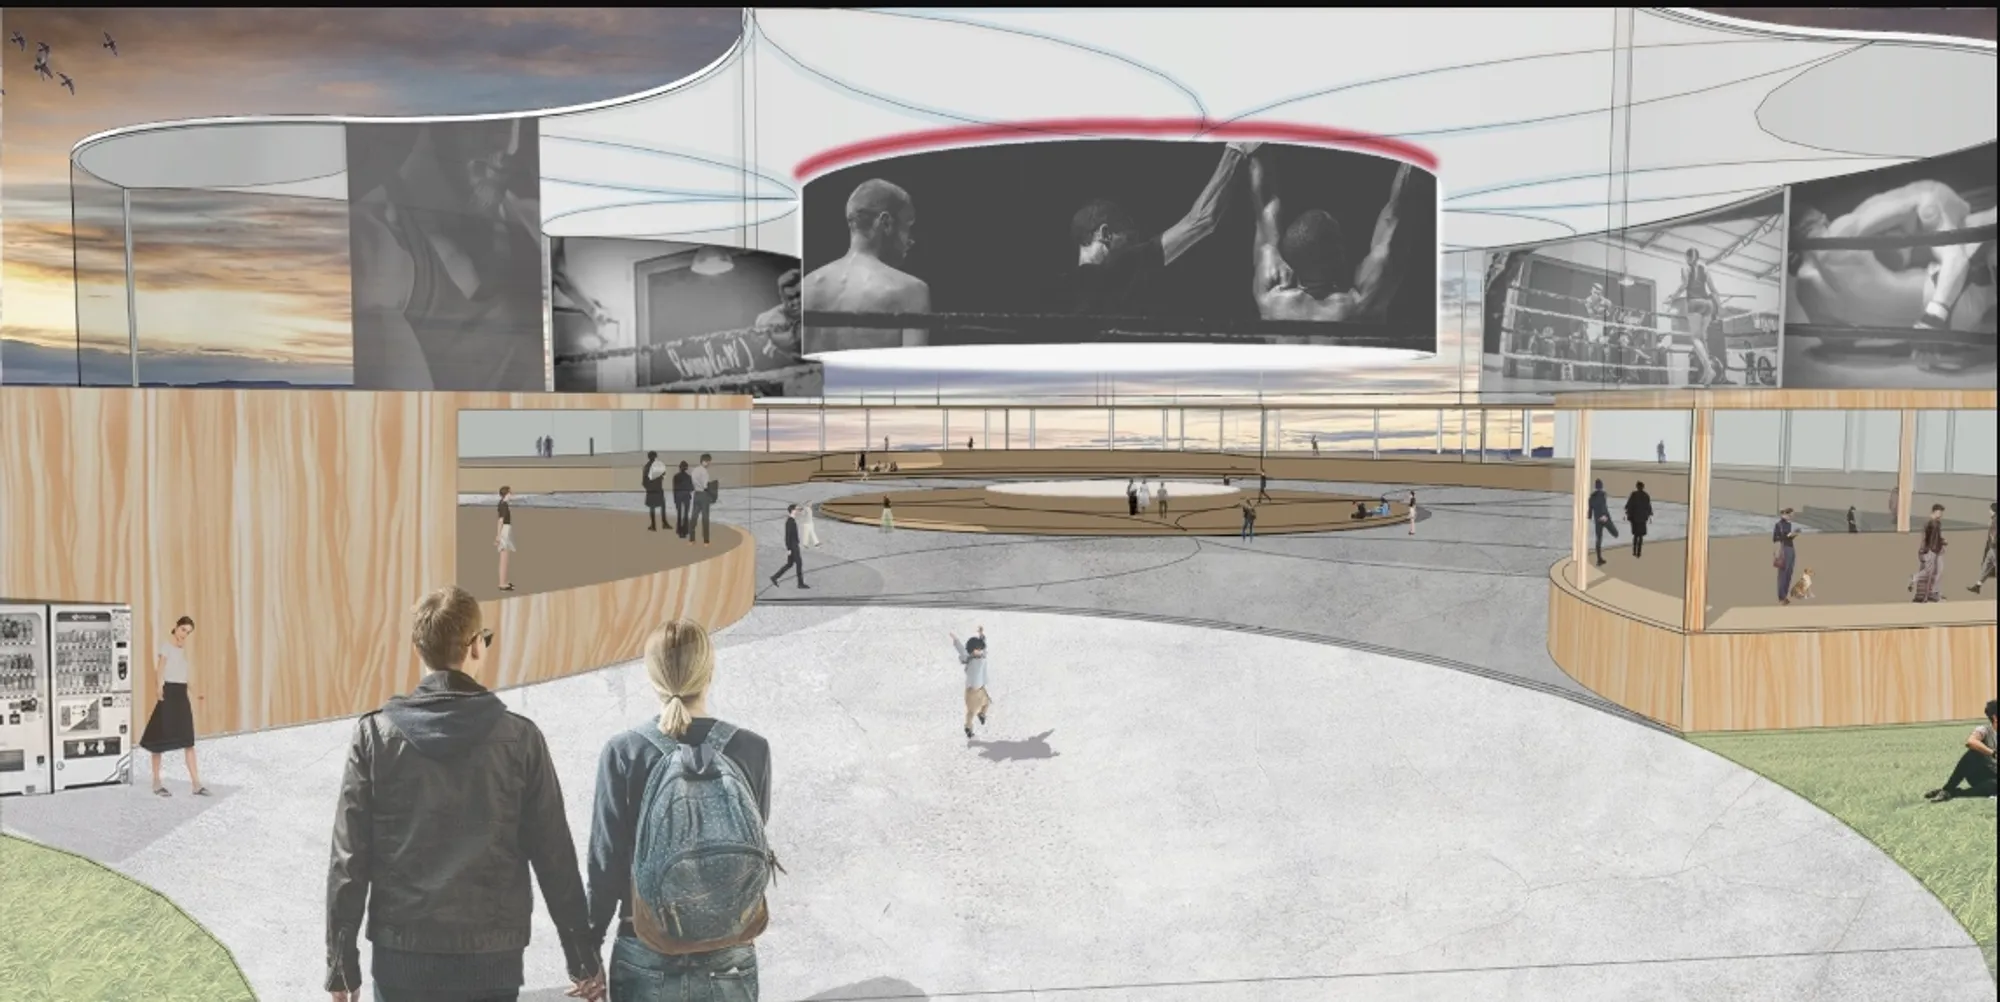
The Shippō Pavilion integrates technology into the architectural experience. The proposal includes a central projection screen and curved wall surfaces that can support sports entertainment through 360-degree viewing. Projectors display content across concave and convex surfaces, turning the pavilion into an immersive public viewing environment.
The red central light body is another important feature. It gives the pavilion a recognizable identity and intensifies the atmosphere during events. From aerial views, site plans, and interior illustrations, the red center functions almost like a beacon. It marks the place, gathers attention, and reinforces the pavilion’s civic presence.
This integration of lighting, screens, and curved surfaces gives the project a contemporary character. It positions pavilion architecture not only as shelter or symbolic form, but as an interactive platform for media, performance, and collective spectatorship.
Material Strategy and Sustainable Construction
The material concept moves from heavier elements at the ground level to lighter elements above. Reinforced concrete foundations provide stability. Regional natural stone slabs ground the building and connect it to the site. Sustainable Japanese wood structures form the exterior walls and warm interior boundaries. Transparent glass façades open the building visually to the landscape.
The roof is conceived as a lightweight structure covered with foil skin, creating a floating quality. This lightness helps the building move visually upward, giving the pavilion an airy and event-oriented character. The gradual transition from stone to wood to glass and lightweight roof material creates a hierarchy of mass, transparency, and atmosphere.
The design also emphasizes local manufacturing and sustainable material use. By combining regional resources, wood construction, and high-performance technology, the project presents an image of pavilion architecture that is cultural, sustainable, and future-facing.
Site Relationship Along the Tama River
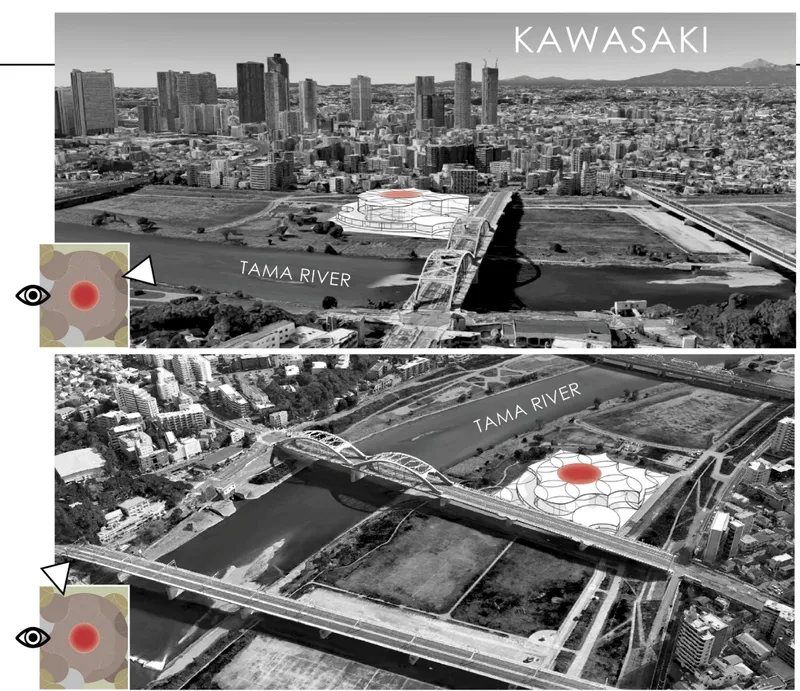
The site plan places the pavilion close to the Tama River, surrounded by urban infrastructure, parks, bridges, and open land. This location gives the project a strong public role. It is not isolated from the city, nor is it buried within a dense urban block. Instead, it becomes a riverside marker that can be seen from multiple directions.
The diagrams show views toward Tokyo and Kawasaki, emphasizing the pavilion’s role as a visual and social link between urban landscapes. The transparent edges and curved plan help visitors remain aware of the river, skyline, and surrounding park environment.
By positioning the pavilion within this open riverside condition, the project gains flexibility. It can function as an event venue, leisure destination, sports gathering point, and civic landmark.
Juror Comments and Critical Reflection
The juror comments add an important layer to the reading of the project. They recognize the conceptual strength of the circular system while also identifying opportunities for greater spatial openness and programmatic clarity.
Kazuma Yamao, juror, noted that the use of overlapped circles successfully creates “a certain new atmosphere of the space.” This comment directly acknowledges the project’s strongest formal and experiential idea. The Shippō geometry is memorable, culturally grounded, and capable of generating a distinct spatial identity. However, Yamao also suggested that the interaction between circles, especially in relation to program and usage, could have been expressed more clearly. This points to a key challenge in pattern-based pavilion architecture: the geometry must not only look cohesive, but also produce clear social and functional relationships.
Florian Busch, juror, observed that the concept has potential for openness, but felt that this potential was not fully seized. His critique focused on the pavilion’s enclosure and its strong insistence on formal continuity. Busch suggested that simple gestures could break the homogeneity of the pattern while preserving its overall integrity. This is a valuable reading of the project. It suggests that the Shippō Pavilion could become even more dynamic if its circular system allowed more moments of rupture, porosity, and unexpected access.
Together, the comments frame the project as a promising exploration of pavilion architecture. Its concept, identity, and atmosphere are strong, but its spatial openness and programmatic articulation could be pushed further.
Why This Pavilion Architecture Matters
The Shippō Pavilion is important because it uses pattern as a complete architectural system. It does not simply apply Japanese ornament to a modern building. It translates cultural geometry into plan, structure, circulation, media, and collective experience.
The project also reflects a broader shift in sports architecture. Contemporary sports spaces are no longer limited to stadiums, arenas, or formal training facilities. They increasingly operate as public platforms where spectatorship, wellness, leisure, food, media, and urban life overlap. Tokyo Dojo responds to this shift by creating a pavilion where sports become a reason for civic gathering.
Its centrality, transparency, curved zoning, and media-based event strategy make it a strong example of how pavilion architecture can support community experience. The project’s most powerful image is not only the red center or the Shippō pattern, but the idea that people gather around a shared event, inside a space shaped by cultural continuity.
Tokyo Dojo: Shippō Pavilion by minga architekten presents a thoughtful and visually distinct approach to pavilion architecture. As an Editor’s Choice entry of Tokyo Dojo, it combines Japanese tradition, Olympic symbolism, sports culture, sustainable materials, and immersive event technology into one recognizable architectural proposal.
The pavilion’s overlapping circles produce a strong identity, while its central gathering space gives the project civic clarity. Its use of the Shippō pattern connects the design to harmony, continuity, and long-lasting relationships, values that align closely with the social spirit of sports.
At the same time, the juror comments reveal the project’s productive tension. Its formal strength is clear, but its potential for openness, flexibility, and deeper interaction between spaces could be expanded. This tension makes the Shippō Pavilion a compelling study in contemporary pavilion architecture: iconic, symbolic, communal, and open to further evolution.




Popular Articles
Popular articles from the community


The Ocean Hive: Sustainable Architecture for a Self-Sufficient Civilization at Sea
The Ocean Hive imagines sustainable architecture at sea, where modular habitats, algae, wave power and ocean waste sustain a growing colony.

Co-Life: Senior Housing Design That Reconnects Older Adults With the City
Co-Life reimagines senior housing design through healing gardens, shared streets, workshops, and a sustainable community across generations.

The Musturak Paradise: Senior Living Architecture for a Connected Future in Temara, Morocco
The Musturak Paradise reimagines senior living architecture in Temara via private homes, social spaces, culture, community, and shared care.

Co-life: Sustainable Architecture for Age-Friendly Community Living
Co-life reimagines sustainable architecture for seniors through courtyards, rammed earth, shared gardens, and spaces designed for belonging.


Similar Reads
You might also enjoy these articles


Eco Chapel: A Green Architecture Pavilion Designed in Symbiosis with the Forest
Eco Chapel uses green architecture to weave prayer, learning and reuse into a forest pavilion shaped by modular hexagonal canopies for life.

Kaffeebühnen: Coffee Shop Architecture Designed as a Civic Stage Between Vienna’s City and Park
Kaffeebühnen turns coffee shop architecture into a civic stage, linking Vienna’s park edge, urban life, warm timber yards, and coffee craft.

Healing Façade: Sustainable Architecture for Reforestation, Community, and Sacred Ecology in Ethiopia
Healing Façade reimagines sustainable architecture as a living wall that restores soil, catches water and renews Ethiopia's forest churches.


Urban Forest: A Vertical Ecosystem for 5,000 Workers in Singapore's Changi Business Park
Radially stacked pods and layered green decks turn a 7-acre plot into 47 acres of ecological workspace projected for 2040.


Comments (0)
Please login or sign up to add comments
No comments yet. Be the first to comment!