

Transform the BARRIER to MULTI - JUNCTION
Rewilding fragmented railway brownfield into a resilient urban nature junction that reconnects habitats, communities and place

As cities confront the combined pressures of climate change, biodiversity loss and social inequality, fragmented urban landscapes can no longer be treated as leftover spaces or fixed infrastructure. They need to be reimagined as adaptive socio-ecological systems, capable of supporting both ecological recovery and community resilience. This project responds to this challenge by transforming a fragmented railway brownfield in London into a resilient urban nature junction.
This project is based on the principle of rewilding - the "3C" theory: cores, corridors, and carnivores, emphasizing complexity, dispersal, and disturbance as principles. The principles and ‘3C’ theory can be applied in urban to enhance biodiversity. This is the theoretical basis and inspiration for this project and the reason for the choice of the site.
The site is surrounded by growing residents now. Railway lines fragment the site, leaving many unused arches. Between the rail network are the light industrial area and three unused brownfields.
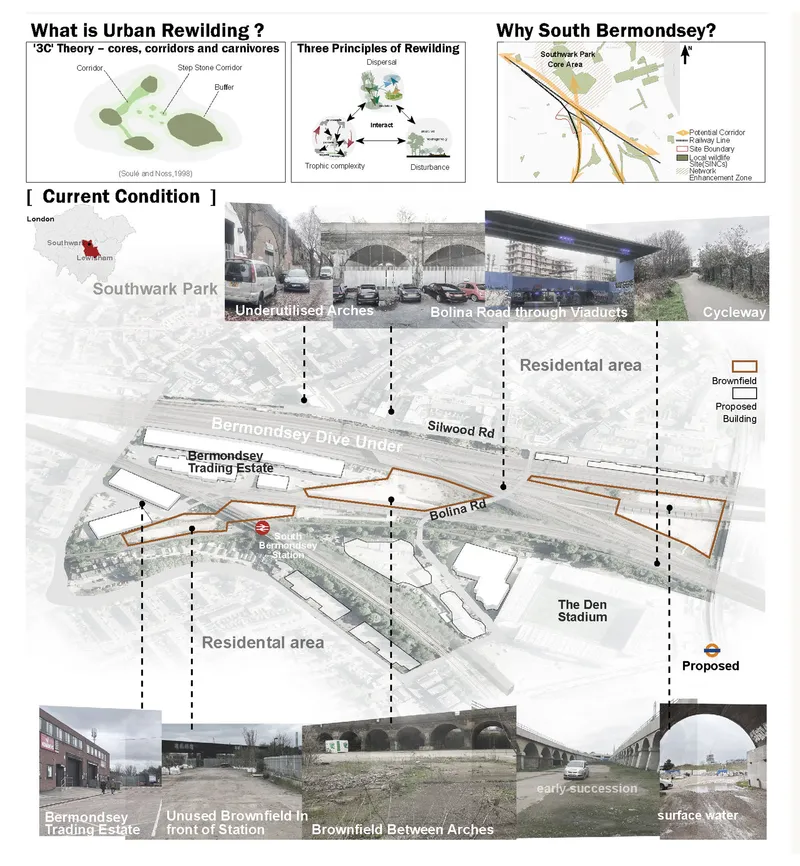
There are several problems of the site:
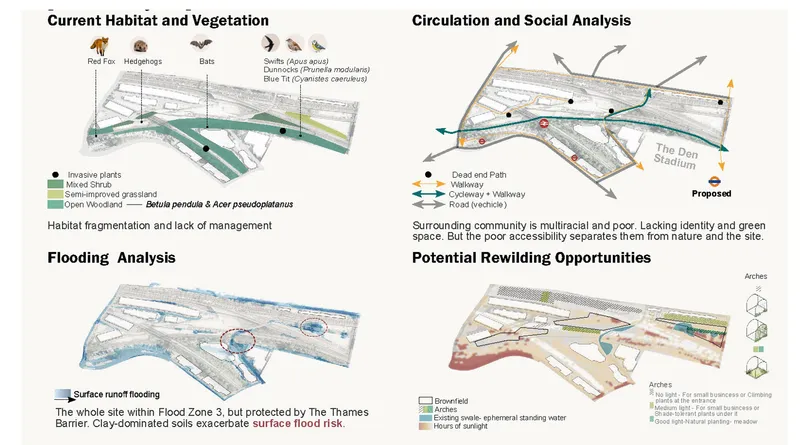
1. Habitat fragmentation and lack of management
2.Surface Runoff risk worsens habitat fragmentation
3. Social challenge. The surrounding community is multiracial and poor. Lacking identity and needs green space. But the poor accessibility separates them from nature and the site.
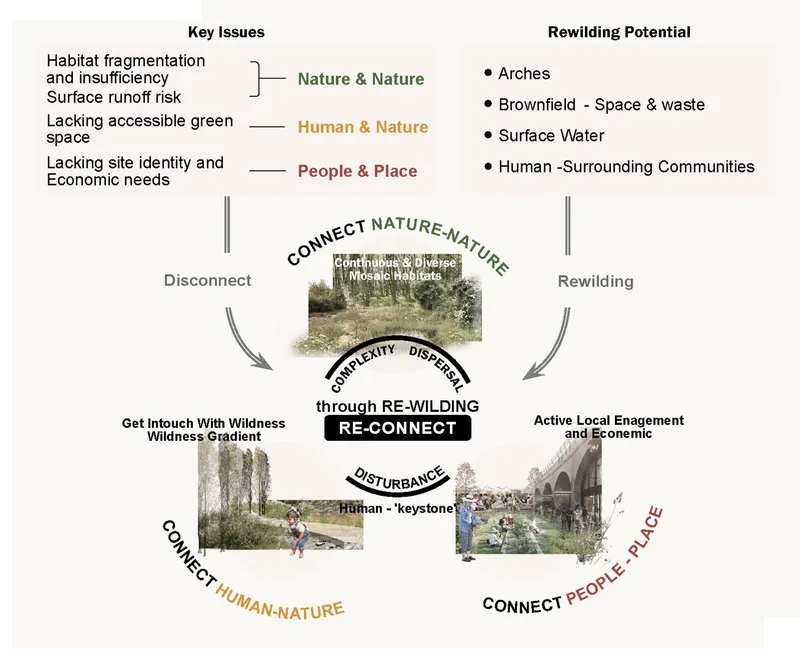
Therefore, the key issue of the site is disconnection between nature and nature, human and nature and people and place. However, there are still lots of opportunities for rewilding. The brownfields, arches, surface water, and human needs for green space could be reused. So, the strategy for the project is to reconnect South Bermondsey through rewilding.
Three reconnection strategies will be based on rewilding principles. Humans will be the keystone species in the project. Those Human activities and management will imitate natural disturbances and contribute to rewilding:
1.Forming the continuous mosaic habitats to enhance complexity and dispersal, reconnecting nature and nature
2.Accessible green spaces will reconnect human with nature.
3.Active engagement enhances identity, reconnecting people and the place.
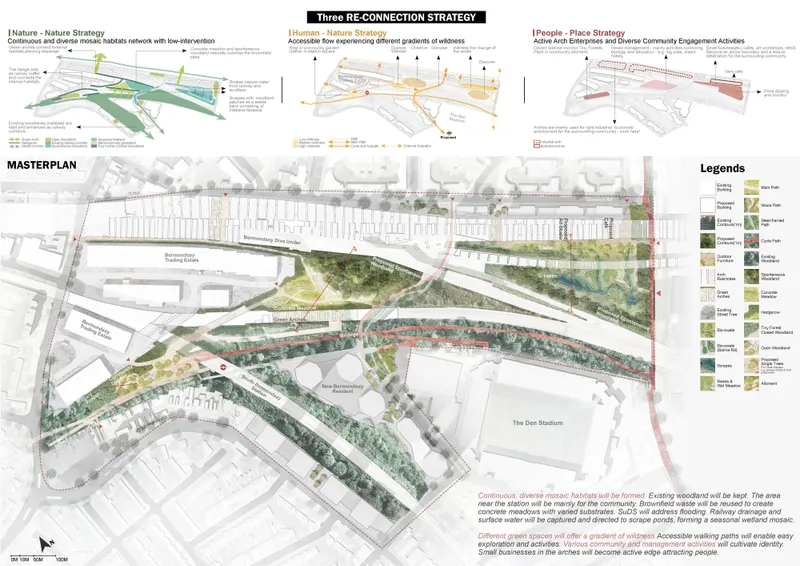
How the three re-connect strategies implemented on the site?
1.Reconnecting nature and nature: Continuous, diverse mosaic habitats will be formed. The existing woodland will be kept. The area near the station will be mainly for the community since there will more people. Community gardens will become open woodlands with rich understory plants. Community tiny forest will be a closed woodland. The brownfield here will be leading by nature. Brownfield waste will be reused for create concrete meadows with different substrates. Pioneer trees birch with oak will along the railway, become a spontaneous woodland as buffer.
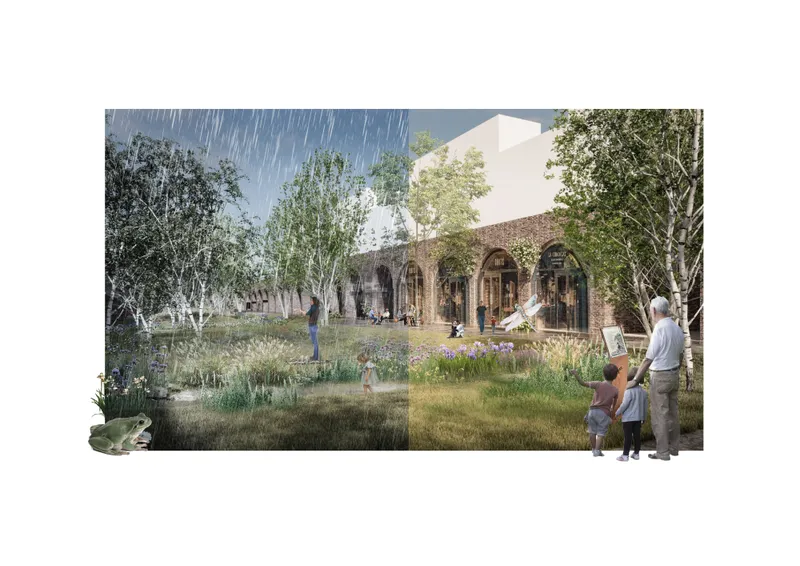
Flooding issues will be addressed with SuDS. The Bolina Road will be a bioswale garden. In this brownfield with flood issue, Bioswales capture railway drainage and surface water around, purified and eventually into scrape ponds the seasonal wetland mosaic as the seed bank. Eventually, the site will an important part of the wider habitat network as that show.
2.Reconnecting human with nature: Those Different habitats and green spaces will offer a gradient of wildness, showing different stages of natural succession. the accessible walking network allows people get into the site and experience different activities easily, resting, wandering discovering and social. They witness the succession and reconnected with the nature.
3.Reconnecting people with the place: Various community and management activities will cultivate identity. the arches that not suitable for planting will be used for light industry and small businesses and become active edge here. providing jobs and attracting people. People work here, manage the site, reconnecting with the place
As Human will be keystone species for this project in the urban context, the long-term management plan is the important part. The vision of management is to transform South Bermondsey into a place for wildlife and providing engagement for people.
Aim of the management is to enhance biodiversity, provide diverse local engagement and ensure long-term management by allowing natural succession to reduce costs. The partnership will make sure the engagement and management. Year-round activities with recreation, education and ecological functions will be provided to ensuring community involvement.
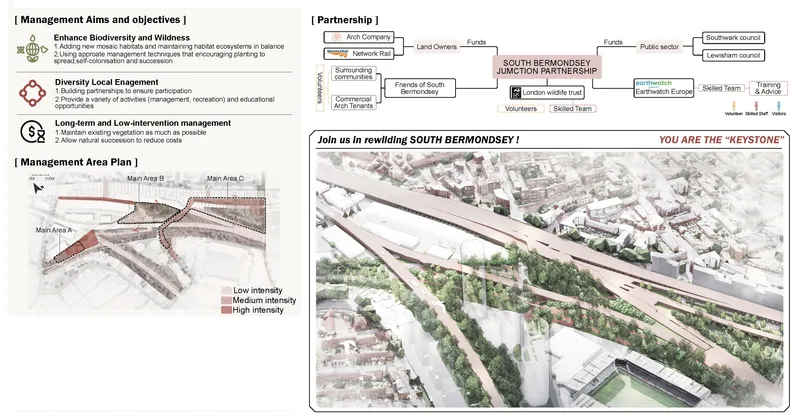
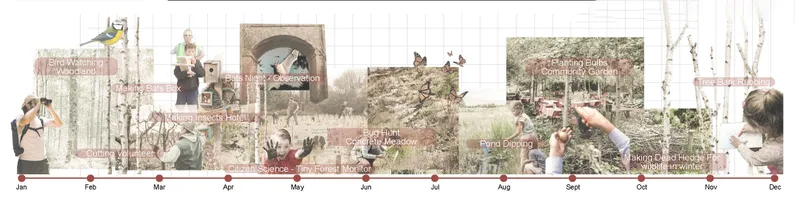
A clear and comprehensive management plan will ensure the project's success in the long run.
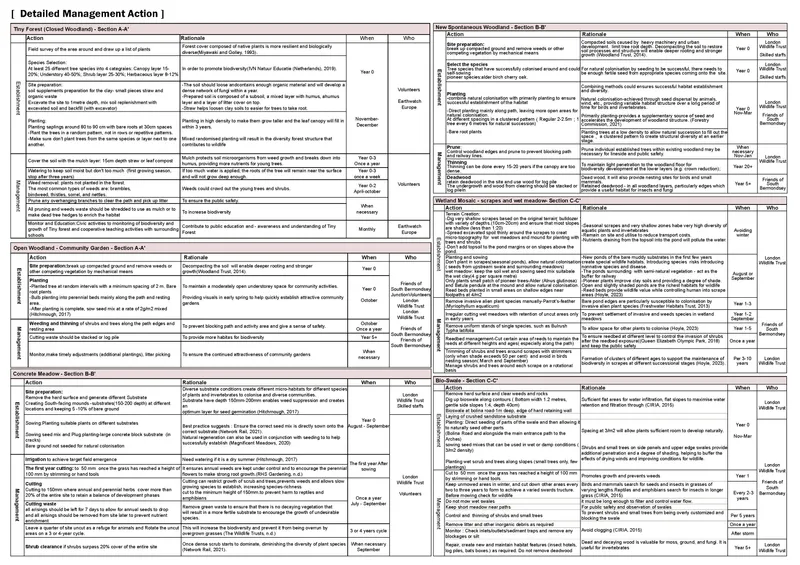
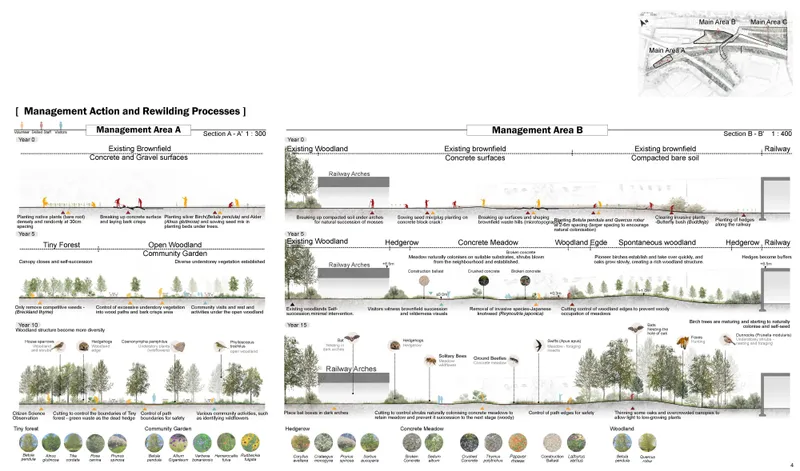
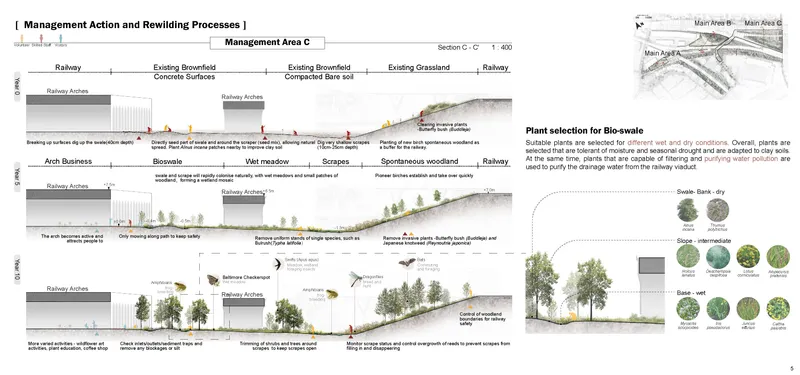
There are three main management areas. The sections will show management activities in the site and the Rewilding Processes.
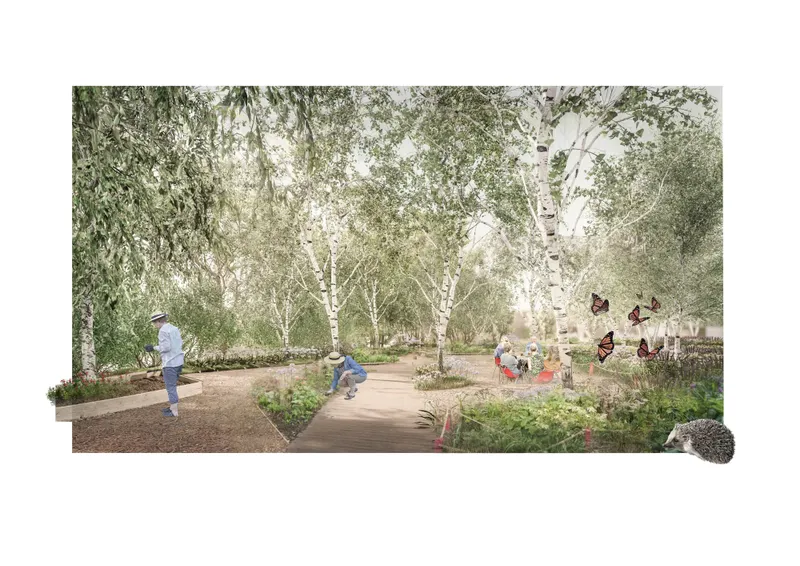
First area A is Community Gardens and Tiny Forests from existing brownfield. Community garden will be the open woodland with Perennial understory. It will be actively managed by community; they control understory and trees along the path to make sure safety. In tiny forest, Native species will be planted densely, canopy closed quickly and become a self-sustainable closed woodland, it monitored by community and providing educational opportunities. People can relax, social and planting in allotments in this area and share the place with pollinators and various wildlife.
Second area B is concrete Meadows and Spontaneous Woodlands. Natural succession will be encouraged here, reusing brownfield waste to create substrates on the micro-topography. Partially seeded, let natural occupy the rest bare ground. new woodland will form by natural colonization and direct planting. Meadows will spread, with shrubs establishing naturally. In the woodland, birch will pioneer quickly, oak grows slowly to create a rich structure and self-seeding. This area is low management, mainly controlling shrubs in the meadow and woodland edges to keep meadow. It will offer unique wilderness beauty, educating people the value of wildness by exploration and observations. Concrete meadow will support ground beetles, and woodlands will provide habitats bats, and woodland birds.
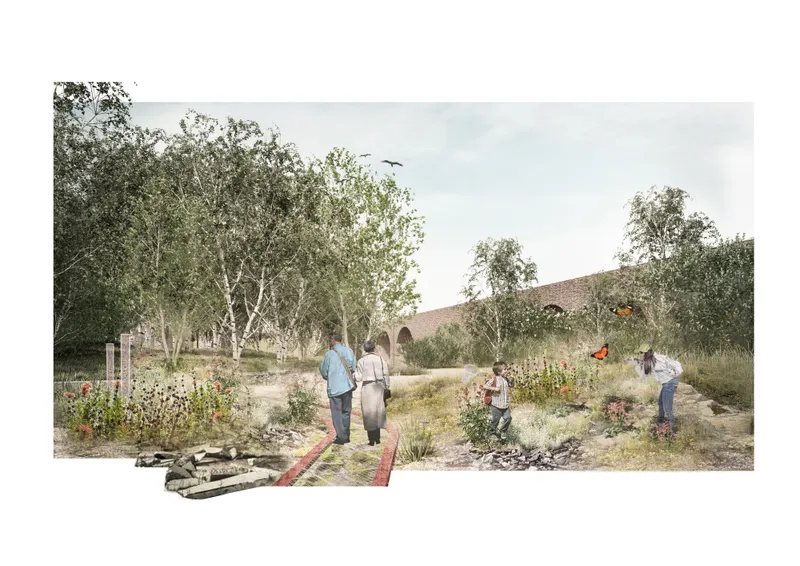
The third area C is the seasonal wetland from existing brownfield with flooding issue. Surface runoff will be captured by bioswales and into the shallow scrapes. Seeding in the swales along the path to provide visual impact and purify water quickly, then allowing seeds to spread into the rest part swales and scrapes. Gradually, around the scrape, Wet meadows with small patches of trees will be established. Reeds also grown around the scrapes. Most of the area are low management. Just control overgrowth along path. Bioswales and scrapes will be regularly monitored and cleared to prevent clogging. The seasonal wetland will support amphibians and wetland birds. People could learn more about SUDS and join in activities like pond dipping and control the reeds
In Conclusion. People and nature will work together to rewilding south Bermondsey Rewilding is an ongoing process need us rewilding ourself and be active keystone. After that, South Bermondsey will become a place where humans and nature coexist.

Popular Articles
Popular articles from the community


Temporary Home for Dogs: A Reversed Zoo Rethinks Animal Shelter Architecture
In Bucharest, a sinuous corridor and freed landscape flip the logic of containment, designing a shelter that works to make itself unnecessary.

Extended Shell: Retrofitting Kolkata's Balconies as Living Urban Thresholds
A modular retrofit system recovers the social and environmental intelligence of Kolkata's historic verandas for contemporary Park Street residents.

Opera on the Sea: Driftwood Logic Shapes a Timber Opera House on Estonia's Coast
Trevor Orgill's opera house translates the entangled drift of floating timber into a civic building where wood, water, and music converge.

Manzana Morphosis: Stretching Barcelona's Grid into a Living Landscape for 2050
A radical reworking of the Eixample manzana turns density into a tool for generous public space, vertical ecology, and environmental performance.

Similar Reads
You might also enjoy these articles

Shakur's House: Exposed Brick as an Interior Organiser in a 168 m² Mashhad Residence
Brick moves indoors in this Mashhad residence, where masonry walls, glass partitions and teal planes sequence a compact home without closing it off.

Day and Night Park: A Time-Based Urban Newsstand in Beijing
A temporary urban newsstand in Beijing blending travel, light, and reading through poetic colors, compact form, and community-focused design.

Modernist Patio Renovation in El Masnou, Barcelona by Oliver Segura Arquitectura + Cebrià Arquitectura
Modernist patio renovation blending tradition and innovation with a movable pool, leveled floors, and Catalan materials in El Masnou.

Alto Residencial Coop: Cooperative Housing Development in Santiago de Compostela by Carbajo Barrios Arquitectos
A linear cooperative housing complex blending white volumes and perforated metal façades, enhancing community living, natural light, privacy, and urban integration.

Comments (0)
Please login or sign up to add comments
No comments yet. Be the first to comment!