
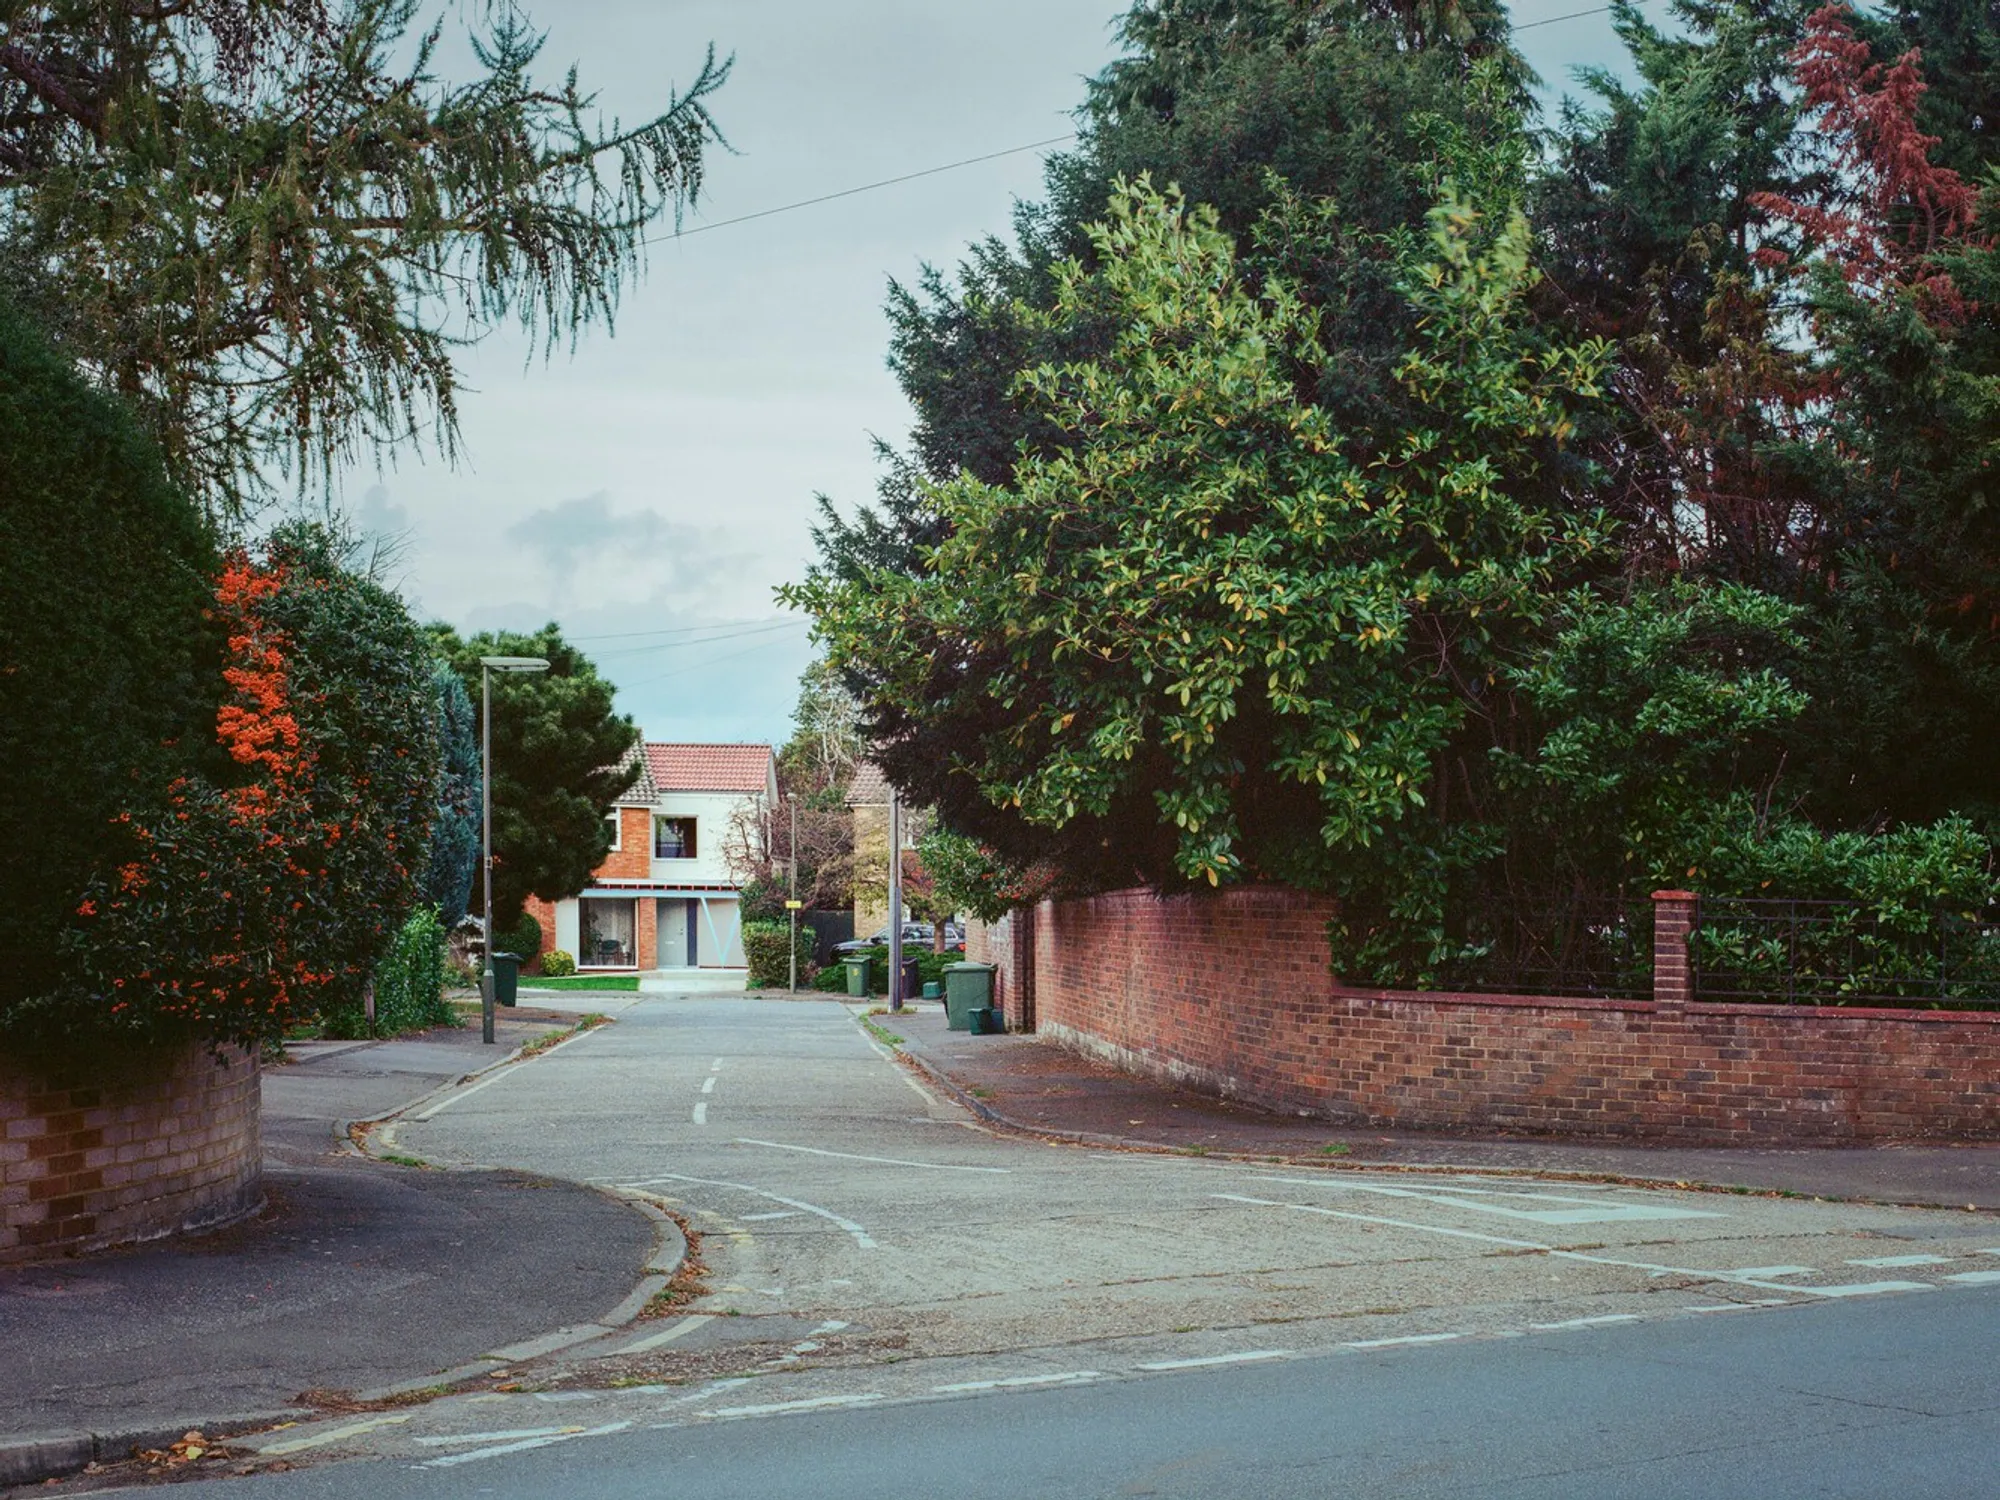
Triangle House by Artefact Studio in Epsom
A vibrant triangular extension reimagines a 1950s home with bold color, efficient materials, flowing interiors, and garden-focused living in Epsom.


Triangle House by Artefact Studio is a carefully considered residential extension that reinterprets mid-century suburban housing through colour, geometry, and material restraint. Located at the end of a quiet cul-de-sac overlooking Roseberry Park in Epsom, the detached 1950s home has been transformed through the addition of a distinctive new wing that captures afternoon sunlight while strengthening the home’s relationship with its garden and surrounding landscape.
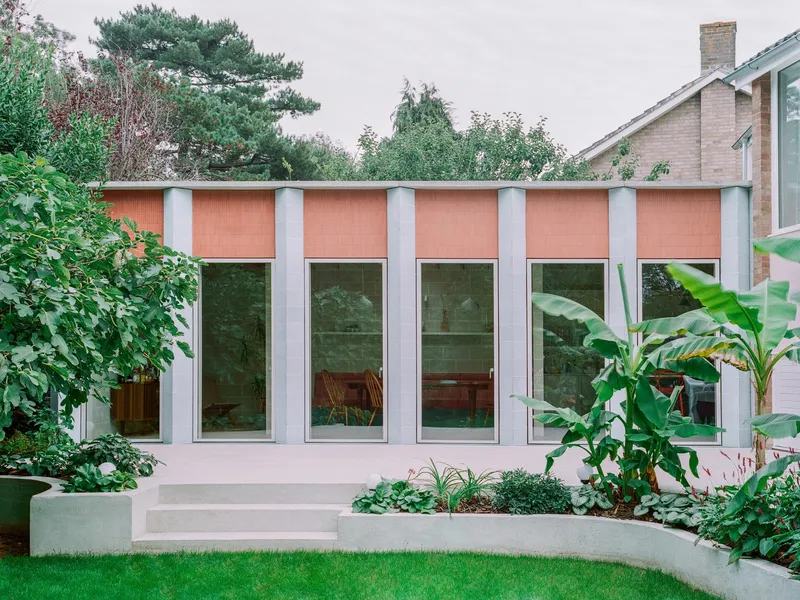
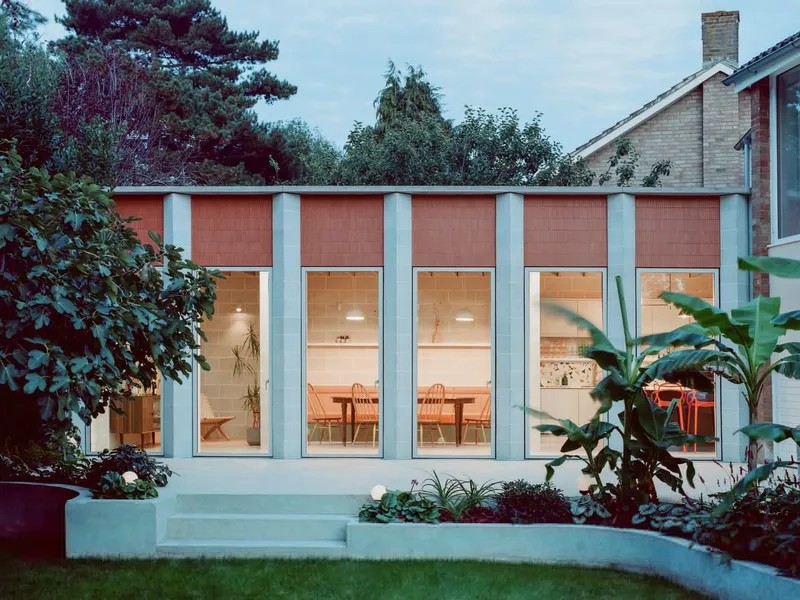
The original house, developed by Ideal Homes in the post-war period, provided a solid yet conventional domestic framework. Artefact Studio’s intervention introduces a bold architectural identity without overpowering the existing structure. The extension is defined by triangular blue pigmented blocks, terracotta tile inlays, and a warm yellow ceiling, drawing tonal references from the original house while also celebrating the client’s Caribbean heritage. Inspired by the book Caribbean Style, the colour palette introduces vibrancy and warmth into the suburban context, allowing cultural narrative to inform architectural expression.
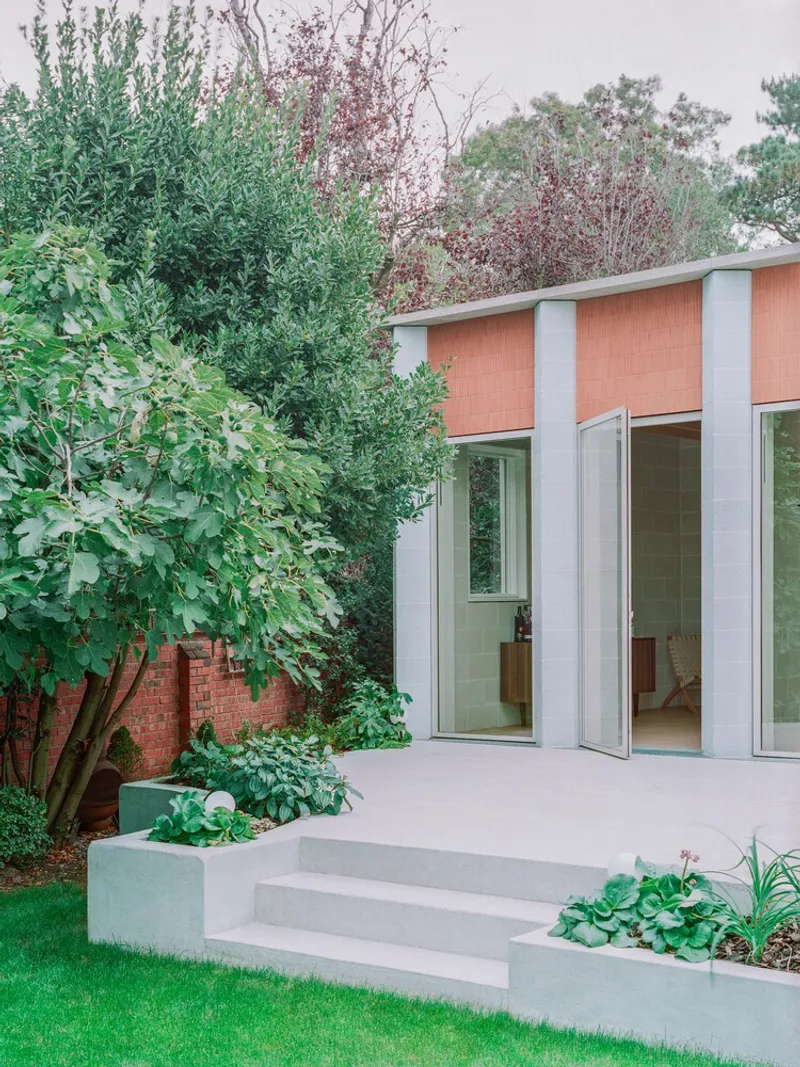
The new garden-facing wing is united with the original house by a sweeping blue terrace, animated by an exotic planting scheme designed by Phenomena. Banana palms and lush foliage soften the geometry of the architecture, creating a layered transition between built form and landscape. This outdoor sequence enhances biodiversity while reinforcing the home’s visual connection to Roseberry Park.
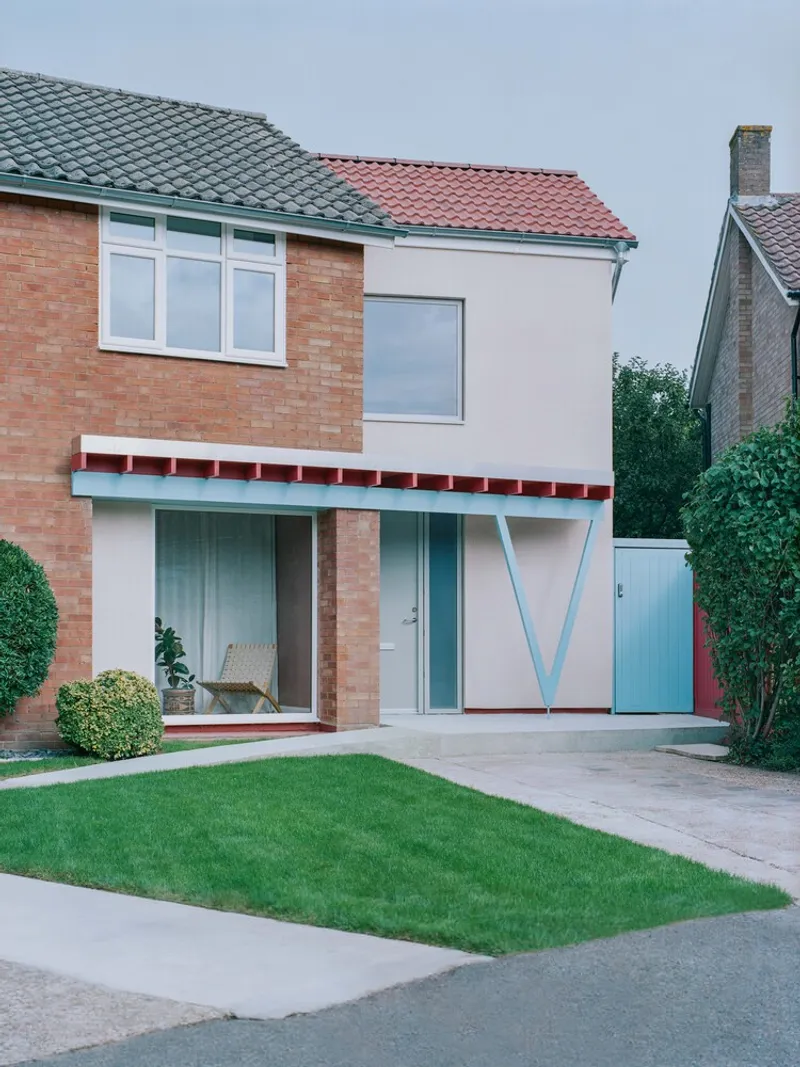
Responding to a compact footprint of just 66 square metres, the client’s brief called for expanded living areas, a family bathroom, a future-proof adaptable bedroom, an office and music room, and a reconfigured garden layout. Artefact Studio translated these requirements into a fluid spatial sequence that runs from the street through to the garden. A new entrance canopy, supported by a striking triangular column, references a mid-century building detail found within the surrounding neighbourhood, anchoring the contemporary addition within its historical context.
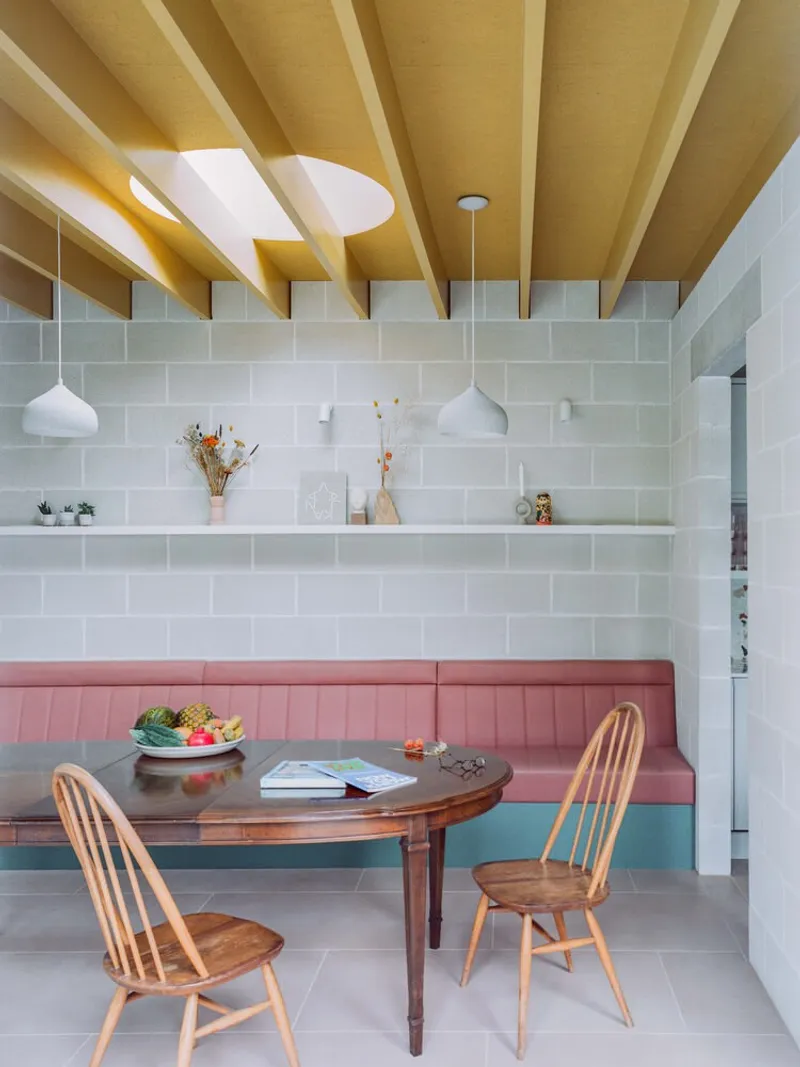
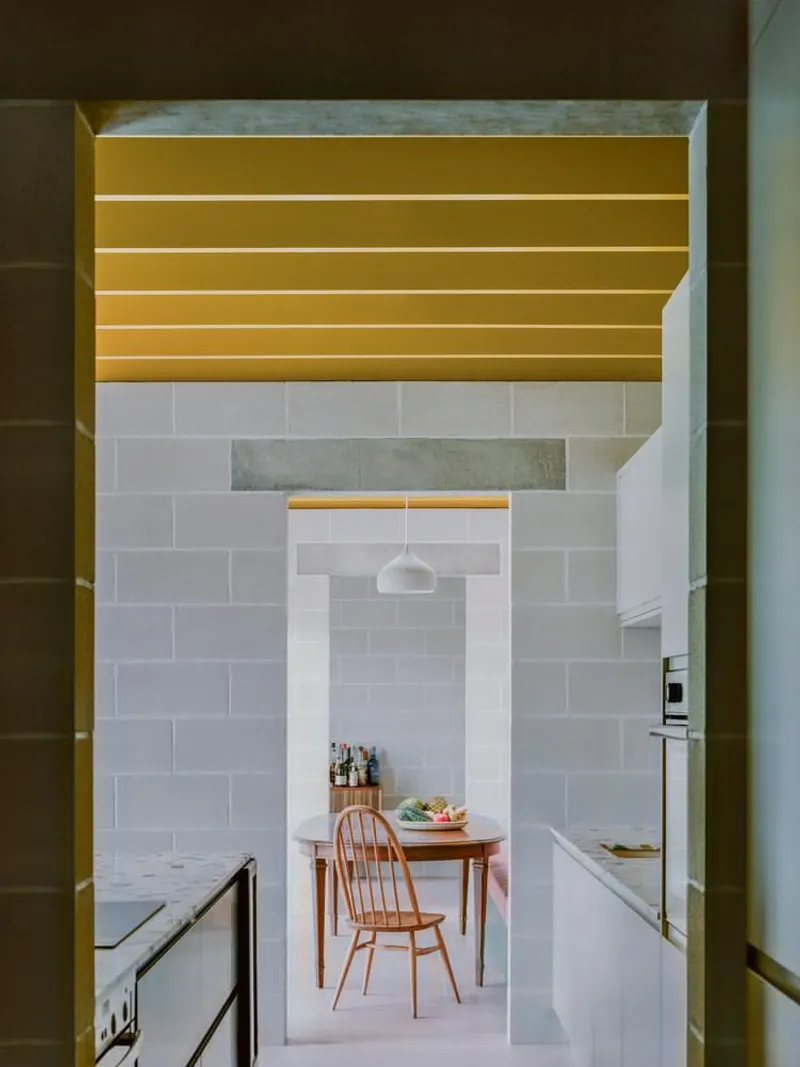
Inside, the entrance opens into a dramatic double-height lobby where old and new intersect beneath an open mezzanine and family bathroom. Moving beyond the threshold, a series of interconnected living spaces unfolds along the garden elevation. This enfilade culminates in a large picture window that frames expansive views of the park, drawing daylight deep into the plan. The absence of internal doors allows the kitchen to flow seamlessly into a top-lit dining room, which in turn leads to an intimate snug at the far end. Carefully calibrated openings maintain a balance between openness and enclosure, ensuring each space retains its own character while remaining visually connected.
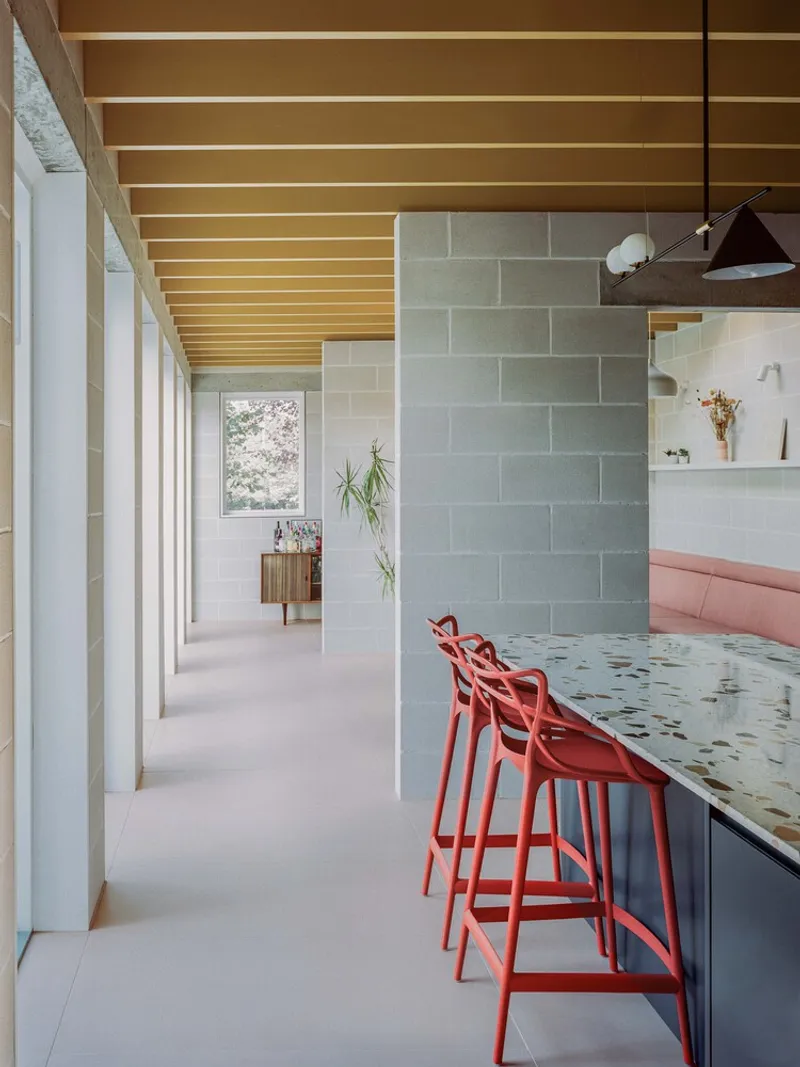
Material efficiency plays a central role in the project’s architectural strategy. Working within a tight budget and aiming to reduce embodied carbon, Artefact Studio developed a lean construction system that prioritises honesty and durability. Single-leaf walls built from hollow fair-faced concrete blocks are left exposed internally, while insulation and render are applied externally. Exposed timber beams and OSB sheathing are celebrated rather than concealed, painted in a vivid yellow that reinforces the project’s expressive identity.
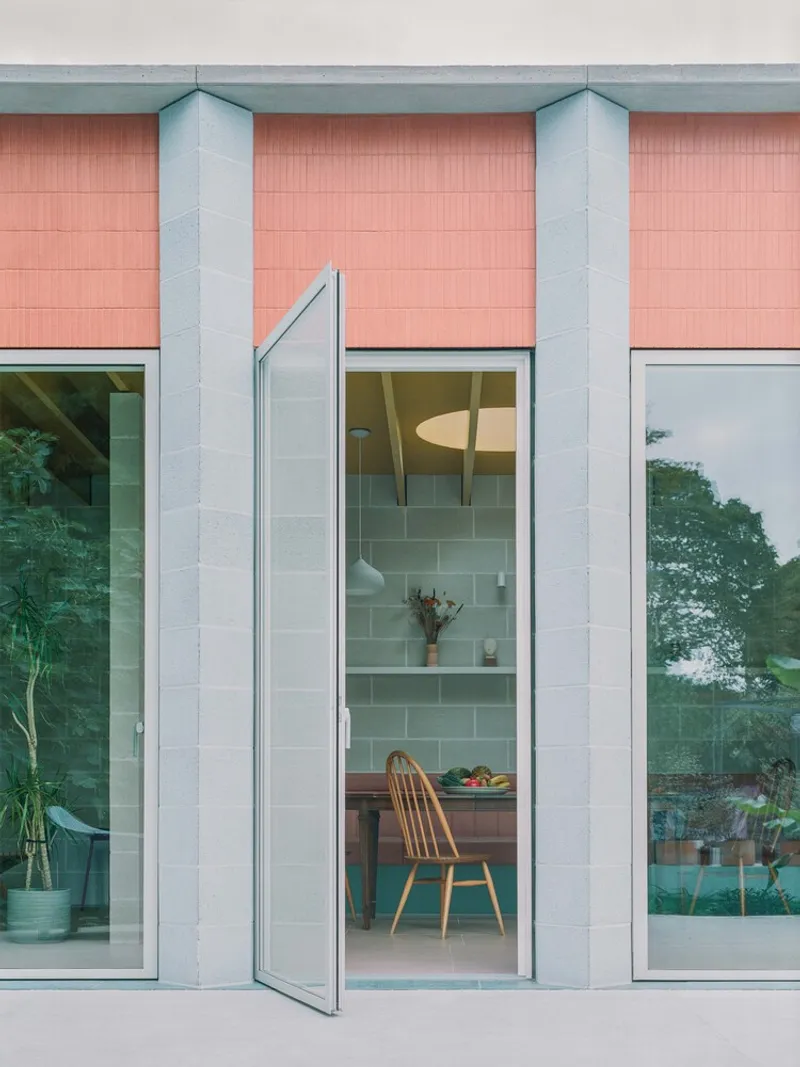
The garden elevation is deliberately more ornamental than the restrained side and rear façades, echoing the tradition of civic architecture where public-facing elements carry greater expression. Off-the-shelf blue pigmented blocks were cut on site to form deep triangular columns, punctuated by inset terracotta tiles that reference the arrowhead tiles of the original 1950s house. This triangular motif becomes a unifying design language, appearing in the plot geometry, entrance canopy, structural details, and even the patterning of the original mid-century wallpaper.
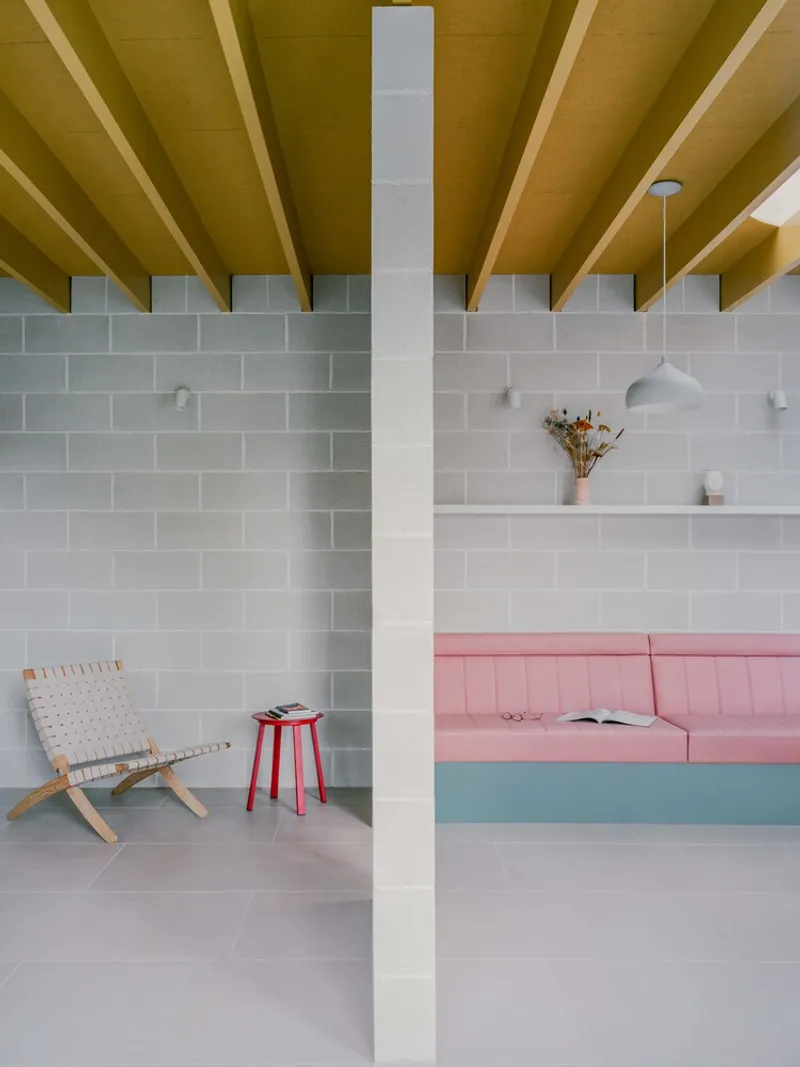
Triangle House demonstrates how thoughtful residential architecture can achieve both economy and richness. Through colour, geometry, and a refined material palette, Artefact Studio has created a distinctive contemporary home that respects its suburban context while embracing cultural identity, sustainable construction, and spatial generosity within a compact footprint.
All photographs are works of
Lorenzo Zandri



Popular Articles
Popular articles from the community


Riyadh For All: Intergenerational Urban Design for Active Aging in Rabat
Riyadh For All reimagines urban design in Rabat with intergenerational co-living, adaptive courtyards, and Moroccan cultural exchange today.

Conexión: Biophilic Design Reimagines High-Rise Living in Hong Kong
Conexión reimagines high-rise living in Hong Kong through biophilic design, green facades, shared spaces, daylight, water and nature within.

Co-Life: Senior Housing Design That Reconnects Older Adults With the City
Co-Life reimagines senior housing design through healing gardens, shared streets, workshops, and a sustainable community across generations.

The Earth Pod: 3D Printed Homes for Resilient Refugee Communities
The Earth Pod reimagines refugee housing through 3D printed homes made from clay, combining resilience, self-sufficiency, and rapid shelter.


Similar Reads
You might also enjoy these articles


FAMM Arquitectura Organizes Ten Villas Around Courtyards and Jungle in Nosara, Costa Rica
El Molino pairs two elongated volumes with deep overhangs and timber louvers to build a compact coastal community five minutes from the beach.

Oscar Niemeyer's Ibirapuera Park Pavilions Define São Paulo's Cultural Identity in Concrete and Curve
A constellation of modernist volumes set within São Paulo's most important urban park, conceived for the city's 400th anniversary in 1954.

How Henri Picq's 1889 Paris Pavilion Traveled 11,000 Kilometers to Become Santiago's Artequín Museum
A prefabricated iron and glass pavilion built for the Paris Universal Exposition found a second life as a children's art museum in Chile.

Sanjay Puri Architects Wraps a Jaipur Office Tower in Capsule-Shaped Green Buffers
A nine-level climate-responsive workplace near Jaipur Airport uses stacked planter terraces and aluminium screens to fight 40°C heat.


Explore Residential Building Competitions
Discover active competitions in this discipline


Challenge to design mud housing for contemporary communities


Challenge to reimagine the Iron Throne


Photograph architecture without architects


Illustrate the lost glory of Angkor Wat - Render Challenge
Comments (0)
Please login or sign up to add comments
No comments yet. Be the first to comment!