

Tsuruoka City Shonai Nursing School By MIKAMI Architects
Tsuruoka Nursing School blends cultural symbolism, daylight-filled atrium spaces, and sustainable design, creating a connected, human-centered environment for future healthcare professionals.


The Tsuruoka City Shonai Nursing School, designed by MIKAMI Architects, emerges as a thoughtful response to both cultural heritage and contemporary healthcare education in Tsuruoka. Rooted in the historical identity of the Shonai region, the project envisions a learning environment that not only educates future nurses but also reinforces their connection to the local community and its evolving medical needs.
Architectural Identity and Cultural Inspiration
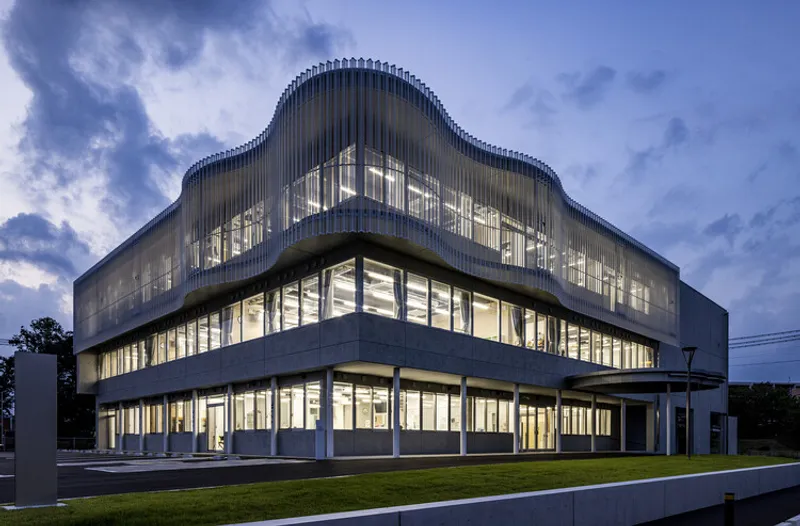
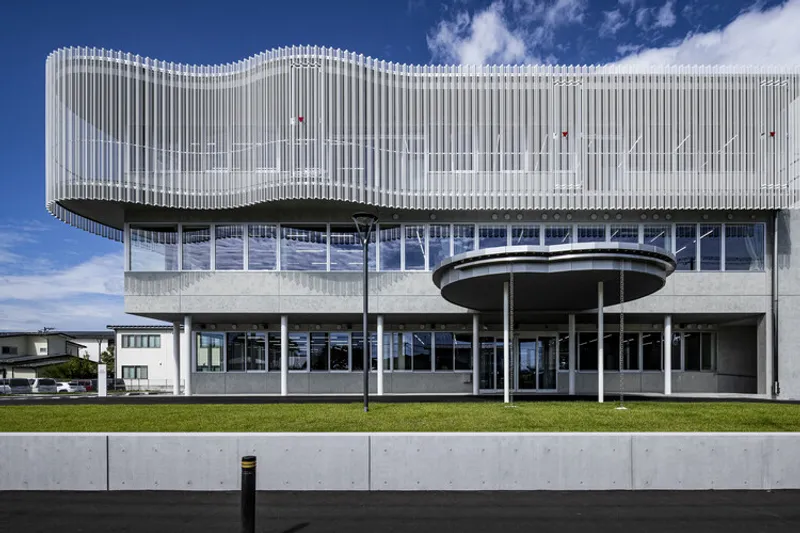
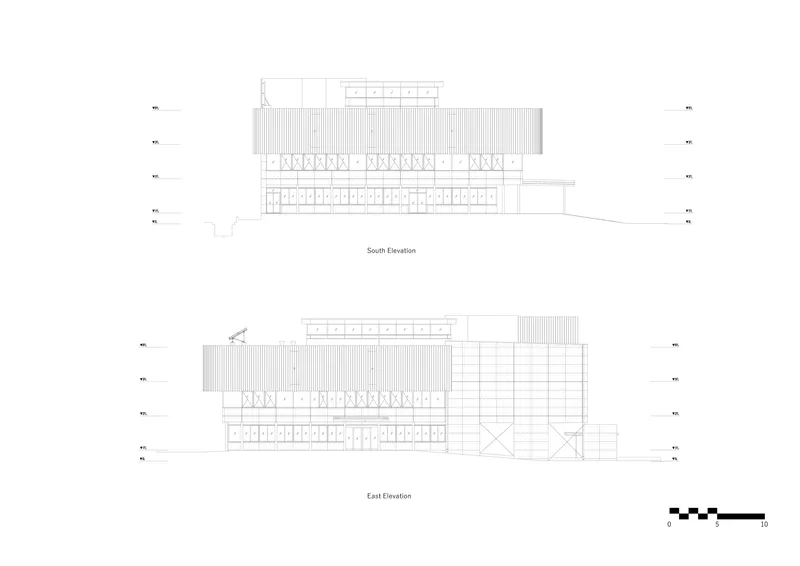
A defining feature of the building is its elegant white exterior shading system, inspired by Florence Nightingale’s iconic nurse cap. These sculptural elements serve both symbolic and environmental functions—reducing solar heat gain while visually expressing the institution’s dedication to care, compassion, and professional excellence. The architecture quietly integrates into the surrounding urban fabric, reflecting Tsuruoka’s cultural depth while projecting a forward-looking identity.
Interior Landscape and Spatial Continuity
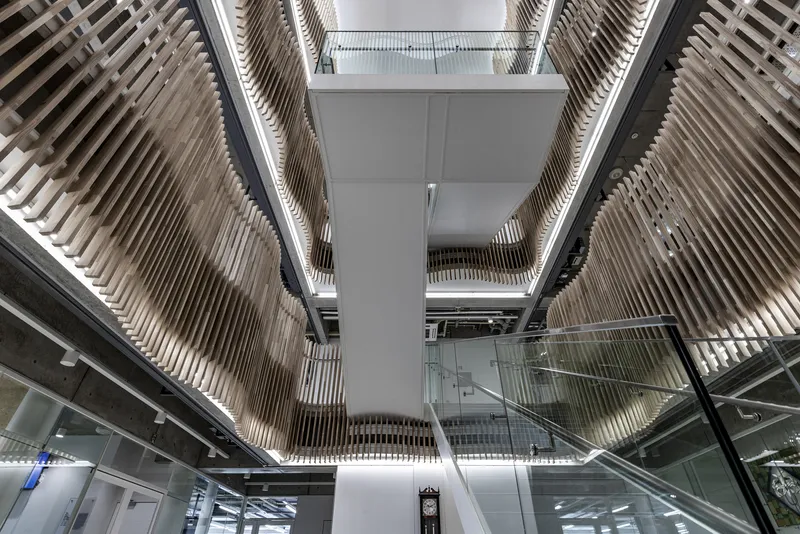
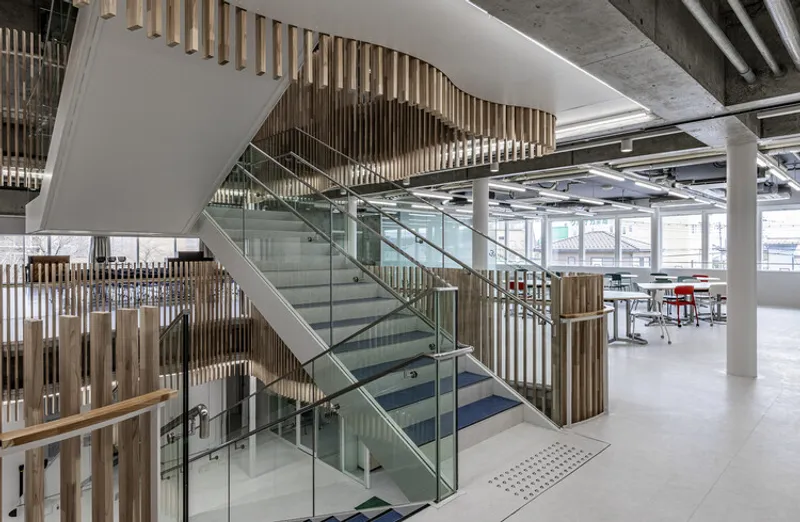
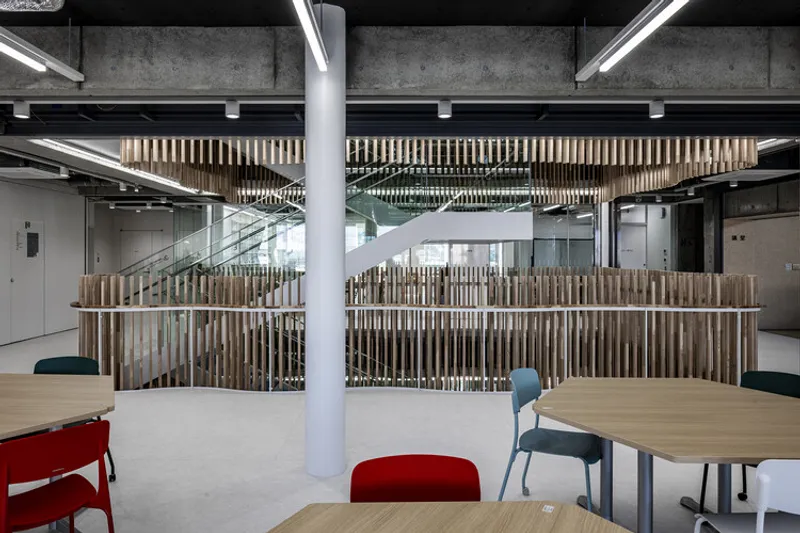
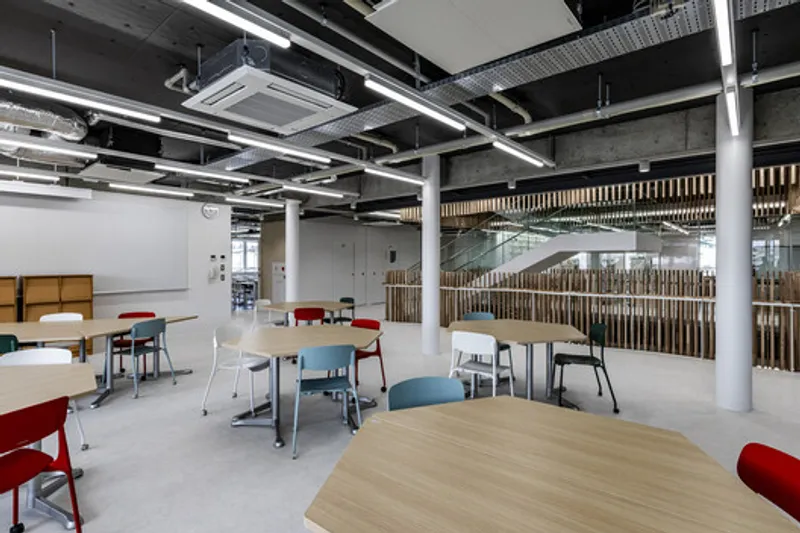
At the heart of the school lies a luminous central atrium that spans from the ground floor to the upper levels, creating a continuous vertical connection across the building. This open “interior landscape” dissolves traditional boundaries between classrooms, laboratories, and communal spaces. A delicately crafted cedar lattice staircase weaves through the atrium, encouraging movement, interaction, and visual connectivity among students and faculty.
Rather than isolating functions, the design promotes a sense of shared presence—an essential quality in nursing education where collaboration and communication are key. Natural light floods the interiors, enhancing well-being and reinforcing the building’s human-centered approach.
Bridging Education and Practice
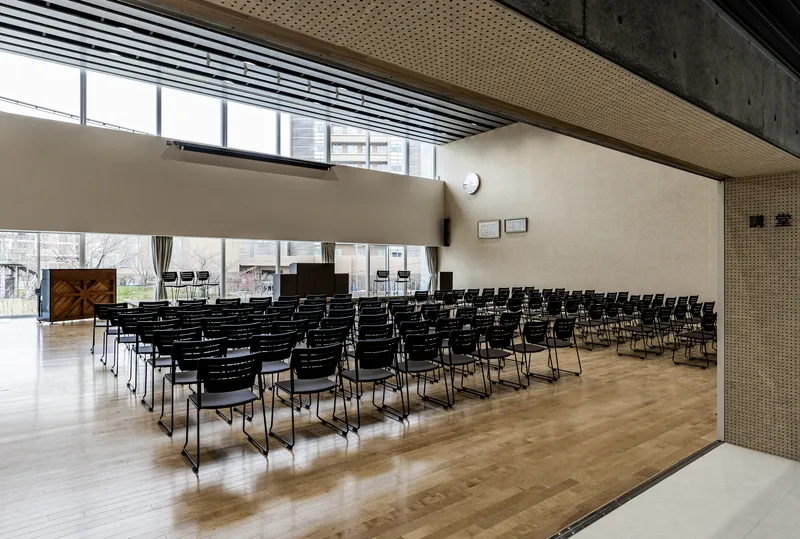
The auditorium plays a pivotal role in linking academic learning with real-world healthcare. Designed to host significant events such as the Capping Ceremony, it strategically frames views toward the nearby Shonai Hospital and public plaza. This visual connection serves as a constant reminder of the profession’s purpose, bridging the gap between theoretical education and clinical practice.
Technical Innovation and Site Response
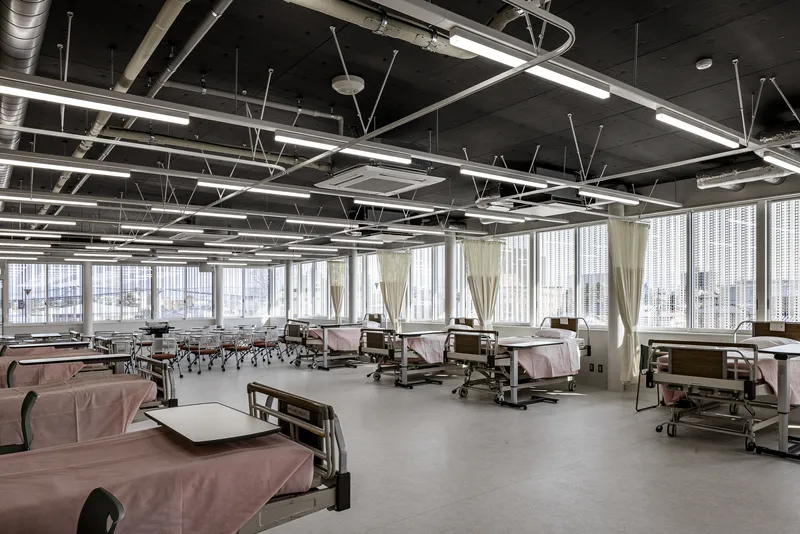
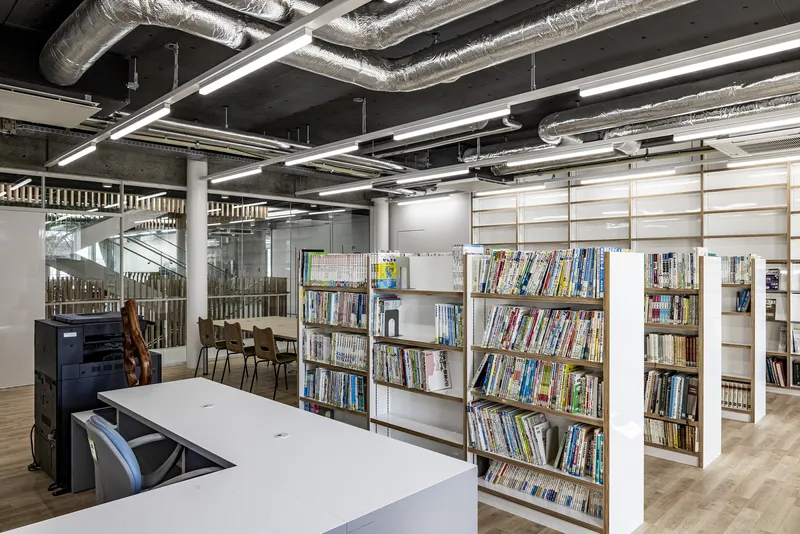
The project addresses strict urban regulations and environmental challenges with precision. Located within a height-controlled district and an area prone to flooding, the design employs innovative structural solutions such as void slabs and flat beams to minimize floor thickness while maintaining generous interior heights. Exposed mechanical systems further enhance spatial efficiency and express the building’s structural honesty.
This integration of technical systems into the architectural language reflects the discipline and clarity inherent in nursing—where every element functions with purpose and transparency.
Sustainability and Community Integration
Surrounding the building, landscaped green spaces and pedestrian pathways create an ખુલ inviting interface between the campus and the city. These outdoor areas encourage interaction, relaxation, and community engagement, positioning the school as more than an آموزشی facility—it becomes a civic landmark.
The design emphasizes openness, accessibility, and environmental sensitivity, ensuring long-term adaptability while fostering a nurturing atmosphere for students.

All the photographs are works of
Koji Horiuchi




Popular Articles
Popular articles from the community


The Ocean Hive: Sustainable Architecture for a Self-Sufficient Civilization at Sea
The Ocean Hive imagines sustainable architecture at sea, where modular habitats, algae, wave power and ocean waste sustain a growing colony.

Co-life: Sustainable Architecture for Age-Friendly Community Living
Co-life reimagines sustainable architecture for seniors through courtyards, rammed earth, shared gardens, and spaces designed for belonging.

Riyadh For All: Intergenerational Urban Design for Active Aging in Rabat
Riyadh For All reimagines urban design in Rabat with intergenerational co-living, adaptive courtyards, and Moroccan cultural exchange today.

Hill & Cross Opera: Sculptural Opera House Architecture Shaped by Tallinn’s Landscape and Identity
Hill & Cross Opera reimagines opera house architecture in Tallinn through its sculptural hill, civic plaza, glass wave and a luminous cross.


Similar Reads
You might also enjoy these articles


FAMM Arquitectura Organizes Ten Villas Around Courtyards and Jungle in Nosara, Costa Rica
El Molino pairs two elongated volumes with deep overhangs and timber louvers to build a compact coastal community five minutes from the beach.

Oscar Niemeyer's Ibirapuera Park Pavilions Define São Paulo's Cultural Identity in Concrete and Curve
A constellation of modernist volumes set within São Paulo's most important urban park, conceived for the city's 400th anniversary in 1954.

How Henri Picq's 1889 Paris Pavilion Traveled 11,000 Kilometers to Become Santiago's Artequín Museum
A prefabricated iron and glass pavilion built for the Paris Universal Exposition found a second life as a children's art museum in Chile.

Sanjay Puri Architects Wraps a Jaipur Office Tower in Capsule-Shaped Green Buffers
A nine-level climate-responsive workplace near Jaipur Airport uses stacked planter terraces and aluminium screens to fight 40°C heat.


Explore Architecture Competitions
Discover active competitions in this discipline



Challenge to design public laboratory


Challenge to reimagine the Iron Throne


Photograph architecture without architects


Illustrate the lost glory of Angkor Wat - Render Challenge
Comments (0)
Please login or sign up to add comments
No comments yet. Be the first to comment!