
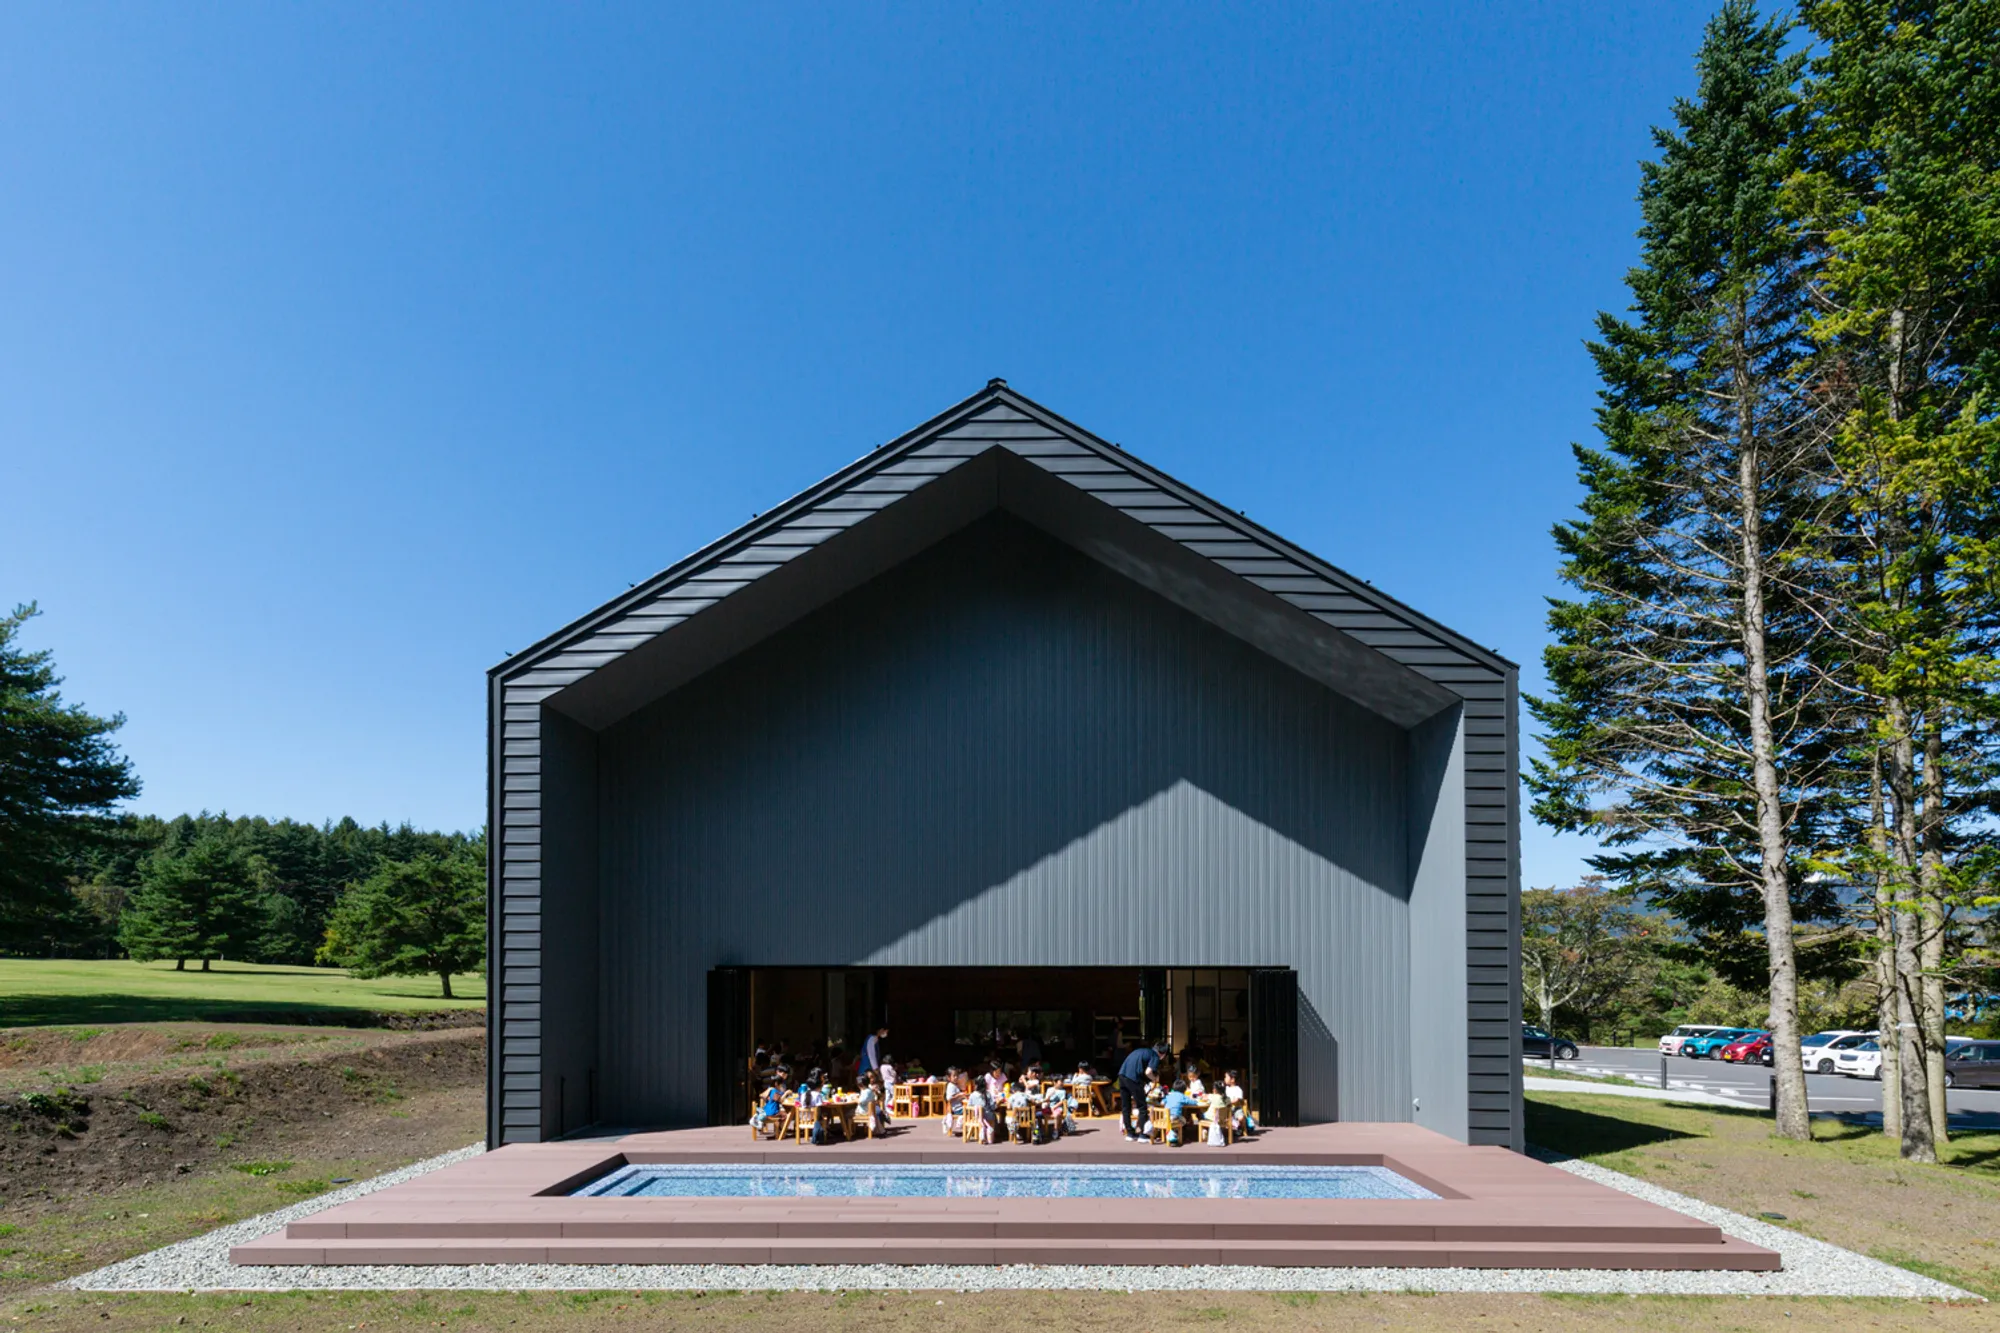
UB Kindergarten and Nursery by HIBINOSEKKEI + Youji no Shiro
UB Kindergarten and Nursery by HIBINOSEKKEI integrates nature, play, and sustainable design, creating dynamic learning spaces for children in Fujiyoshida.


Located in Fujiyoshida, Japan, the UB Kindergarten and Nursery designed by HIBINOSEKKEI, Kids Design Labo, and Youji no Shiro redefines the relationship between early childhood education and nature. Completed in 2022, this 934 m² daycare facility accommodates up to 117 children, offering them an immersive environment that blends architecture, play, and the natural landscape of Mount Fuji’s foothills.
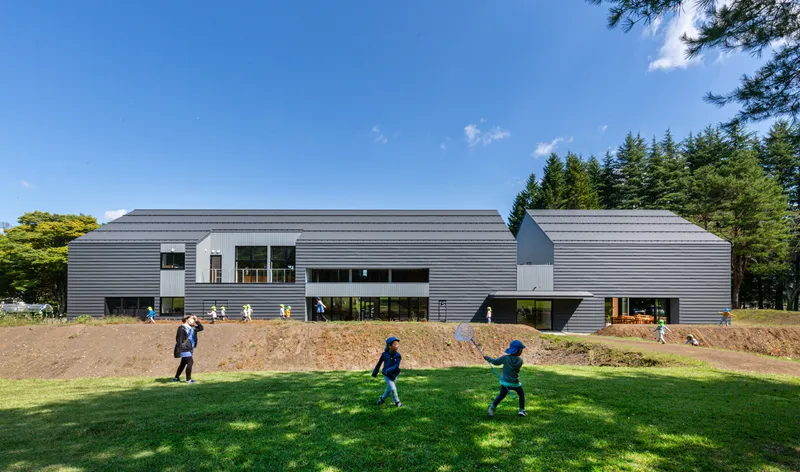
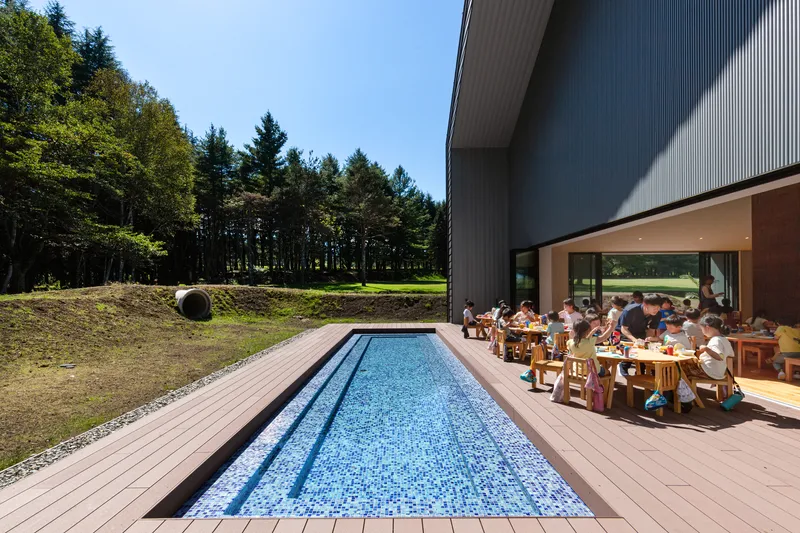
The client’s guiding philosophy—“Play to the fullest in nature, in rain or snow, even getting covered with mud”—inspired a design that allows children to interact freely with their environment. Instead of imposing a rigid structure, the architecture adapts to the existing 10,000 m² site, preserving mature trees and enhancing natural topography. Excavated soil from construction was reused to create playful hills and forested zones, encouraging exploration, sustainability, and cost efficiency.
Design Approach and Spatial Experience
The building and landscape function as an educational playground, where learning happens through discovery.
- Reservoirs were designed as shallow pools instead of being buried underground, enabling children to observe rainfall, sled, or play in dynamic seasonal conditions.
- Circuit-style pathways with varied elevations replicate the feel of a forest trail, encouraging curiosity, independence, and active movement.
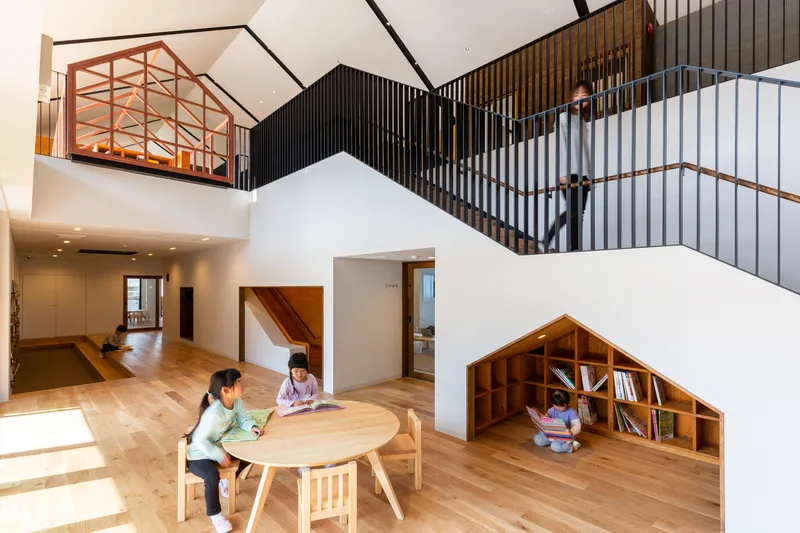
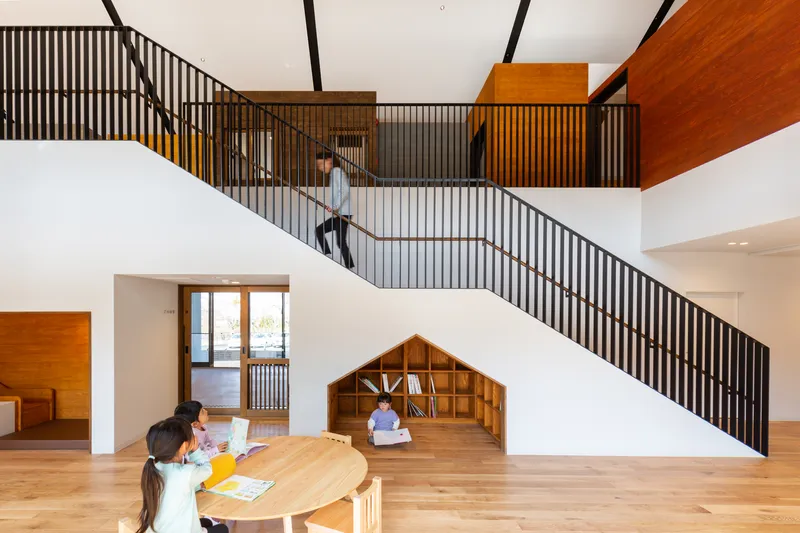
- Carved wall spaces integrate slides, picture-book corners, and play nooks, creating cave-like hideouts that spark imagination and sensory exploration.
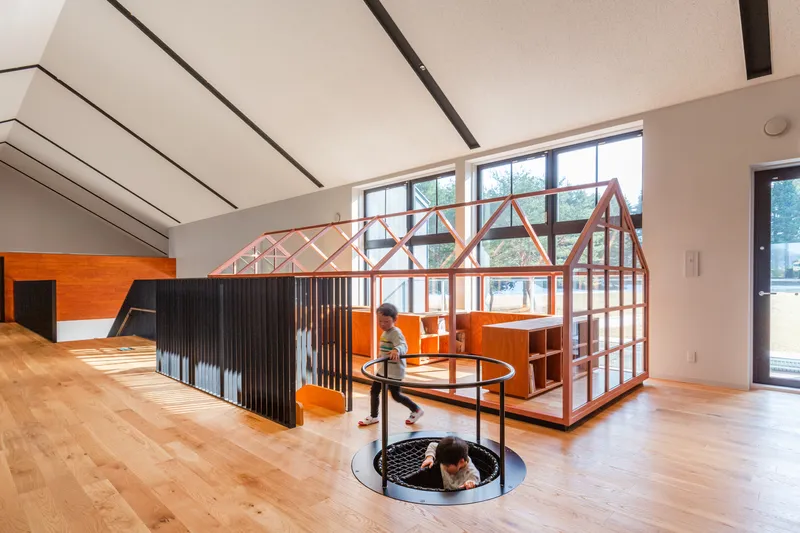
On the second floor, spaces are divided by partitions that stop short of the ceiling, simulating the experience of exploring cabins in a forest. Variations in wall height, texture, and color add rhythm and discovery, allowing children to find favorite spots while nurturing independence. The library and bathrooms adopt the same cabin-style design, offering partially enclosed, comfortable, and approachable spaces.
Materials and Community Integration
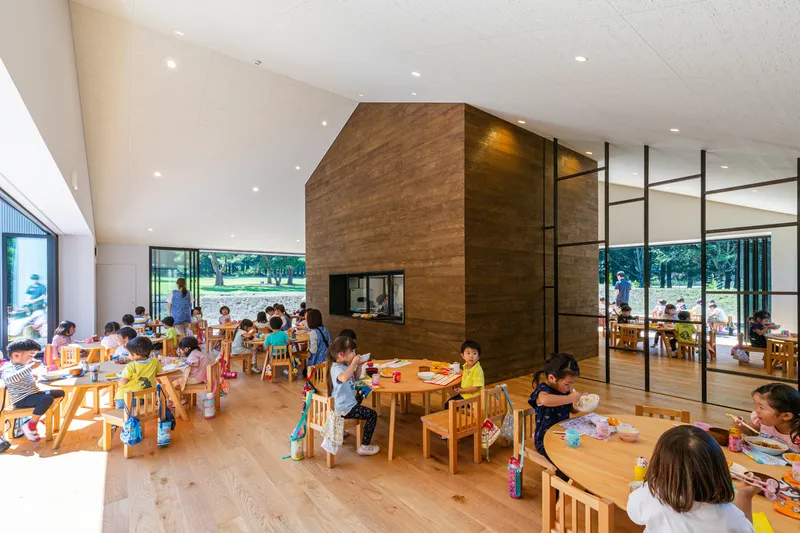
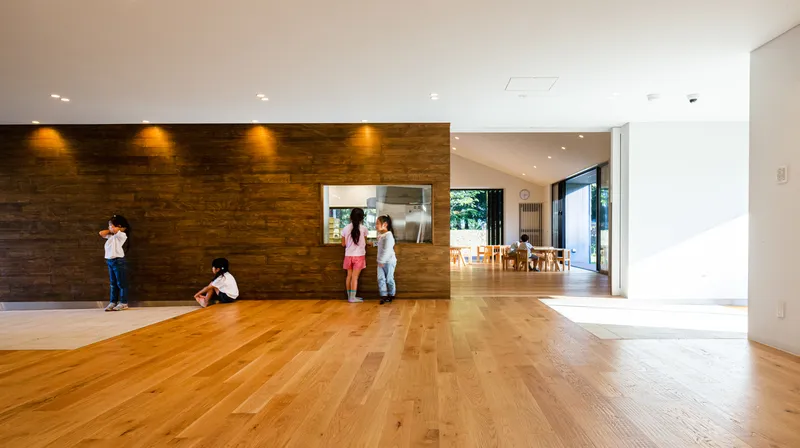
Locally sourced Fuji cypress was used extensively, grounding the building in its regional identity and fostering children’s connection to the community. The warm textures of wood not only enhance comfort but also promote tactile learning, resilience, and environmental awareness.
A Kindergarten Rooted in Nature
The UB Kindergarten and Nursery stands as a model of sustainable educational architecture, where design, play, and ecology intersect. By transforming natural resources into architectural opportunities, the project allows children to learn not only in classrooms but also directly from the living landscape of Fujiyoshida.
All Photographs are works of Studio Bauhaus




Popular Articles
Popular articles from the community


EW PARK: Sustainable Architecture Reimagines the Future of Urban Parking
EW PARK reimagines city parking as a modular wooden tower combining automation, solar energy, electric mobility, and adaptable urban design.

Conexión: Biophilic Design Reimagines High-Rise Living in Hong Kong
Conexión reimagines high-rise living in Hong Kong through biophilic design, green facades, shared spaces, daylight, water and nature within.

The Earth Pod: 3D Printed Homes for Resilient Refugee Communities
The Earth Pod reimagines refugee housing through 3D printed homes made from clay, combining resilience, self-sufficiency, and rapid shelter.

Riyadh For All: Intergenerational Urban Design for Active Aging in Rabat
Riyadh For All reimagines urban design in Rabat with intergenerational co-living, adaptive courtyards, and Moroccan cultural exchange today.


Similar Reads
You might also enjoy these articles


Hodi-Mandai Geram
Project Function: Preservation and revitalization of the Intangible heritage and socio-spatial identity of the Hodi by Housing, Cultural Memory Center, Sacred Grove, landscape, local tourism economy


Olio Towers: A Mid-Rise for Performers That Fuses Housing, Rehearsal, and Stage
Located blocks from Houston's Theater District, this modular tower stacks living units around a central performance atrium.

Oasis: Modular Green Housing Carved into Dhaka's Urban Fabric
A shortlisted Plugin Housing entry reclaims unauthorized settlements in Dhaka with stepped concrete volumes, green roofs, and ventilation-driven design.

Black Hole: A Floating Megastructure for the Post-Physical Era
Emiliano Mazzarotto envisions a spherical, self-scaling arena where e-sports, digital hotels, and holographic stadiums replace traditional public space.


Explore Educational Building Competitions
Discover active competitions in this discipline



Challenge to design public laboratory


Challenge to reimagine the Iron Throne


Photograph architecture without architects


Illustrate the lost glory of Angkor Wat - Render Challenge
Comments (0)
Please login or sign up to add comments
No comments yet. Be the first to comment!