
Unveiling the Charm of Garden Studio Design: A Case Study by Studio Abacaxi
The article explores Studio Abacaxi's multifunctional Garden Studio Design in Bergen, blending workspaces with nature, emphasizing sustainability and minimalism.


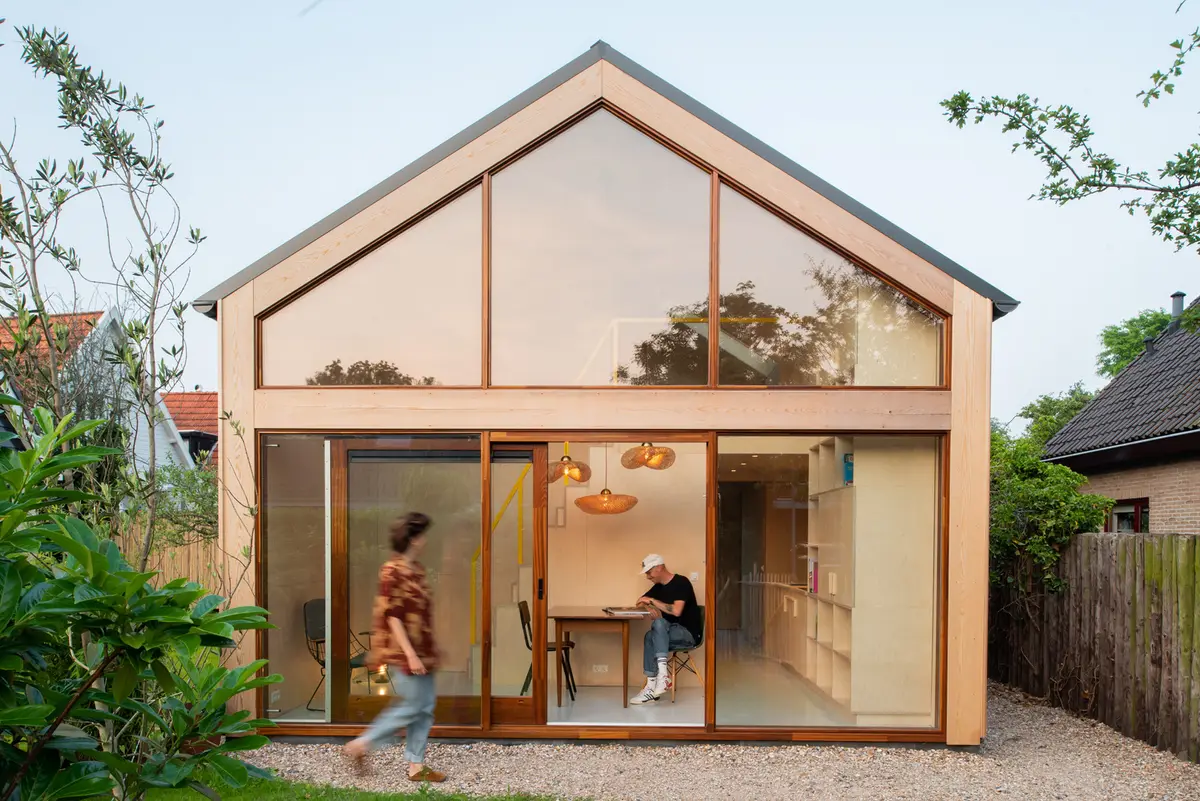
In the heart of Bergen, The Netherlands, lies a testament to modern architectural brilliance and functionality - the Garden Studio designed by the renowned Studio Abacaxi. This 59 m² structure is not just a building; it's a multifunctional sanctuary that blends work, life, and nature seamlessly.

The Concept Behind the Garden Studio Design
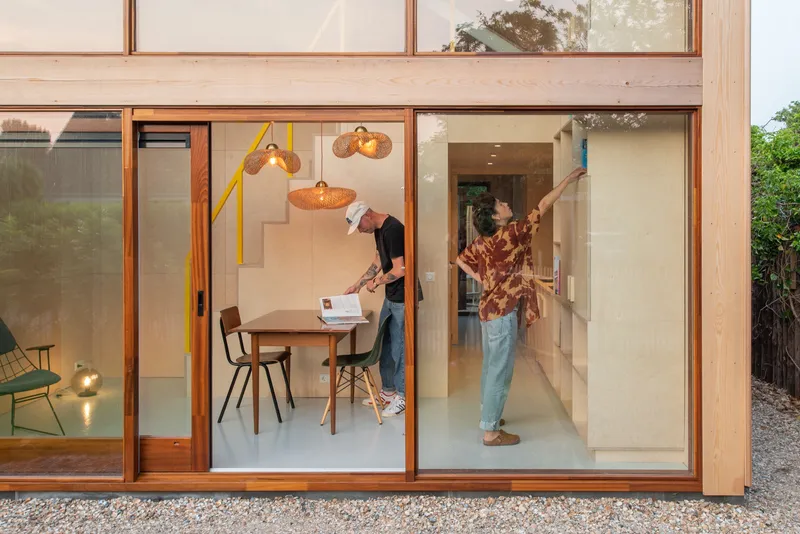
The inception of this project was driven by a young creative couple's need for a workspace away from the distractions of home life, particularly small children. Studio Abacaxi took this challenge head-on, crafting a garden studio that serves as a peaceful haven for work and an inviting space for hosting guests.

Architectural Layout and Design Features
The Dual Workspace Environment
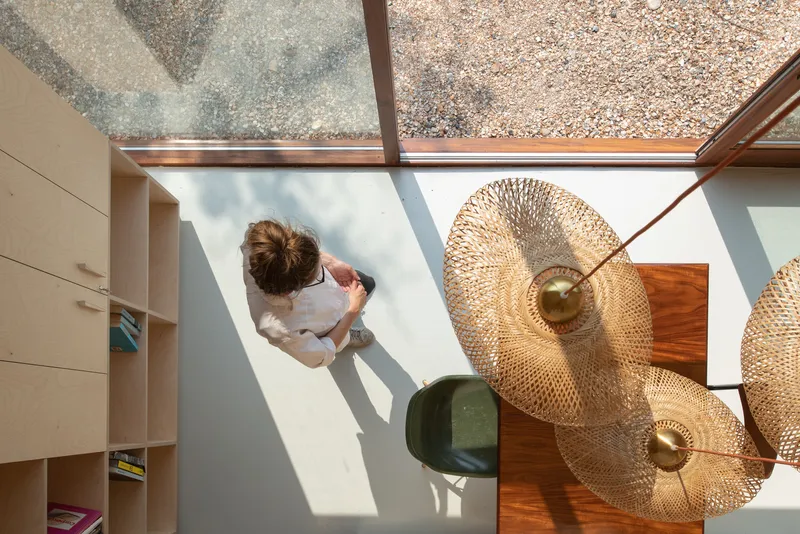
The Garden Studio is ingeniously divided into two main areas to accommodate different work scenarios, from client meetings to collaborative projects. This division ensures functionality without sacrificing the studio's aesthetic and comfort.
Central Kitchen and Bathroom Core
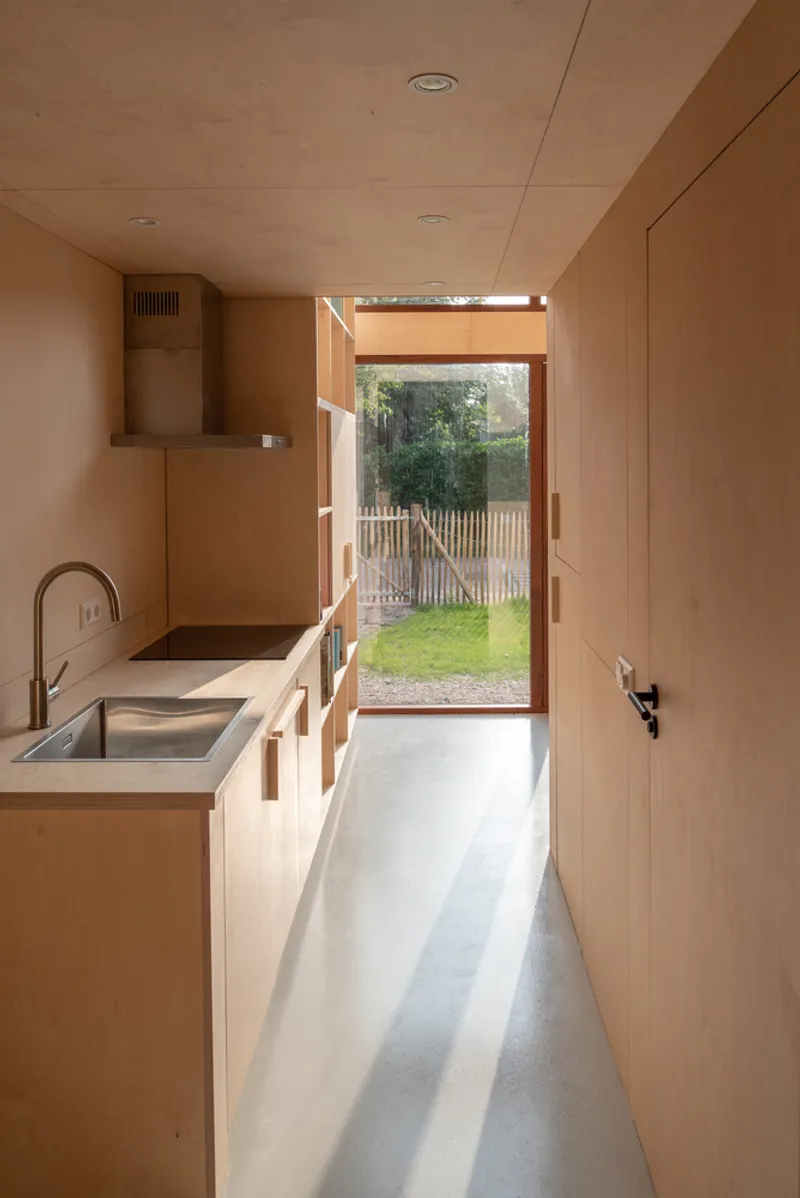
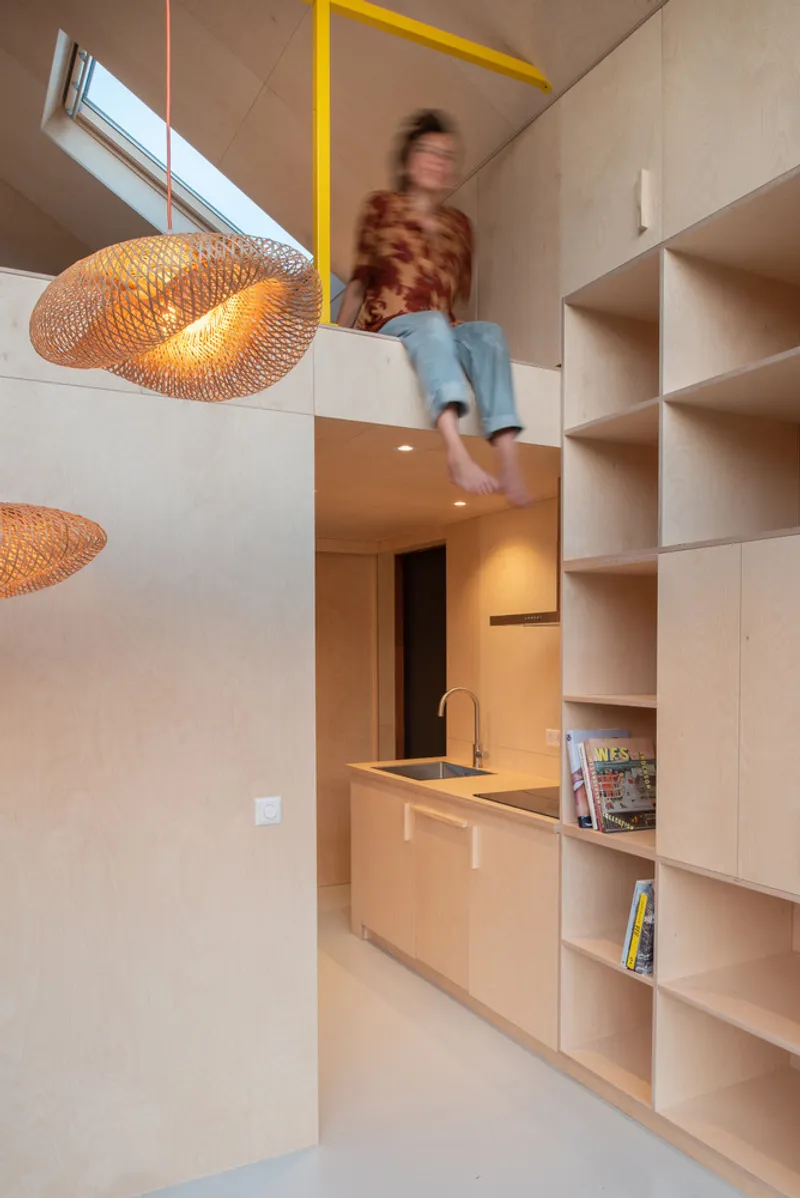
At the heart of the studio lies a central kitchen and bathroom core, acting as the pivotal point around which the studio's different areas revolve. This layout enhances the studio's multifunctionality, allowing it to transition smoothly from a workspace to a guest house.

Integrated Furniture and Space-Saving Solutions
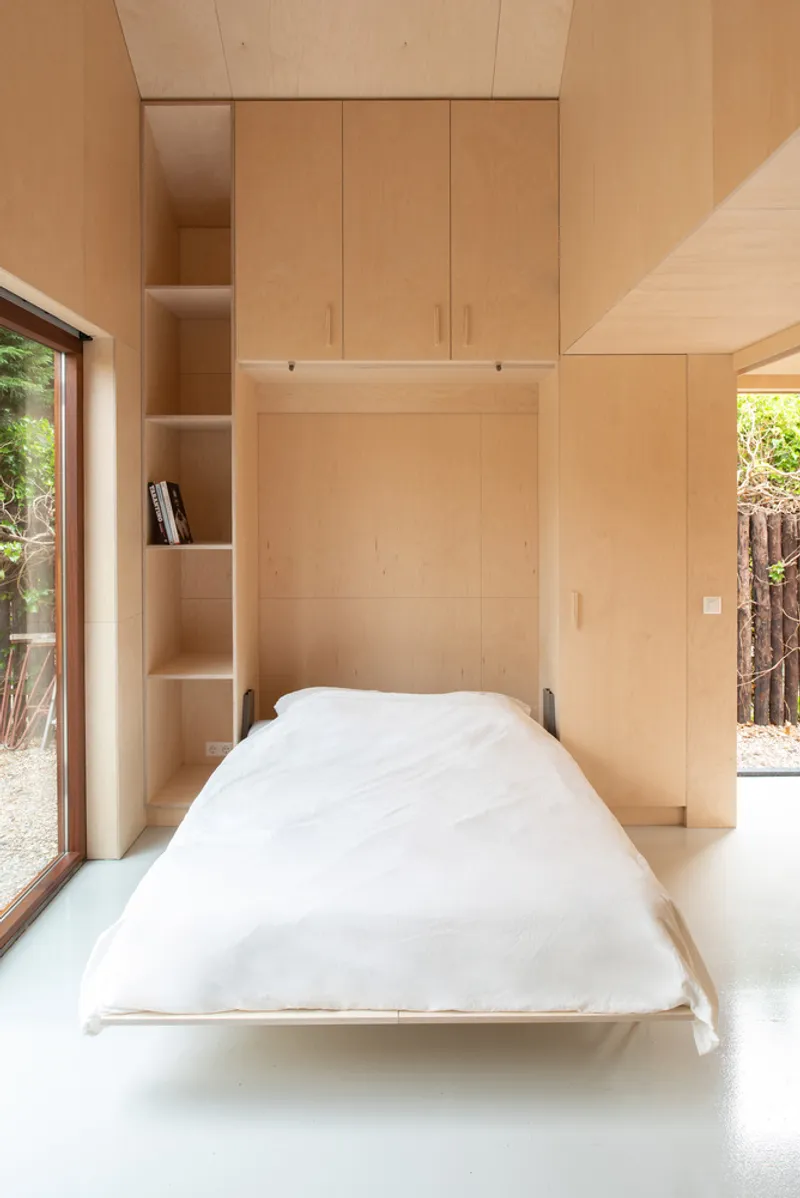
Embracing minimalism and efficiency, Studio Abacaxi has incorporated integrated furniture made of birch plywood, ensuring a serene and uncluttered environment. Space-saving solutions like alternating staircases and folding beds further maximize the limited space.
Sustainable Construction and Natural Integration
Wood Structure and Concrete Foundation
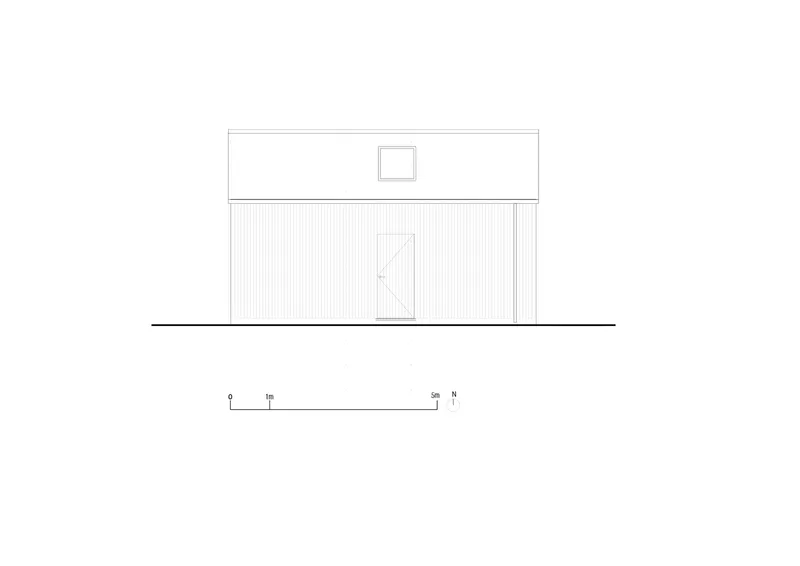
Opting for sustainability, the studio is constructed from a wooden framework set upon a concrete slab. This choice not only reflects environmental consciousness but also ensures cost-efficiency.
Blending with the Garden
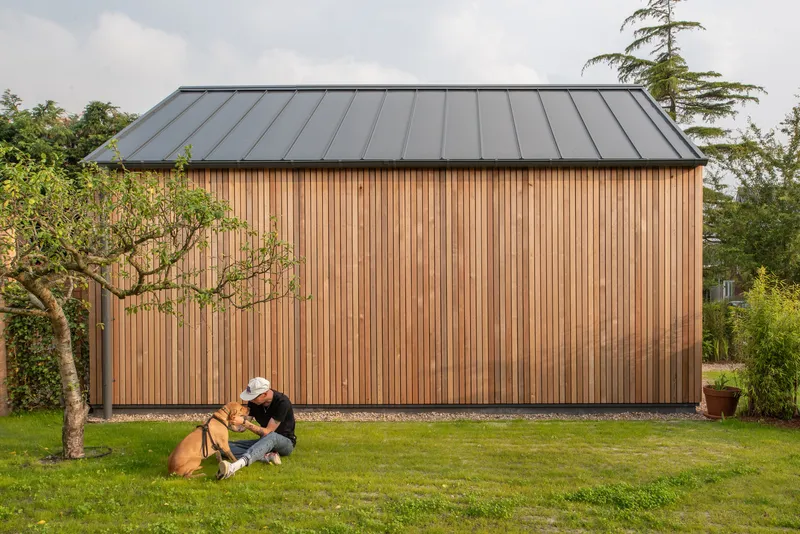
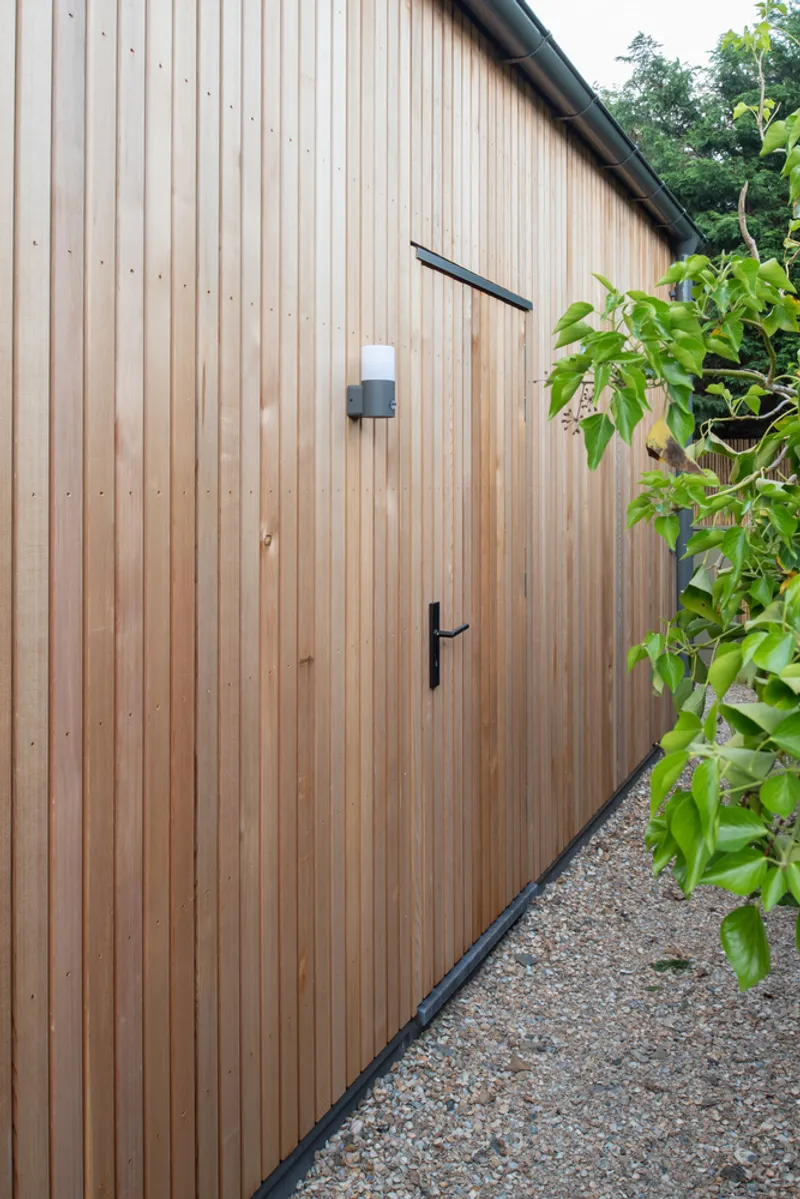
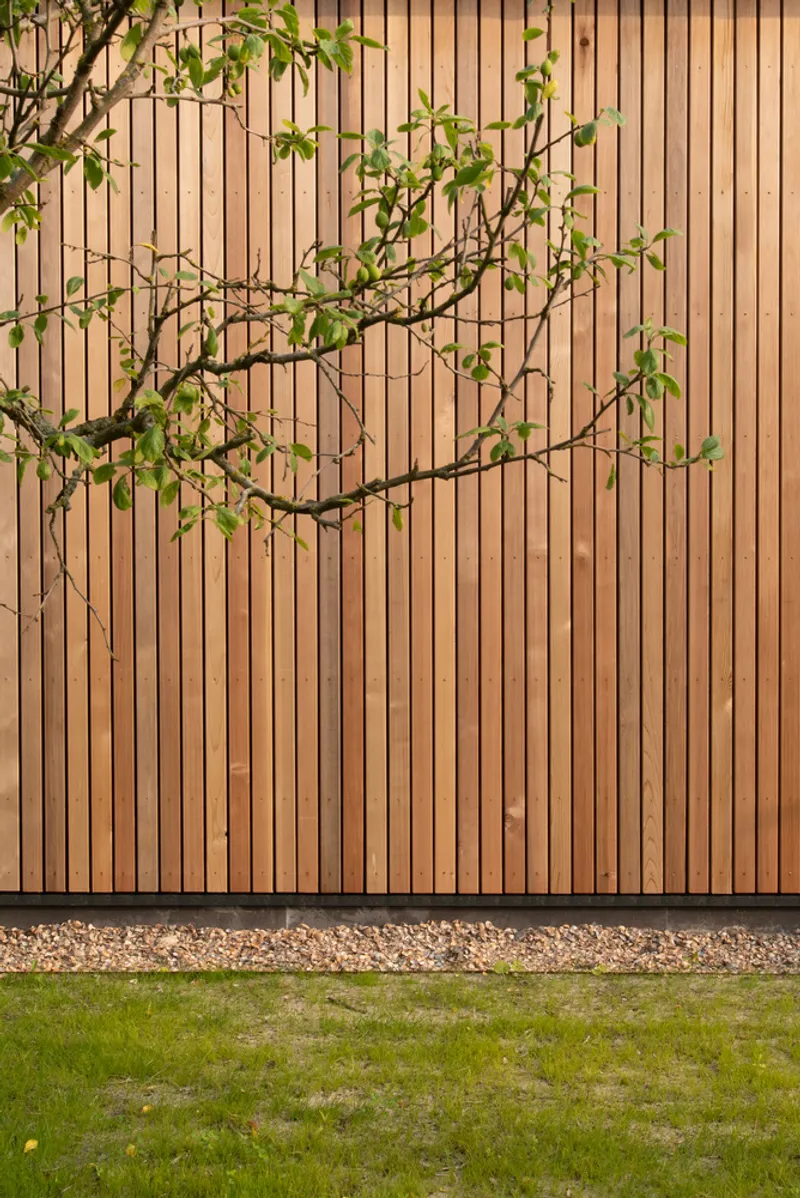
A distinctive feature of the Garden Studio Design is its wooden exterior coupled with a large glass front facade, including a sliding door. This design choice fosters a seamless connection between the indoor space and the surrounding garden, inviting natural light and scenery into the studio.

The Essence of Garden Studio Design
Studio Abacaxi's Garden Studio is a prime example of how modern architecture can create spaces that are both functional and harmonious with nature. This project not only serves as a workspace but also as a tranquil retreat, embodying the essence of Garden Studio Design.

All photographs are work of Aistė Rakauskaitė


Popular Articles
Popular articles from the community


Hill & Cross Opera: Sculptural Opera House Architecture Shaped by Tallinn’s Landscape and Identity
Hill & Cross Opera reimagines opera house architecture in Tallinn through its sculptural hill, civic plaza, glass wave and a luminous cross.

Co-Life: Senior Housing Design That Reconnects Older Adults With the City
Co-Life reimagines senior housing design through healing gardens, shared streets, workshops, and a sustainable community across generations.

The Ocean Hive: Sustainable Architecture for a Self-Sufficient Civilization at Sea
The Ocean Hive imagines sustainable architecture at sea, where modular habitats, algae, wave power and ocean waste sustain a growing colony.

Co-life: Sustainable Architecture for Age-Friendly Community Living
Co-life reimagines sustainable architecture for seniors through courtyards, rammed earth, shared gardens, and spaces designed for belonging.

Similar Reads
You might also enjoy these articles


FAMM Arquitectura Organizes Ten Villas Around Courtyards and Jungle in Nosara, Costa Rica
El Molino pairs two elongated volumes with deep overhangs and timber louvers to build a compact coastal community five minutes from the beach.

Oscar Niemeyer's Ibirapuera Park Pavilions Define São Paulo's Cultural Identity in Concrete and Curve
A constellation of modernist volumes set within São Paulo's most important urban park, conceived for the city's 400th anniversary in 1954.

Sanjay Puri Architects Wraps a Jaipur Office Tower in Capsule-Shaped Green Buffers
A nine-level climate-responsive workplace near Jaipur Airport uses stacked planter terraces and aluminium screens to fight 40°C heat.

RHO Converts a Berlin Spree-Side Industrial Courtyard into Enkime's 1,000 m² Agency Headquarters
A social media agency's new home in Charlottenburg trades glossy branding for concrete waffle ceilings, glazed tile, and sheer curtains.

Explore Architecture Competitions
Discover active competitions in this discipline

Challenge to reimagine the Iron Throne

Photograph architecture without architects

Illustrate the lost glory of Angkor Wat - Render Challenge

Design challenge to reuse E-waste
Comments (0)
Please login or sign up to add comments
No comments yet. Be the first to comment!