

Vale Verde Farm by Bruschini Arquitetura, São Bento do Sapucaí, Brazil
A contemporary farmhouse combining timber structure, modular design, and openness, creating a simple, functional home deeply connected to its landscape.


Vale Verde Farm by Bruschini Arquitetura is a contemporary reinterpretation of the traditional countryside house, located in São Bento do Sapucaí, Brazil, with panoramic views toward the iconic Pedra do Baú. Rooted in simplicity and functionality, the project begins with a familiar archetype: a gabled pavilion: and evolves it into a refined architectural composition that balances clarity, material warmth, and spatial richness.
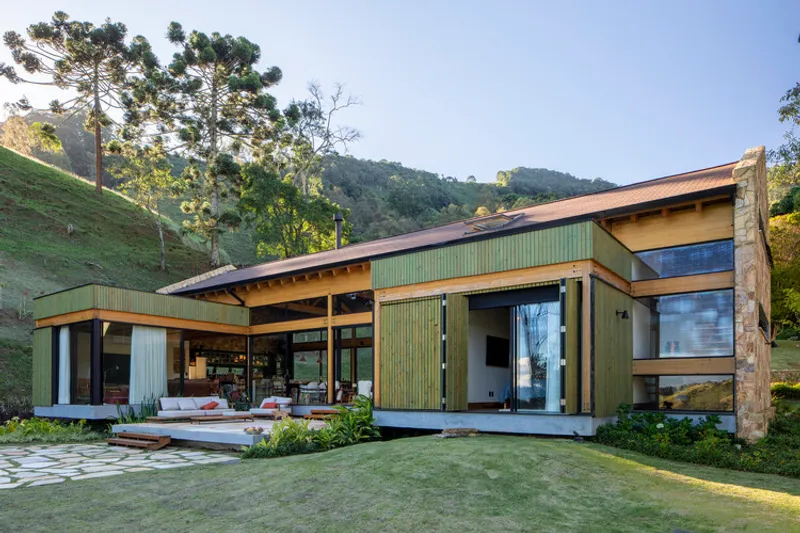
The house is organized around a linear main volume covered by a pitched roof, which accommodates the social core of the home. This elongated space integrates the living room, dining area, and kitchen into a single open-plan environment. Generous ceiling heights enhance the sense of openness, while a mezzanine level introduces flexibility, functioning as both a bedroom and an intimate lounge.
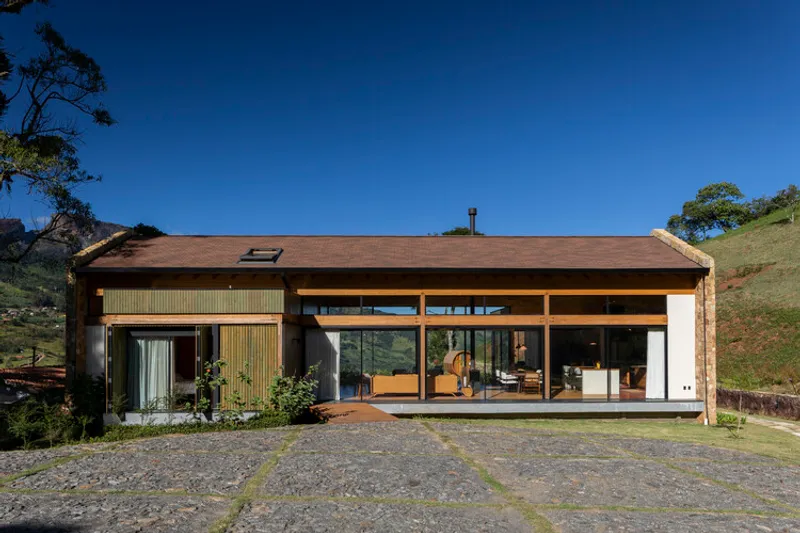

Extending from this central pavilion are three secondary volumes with flat roofs. These modules house the private functions, including bedrooms and a TV room. The deliberate contrast in سقف heights between the main and secondary volumes creates a dynamic spatial experience, clearly distinguishing between social and private areas while adding complexity to the building’s overall form.
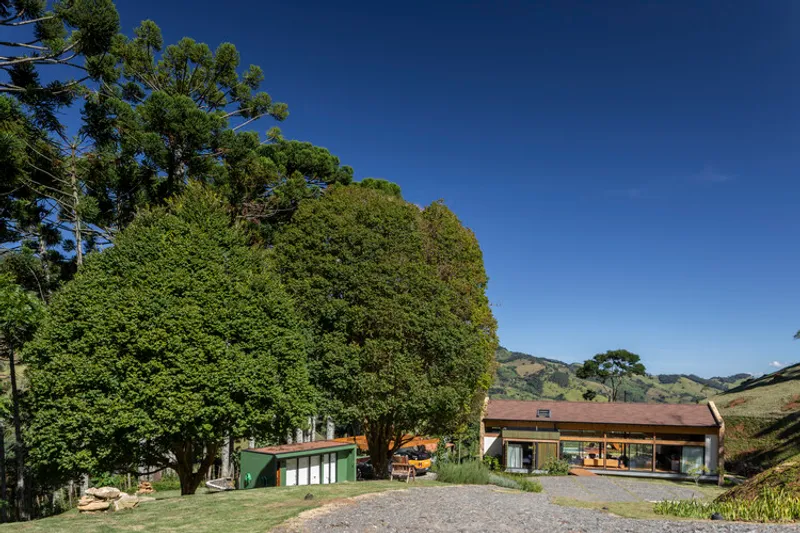
Transparency is a defining feature of the project. Large openings with aluminum frames allow natural light to flood the interiors while framing expansive views of the surrounding landscape. This strong connection between interior and exterior ensures that every space remains visually and physically linked to nature.


Materiality is centered on wood, which serves both structural and aesthetic purposes. The primary structure is composed of glued laminated timber (GLT), expressing a clear and honest construction system. On the façade, stained pine slats in green tones help the building blend subtly into its natural surroundings, reinforcing a dialogue between architecture and landscape.
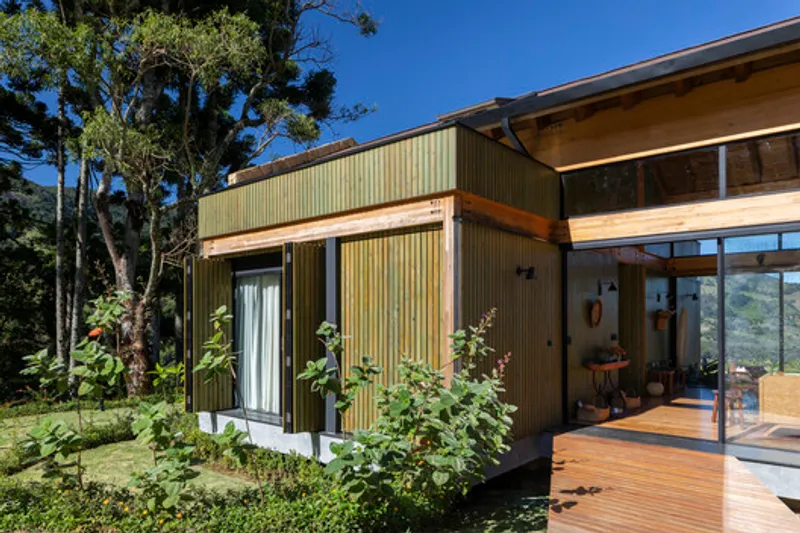
Complementary materials such as stone, glass, and textured finishes provide contrast and balance, enhancing the tactile quality of the design without overpowering the warmth of the wood. This restrained palette contributes to a cohesive and harmonious architectural language.
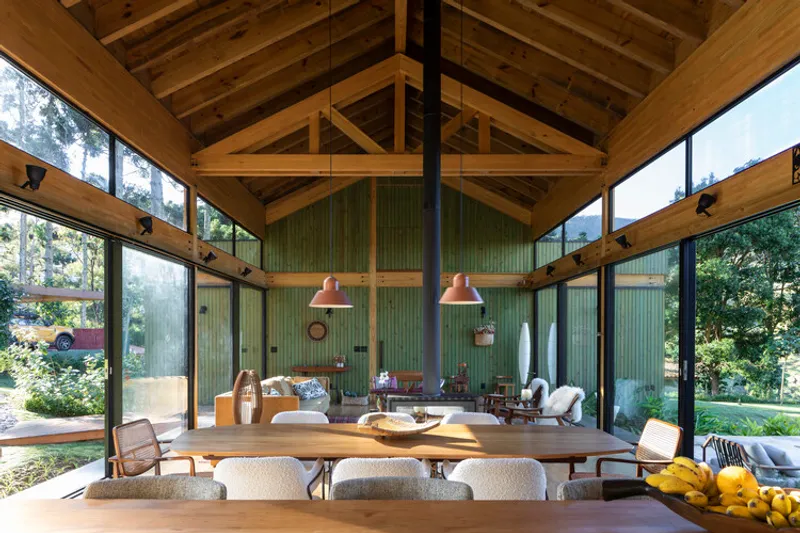
Construction methodology plays a significant role in the project’s sustainability. The house employs prefabricated and modular systems, allowing for efficient assembly with minimal waste. Given the site’s challenging access, a dry construction approach was adopted, reducing environmental impact and simplifying the building process. Only select elements, such as end walls and service areas, utilize conventional masonry.
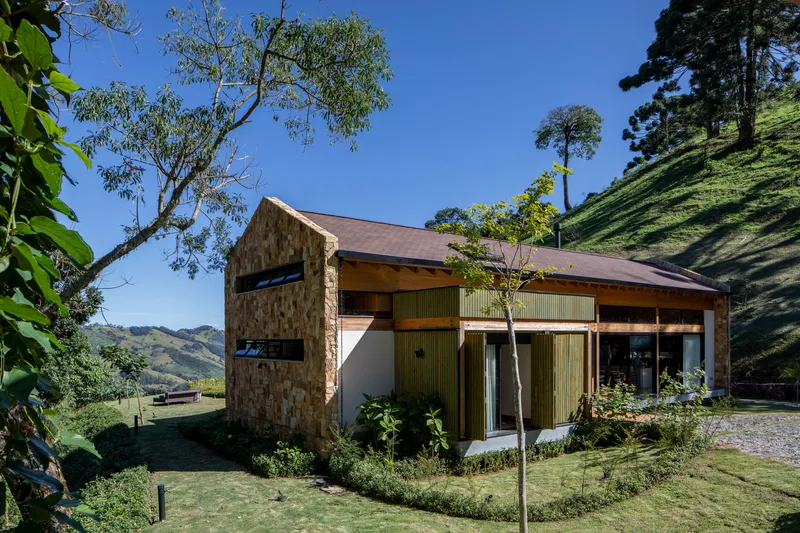
The spatial experience is carefully choreographed through variations in height, light, and material. As one moves through the house, the transitions between open and intimate spaces create a rhythm that enhances comfort and usability. The architecture remains legible and straightforward, allowing the entire composition to be understood at a glance.
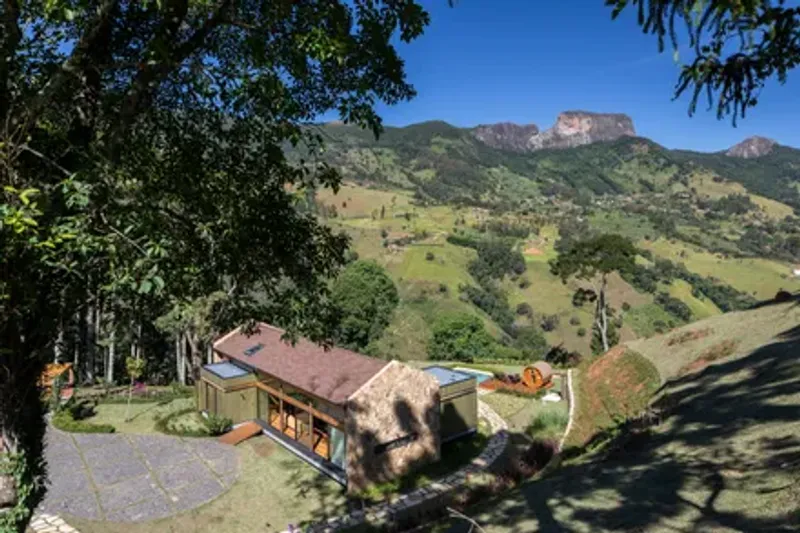
Ultimately, Vale Verde Farm is an architecture of clarity and restraint. It demonstrates how a simple form can be enriched through thoughtful design decisions, material honesty, and a deep connection to place. By combining traditional references with contemporary techniques, Bruschini Arquitetura creates a home that is both timeless and responsive to modern living.
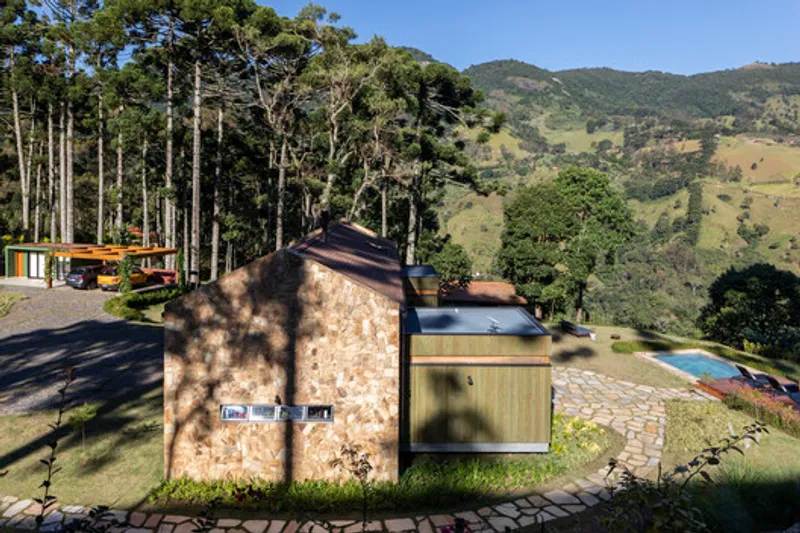
All the Photographs are works of Pedro Napolitano Prata




Popular Articles
Popular articles from the community


Conexión: Biophilic Design Reimagines High-Rise Living in Hong Kong
Conexión reimagines high-rise living in Hong Kong through biophilic design, green facades, shared spaces, daylight, water and nature within.

EW PARK: Sustainable Architecture Reimagines the Future of Urban Parking
EW PARK reimagines city parking as a modular wooden tower combining automation, solar energy, electric mobility, and adaptable urban design.

Riyadh For All: Intergenerational Urban Design for Active Aging in Rabat
Riyadh For All reimagines urban design in Rabat with intergenerational co-living, adaptive courtyards, and Moroccan cultural exchange today.

AL-JANNAH: Sustainable Architecture and Permaculture for Afghan Widows
AL-JANNAH uses sustainable architecture and permaculture to create resilient oasis of housing, learning, work and renewal for Afghan widows.


Similar Reads
You might also enjoy these articles


FAMM Arquitectura Organizes Ten Villas Around Courtyards and Jungle in Nosara, Costa Rica
El Molino pairs two elongated volumes with deep overhangs and timber louvers to build a compact coastal community five minutes from the beach.

Oscar Niemeyer's Ibirapuera Park Pavilions Define São Paulo's Cultural Identity in Concrete and Curve
A constellation of modernist volumes set within São Paulo's most important urban park, conceived for the city's 400th anniversary in 1954.

How Henri Picq's 1889 Paris Pavilion Traveled 11,000 Kilometers to Become Santiago's Artequín Museum
A prefabricated iron and glass pavilion built for the Paris Universal Exposition found a second life as a children's art museum in Chile.

Sanjay Puri Architects Wraps a Jaipur Office Tower in Capsule-Shaped Green Buffers
A nine-level climate-responsive workplace near Jaipur Airport uses stacked planter terraces and aluminium screens to fight 40°C heat.


Explore Architecture Competitions
Discover active competitions in this discipline



Challenge to reimagine the Iron Throne


Photograph architecture without architects


Illustrate the lost glory of Angkor Wat - Render Challenge


Design challenge to reuse E-waste
Comments (0)
Please login or sign up to add comments
No comments yet. Be the first to comment!