

Vault on Vault Villa by KRDS: Innovative Iranian Architecture by the Caspian Sea
Vault on Vault Villa by KRDS combines Iranian vaulted architecture, modern steel structures, and passive climate design overlooking the Caspian Sea.


Vault on Vault Villa, designed by KRDS Architects, is a 440 m² contemporary residence located at the edge of a villa township in Royan, Iran, overlooking the Caspian Sea. Completed in 2023, this villa harmoniously blends traditional Iranian vault architecture with modern structural techniques, offering a unique architectural dialogue between heritage and innovation.

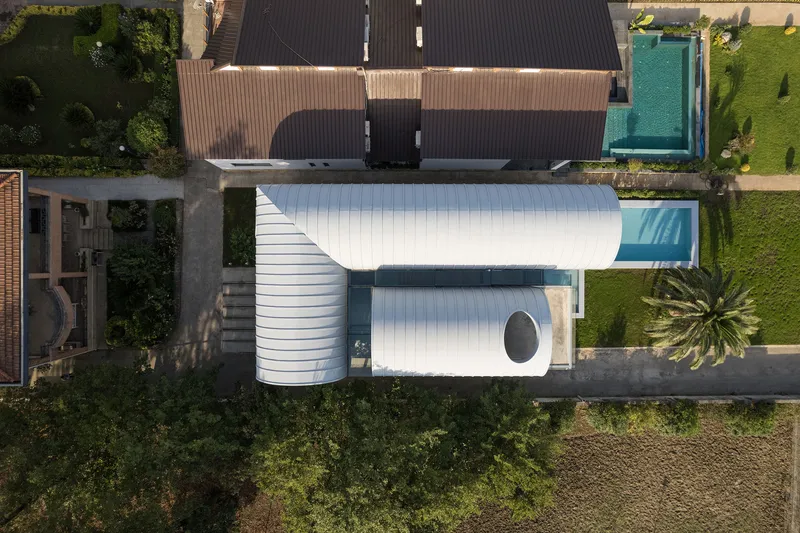
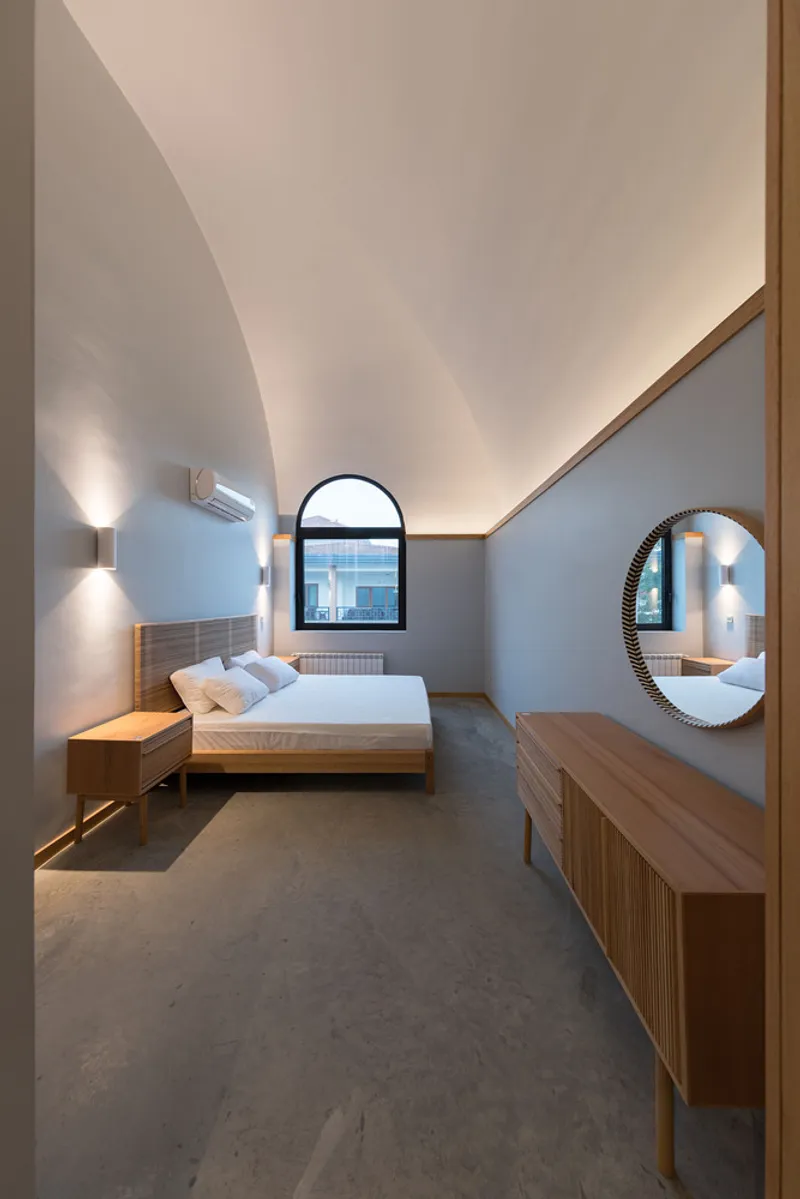
The primary design objective of Vault on Vault Villa was twofold: to explore the architectural potential of vaults, a historic element prevalent in Iranian architecture, and to achieve an environmentally responsive design suited to the northern coastal climate. Ancient Iranian architects mastered the art of vaults and domes, particularly double-shell domes, and KRDS reinterprets these techniques through modern materials such as steel, concrete, and cement, combined with precise engineering.


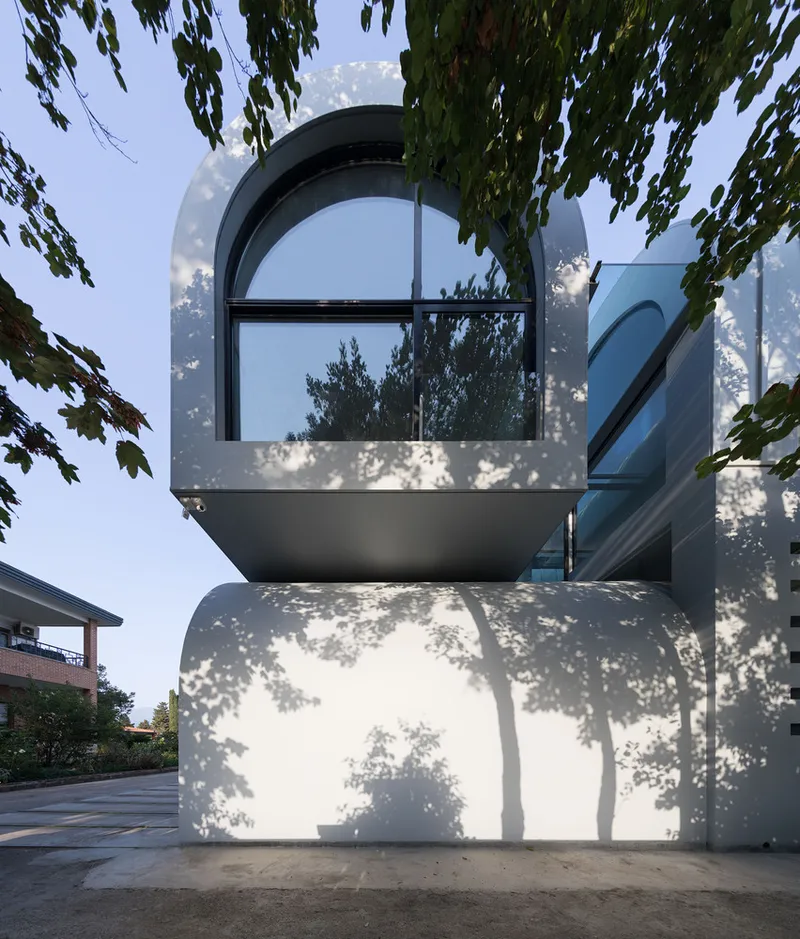
The villa’s distinctive composition features rotated and stacked vaults, where each upper arch is supported by the lower arch, creating a new typology of structural arches. The load distribution system innovatively transfers weight from the top vault to lower poles and walls, enabled by steel beams, a technique impossible in traditional masonry vaults. This structural clarity not only enhances durability but also elevates the design aesthetically, making the construction visually legible and architecturally expressive.


Vault on Vault Villa also demonstrates a deep understanding of passive environmental strategies. The building is oriented north-south to optimize daylight and natural ventilation, with breezes flowing from the sea to naturally cool the interior. East and west façades are minimized to reduce heat gain, while the interplay of sun and shadow over the vaults creates temperature gradients that promote air circulation. The combination of a mansard roof system and cement base walls ensures resilience against the region’s heavy rainfall while remaining visually integrated with local building traditions.

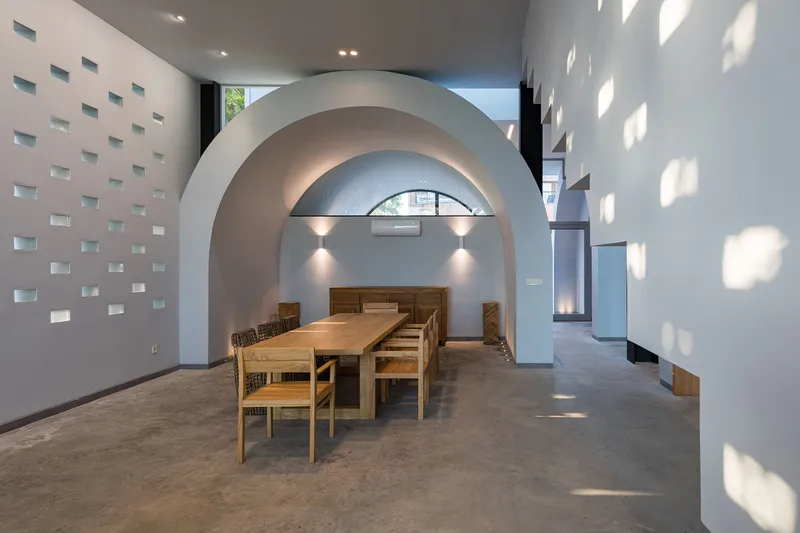
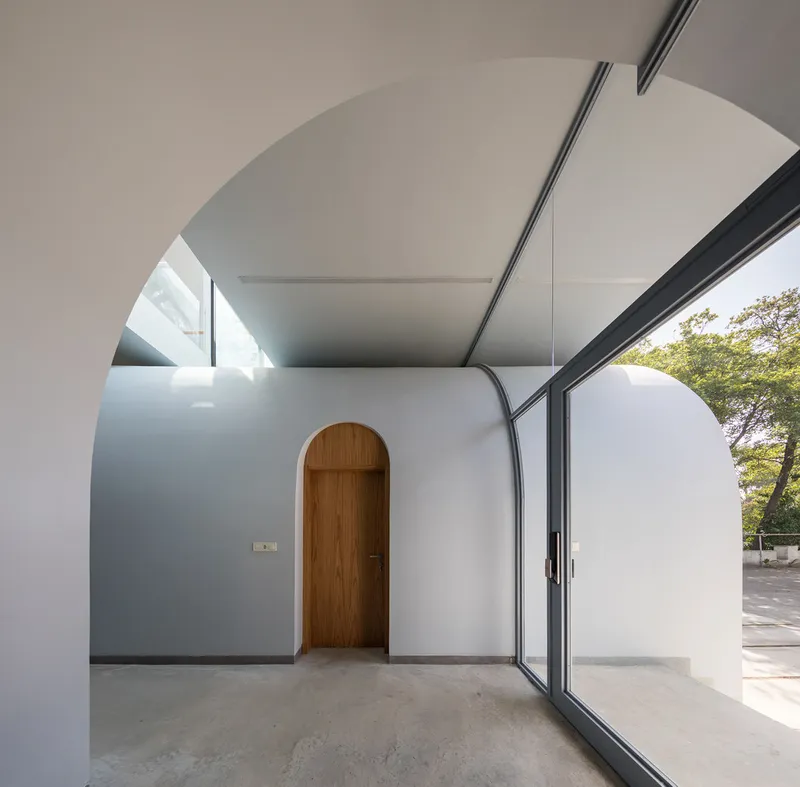
Inside, the villa balances openness and intimacy. Vaulted ceilings define communal spaces such as the dining and living areas, creating expansive volumes. Materials like steel, concrete, and natural finishes emphasize textural contrast while maintaining thermal comfort. Large windows frame views of the Caspian coastline, connecting the interior with the surrounding landscape. Modern kitchen and dining layouts are embedded within vaulted volumes, combining functionality with spatial drama.
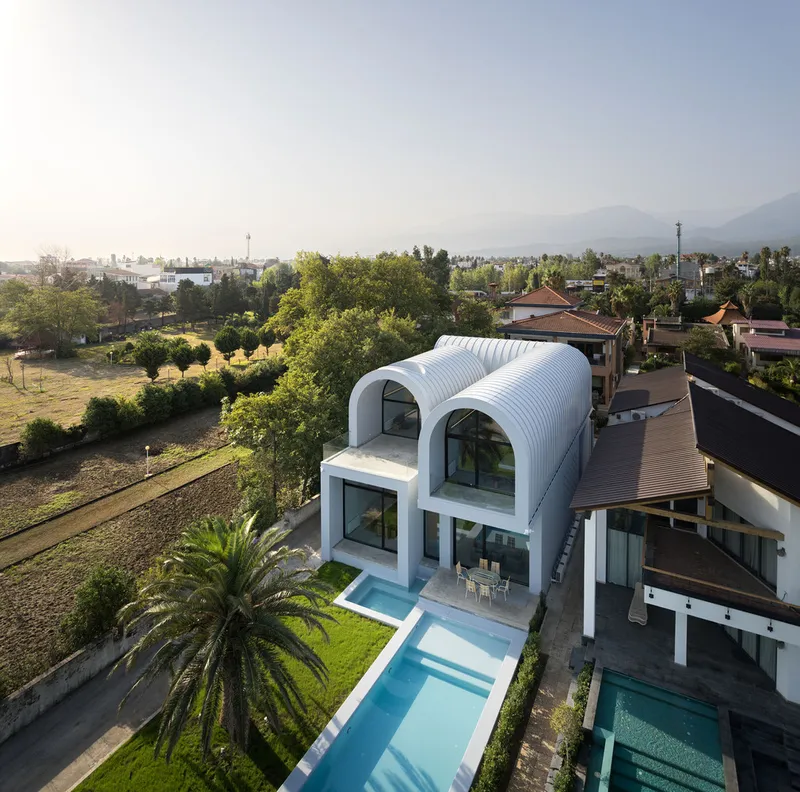
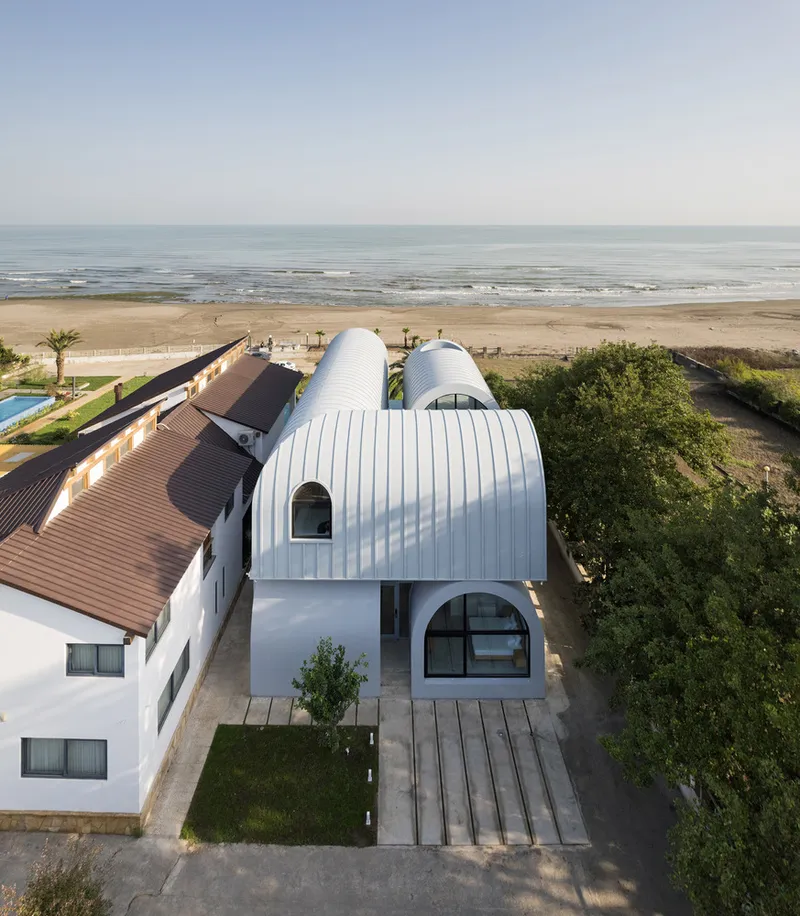
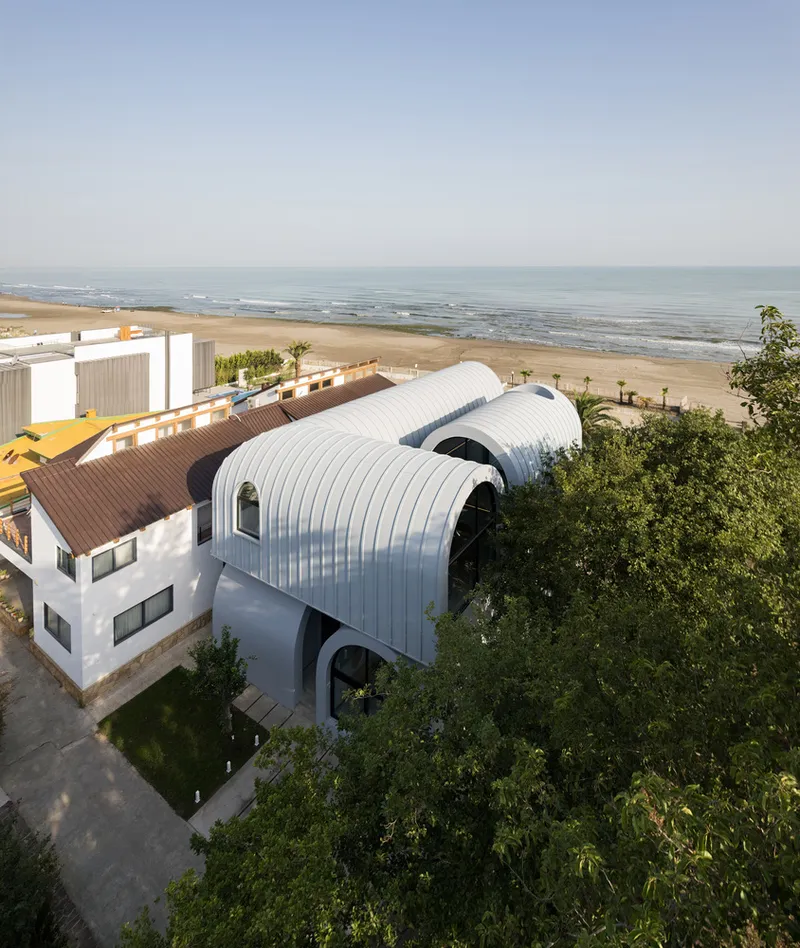
Vault on Vault Villa is an exceptional example of how modern Iranian residential architecture can reinterpret heritage forms using contemporary materials and climate-responsive design strategies. The project demonstrates that innovation in architecture can coexist with historical typologies while creating a new visual and structural language for future projects.

All photographs are works of
Mohammad Hassan Ettefagh



Popular Articles
Popular articles from the community


The Earth Pod: 3D Printed Homes for Resilient Refugee Communities
The Earth Pod reimagines refugee housing through 3D printed homes made from clay, combining resilience, self-sufficiency, and rapid shelter.

Conexión: Biophilic Design Reimagines High-Rise Living in Hong Kong
Conexión reimagines high-rise living in Hong Kong through biophilic design, green facades, shared spaces, daylight, water and nature within.

Co-life: Sustainable Architecture for Age-Friendly Community Living
Co-life reimagines sustainable architecture for seniors through courtyards, rammed earth, shared gardens, and spaces designed for belonging.

The Ocean Hive: Sustainable Architecture for a Self-Sufficient Civilization at Sea
The Ocean Hive imagines sustainable architecture at sea, where modular habitats, algae, wave power and ocean waste sustain a growing colony.


Similar Reads
You might also enjoy these articles


FAMM Arquitectura Organizes Ten Villas Around Courtyards and Jungle in Nosara, Costa Rica
El Molino pairs two elongated volumes with deep overhangs and timber louvers to build a compact coastal community five minutes from the beach.

Oscar Niemeyer's Ibirapuera Park Pavilions Define São Paulo's Cultural Identity in Concrete and Curve
A constellation of modernist volumes set within São Paulo's most important urban park, conceived for the city's 400th anniversary in 1954.

How Henri Picq's 1889 Paris Pavilion Traveled 11,000 Kilometers to Become Santiago's Artequín Museum
A prefabricated iron and glass pavilion built for the Paris Universal Exposition found a second life as a children's art museum in Chile.

Sanjay Puri Architects Wraps a Jaipur Office Tower in Capsule-Shaped Green Buffers
A nine-level climate-responsive workplace near Jaipur Airport uses stacked planter terraces and aluminium screens to fight 40°C heat.


Explore Architecture Competitions
Discover active competitions in this discipline



Challenge to reimagine the Iron Throne


Photograph architecture without architects


Illustrate the lost glory of Angkor Wat - Render Challenge


Design challenge to reuse E-waste
Comments (0)
Please login or sign up to add comments
No comments yet. Be the first to comment!