

Vila Venus Sol Apartment by COM/O atelier: Modern Renovation Embracing Light, Sea Views, and Sustainable Design
Vila Venus Sol Apartment transforms a 1970s building into a modern, light-filled coastal home with ocean views and sustainable design.


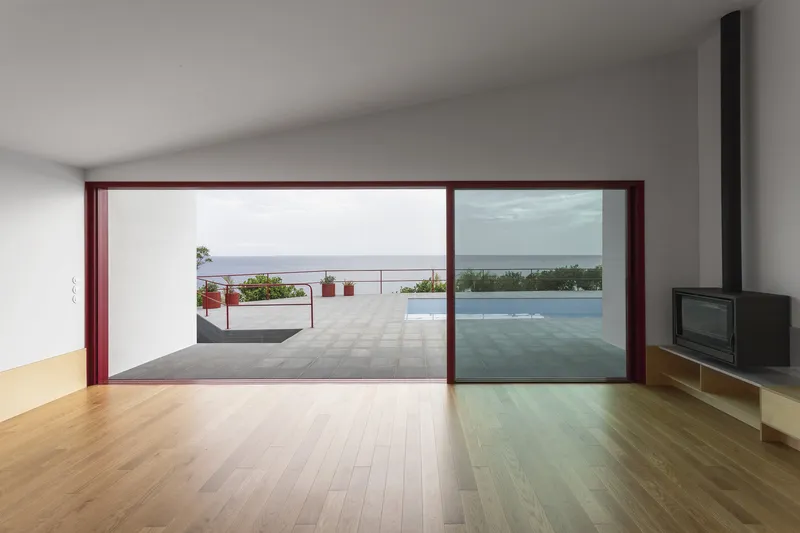
Located in the scenic area of Caniço de Baixo on Madeira Island, the Vila Venus Sol Apartment is a masterful renovation by COM/O atelier, led by Joana Duarte. Originally constructed in the 1970s, the building lacked architectural significance and suffered from low-quality construction. COM/O atelier approached the project with a “tabula rasa” strategy, fully demolishing the interior while consolidating and restoring the outer envelope to honor the original volume. This approach allowed the architects to maximize the high ceilings created by the sloping roof, creating spacious and airy interiors.
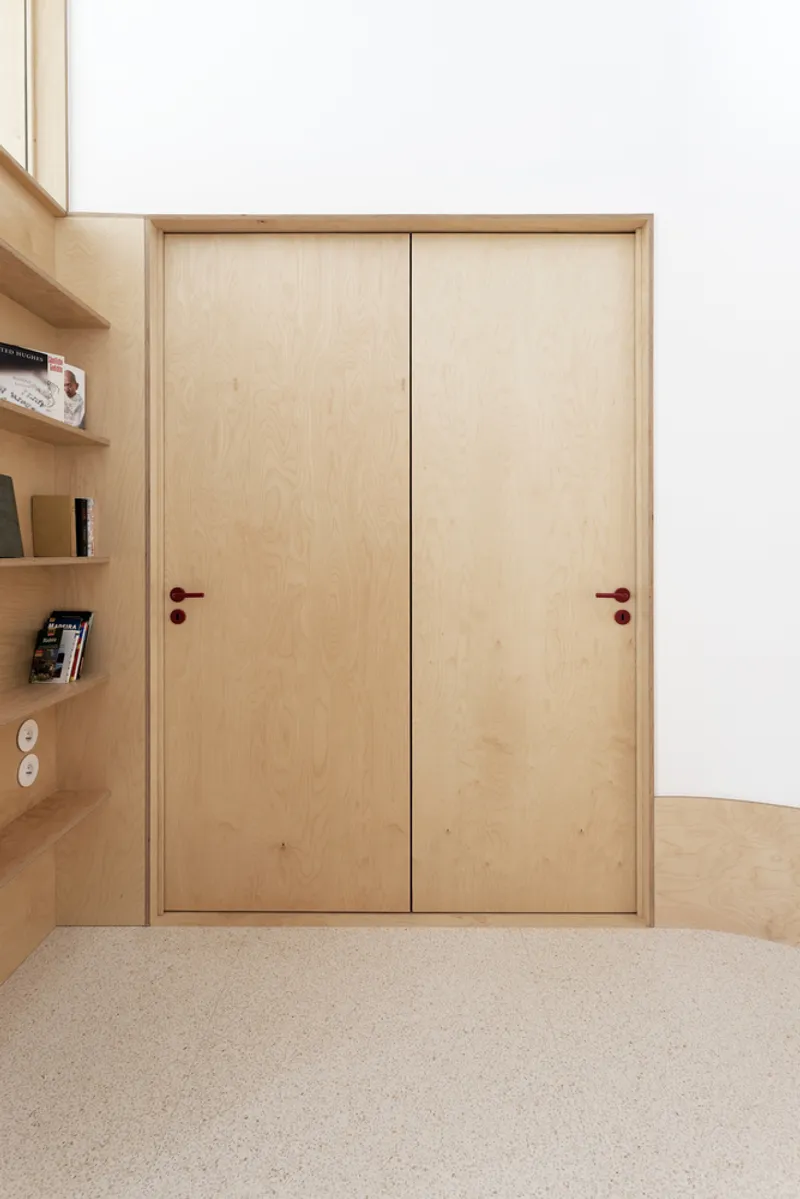
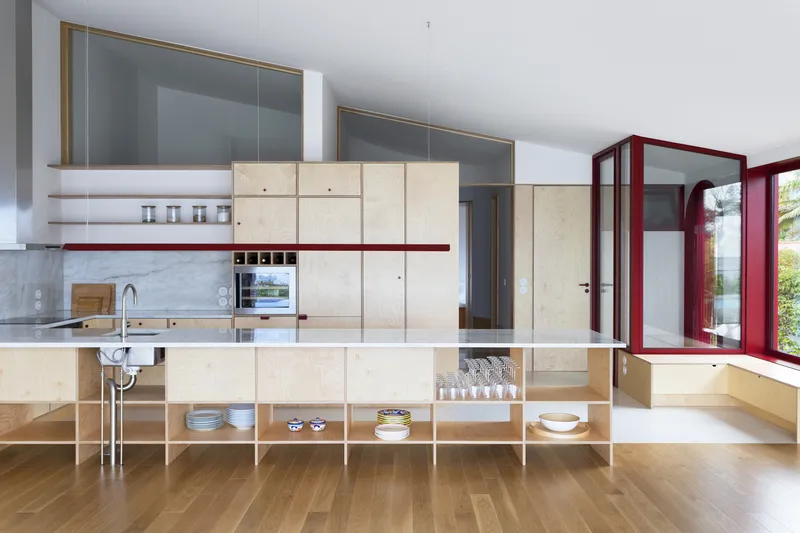
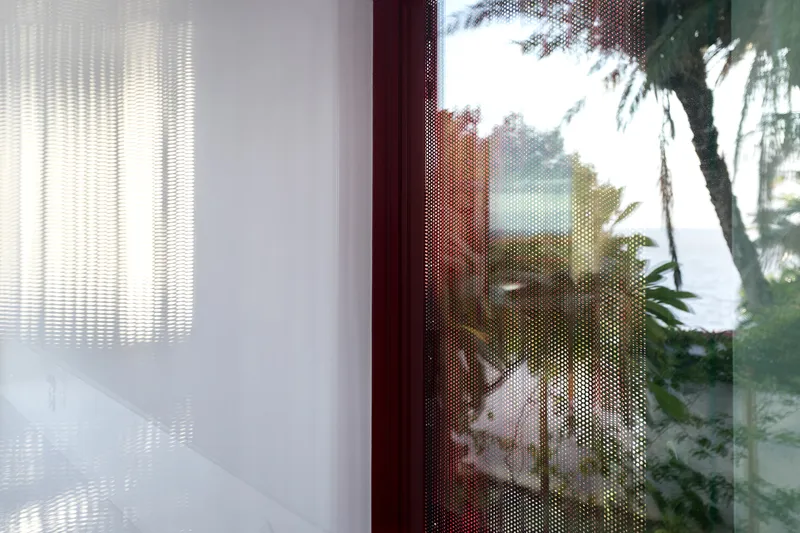
Set in an exceptional location overlooking the Atlantic Ocean, the apartment is designed to harmonize with the surrounding landscape. Large, thoughtfully layered windows act as light filters, controlling sunlight while capturing reflections of the lush green environment. These design strategies not only regulate interior temperature and illumination but also integrate the natural landscape into the daily experience of the home.
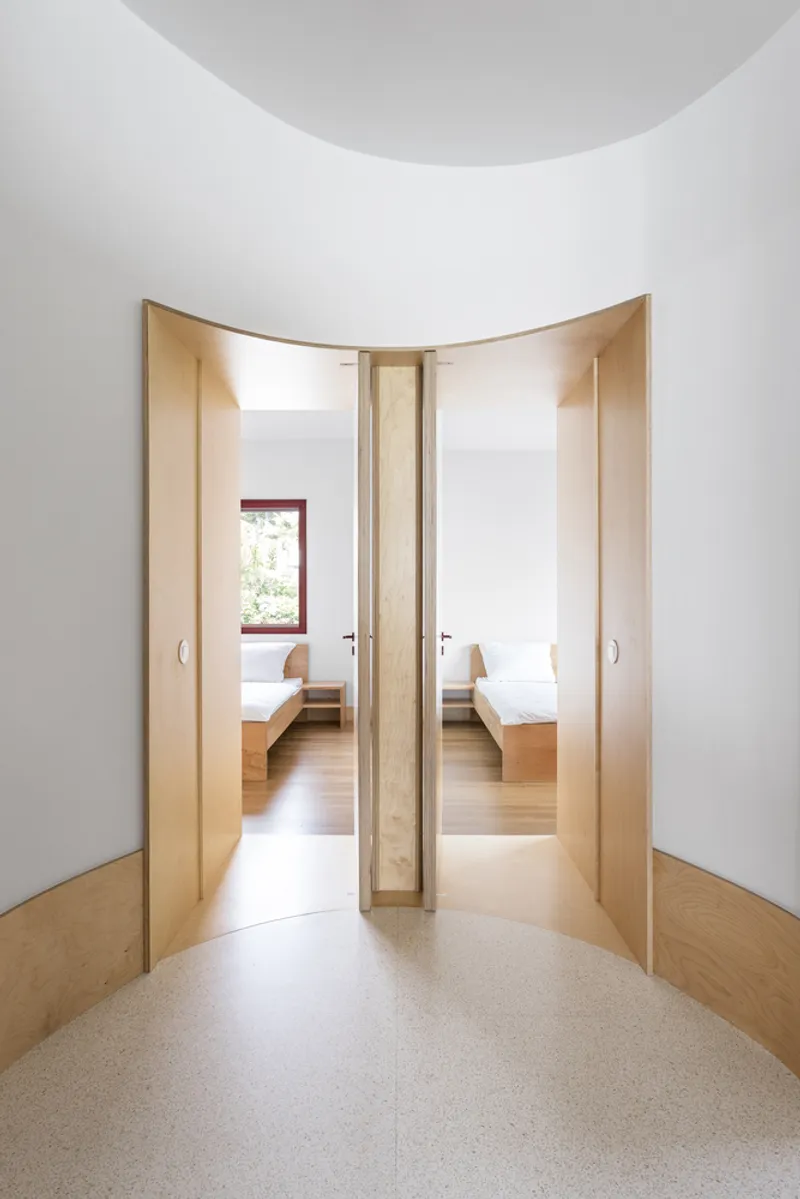
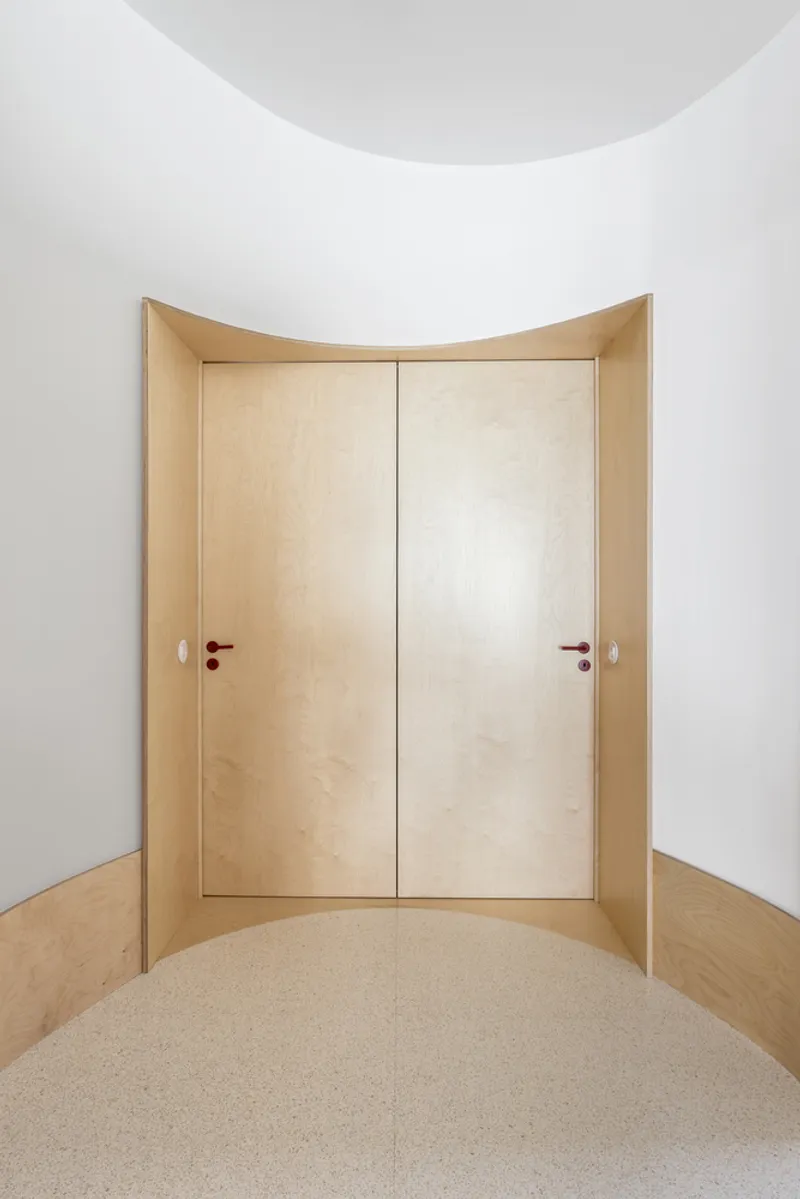
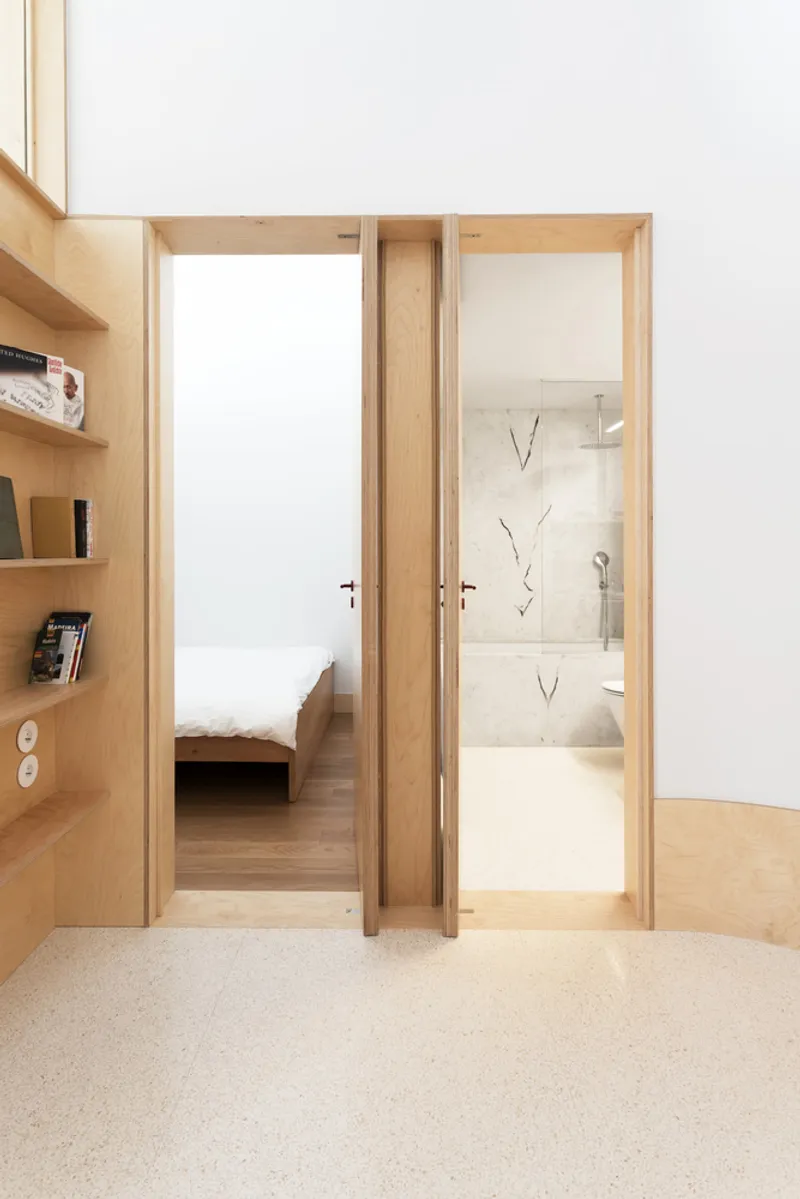
The interior organization follows a North-South longitudinal axis, guiding a natural progression from private to social spaces and balancing light and shadow throughout the apartment. Each room, from bedrooms to the kitchen and living areas, is carefully considered to enhance comfort, natural light, and visual connection to the sea. The renovation emphasizes a minimalist, contemporary aesthetic, highlighting quality materials, clean lines, and spatial fluidity.
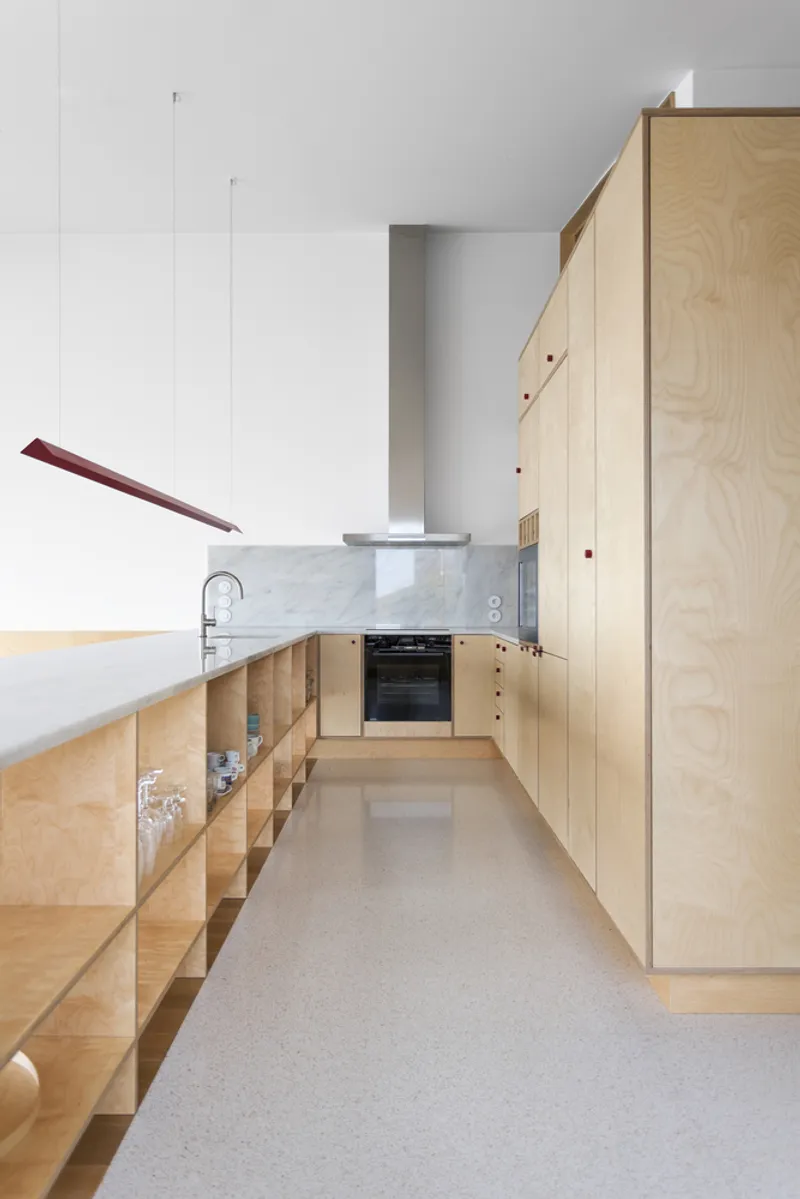
Vila Venus Sol Apartment is a prime example of how sensitive renovation can transform a mid-century structure into a modern, light-filled coastal home, blending functionality, aesthetics, and environmental responsiveness.




Popular Articles
Popular articles from the community


EW PARK: Sustainable Architecture Reimagines the Future of Urban Parking
EW PARK reimagines city parking as a modular wooden tower combining automation, solar energy, electric mobility, and adaptable urban design.

The Earth Pod: 3D Printed Homes for Resilient Refugee Communities
The Earth Pod reimagines refugee housing through 3D printed homes made from clay, combining resilience, self-sufficiency, and rapid shelter.

AL-JANNAH: Sustainable Architecture and Permaculture for Afghan Widows
AL-JANNAH uses sustainable architecture and permaculture to create resilient oasis of housing, learning, work and renewal for Afghan widows.

Co-Life: Senior Housing Design That Reconnects Older Adults With the City
Co-Life reimagines senior housing design through healing gardens, shared streets, workshops, and a sustainable community across generations.


Similar Reads
You might also enjoy these articles


FAMM Arquitectura Organizes Ten Villas Around Courtyards and Jungle in Nosara, Costa Rica
El Molino pairs two elongated volumes with deep overhangs and timber louvers to build a compact coastal community five minutes from the beach.

Oscar Niemeyer's Ibirapuera Park Pavilions Define São Paulo's Cultural Identity in Concrete and Curve
A constellation of modernist volumes set within São Paulo's most important urban park, conceived for the city's 400th anniversary in 1954.

How Henri Picq's 1889 Paris Pavilion Traveled 11,000 Kilometers to Become Santiago's Artequín Museum
A prefabricated iron and glass pavilion built for the Paris Universal Exposition found a second life as a children's art museum in Chile.

Sanjay Puri Architects Wraps a Jaipur Office Tower in Capsule-Shaped Green Buffers
A nine-level climate-responsive workplace near Jaipur Airport uses stacked planter terraces and aluminium screens to fight 40°C heat.


Explore Architecture Competitions
Discover active competitions in this discipline



Challenge to reimagine the Iron Throne


Photograph architecture without architects


Illustrate the lost glory of Angkor Wat - Render Challenge


Design challenge to reuse E-waste
Comments (0)
Please login or sign up to add comments
No comments yet. Be the first to comment!