

Villa Boso: A Zero-Concrete Retreat Rooted in Vernacular Intelligence and Geological Time
Zero-concrete house on steel piles using timber and natural materials, connecting architecture with geology, sustainability, and vernacular construction principles.


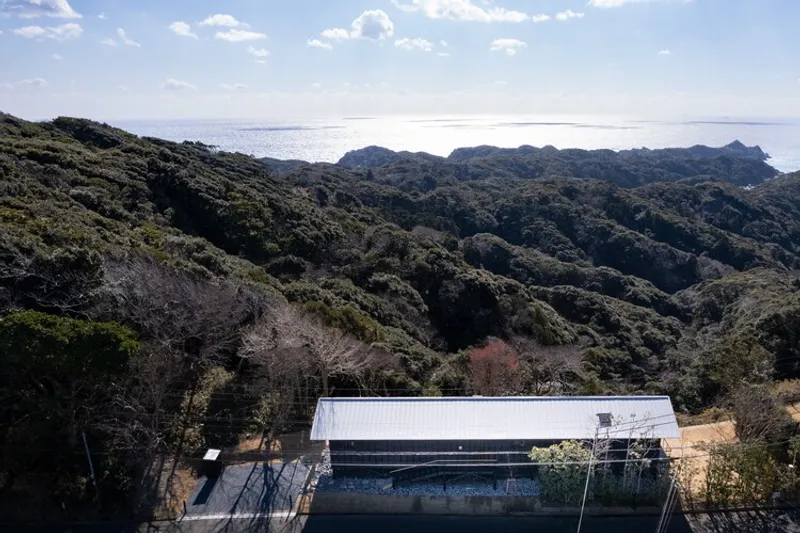
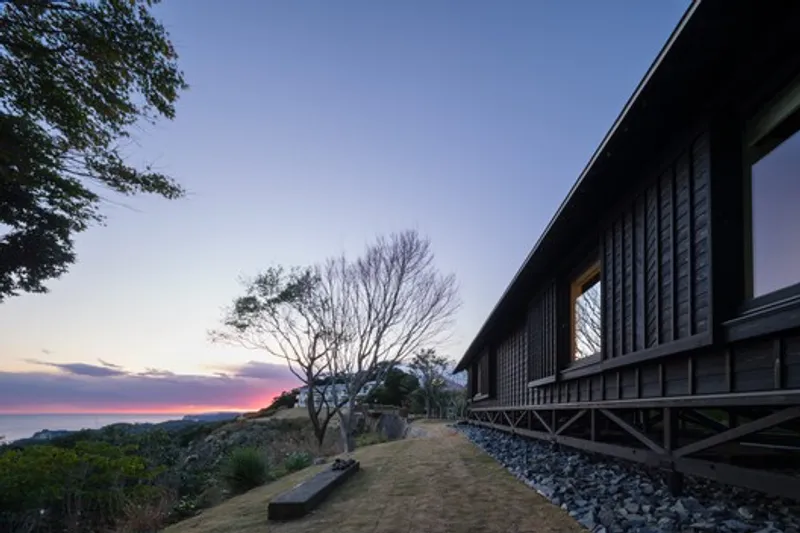
Located on a ridge overlooking the Pacific Ocean in Japan’s Boso Peninsula, Villa Boso by Kenichi Teramoto / office of Teramoto presents a radical yet thoughtful rethinking of contemporary construction. Conceived as a “zero-concrete” architecture, the project challenges the dominance of reinforced concrete in modern building practices, proposing instead a return to material intelligence rooted in vernacular traditions.
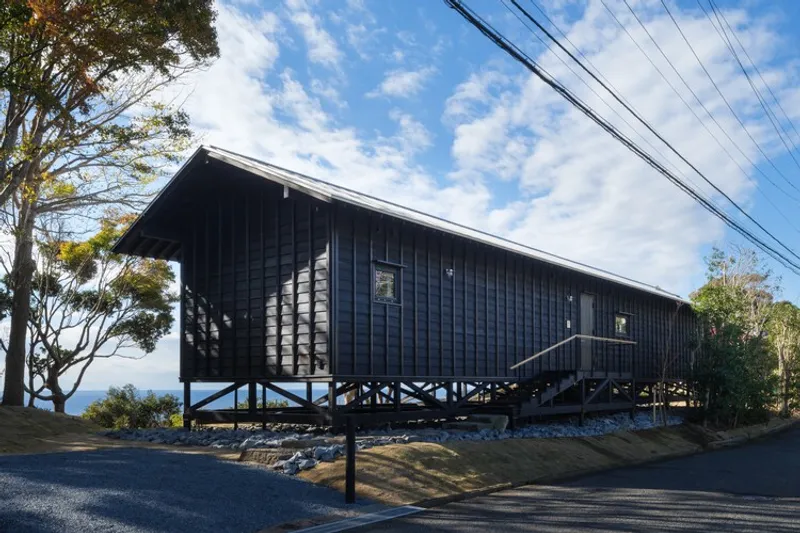
The conceptual foundation of the project lies in understanding the land not as a surface to be modified, but as a deep geological condition. Beneath the site’s altered topsoil lies a stable Pleistocene mudstone layer formed over two million years ago. Rather than relying on existing concrete reinforcements or introducing new ones, the design engages directly with this ancient ground, allowing the building to rest on a geological foundation that predates human intervention.
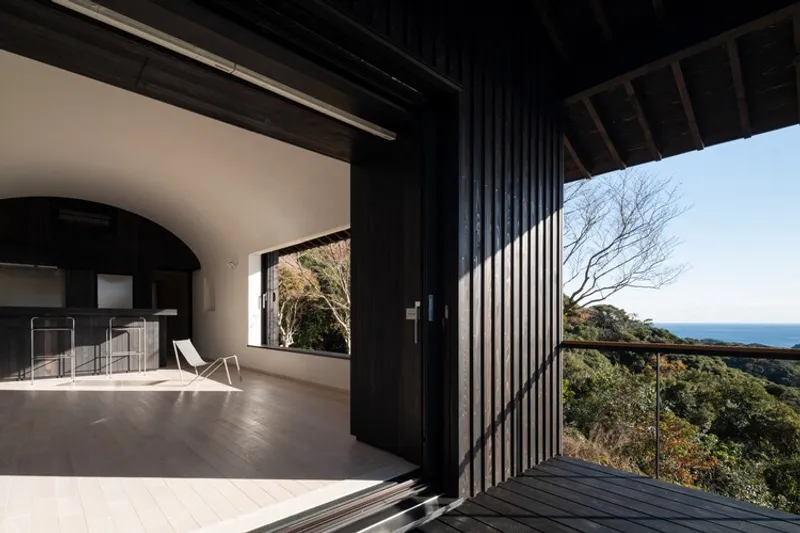
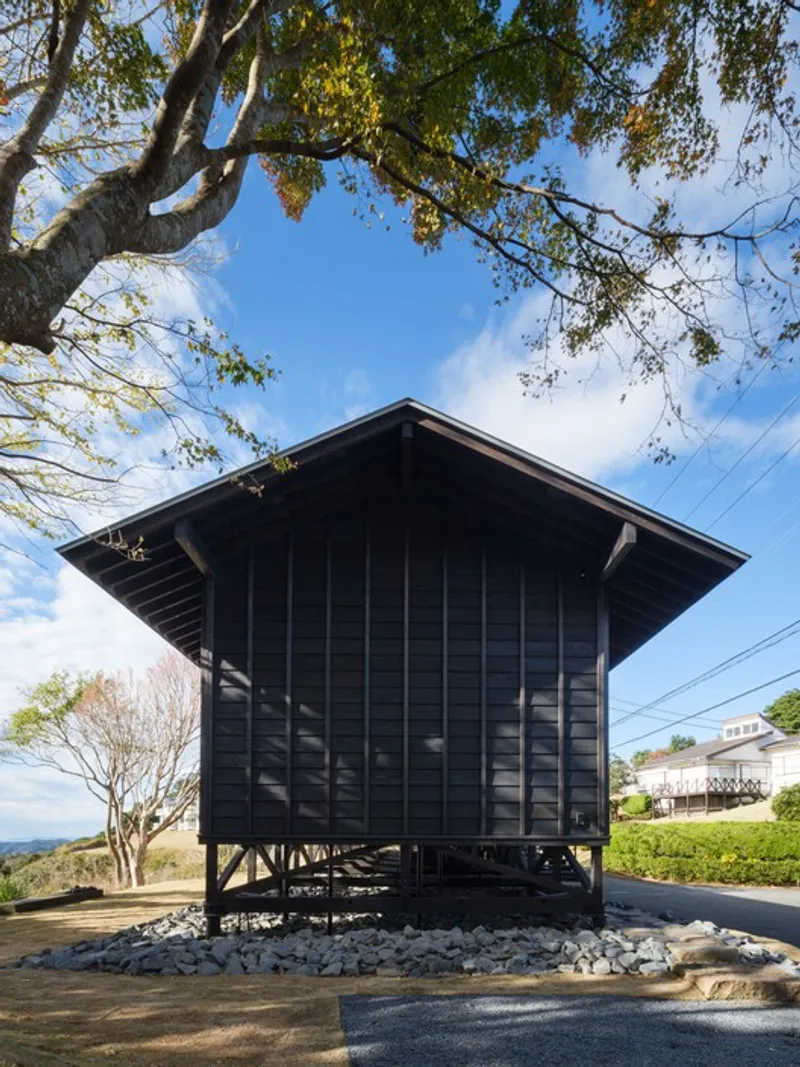
This approach is realized through a system of small-diameter steel pipe piles, carefully inserted into the earth without excavation. These piles anchor the structure directly to the mountain substrate, eliminating the need for conventional concrete foundations. The result is a construction method that is both minimal and reversible, ensuring that the natural terrain remains largely undisturbed.
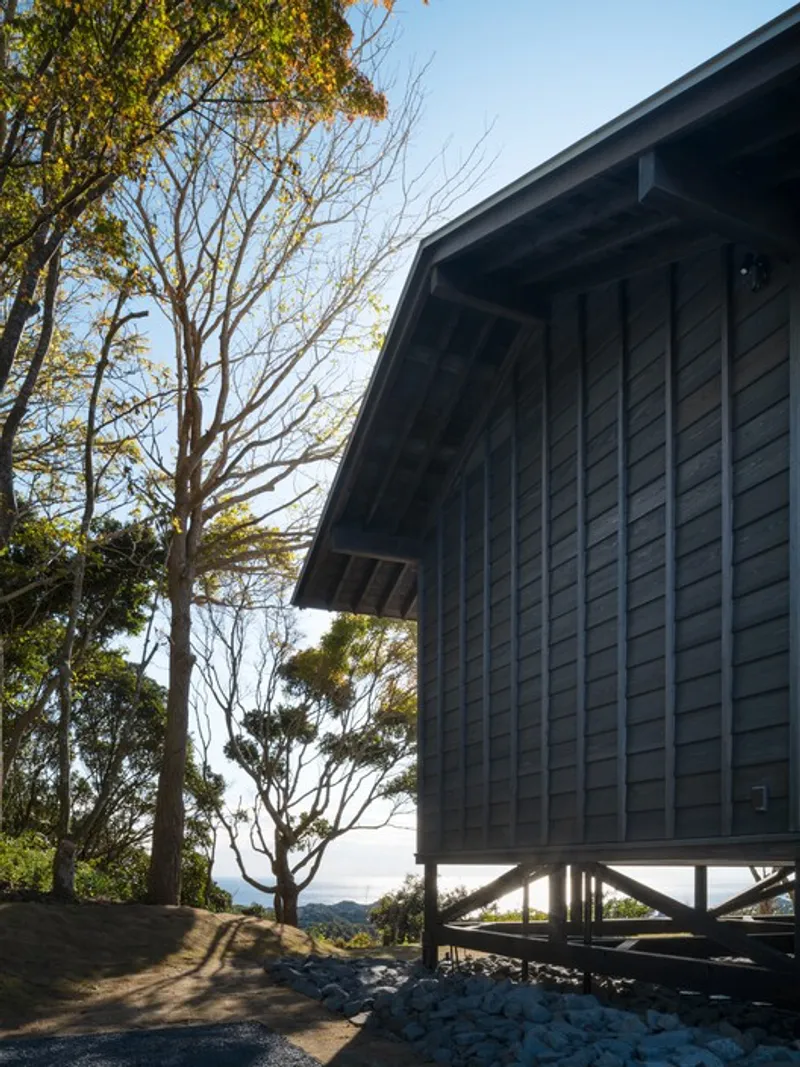
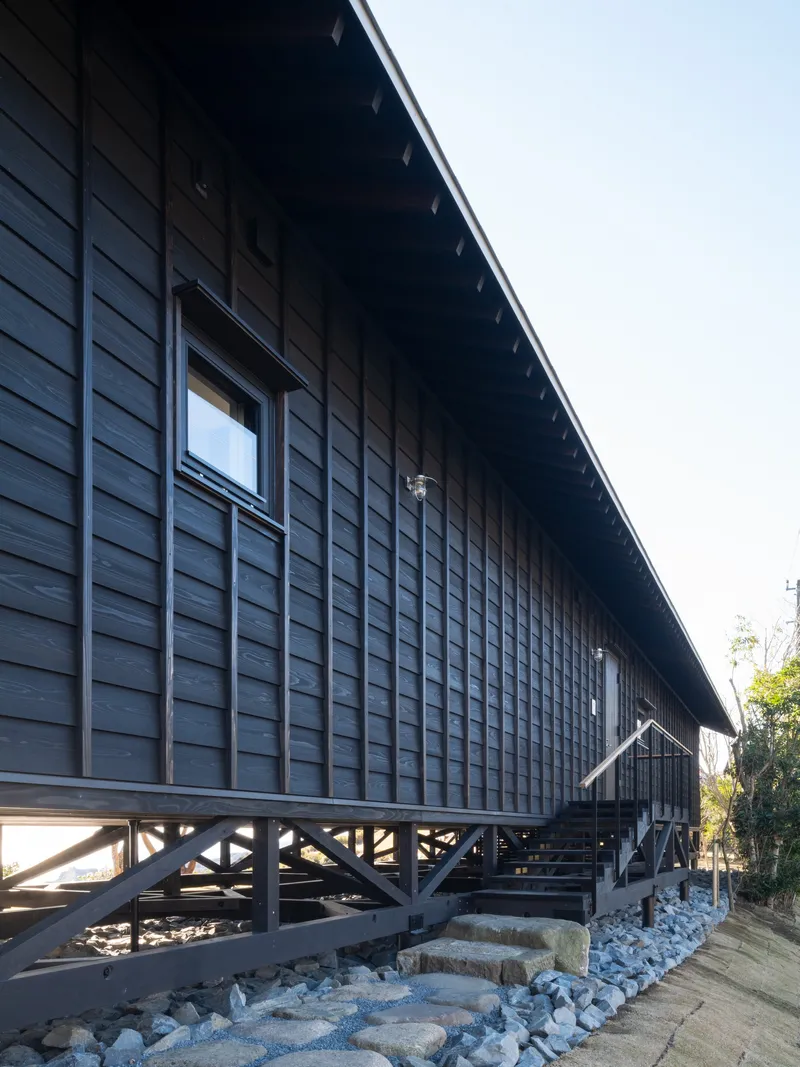
Above this lightweight foundation, the house is constructed entirely from timber and steel, materials chosen for their recyclability and alignment with traditional building methods. The structure hovers gently above the ground, recalling historic Japanese architecture where wooden buildings were elevated on stone bases. Here, exposed steel pile heads support the timber frame, creating a stilt-like system that allows the architecture to touch the land lightly without sealing or flattening it.
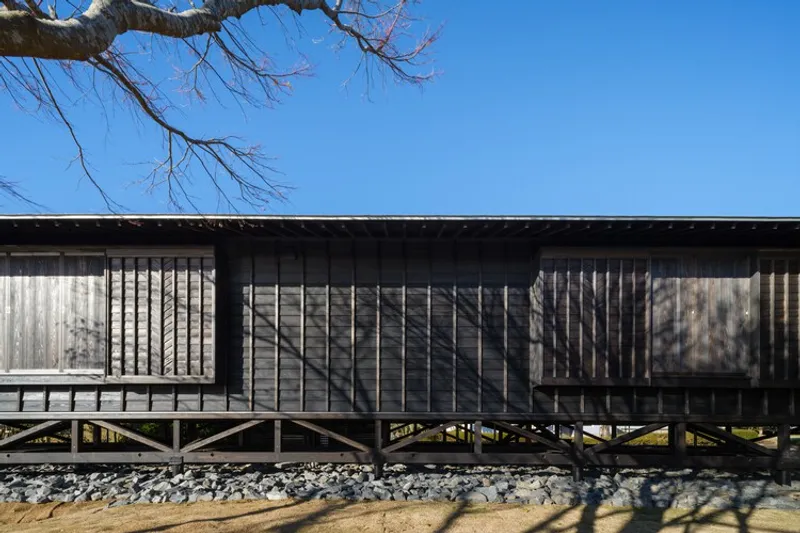
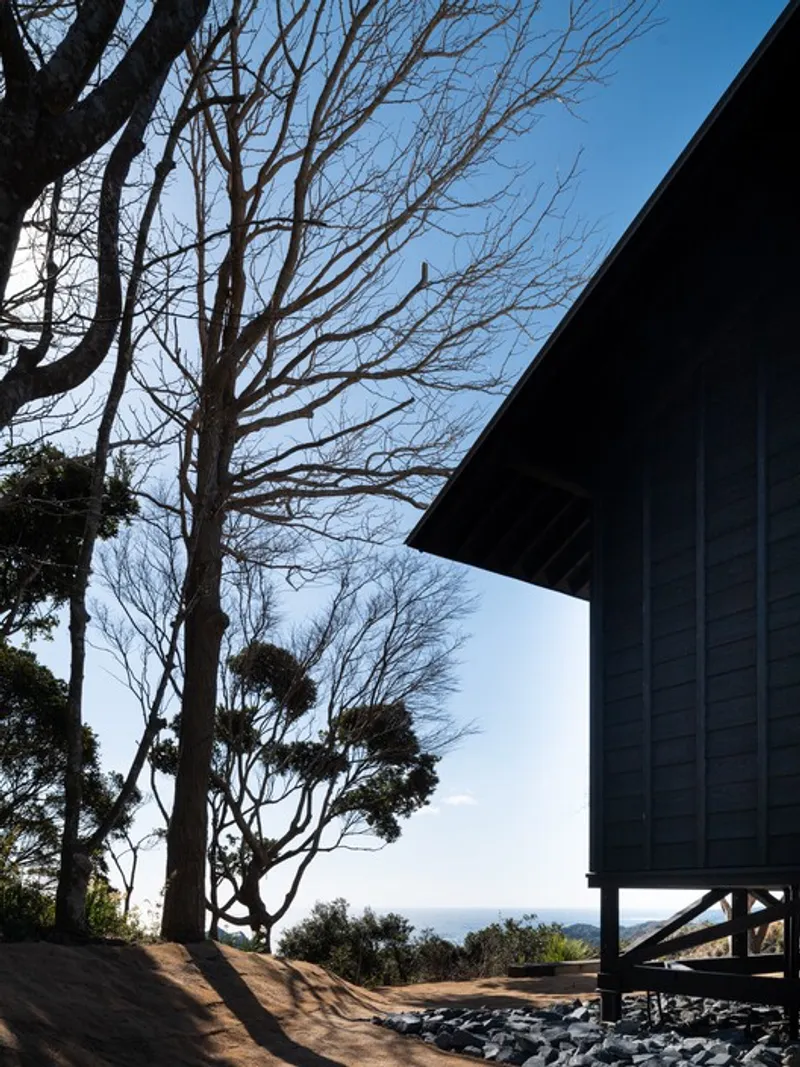
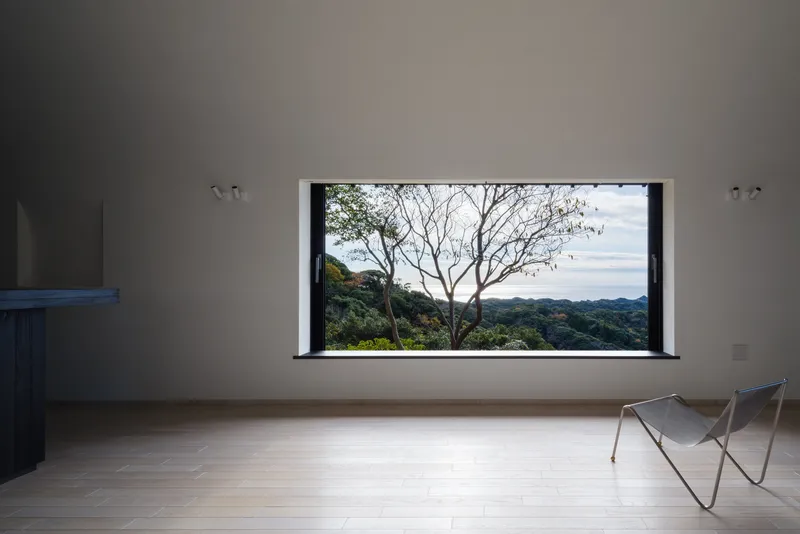
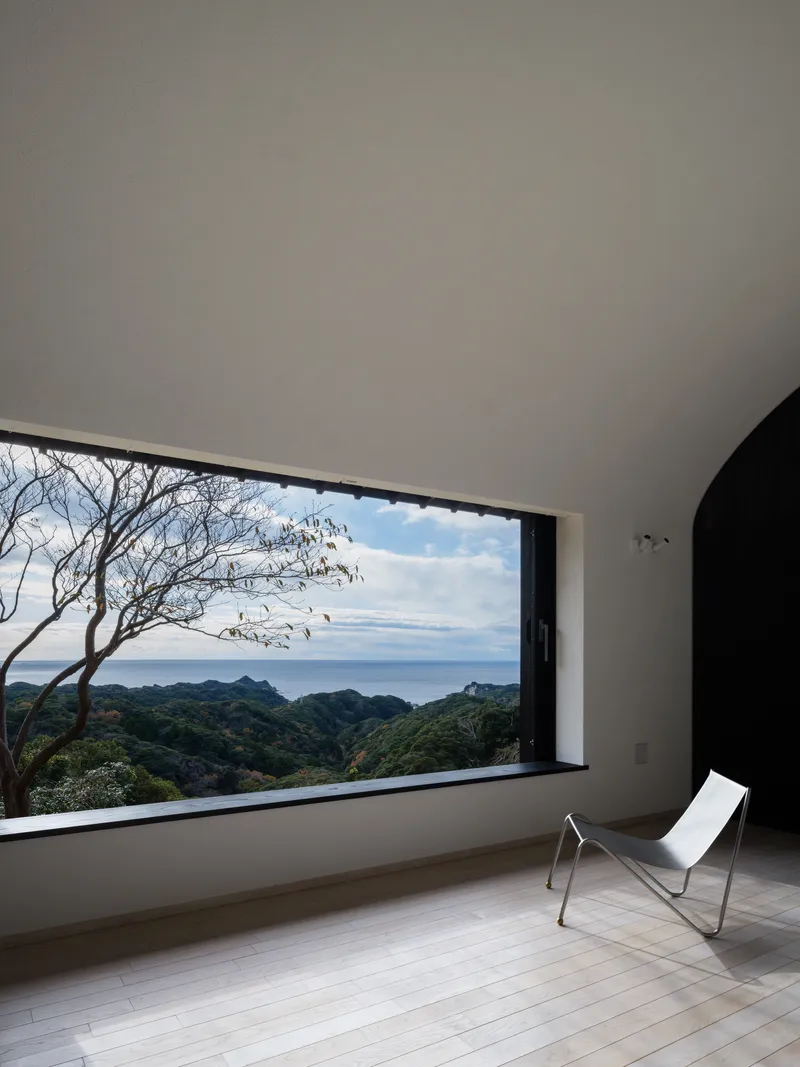
The elevated design enhances both environmental performance and spatial experience. By lifting the house above the terrain, the structure benefits from improved ventilation, reduced humidity, and expansive views of the surrounding landscape. The positioning also reinforces a sense of detachment, allowing the building to exist in dialogue with the site rather than imposing upon it.
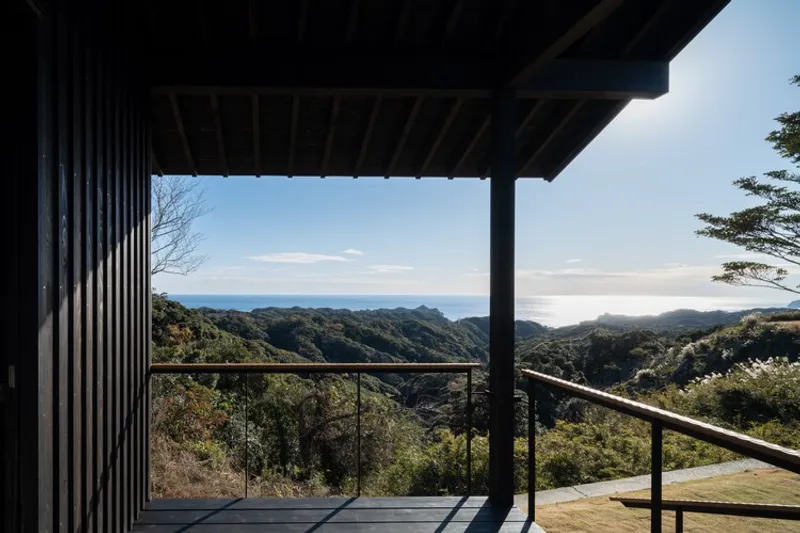
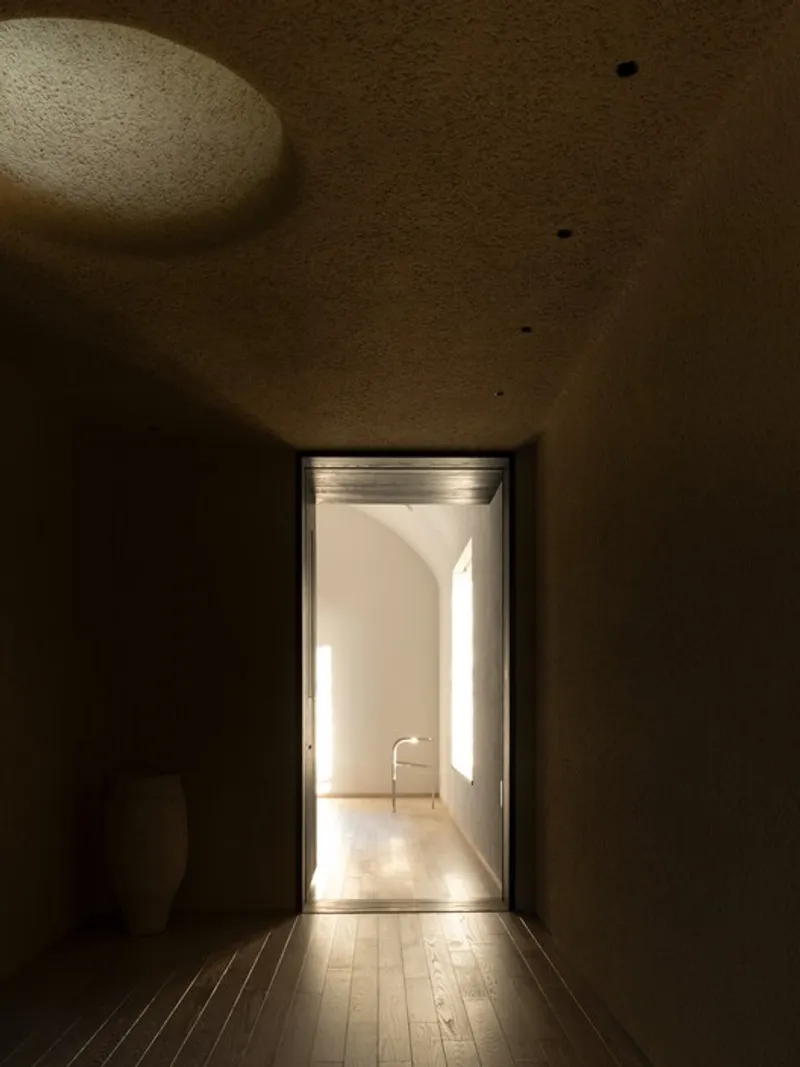
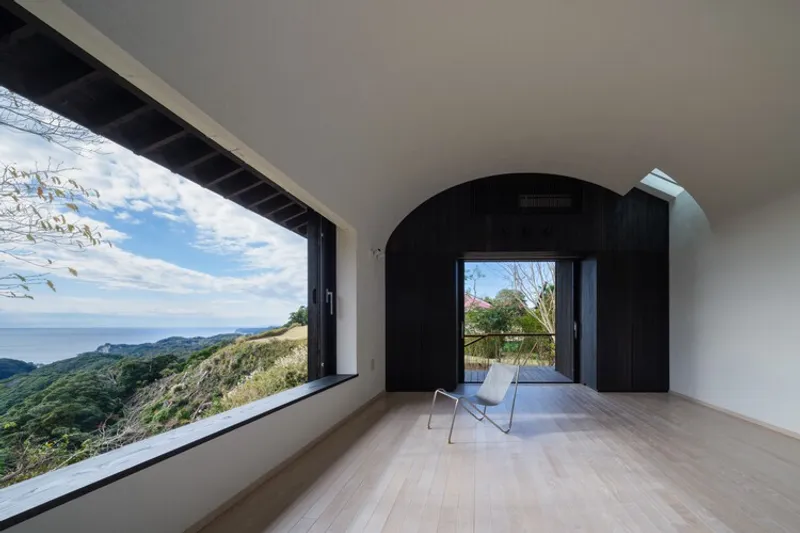
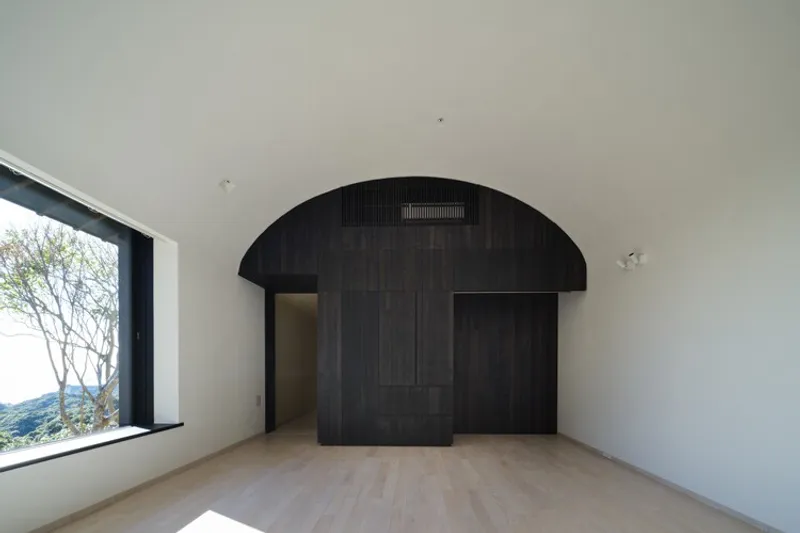
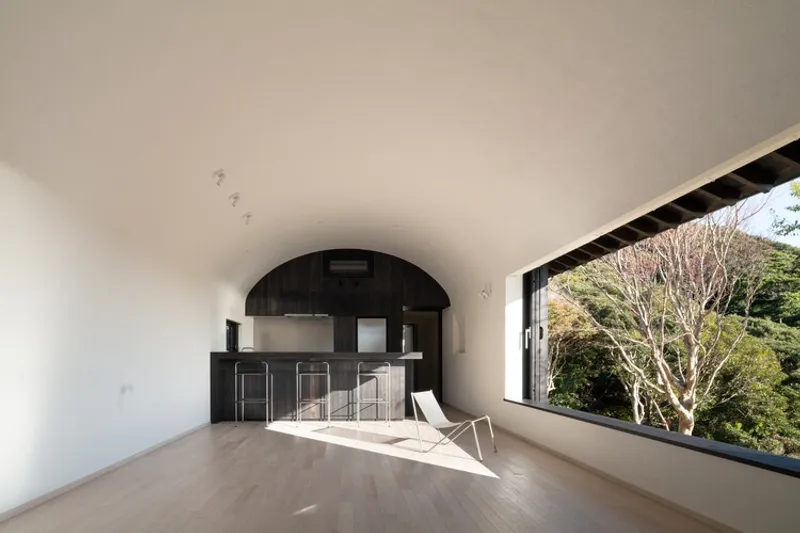
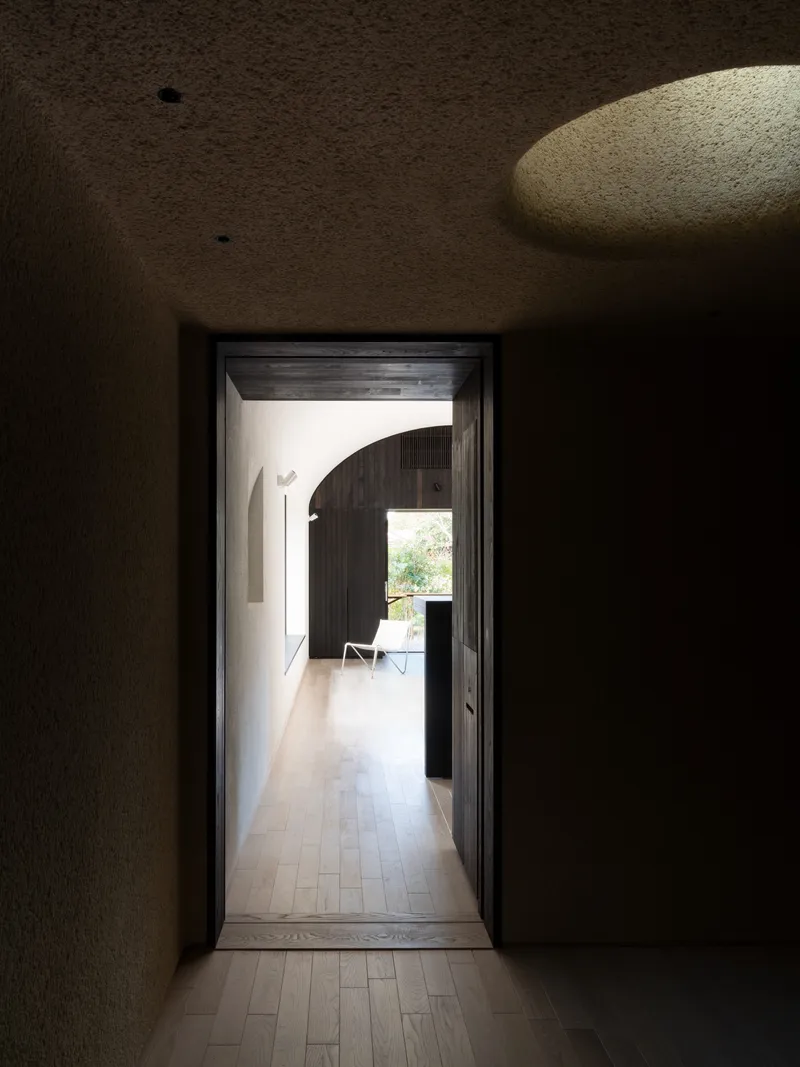
The architectural form is defined by a simple gabled roof, beneath which unfolds a carefully crafted interior. A cycloid-curved ceiling softens the transition between walls and roof, creating a continuous spatial envelope that enhances the sense of openness. The use of white silica sand finishes further amplifies this effect, diffusing natural light evenly throughout the space and allowing subtle shifts in daylight to animate the interior.
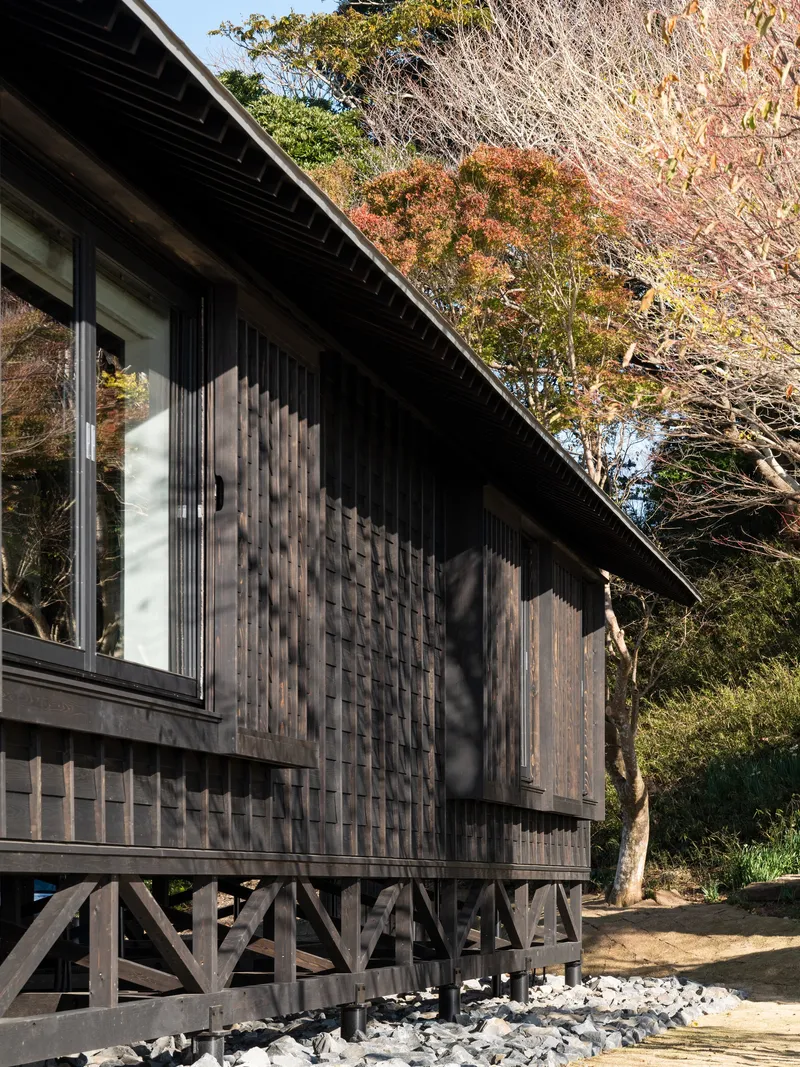
Materiality is deeply rooted in local and natural resources. Chestnut wood is used extensively for joinery and flooring, treated with traditional methods such as iron mordant and natural oils. Walls are composed of diatomaceous earth, persimmon tannin, and even eggshells, materials that contribute to both environmental performance and tactile richness. Insulation is made from recycled wood fibers, while the exterior is clad in cedar board-and-batten siding, complemented by handcrafted wooden shutters.
These choices reflect a broader commitment to sustainability, not only in terms of energy performance but also in the lifecycle of materials. By avoiding concrete entirely, the project reduces its environmental footprint while maintaining the possibility of future disassembly and reuse. The architecture becomes part of a material cycle rather than a permanent imposition on the land.
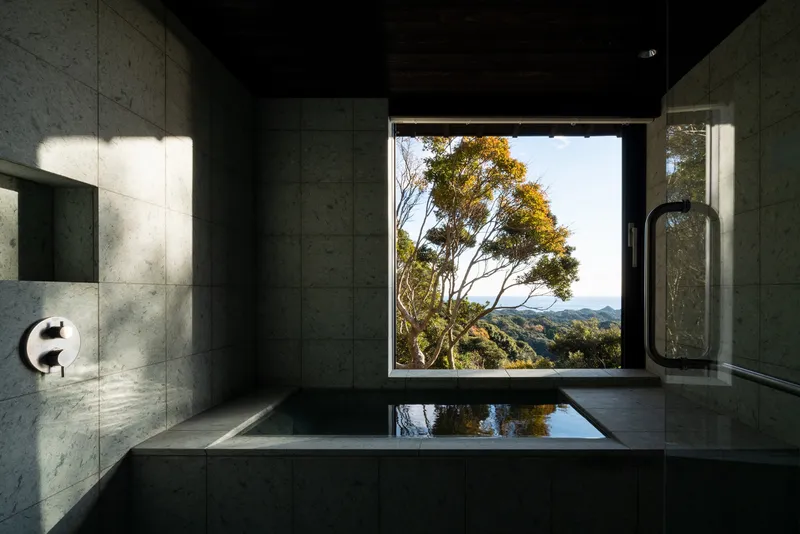
The project also carries a deeper theoretical dimension, extending the architect’s ongoing critique of contemporary construction culture. Rather than viewing vernacular architecture as a nostalgic reference, Villa Boso reinterprets it as a forward-looking model: one that integrates local knowledge, environmental sensitivity, and a respect for time.
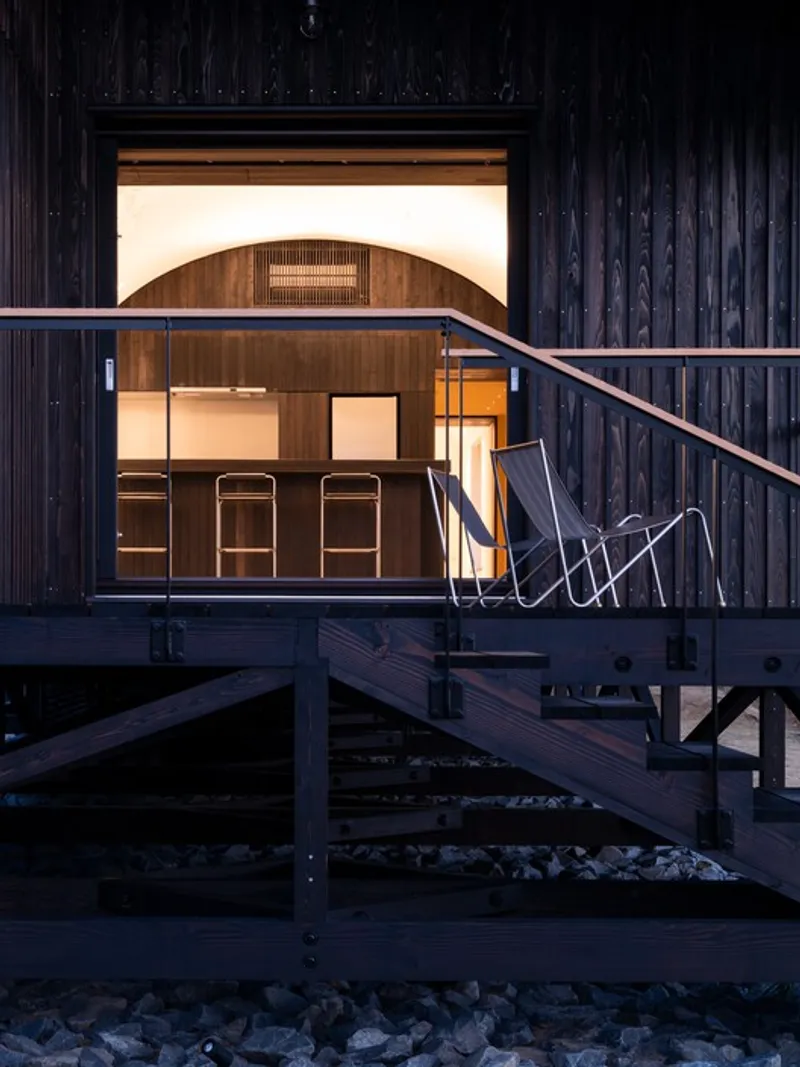
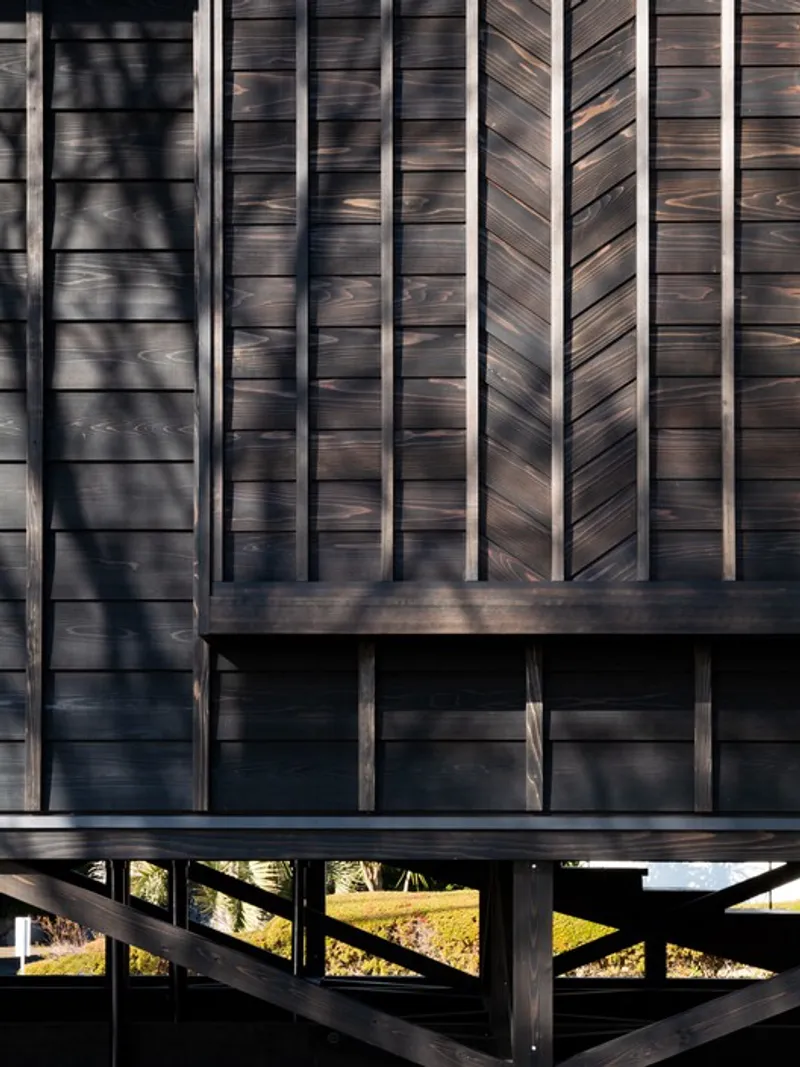
Ultimately, Villa Boso is not just a house but a statement. It proposes an alternative way of building: one that aligns architecture with geological history, material responsibility, and spatial clarity. Through its restrained yet innovative approach, the project demonstrates how architecture can exist in harmony with the land, offering a vision of a new vernacular that is both timeless and urgently relevant.
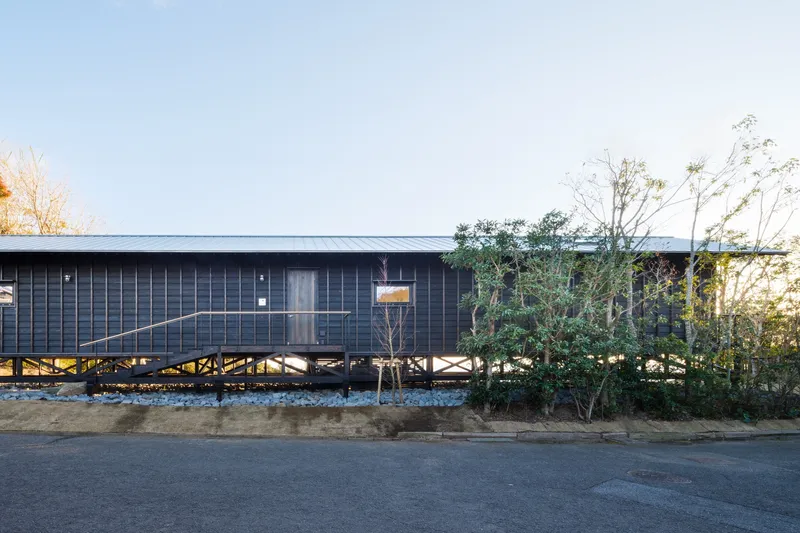
All the Photographs are works of Masao Nishikawa Photography Studio




Popular Articles
Popular articles from the community


Conexión: Biophilic Design Reimagines High-Rise Living in Hong Kong
Conexión reimagines high-rise living in Hong Kong through biophilic design, green facades, shared spaces, daylight, water and nature within.

Co-Life: Senior Housing Design That Reconnects Older Adults With the City
Co-Life reimagines senior housing design through healing gardens, shared streets, workshops, and a sustainable community across generations.

The Ocean Hive: Sustainable Architecture for a Self-Sufficient Civilization at Sea
The Ocean Hive imagines sustainable architecture at sea, where modular habitats, algae, wave power and ocean waste sustain a growing colony.

The Musturak Paradise: Senior Living Architecture for a Connected Future in Temara, Morocco
The Musturak Paradise reimagines senior living architecture in Temara via private homes, social spaces, culture, community, and shared care.


Similar Reads
You might also enjoy these articles


FAMM Arquitectura Organizes Ten Villas Around Courtyards and Jungle in Nosara, Costa Rica
El Molino pairs two elongated volumes with deep overhangs and timber louvers to build a compact coastal community five minutes from the beach.

Oscar Niemeyer's Ibirapuera Park Pavilions Define São Paulo's Cultural Identity in Concrete and Curve
A constellation of modernist volumes set within São Paulo's most important urban park, conceived for the city's 400th anniversary in 1954.

How Henri Picq's 1889 Paris Pavilion Traveled 11,000 Kilometers to Become Santiago's Artequín Museum
A prefabricated iron and glass pavilion built for the Paris Universal Exposition found a second life as a children's art museum in Chile.

Sanjay Puri Architects Wraps a Jaipur Office Tower in Capsule-Shaped Green Buffers
A nine-level climate-responsive workplace near Jaipur Airport uses stacked planter terraces and aluminium screens to fight 40°C heat.


Explore Architecture Competitions
Discover active competitions in this discipline



Challenge to reimagine the Iron Throne


Photograph architecture without architects


Illustrate the lost glory of Angkor Wat - Render Challenge


Design challenge to reuse E-waste
Comments (0)
Please login or sign up to add comments
No comments yet. Be the first to comment!