
Village of Rebirth: A Homelike School for Orphans in Kendari
A nurturing environment for healing, growth, and empowerment.


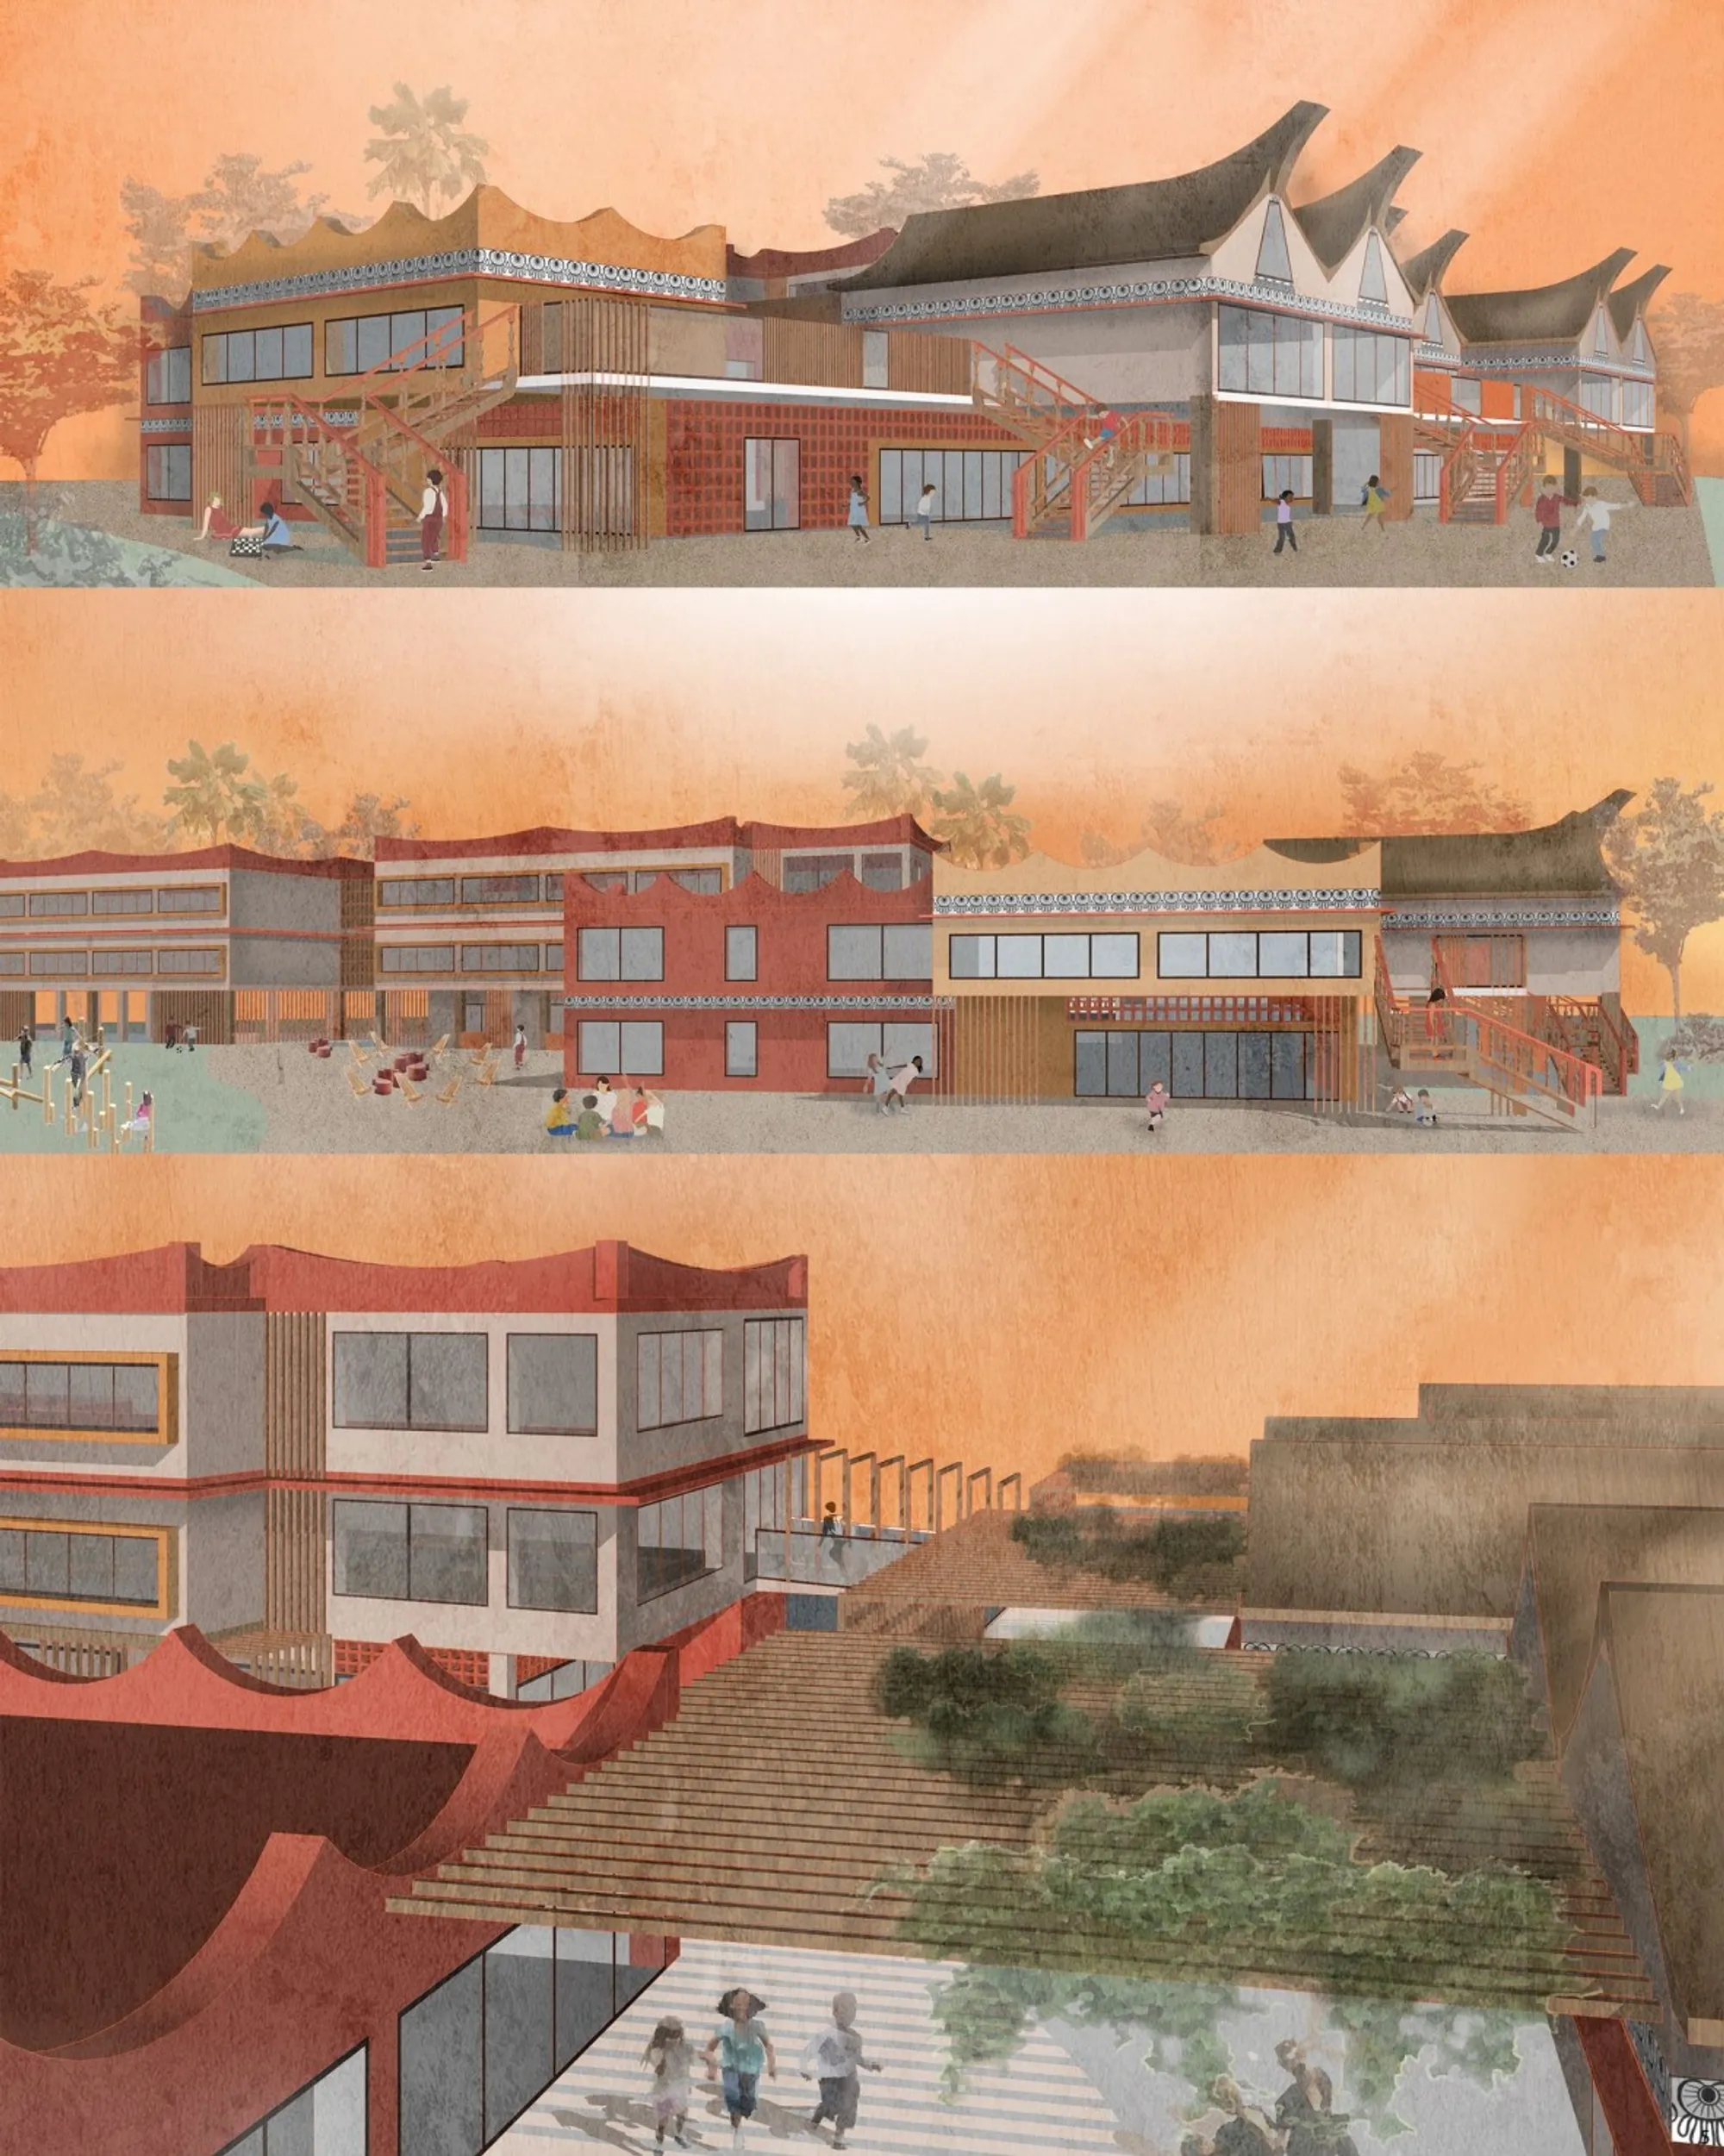
The "Village of Rebirth" project, designed by Anastasia Podgornaya, winner of the Homelike competition, reimagines the role of a school for orphaned children in Kendari, Indonesia. Recognizing that education for these children extends beyond academics to encompass a sense of home and belonging, the project prioritizes a comfortable, accessible, and nurturing environment that fosters holistic development.
A Village of Healing and Growth
The concept behind "Village of Rebirth" stems from the idea of providing a transformative experience for orphaned children. The school becomes a sanctuary where they can heal, grow, and develop essential skills for a brighter future. The design moves away from traditional, closed classroom settings, embracing open, adaptable spaces that encourage exploration, creativity, and self-expression.
Located in Kendari, the capital of Southeast Sulawesi, the project responds to the city's unique context. Kendari experiences a tropical rainforest climate and is situated within the seismically active Pacific Ring of Fire. The design incorporates features that ensure natural ventilation, protect against earthquakes, and integrate harmoniously with the local environment.

Openness, Flexibility, and Community
The school features transformable windows that create open, bright, and well-ventilated spaces. The ground floor is largely open, fostering a sense of community and providing ample space for recreation. Spacious corridors and recreation areas encourage interaction and play, extending their use beyond school hours.

"House Classes" and a Sense of Belonging
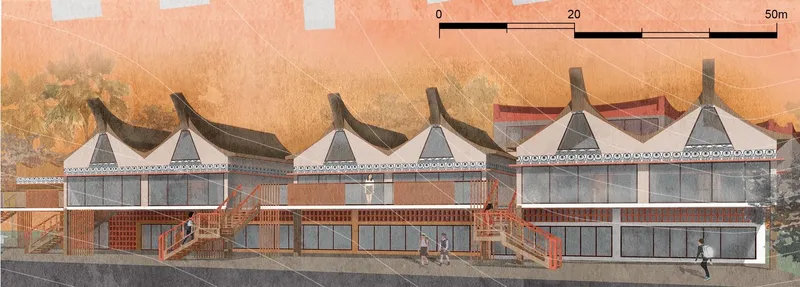
The building's design reflects the architectural heritage of Indonesia, incorporating traditional elements like carved wooden stairs, local ornaments, and bamboo decorations. The classrooms are conceived as "house classes," inspired by the colorful and distinctive shapes of local residential buildings, fostering a sense of home and belonging.

Occupational Therapy for Life Skills and Adaptation
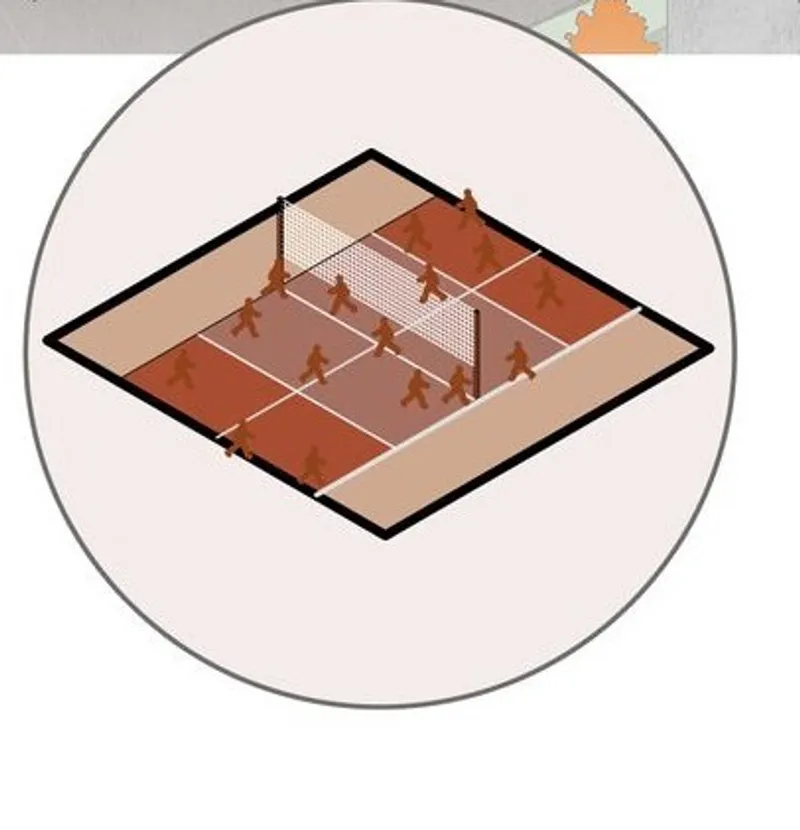
Recognizing the challenges orphans face in adapting to life after leaving school, "Village of Rebirth" incorporates occupational therapy into its program. Greenhouses, pottery and drawing studios, and a barefoot path provide opportunities for hands-on learning, skill development, and social interaction, preparing students for independent living.
Sustainability and Local Materials
The project prioritizes sustainability through the use of environmentally friendly and locally sourced materials, minimizing the school's environmental impact and promoting a connection to the local context.

A Transformative Educational Experience
"Village of Rebirth" goes beyond the traditional role of a school, offering orphaned children a nurturing homelike environment that fosters their academic, social, emotional, and practical development. By integrating play, exploration, community, and a focus on life skills, the project empowers these children to embrace a brighter future and become active contributors to society.




Popular Articles
Popular articles from the community


The Ocean Hive: Sustainable Architecture for a Self-Sufficient Civilization at Sea
The Ocean Hive imagines sustainable architecture at sea, where modular habitats, algae, wave power and ocean waste sustain a growing colony.

The Earth Pod: 3D Printed Homes for Resilient Refugee Communities
The Earth Pod reimagines refugee housing through 3D printed homes made from clay, combining resilience, self-sufficiency, and rapid shelter.

Co-life: Sustainable Architecture for Age-Friendly Community Living
Co-life reimagines sustainable architecture for seniors through courtyards, rammed earth, shared gardens, and spaces designed for belonging.

EW PARK: Sustainable Architecture Reimagines the Future of Urban Parking
EW PARK reimagines city parking as a modular wooden tower combining automation, solar energy, electric mobility, and adaptable urban design.


Similar Reads
You might also enjoy these articles

Day and Night Park: A Time-Based Urban Newsstand in Beijing
A temporary urban newsstand in Beijing blending travel, light, and reading through poetic colors, compact form, and community-focused design.

Modernist Patio Renovation in El Masnou, Barcelona by Oliver Segura Arquitectura + Cebrià Arquitectura
Modernist patio renovation blending tradition and innovation with a movable pool, leveled floors, and Catalan materials in El Masnou.

Alto Residencial Coop: Cooperative Housing Development in Santiago de Compostela by Carbajo Barrios Arquitectos
A linear cooperative housing complex blending white volumes and perforated metal façades, enhancing community living, natural light, privacy, and urban integration.

Vil Genis School by BPA ARCHITECTURE – Massy, France
Vil Genis School in Massy, France, features sustainable design, south-facing classrooms, community integration, accessible spaces, and modern educational architecture.


Explore Sustainable Design Competitions
Discover active competitions in this discipline



Challenge to reimagine the Iron Throne


Photograph architecture without architects


Illustrate the lost glory of Angkor Wat - Render Challenge


Design challenge to reuse E-waste
Comments (0)
Please login or sign up to add comments
No comments yet. Be the first to comment!