
Walnut Factory by ARC Arquitectos: Sustainable Industrial Design in Évora, Portugal
Efficient, climate-responsive walnut factory in Évora, Portugal, featuring triangular layout, central courtyard, sustainable materials, natural ventilation, and landscape integration.


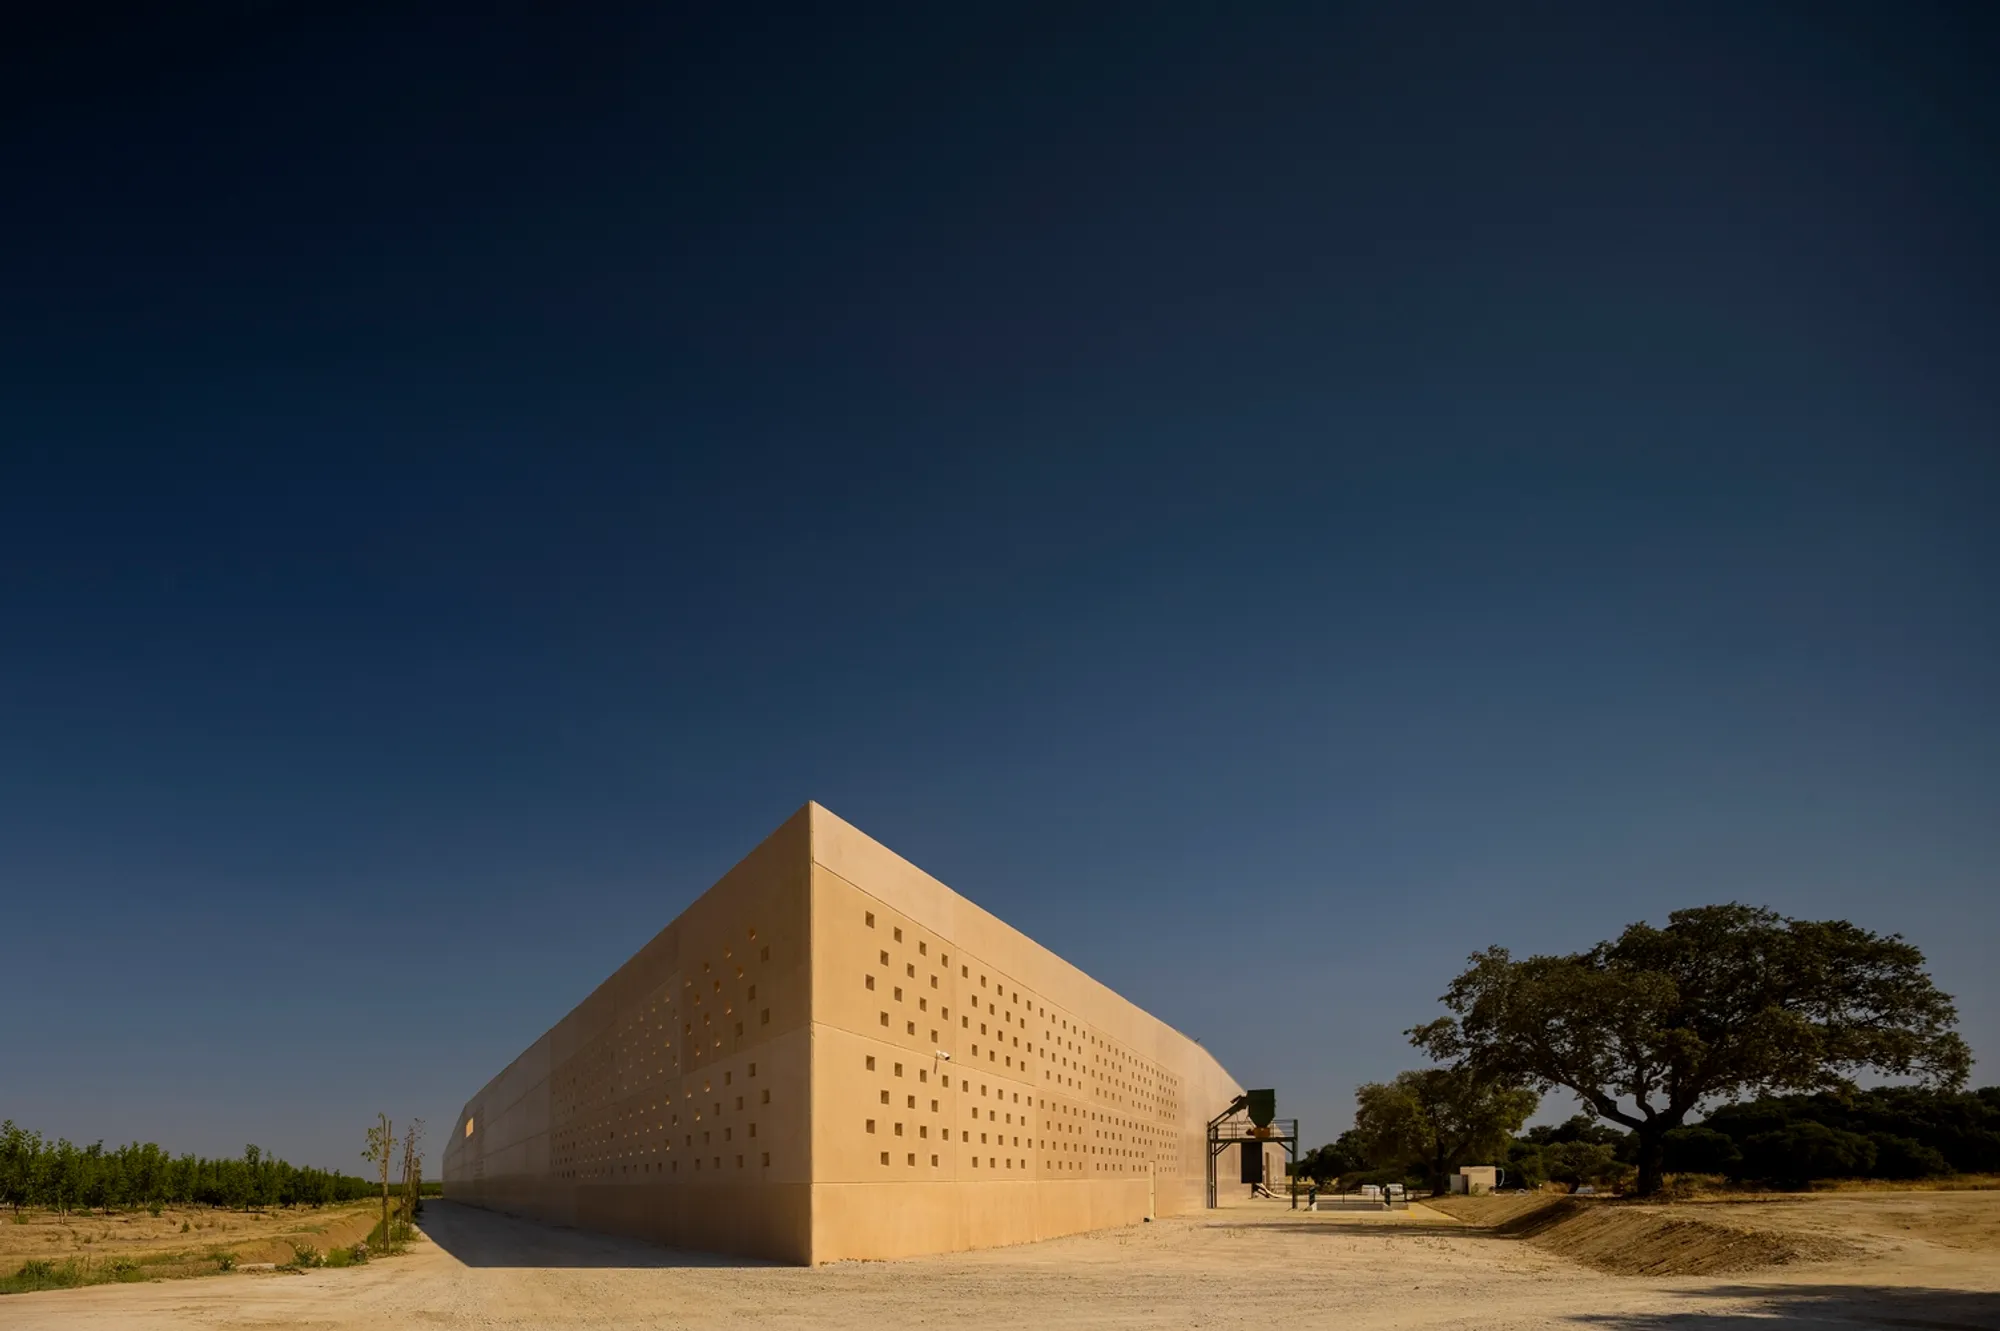
The Walnut Factory, designed by ARC Arquitectos in 2022, is a state-of-the-art walnut processing facility located at Herdade das Atafonas in the Municipality of Évora, Portugal. Spanning approximately 11,000 m², this industrial complex was thoughtfully designed to meet stringent legal regulations while responding to the functional and geographic requirements of walnut production.
Triangular Layout and Central Courtyard
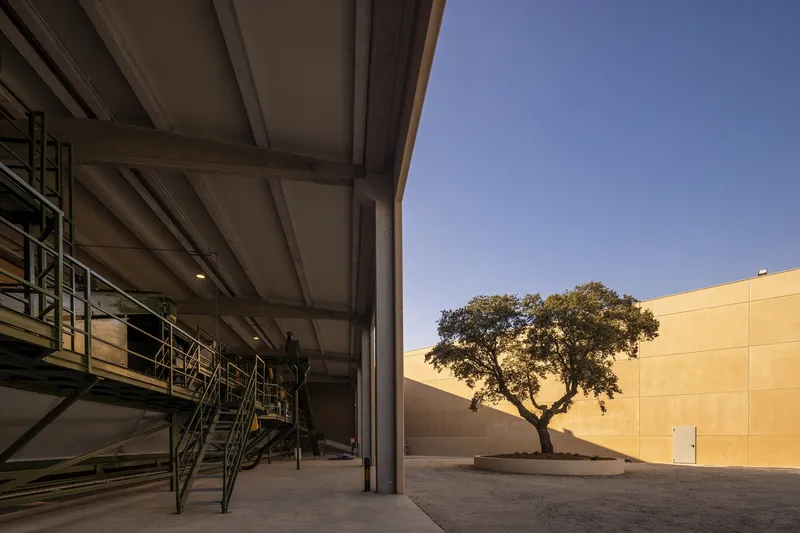
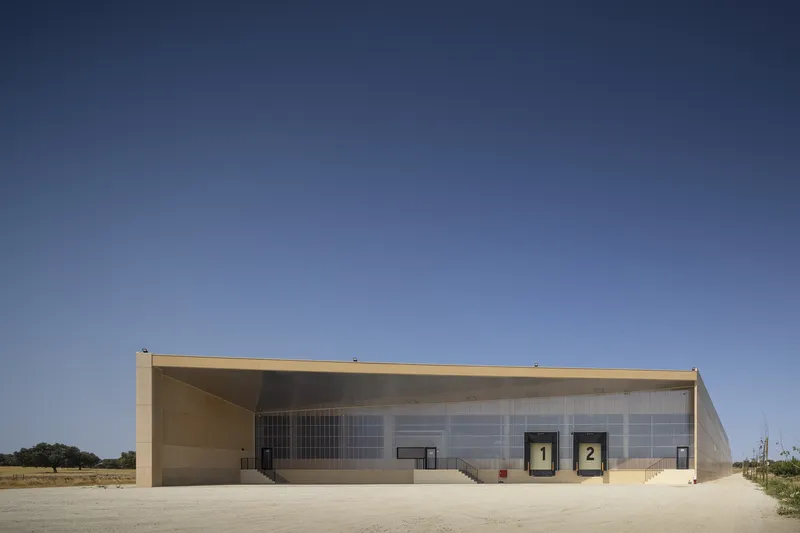
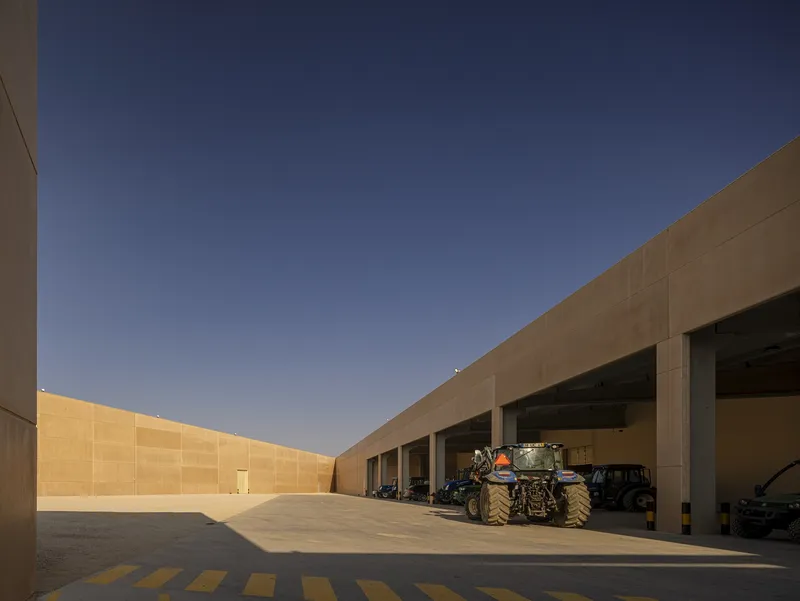
The design originates from a triangular reference shape mandated by local regulations. ARC Arquitectos embraced this constraint to create a triangular building layout centered around a courtyard, allowing for optimal natural ventilation, sunlight exposure, and efficient workflow. The courtyard serves as a central organizing element, facilitating the smooth circulation of workers and products while reducing the need for multiple exterior access points.
Functional Zoning and Workflow
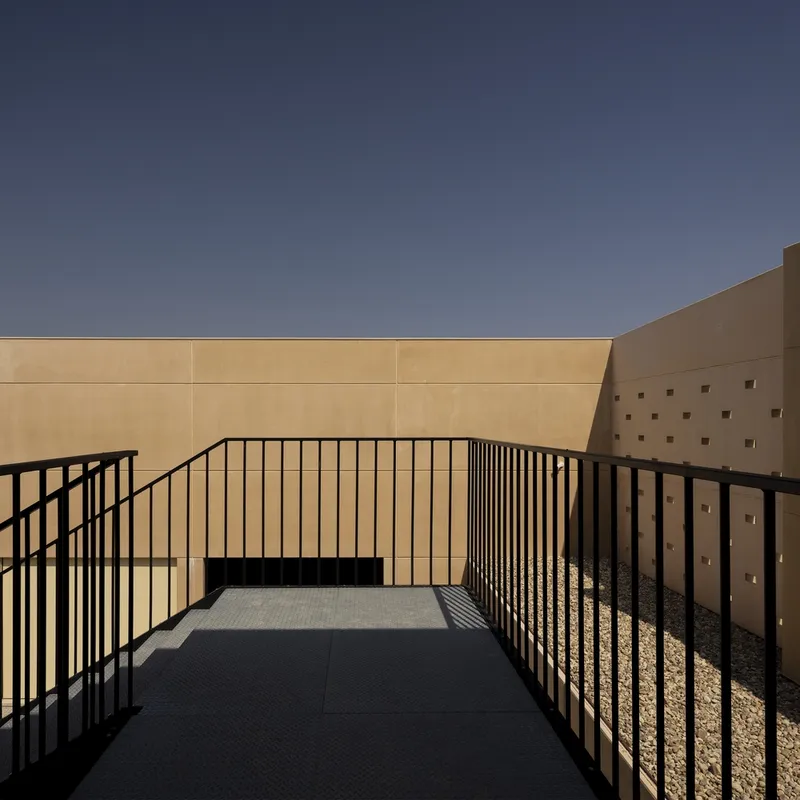
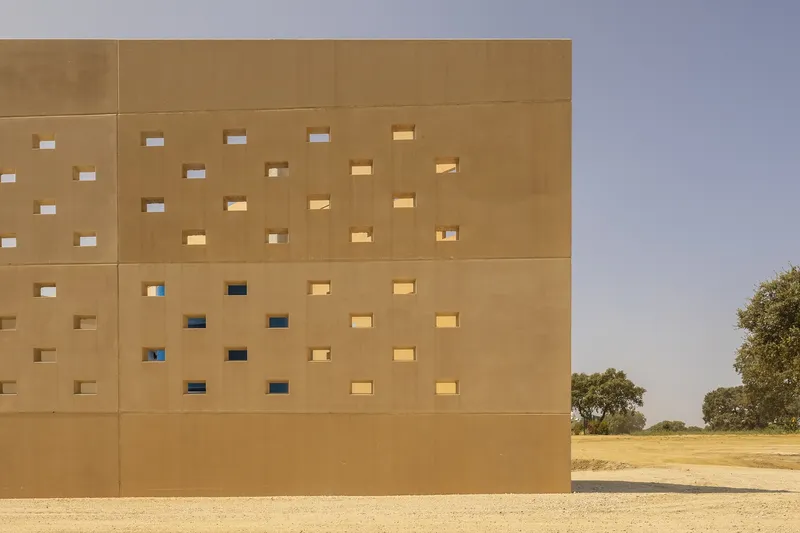
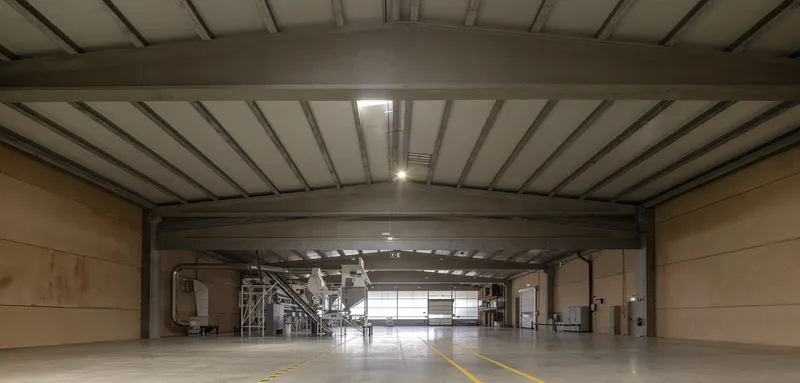
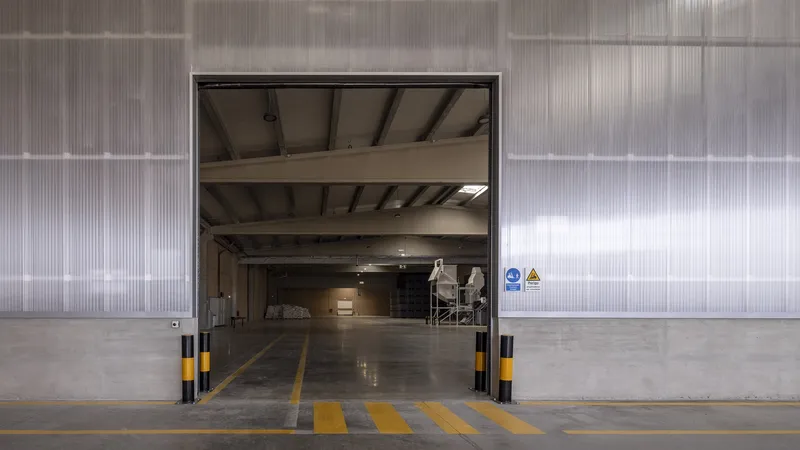
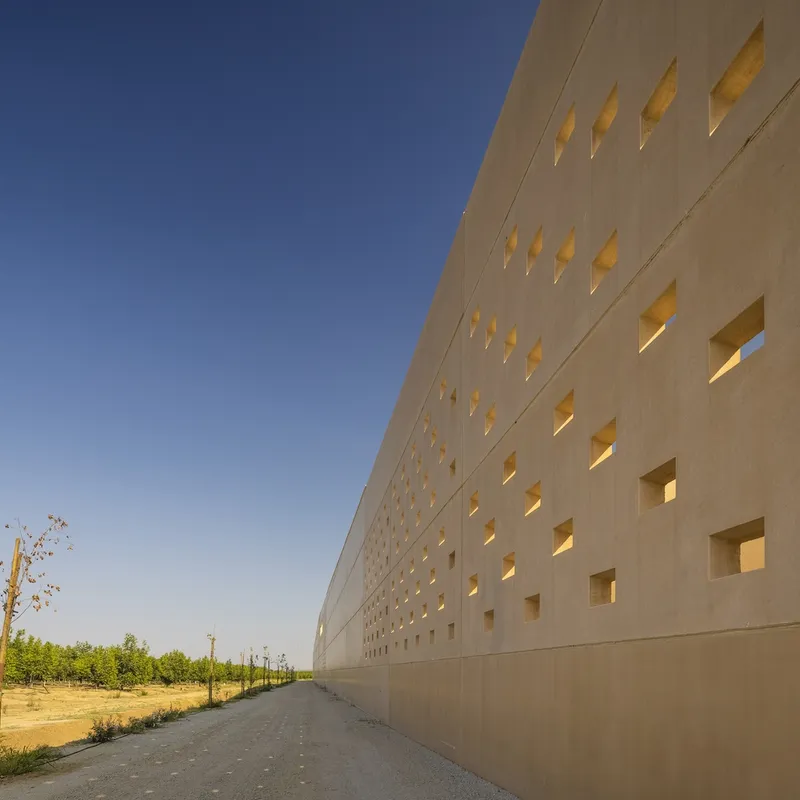
The facility’s program was designed as a continuous and circular workflow, starting from the reception area, followed by the walnut drying zone, and ending with storage and dispatch. Special attention was given to the drying area, which is strategically positioned to take advantage of prevailing winds. Perforated walls and adjacent patios enhance natural airflow, improving drying efficiency while maintaining indoor comfort.
Adaptive Volumetry and Landscape Integration
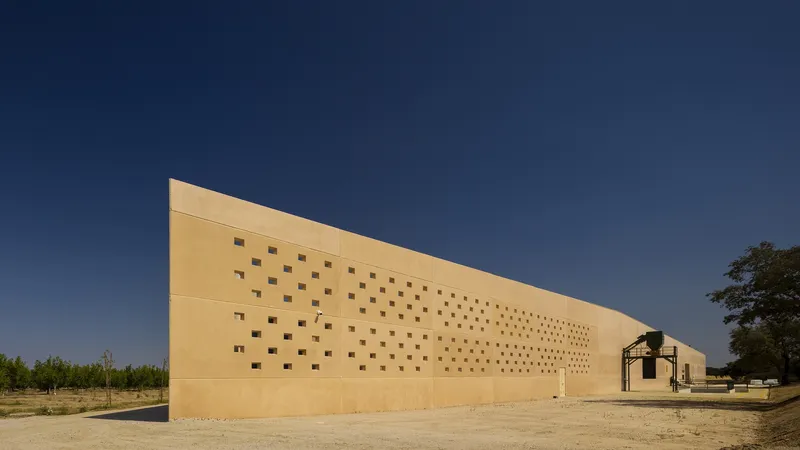
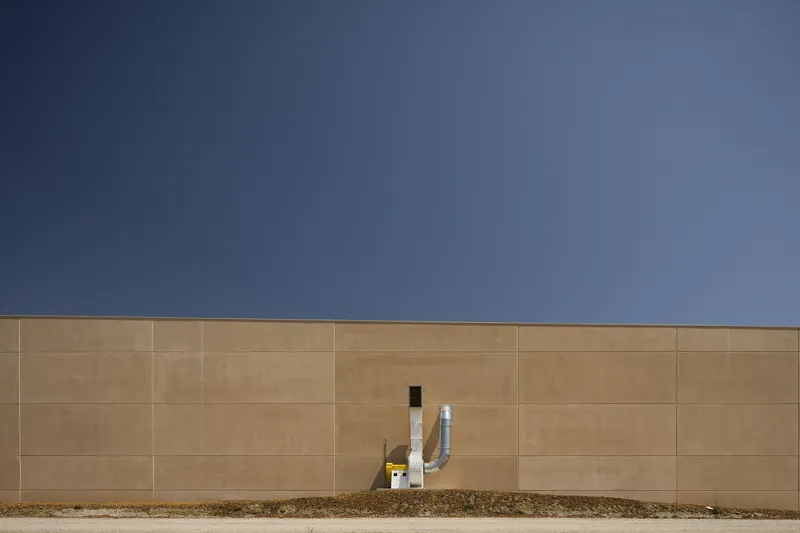
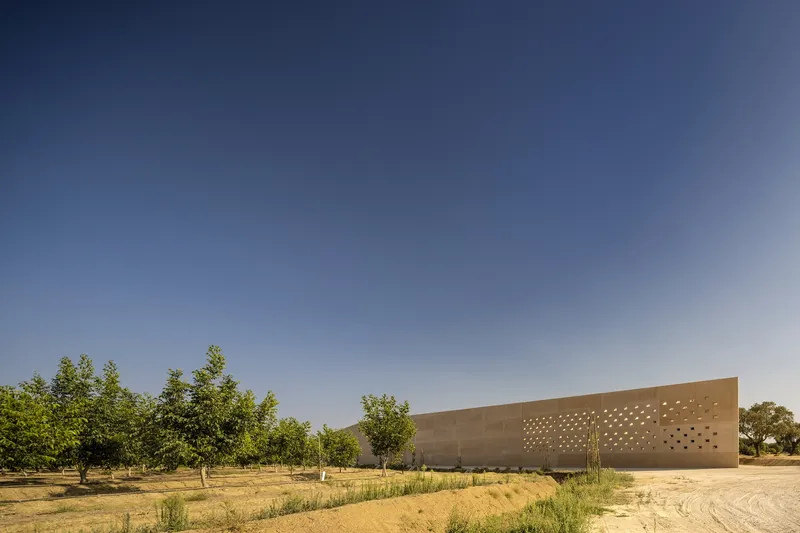
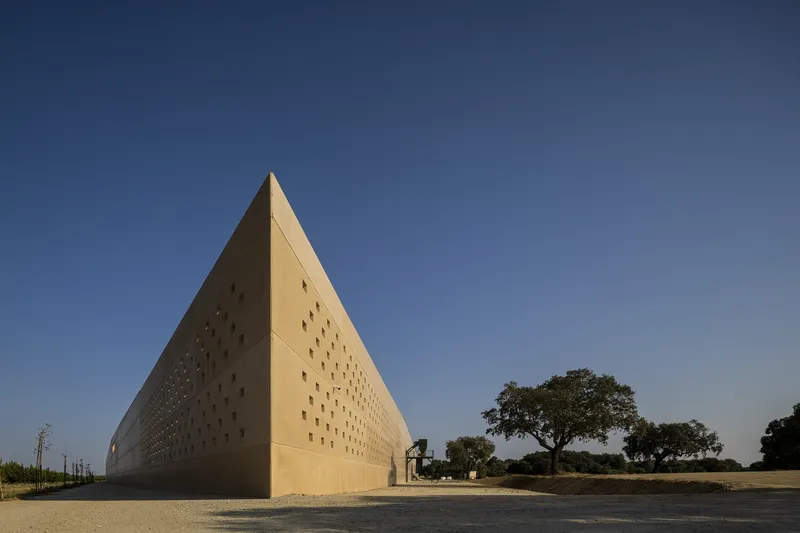
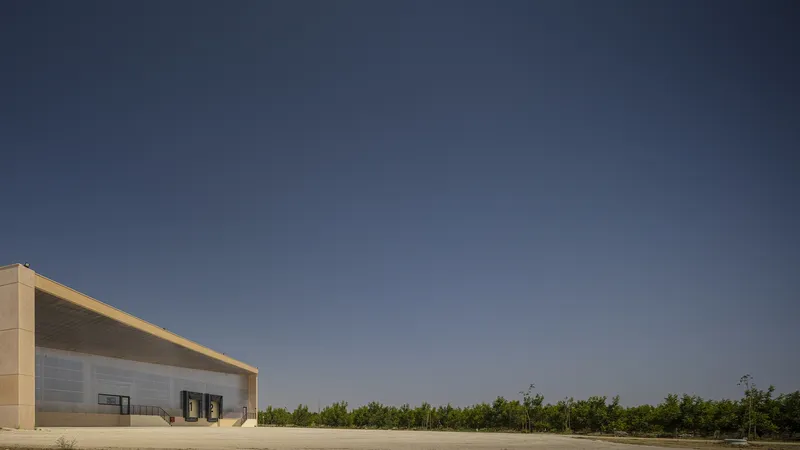
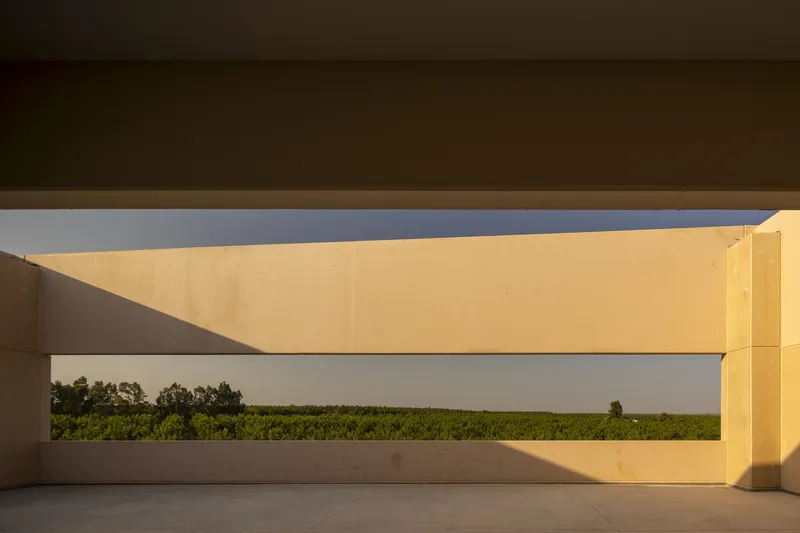
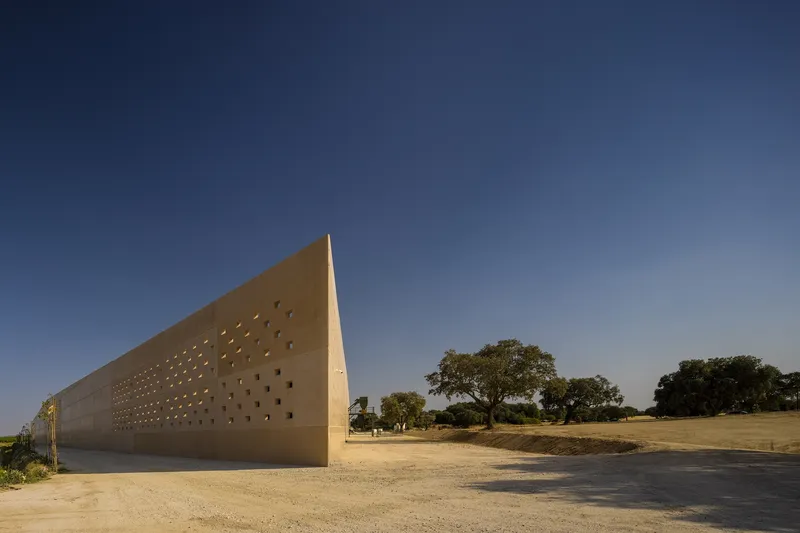
The volumetric composition of the factory was carefully designed to respond to interior functional requirements, such as equipment height and product stacking, while minimizing visual impact on the surrounding agricultural landscape. By varying facade heights and incorporating inclined ledges, the building blends harmoniously with its environment rather than dominating it.
Materiality and Sustainability
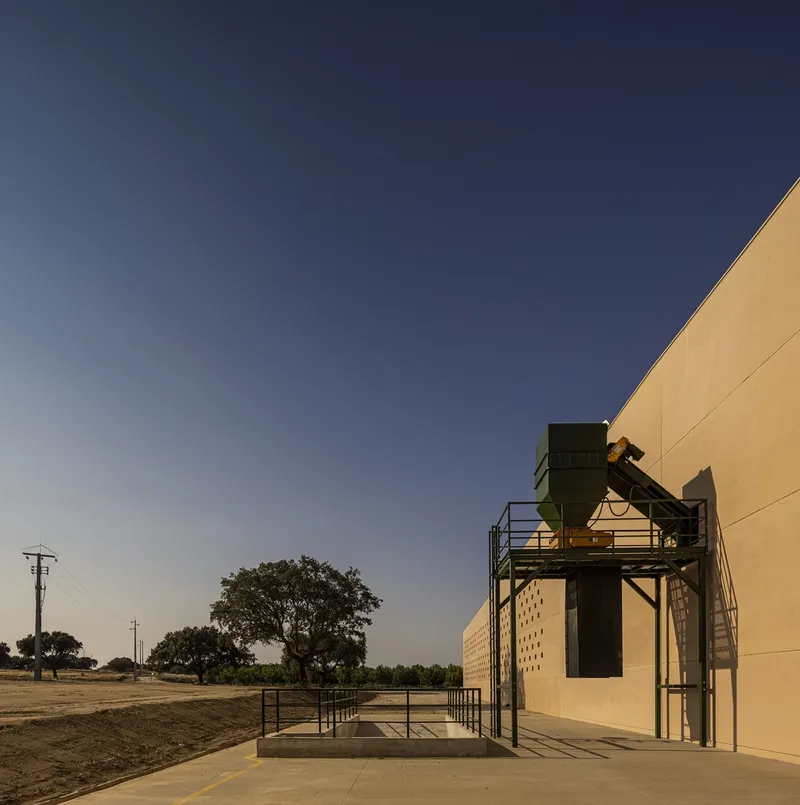
To integrate with the local landscape, the exterior facade adopts a clayey appearance, harmonizing with the natural tones of Alentejo. Perforated walls, inspired by traditional Alentejo and Algarve architecture, provide controlled transparency for air circulation. The structure relies on prefabricated Vigobloco panels with double-coated pigmented concrete and thermal insulation, ensuring durability and energy efficiency. The interior floors feature mechanically sanded concrete, balancing practicality with aesthetics.
Architectural Significance
The Walnut Factory exemplifies a sensitive approach to industrial architecture, where functionality, sustainability, and landscape integration converge. It is an efficient, climate-responsive facility that prioritizes workflow optimization, worker comfort, and environmental harmony while creating a subtle architectural presence in Évora’s rural landscape.
All photographs are works of
Fernando Guerra | FG+SG



Popular Articles
Popular articles from the community


The Ocean Hive: Sustainable Architecture for a Self-Sufficient Civilization at Sea
The Ocean Hive imagines sustainable architecture at sea, where modular habitats, algae, wave power and ocean waste sustain a growing colony.

Conexión: Biophilic Design Reimagines High-Rise Living in Hong Kong
Conexión reimagines high-rise living in Hong Kong through biophilic design, green facades, shared spaces, daylight, water and nature within.

The Musturak Paradise: Senior Living Architecture for a Connected Future in Temara, Morocco
The Musturak Paradise reimagines senior living architecture in Temara via private homes, social spaces, culture, community, and shared care.

Co-life: Sustainable Architecture for Age-Friendly Community Living
Co-life reimagines sustainable architecture for seniors through courtyards, rammed earth, shared gardens, and spaces designed for belonging.


Similar Reads
You might also enjoy these articles


FAMM Arquitectura Organizes Ten Villas Around Courtyards and Jungle in Nosara, Costa Rica
El Molino pairs two elongated volumes with deep overhangs and timber louvers to build a compact coastal community five minutes from the beach.

Oscar Niemeyer's Ibirapuera Park Pavilions Define São Paulo's Cultural Identity in Concrete and Curve
A constellation of modernist volumes set within São Paulo's most important urban park, conceived for the city's 400th anniversary in 1954.

How Henri Picq's 1889 Paris Pavilion Traveled 11,000 Kilometers to Become Santiago's Artequín Museum
A prefabricated iron and glass pavilion built for the Paris Universal Exposition found a second life as a children's art museum in Chile.

Sanjay Puri Architects Wraps a Jaipur Office Tower in Capsule-Shaped Green Buffers
A nine-level climate-responsive workplace near Jaipur Airport uses stacked planter terraces and aluminium screens to fight 40°C heat.


Explore Architecture Competitions
Discover active competitions in this discipline



Challenge to reimagine the Iron Throne


Photograph architecture without architects


Illustrate the lost glory of Angkor Wat - Render Challenge


Design challenge to reuse E-waste
Comments (0)
Please login or sign up to add comments
No comments yet. Be the first to comment!