

Wave House by LSD Architects: A Coastal Retreat Blending Architecture with Nature
Wave House seamlessly blends modern architecture with nature, featuring open terraces, natural ventilation, ocean views, and sustainable tropical design.


A Harmonious Integration of Design and Landscape
Perched on a natural terrace in the mountains of Playa Tamarindo, Costa Rica, Wave House by LSD Architects is a masterpiece of contemporary tropical architecture. Designed to maximize ocean views and enhance the relationship between interior and exterior spaces, this 900 m² residence embraces the essence of coastal living.
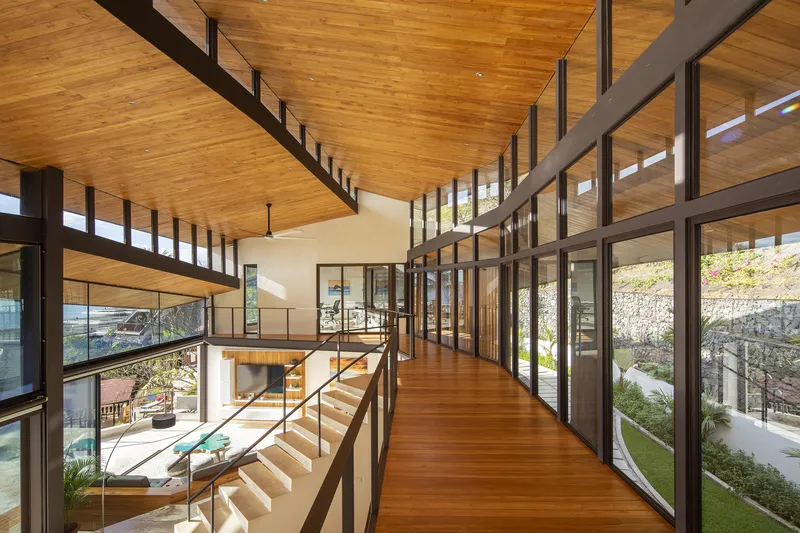
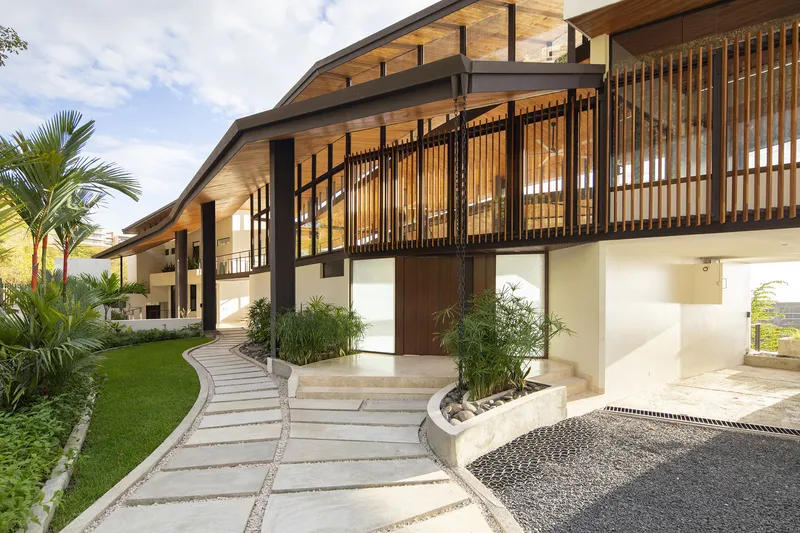
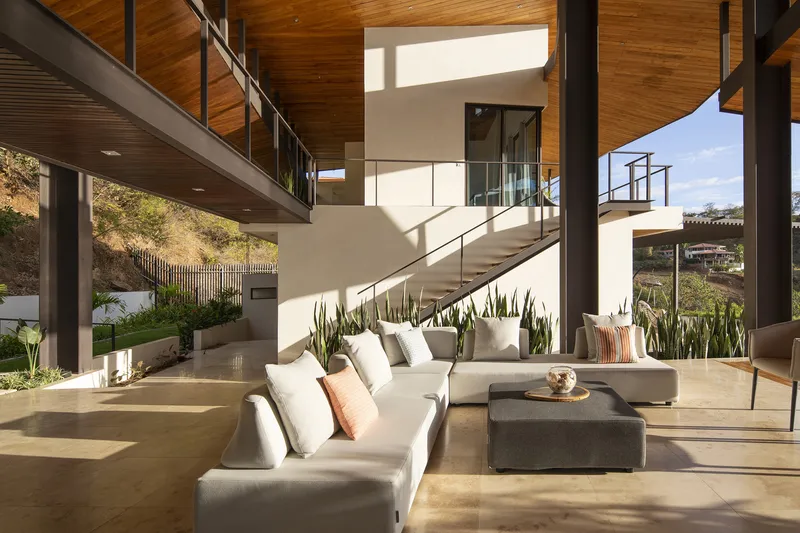
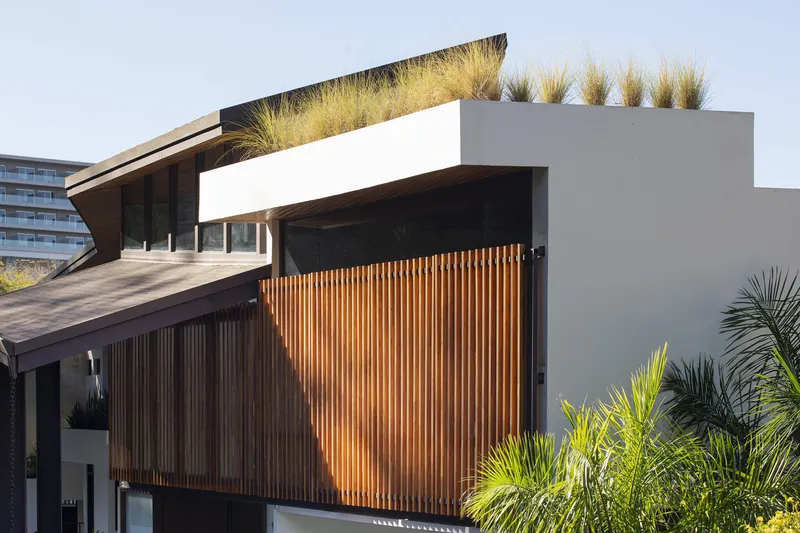
The house is strategically positioned on an existing terrace, minimizing land intervention while taking advantage of the sloped terrain. Its elongated structure is composed of two distinct volumes, separated by an open yet covered terrace, which serves as the transitional space between the social and private areas. This layout allows for seamless indoor-outdoor living while ensuring privacy and comfort.
A Multi-Level Design Enhancing Spatial Flow
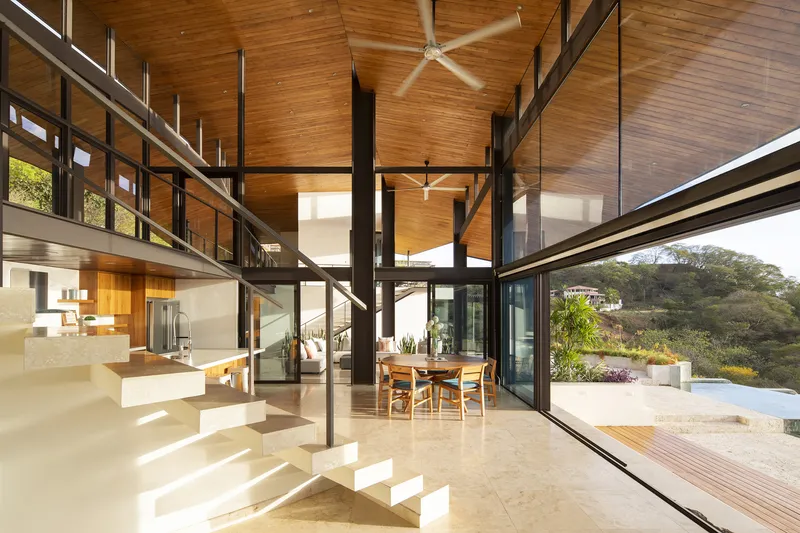
Wave House unfolds across multiple levels, adapting organically to the terrain and optimizing natural airflow. Steel columns provide structural support, reducing the need for walls and creating expansive openings that frame breathtaking panoramas of the Pacific Ocean. The architectural composition is further defined by four independent yet overlapping roofs, which not only unify the different spaces but also enhance natural ventilation and daylight penetration.
Sustainability and Passive Design Strategies
Sustainability is at the core of Wave House’s design. The elongated layout enhances cross ventilation, reducing reliance on mechanical cooling. The interplay of large openings, covered terraces, and shaded courtyards ensures thermal comfort while maintaining a constant connection with nature. The roofs are designed to filter light, creating dynamic indoor environments that change throughout the day.
A Tropical Living Experience
More than just a residence, Wave House is an architectural response to the tropical environment. The careful balance between openness and shelter allows residents to fully immerse themselves in nature while enjoying modern comforts. Every detail, from the selection of natural materials to the fluid transition between spaces, is designed to enhance the sensory experience of coastal living.
All Photographs are works of Andres Garcia Lachner




Popular Articles
Popular articles from the community


Hill & Cross Opera: Sculptural Opera House Architecture Shaped by Tallinn’s Landscape and Identity
Hill & Cross Opera reimagines opera house architecture in Tallinn through its sculptural hill, civic plaza, glass wave and a luminous cross.

Riyadh For All: Intergenerational Urban Design for Active Aging in Rabat
Riyadh For All reimagines urban design in Rabat with intergenerational co-living, adaptive courtyards, and Moroccan cultural exchange today.

The Earth Pod: 3D Printed Homes for Resilient Refugee Communities
The Earth Pod reimagines refugee housing through 3D printed homes made from clay, combining resilience, self-sufficiency, and rapid shelter.

Play: Fragments of Their World
Familiar architecture becomes modular playground design, creating safe spaces where displaced children can learn, connect, imagine and play.


Similar Reads
You might also enjoy these articles


Hodi-Mandai Geram
Project Function: Preservation and revitalization of the Intangible heritage and socio-spatial identity of the Hodi by Housing, Cultural Memory Center, Sacred Grove, landscape, local tourism economy


Olio Towers: A Mid-Rise for Performers That Fuses Housing, Rehearsal, and Stage
Located blocks from Houston's Theater District, this modular tower stacks living units around a central performance atrium.

Oasis: Modular Green Housing Carved into Dhaka's Urban Fabric
A shortlisted Plugin Housing entry reclaims unauthorized settlements in Dhaka with stepped concrete volumes, green roofs, and ventilation-driven design.

Black Hole: A Floating Megastructure for the Post-Physical Era
Emiliano Mazzarotto envisions a spherical, self-scaling arena where e-sports, digital hotels, and holographic stadiums replace traditional public space.


Explore Architecture Competitions
Discover active competitions in this discipline



Challenge to reimagine the Iron Throne


Photograph architecture without architects


Illustrate the lost glory of Angkor Wat - Render Challenge


Design challenge to reuse E-waste
Comments (0)
Please login or sign up to add comments
No comments yet. Be the first to comment!