
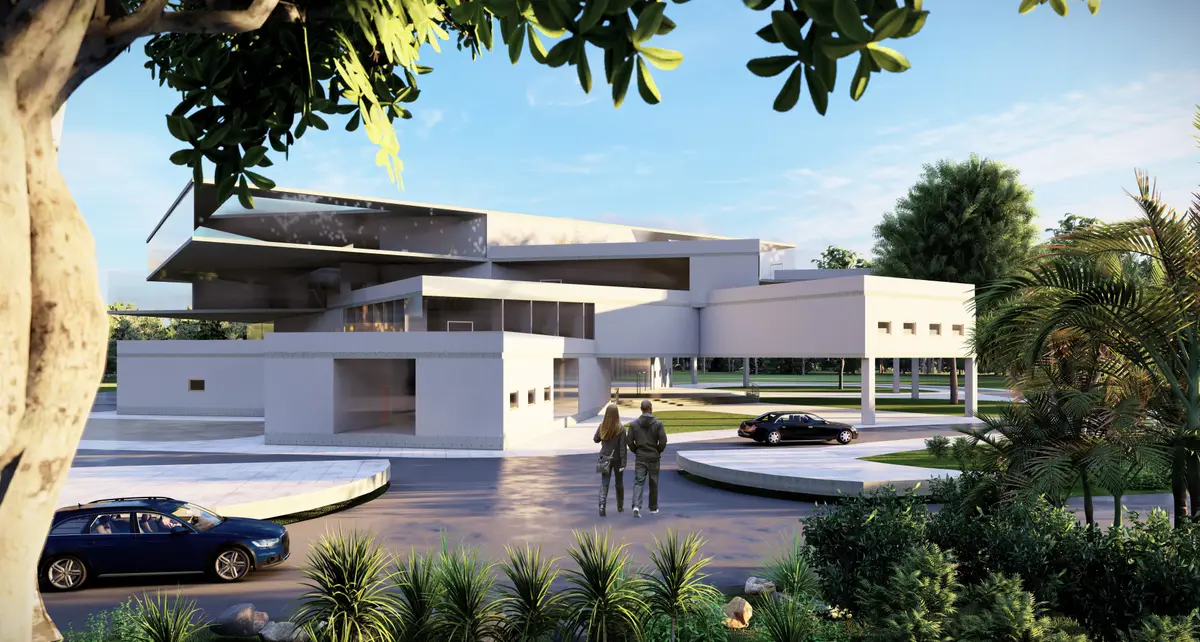
Wiedza - The Library of Knowledge
Wiedza is a place for humans from all walks of life to come together to gain knowledge. Through our design, we have explored knowledge in its various forms, from reading to interaction.

INTENT
The primary aim of Wiedza is to create lively spaces where knowledge is gained. Through our design, we want to change generic perceptions and foster a sense of excitement around a visit to the library. The vision is to make the library a social hub where purposeful, fun, and engaging learning can happen ranging from the local Polish literature and art forms like Wycinanki to cutting-edge global research topics.
DESIGN HIGHLIGHTS
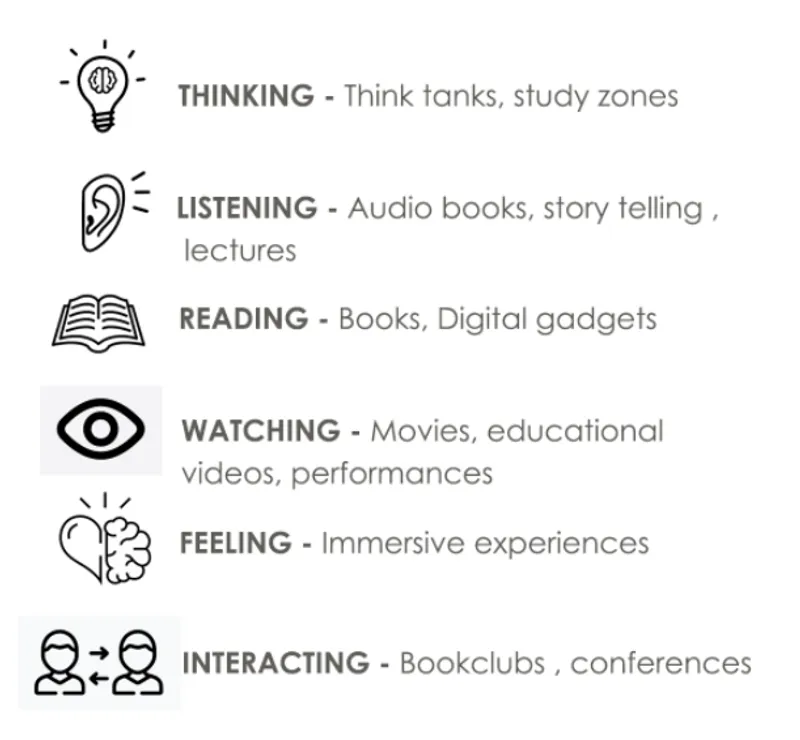
Our design provides different zones within the library based on the sensory experience that an individual is looking for – THINKING, LISTENING, READING, WATCHING, FEELING, or INTERACTING. It encompasses a journey from conventional reading spaces to more modern, immersive methods such as audiobooks, podcasts and virtual reality.
The design also caters to the requirements of diverse people and age groups by including customized areas such as an interactive kids' zone, private study zones for students, a senior citizens’ section, and areas to conduct workshops.
DESIGN CONCEPT DEVELOPMENT
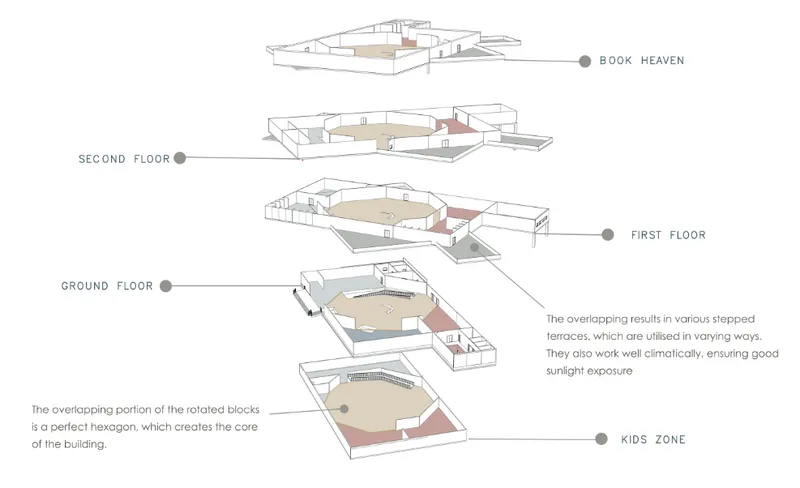
· Form: Our inspiration for the design of this library is a stack of books, each having a bookmark, rotated at some angle with respect to each other.

· Orientation: The orientation and rotation of the building blocks is based on a comprehensive climatic analysis performed using the Autodesk FormIt software.
· Core: The overlapping portion of the rotated blocks is a perfect hexagon, which creates the core of the building.
· Material: Glass facades have been included to suit the context after analysing the climatic data of Lublin
· Terraces: The stepped terraces designed around the central core represent development and progress towards newer forms of learning.
· Green Spaces: An effort was made to integrate as many green spaces as possible into the design.
· Tree Preservation: Most of the trees existing on the site have been preserved, and the blocks were placed on the site appropriately.
· Sky view: A well-lit "reading heaven" was created on the top floor, where people can read with a view of the sky.


Popular Articles
Popular articles from the community


Little Red Riding Hood: Architectural Design as a Journey Through Fear, Light, and Storytelling
Little Red Riding Hood reimagines the fairy tale through architectural design shaped by fear, light, scale, memory, uncertainty, and choice.

Lunar Spiral: Space Architecture Shaped by the Mathematics of the Universe
Lunar Spiral reimagines space architecture through Fibonacci geometry, lunar regolith, levitating habitats, and self-sustaining Moon living.

The Musturak Paradise: Senior Living Architecture for a Connected Future in Temara, Morocco
The Musturak Paradise reimagines senior living architecture in Temara via private homes, social spaces, culture, community, and shared care.

The Ocean Hive: Sustainable Architecture for a Self-Sufficient Civilization at Sea
The Ocean Hive imagines sustainable architecture at sea, where modular habitats, algae, wave power and ocean waste sustain a growing colony.

Similar Reads
You might also enjoy these articles

The Rhythm of Seasons
A Farmers' Market Connecting Nature and the City




More Than a Building-Designing a Living System
More Than a Building-Designing a Living System

Base Beyond
DESERT COMPOUND ARID: TOURISM OF ABSENCE AND ABUNDANCE

Explore Architecture Competitions
Discover active competitions in this discipline


Challenge to reimagine the Iron Throne

Photograph architecture without architects

Illustrate the lost glory of Angkor Wat - Render Challenge

Design challenge to reuse E-waste
Comments (0)
Please login or sign up to add comments
No comments yet. Be the first to comment!