

Zibu House by Di Frenna Arquitectos: A Sculptural Sanctuary of Light, Structure, and Tranquility in Villa de Álvarez, Mexico
Zibu House blends courtyards, steel, and warm concrete into a tranquil, inward-facing sanctuary of modern Mexican architecture and light.


Located in the heart of Villa de Álvarez, Mexico, Zibu House by Di Frenna Arquitectos is a bold and serene architectural statement that merges structural clarity with poetic spatial experience. Designed by Matia Di Frenna Müller, this 380-square-meter contemporary residence responds to its compact urban plot through an inward-looking design that protects privacy while inviting light, nature, and calm into every corner.
A Symphonic Design Guided by Structural Axes
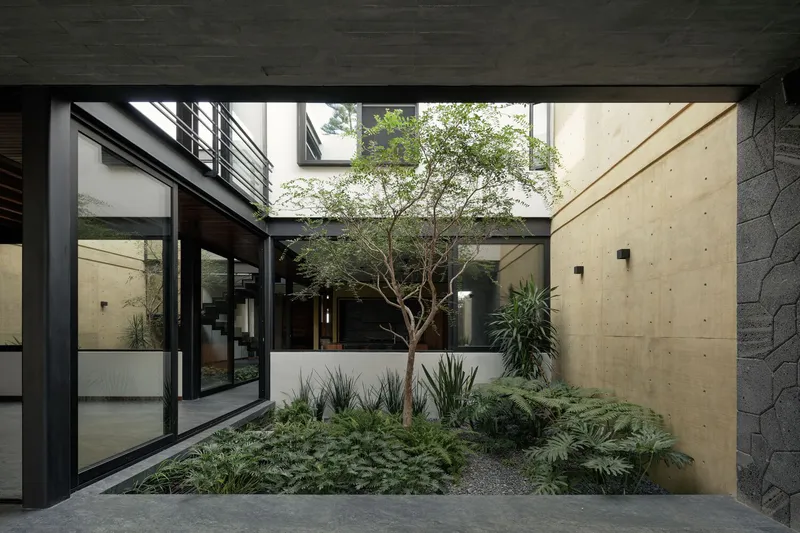
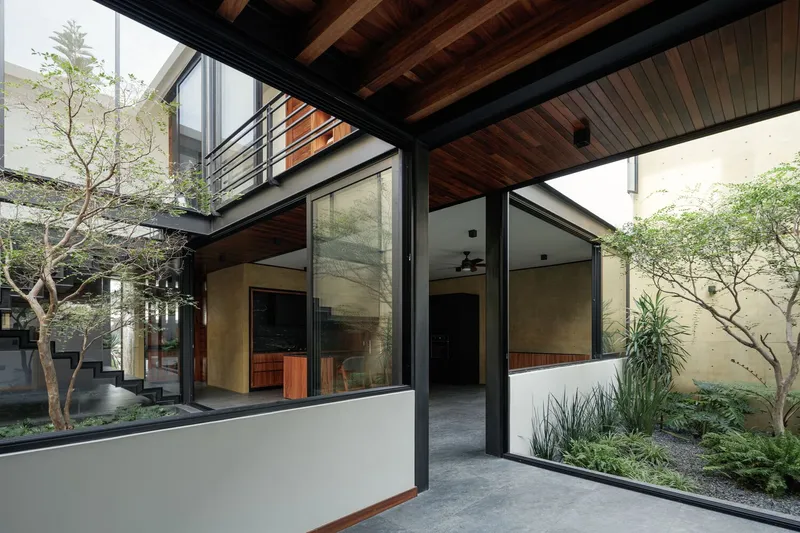
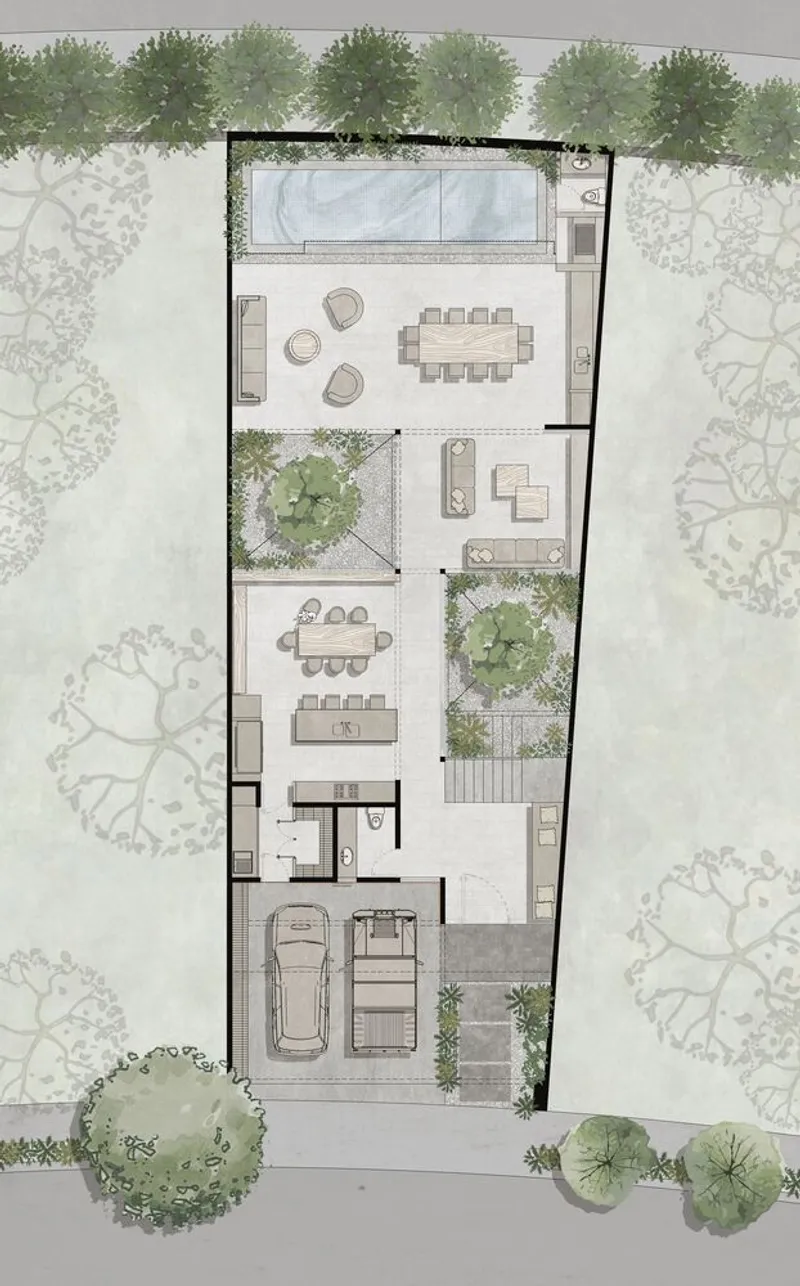
At the core of the home’s spatial organization are central axial pathways on both the ground and upper levels. These axial lines act as spatial guides and visual narratives, drawing the eye and body through the house. Framed by exposed black-painted steel columns, these paths emphasize rhythm, proportion, and alignment. On the ground floor, the axis is expressed discreetly, while on the upper level it takes a more prominent role—manifested through a floating wooden bridge that introduces warmth and softness to the composition.
Embracing Privacy with Open Interiors
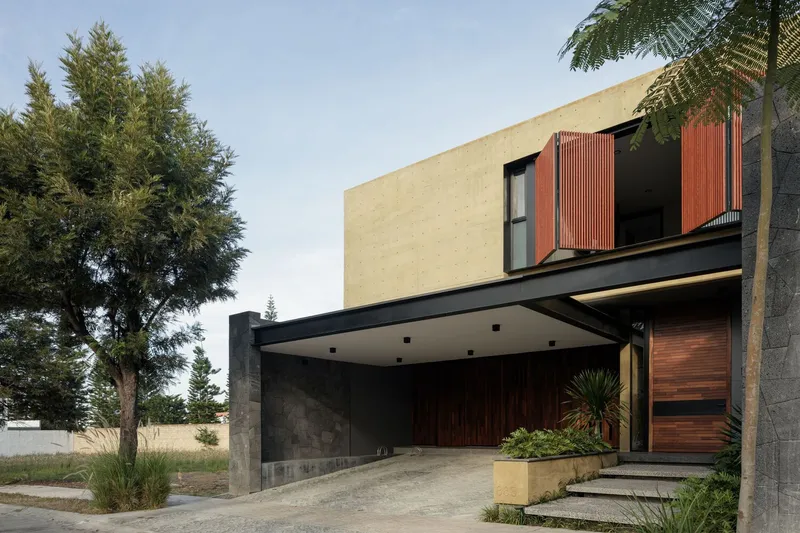
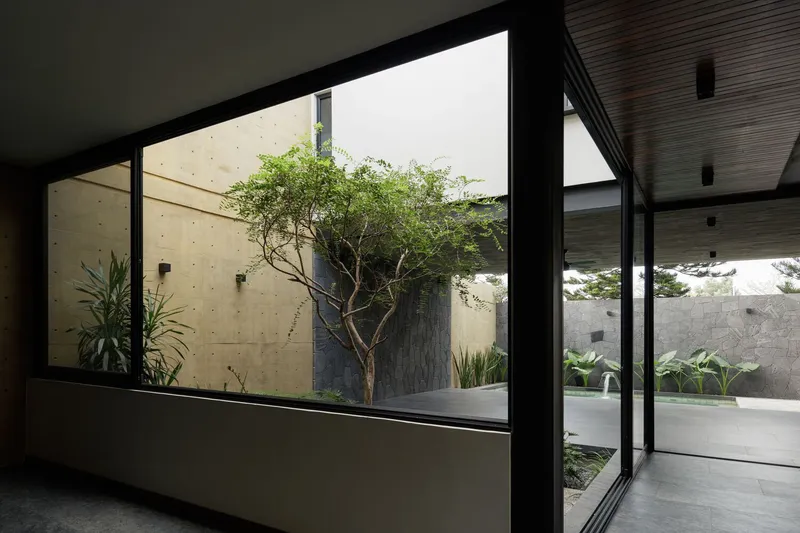
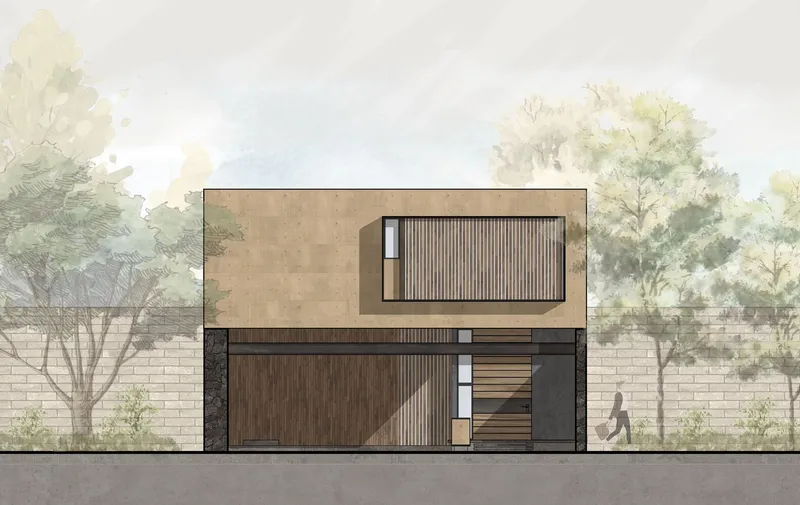
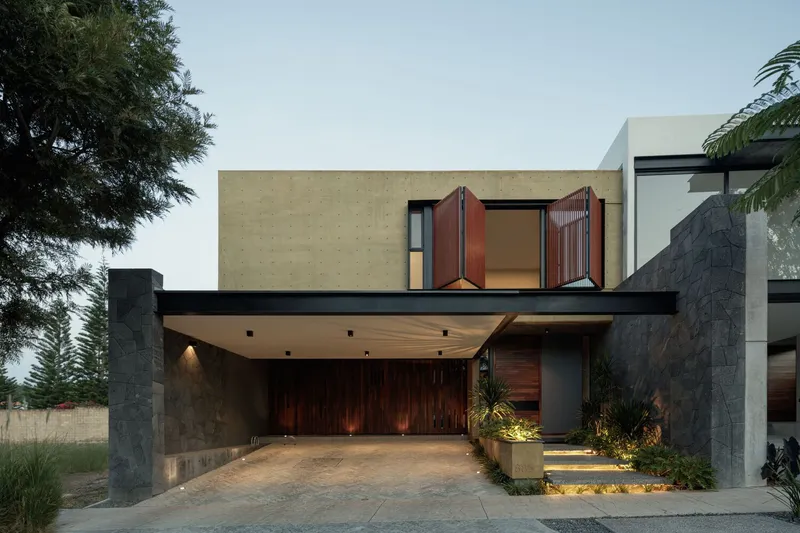
Despite the compact site, the house is designed with a deliberate introverted orientation. Its street-facing facades are closed and solid, creating a barrier that protects the residents from the urban bustle. Inside, however, the experience is immersive and dynamic. A retractable wooden lattice system with vertical slats allows residents to modulate their connection to the exterior—choosing between openness to the lush gardens or complete retreat into privacy.
A Spatial Dance of Courtyards and Light
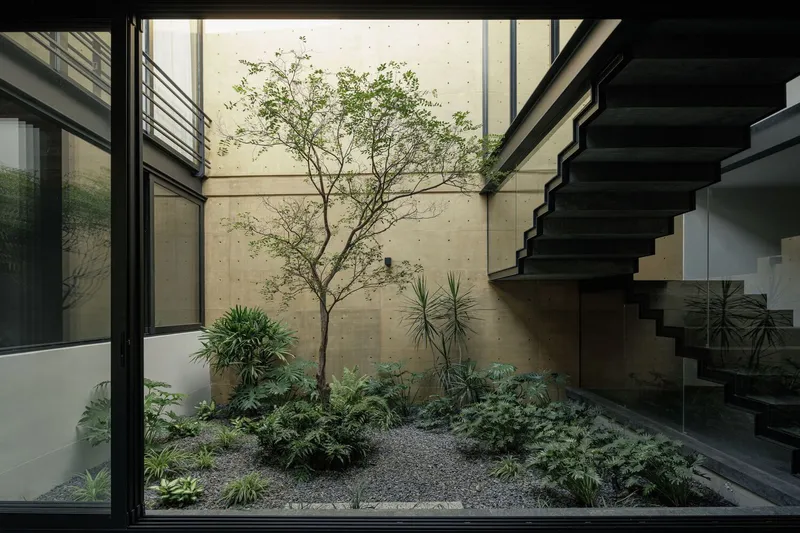
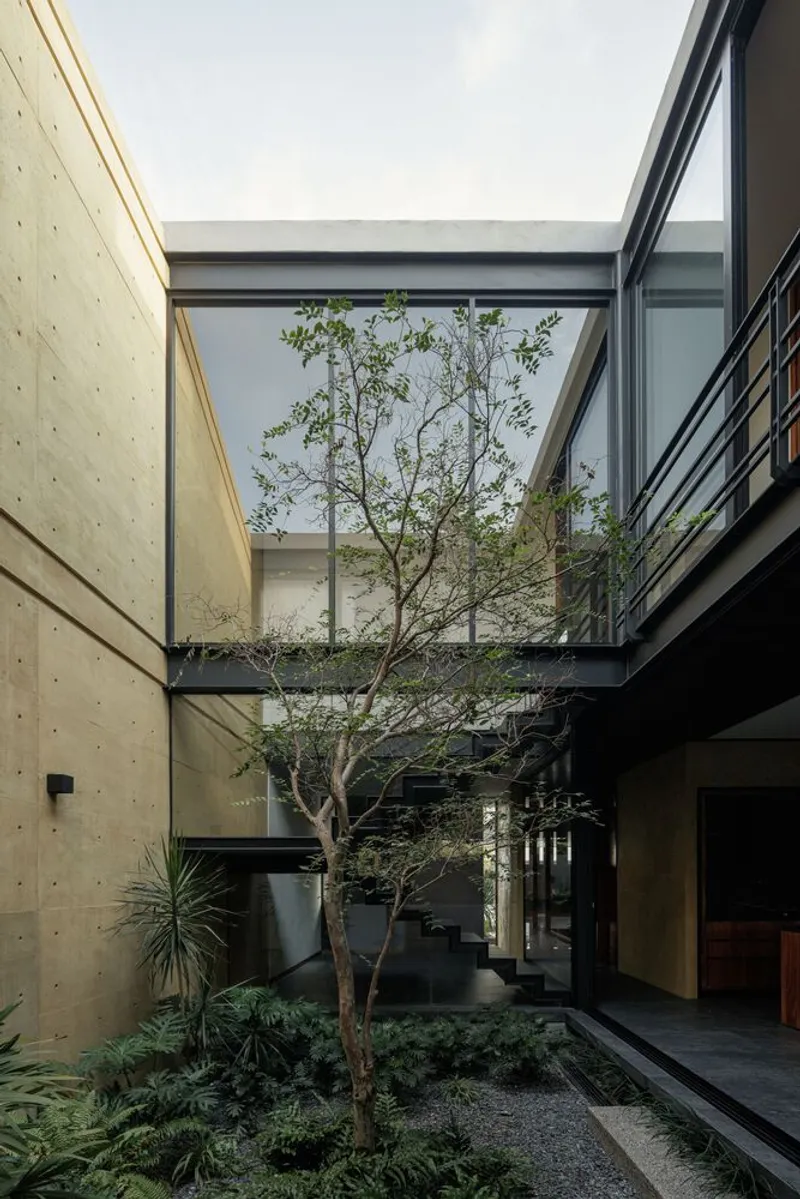
The home’s volumetric composition is fragmented into four internal courtyards—two central and two at either end. These green voids, planted with native guayabillo trees, create opportunities for natural light and ventilation, while orchestrating a soothing play of shadows across the interior surfaces. These outdoor pockets act as lungs for the house, bringing life and stillness to its spaces while subtly delineating zones within the architectural program.
Grounded Program: From Social to Private Realms
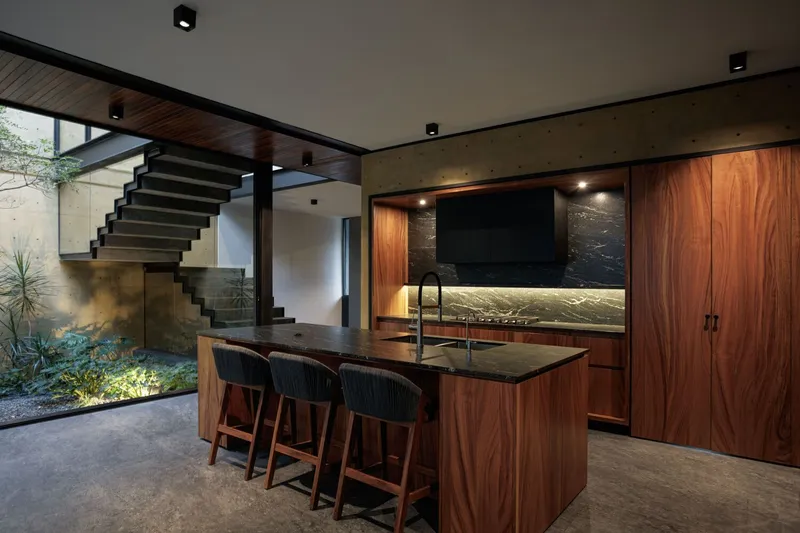
Zibu House is organized over two levels with a clear functional division. The ground floor is dedicated to public and social activities, including the kitchen, dining, and living areas. The upper floor houses private bedrooms and intimate spaces, offering residents a tranquil escape from the daily routine. This architectural hierarchy reflects a symbolic journey from the ordinary to the extraordinary, from open interaction to contemplative solitude.
Material Expression and Contemporary Character
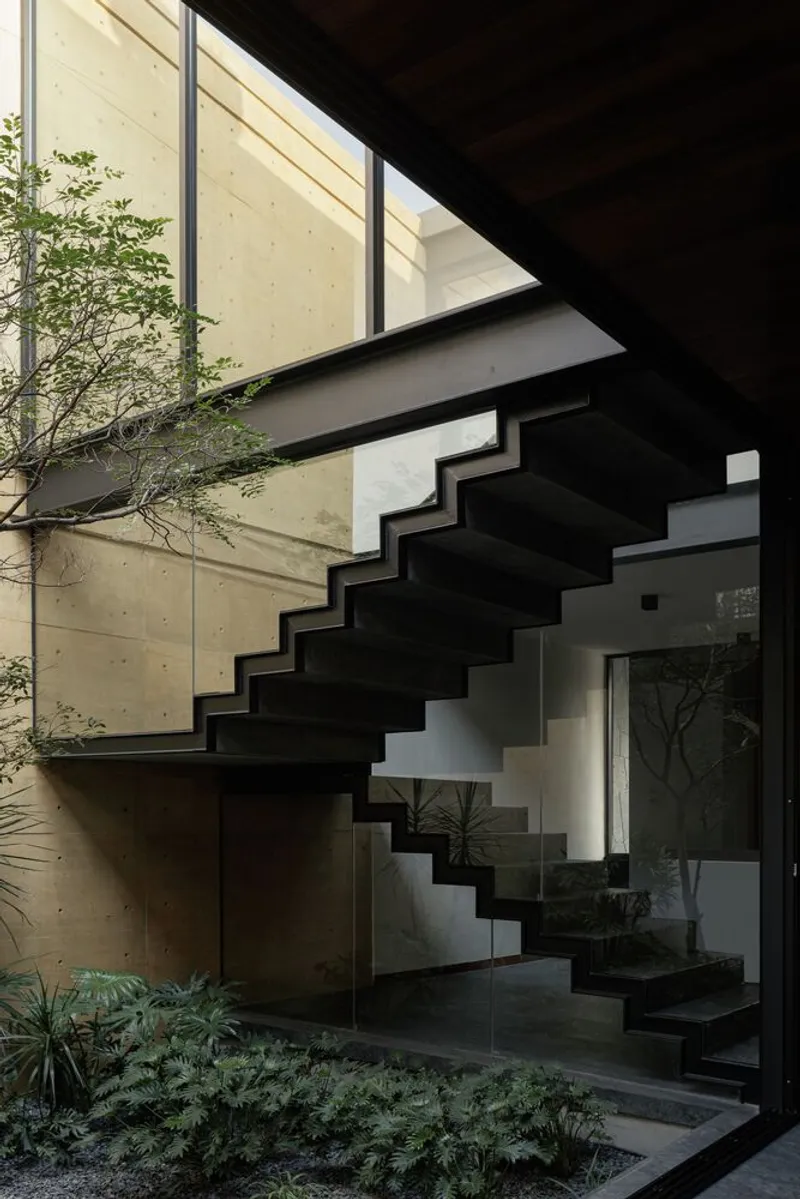
The house’s material palette blends contemporary minimalism with earthy textures. Pigmented yellow concrete infuses a warm undertone into the walls, subtly shifting the mood of each room as light moves throughout the day. The use of rough stone, steel beams, and precise concrete grooves reinforces a tactile and visual harmony. These materials are left exposed, not hidden, allowing the architectural structure itself to become a feature of the home.
The cantilevered stone staircases serve as sculptural elements, inviting exploration while fostering a sense of curiosity and wonder. The overall aesthetic maintains a delicate balance between sobriety and expressiveness, groundedness and levity.
A Home of Balance, Beauty, and Intention
Zibu House is more than a residence—it is a sensory journey, a composition of material honesty, spatial rhythm, and emotional calm. Every design decision—be it structural, material, or spatial—contributes to a living experience rooted in tranquility, light, and architectural clarity.
With its layered courtyards, refined structural logic, and seamless indoor-outdoor transitions, Zibu House stands as a contemporary Mexican house that honors its environment, celebrates craftsmanship, and redefines domestic serenity.
All Photographs are works of Lorena Darquea




Popular Articles
Popular articles from the community


The Musturak Paradise: Senior Living Architecture for a Connected Future in Temara, Morocco
The Musturak Paradise reimagines senior living architecture in Temara via private homes, social spaces, culture, community, and shared care.

Co-Life: Senior Housing Design That Reconnects Older Adults With the City
Co-Life reimagines senior housing design through healing gardens, shared streets, workshops, and a sustainable community across generations.

Riyadh For All: Intergenerational Urban Design for Active Aging in Rabat
Riyadh For All reimagines urban design in Rabat with intergenerational co-living, adaptive courtyards, and Moroccan cultural exchange today.

The Ocean Hive: Sustainable Architecture for a Self-Sufficient Civilization at Sea
The Ocean Hive imagines sustainable architecture at sea, where modular habitats, algae, wave power and ocean waste sustain a growing colony.


Similar Reads
You might also enjoy these articles


Hodi-Mandai Geram
Project Function: Preservation and revitalization of the Intangible heritage and socio-spatial identity of the Hodi by Housing, Cultural Memory Center, Sacred Grove, landscape, local tourism economy


Olio Towers: A Mid-Rise for Performers That Fuses Housing, Rehearsal, and Stage
Located blocks from Houston's Theater District, this modular tower stacks living units around a central performance atrium.

Oasis: Modular Green Housing Carved into Dhaka's Urban Fabric
A shortlisted Plugin Housing entry reclaims unauthorized settlements in Dhaka with stepped concrete volumes, green roofs, and ventilation-driven design.

Black Hole: A Floating Megastructure for the Post-Physical Era
Emiliano Mazzarotto envisions a spherical, self-scaling arena where e-sports, digital hotels, and holographic stadiums replace traditional public space.


Explore Architecture Competitions
Discover active competitions in this discipline



Challenge to reimagine the Iron Throne


Photograph architecture without architects


Illustrate the lost glory of Angkor Wat - Render Challenge


Design challenge to reuse E-waste
Comments (0)
Please login or sign up to add comments
No comments yet. Be the first to comment!