
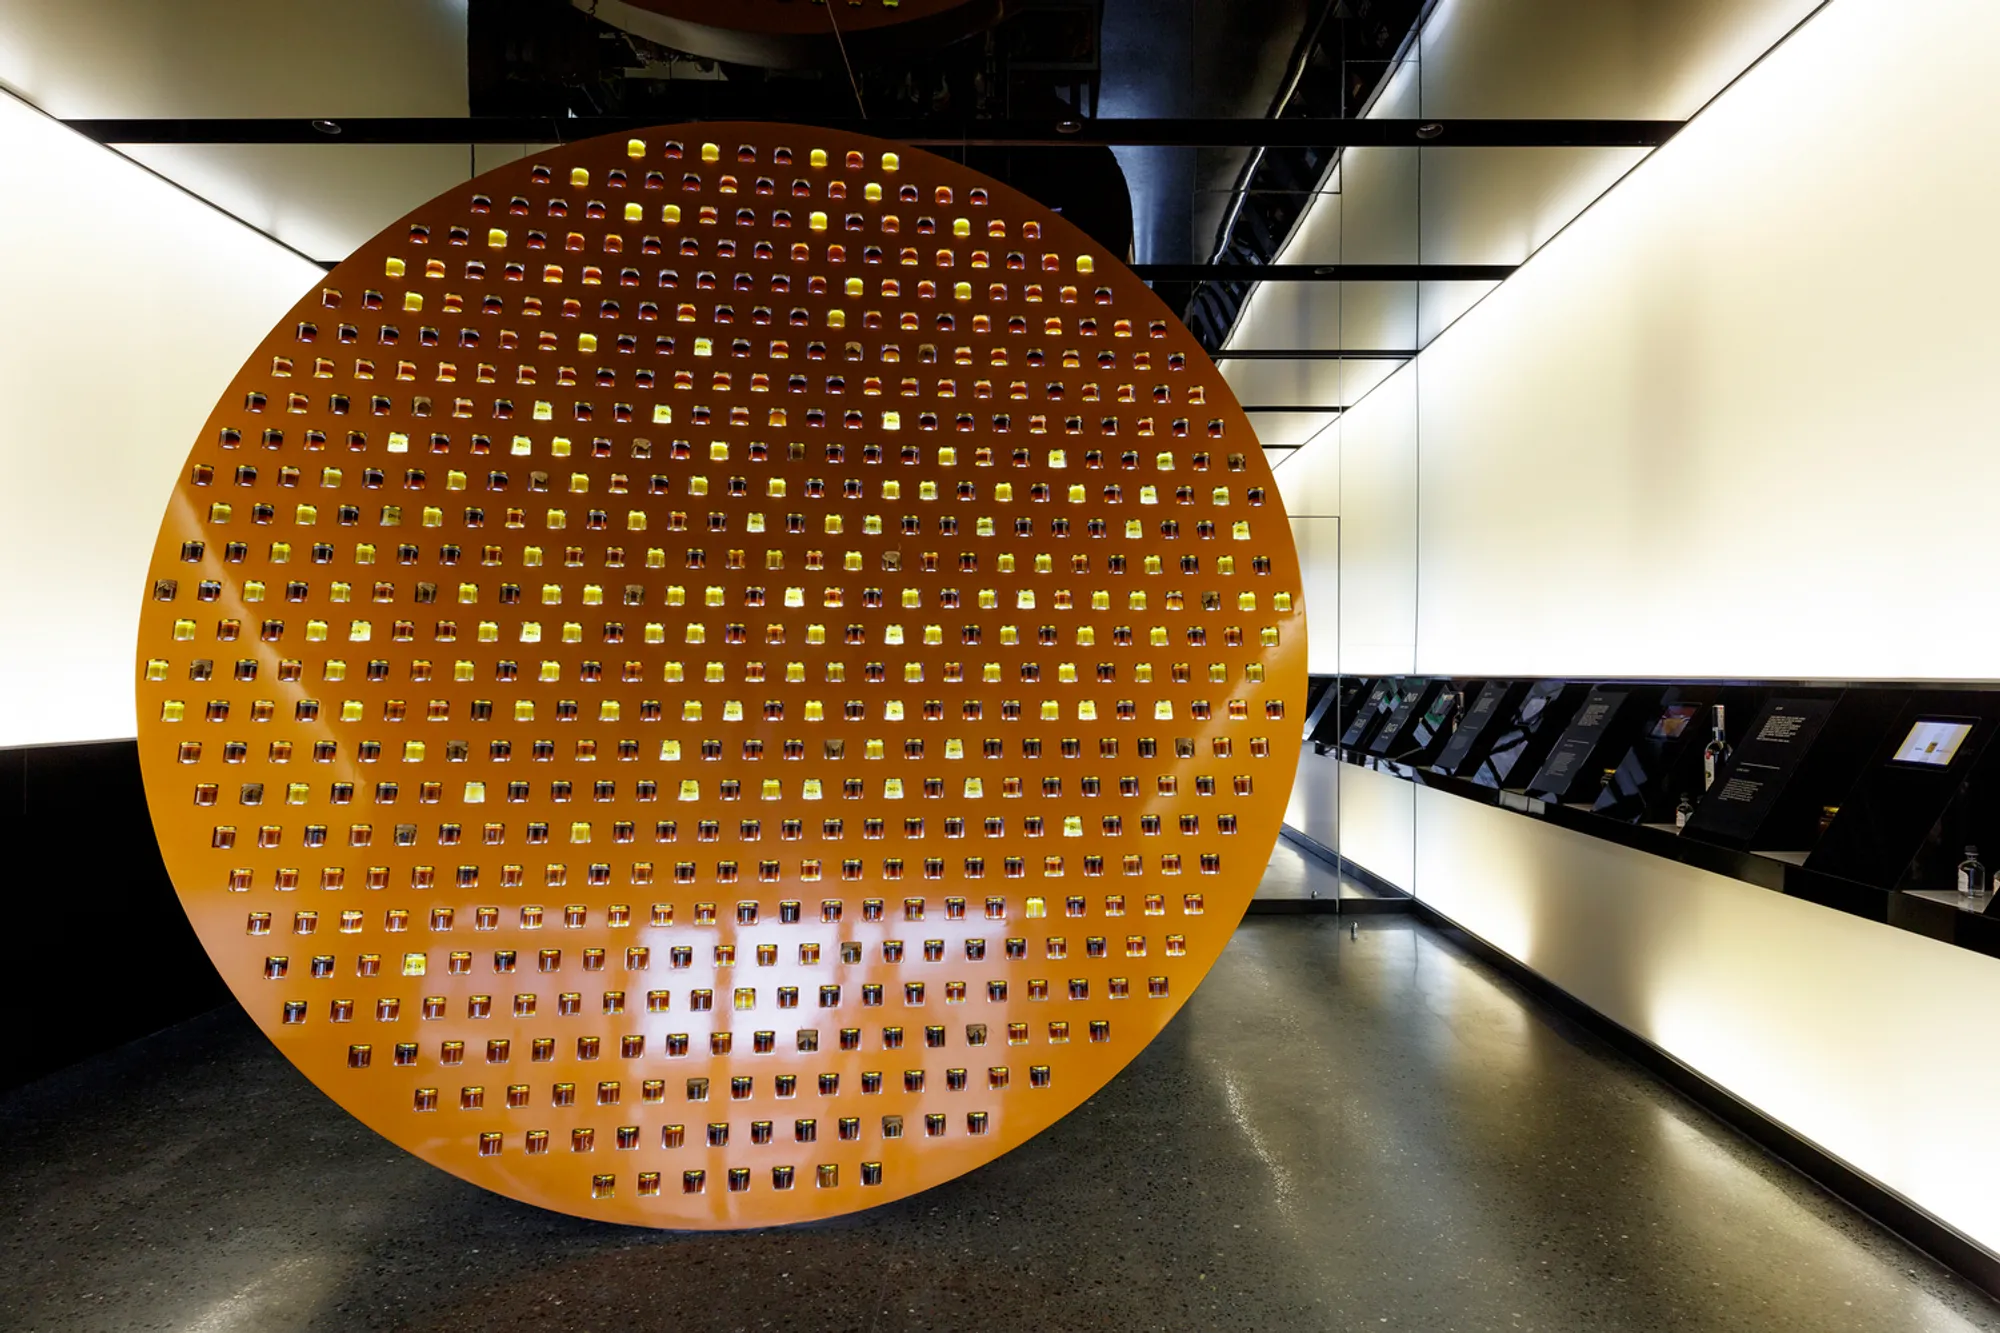
Zzip Honey Shop by Laboratory of Architecture #3: A Celebration of Honey and Nature
A 60 m² honey shop in Tbilisi, featuring an oversized disc, ecological design, wall exhibits, and immersive brand storytelling.


Located in Tbilisi, Georgia, the Zzip Honey Shop byLaboratory of Architecture #3 transforms just 60 m² into a captivating space that merges ecological design, brand storytelling, and immersive retail experience. Designed in 2021 by lead architects Dimitri Shapakidze and Irakli Abashidze, the shop serves as the first flagship café and retail space for the honey brand Zzip, reflecting its core values and dedication to nature and sustainability.
Oversized Disc, A Central Design Feature
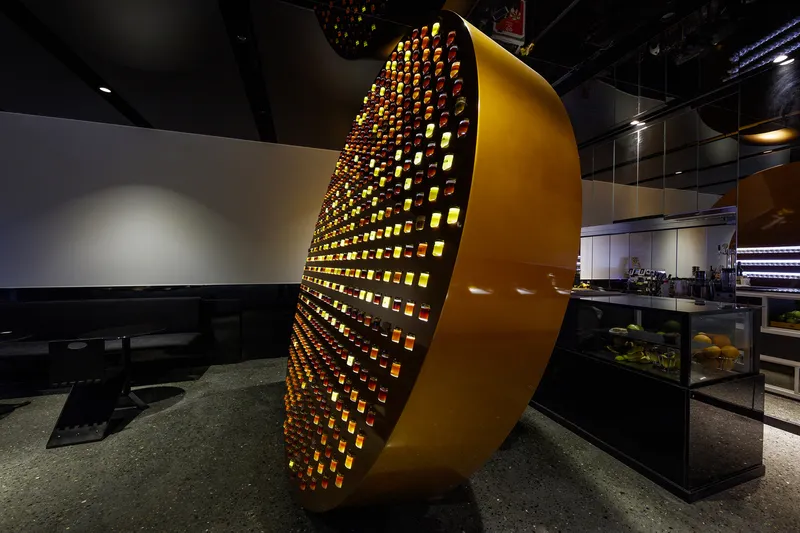
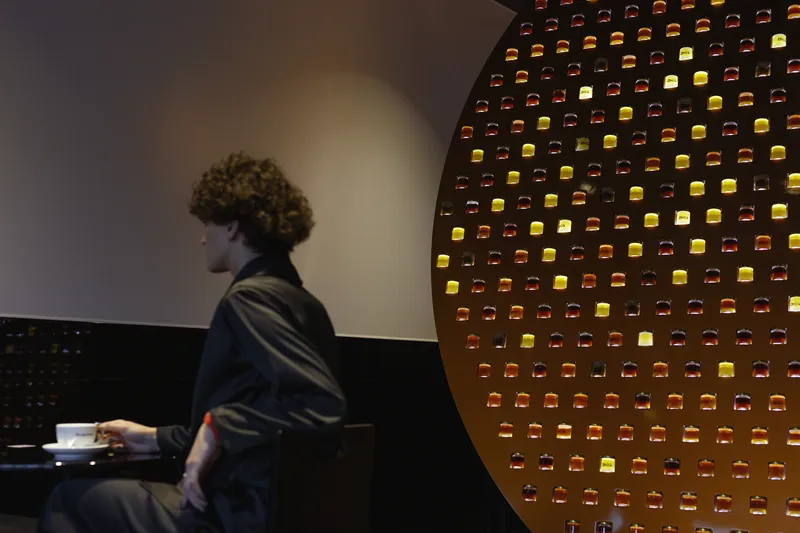
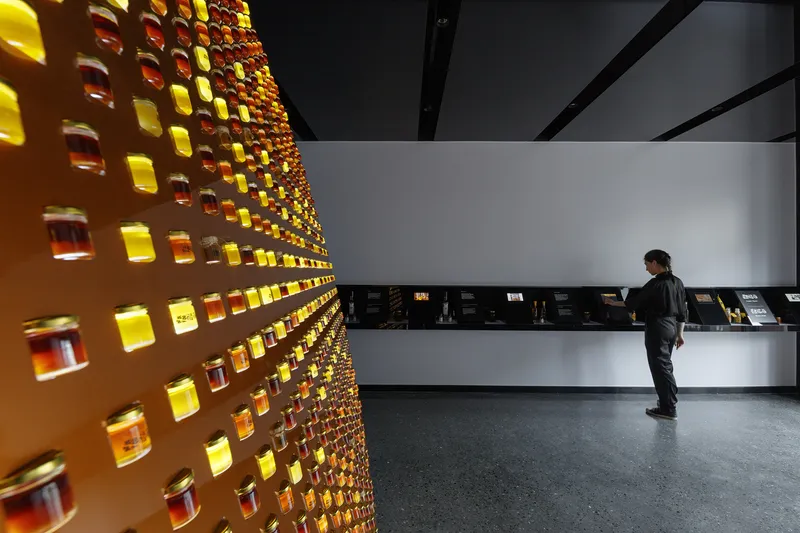
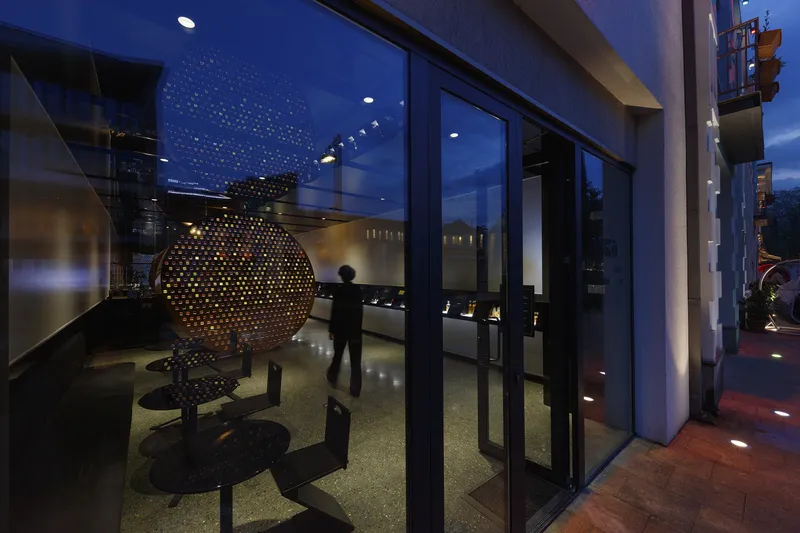
The main architectural element of the interior is an oversized disc, serving as a focal point to showcase Zzip’s diverse range of honey products. Despite the compact footprint, this bold design choice creates a strong visual identity while emphasizing the significance of small-scale, artisanal products. Each type of honey is carefully arranged on the disc, inviting customers to explore flavors, origins, and stories behind the brand.
Ecological Inspiration and Nature Integration
The solar-shaped disc not only functions as a display but also reinforces Zzip’s commitment to ecological principles and connection to nature. Natural materials, organic forms, and carefully curated lighting work together to create a warm, inviting atmosphere that enhances the sensory experience of honey tasting. The design subtly communicates the brand’s ethos: sustainability, respect for the environment, and the value of natural products.
Wall Exhibits and Brand Storytelling
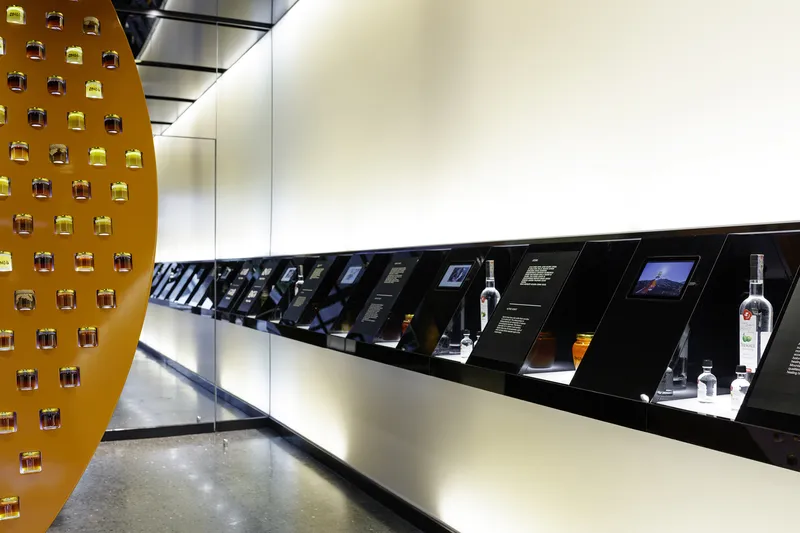
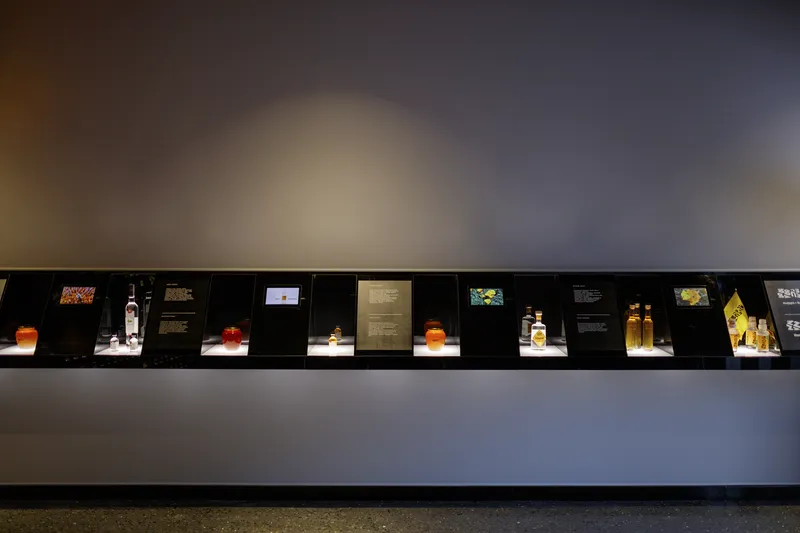
To complement the central disc, the shop features a museum-like wall exposition with interactive screens and informative texts. This immersive approach allows visitors to learn about honey production, Zzip’s philosophy, and the broader ecological context of the products. The combination of visual storytelling and functional retail design ensures that every visitor leaves with both a memorable experience and a deeper understanding of the brand.
Compact Yet Impactful Design
At just 60 m², the Zzip Honey Shop demonstrates how thoughtful design can amplify small spaces. Every architectural choice, from the curved stairway to the layout of displays, is purposeful and reinforces the narrative of natural elegance, sustainability, and quality craftsmanship. The shop proves that even compact interiors can make a bold architectural and branding statement.
Project Highlights
- Location: Tbilisi, Georgia
- Architects: Laboratory of Architecture #3 (Lead: Dimitri Shapakidze, Irakli Abashidze)
- Area: 60 m²
- Year: 2021
- Photographer: Giorgi Mamasakhlisi
- Key Features: Oversized solar-shaped disc, ecological design, wall exhibits, interactive screens, compact spatial planning
The Zzip Honey Shop is more than a retail space; it’s a brand experience that harmonizes architecture, ecology, and storytelling. Laboratory of Architecture #3 successfully created a small-scale shop that communicates the essence of Zzip Honey, highlighting sustainability, artisanal quality, and a close connection to nature.
All photographs are works of
Giorgi Mamasakhlisi




Popular Articles
Popular articles from the community


Riyadh For All: Intergenerational Urban Design for Active Aging in Rabat
Riyadh For All reimagines urban design in Rabat with intergenerational co-living, adaptive courtyards, and Moroccan cultural exchange today.

Conexión: Biophilic Design Reimagines High-Rise Living in Hong Kong
Conexión reimagines high-rise living in Hong Kong through biophilic design, green facades, shared spaces, daylight, water and nature within.

The Earth Pod: 3D Printed Homes for Resilient Refugee Communities
The Earth Pod reimagines refugee housing through 3D printed homes made from clay, combining resilience, self-sufficiency, and rapid shelter.

The Musturak Paradise: Senior Living Architecture for a Connected Future in Temara, Morocco
The Musturak Paradise reimagines senior living architecture in Temara via private homes, social spaces, culture, community, and shared care.


Similar Reads
You might also enjoy these articles


FAMM Arquitectura Organizes Ten Villas Around Courtyards and Jungle in Nosara, Costa Rica
El Molino pairs two elongated volumes with deep overhangs and timber louvers to build a compact coastal community five minutes from the beach.

Oscar Niemeyer's Ibirapuera Park Pavilions Define São Paulo's Cultural Identity in Concrete and Curve
A constellation of modernist volumes set within São Paulo's most important urban park, conceived for the city's 400th anniversary in 1954.

How Henri Picq's 1889 Paris Pavilion Traveled 11,000 Kilometers to Become Santiago's Artequín Museum
A prefabricated iron and glass pavilion built for the Paris Universal Exposition found a second life as a children's art museum in Chile.

Sanjay Puri Architects Wraps a Jaipur Office Tower in Capsule-Shaped Green Buffers
A nine-level climate-responsive workplace near Jaipur Airport uses stacked planter terraces and aluminium screens to fight 40°C heat.


Explore Sustainable Design Competitions
Discover active competitions in this discipline



Challenge to reimagine the Iron Throne


Photograph architecture without architects


Illustrate the lost glory of Angkor Wat - Render Challenge


Design challenge to reuse E-waste
Comments (0)
Please login or sign up to add comments
No comments yet. Be the first to comment!