
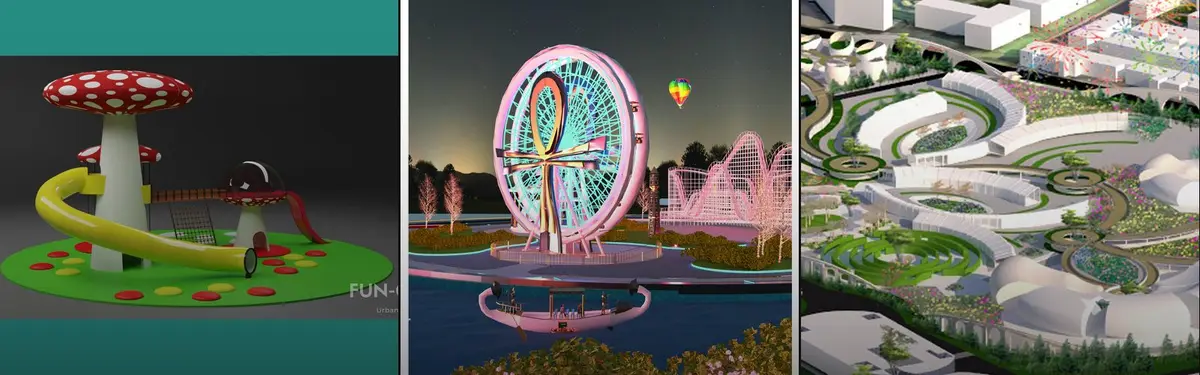


Amusement Park
Design and architecture of amusement parks, themed attractions, and recreational spaces.


Augmented Virtual Reality Mobile App Playground
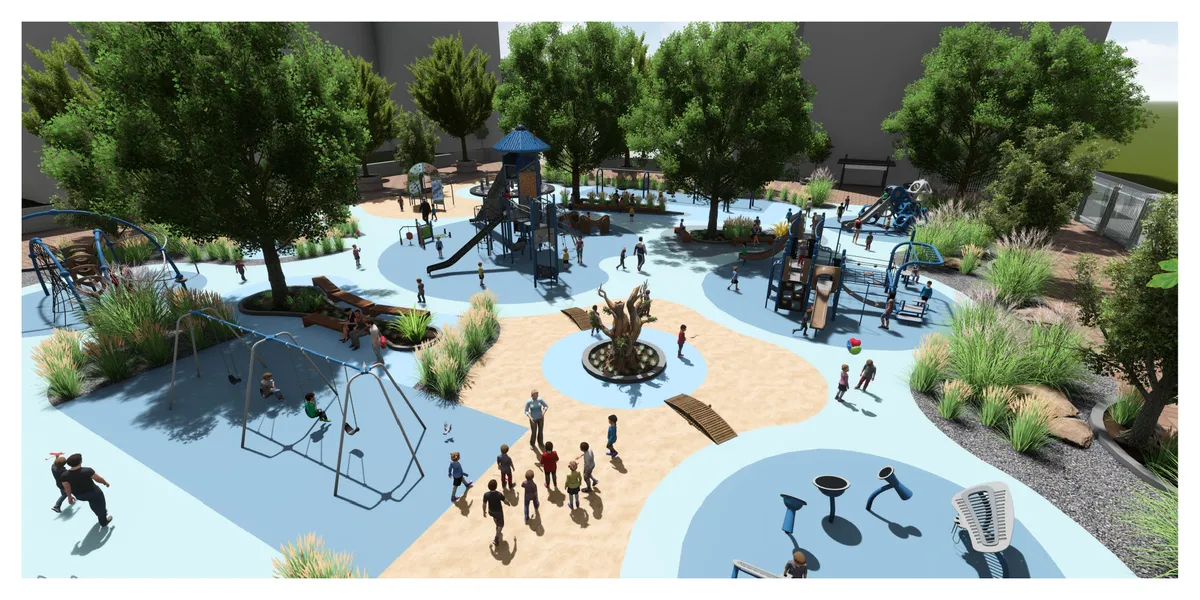
This design of a playground space has implemented an augmented virtual reality mobile application throughout the playground space itself to allow the users to be able to scan a QR code to then choose the thematic concept game they want to participate in throughout the playground space.


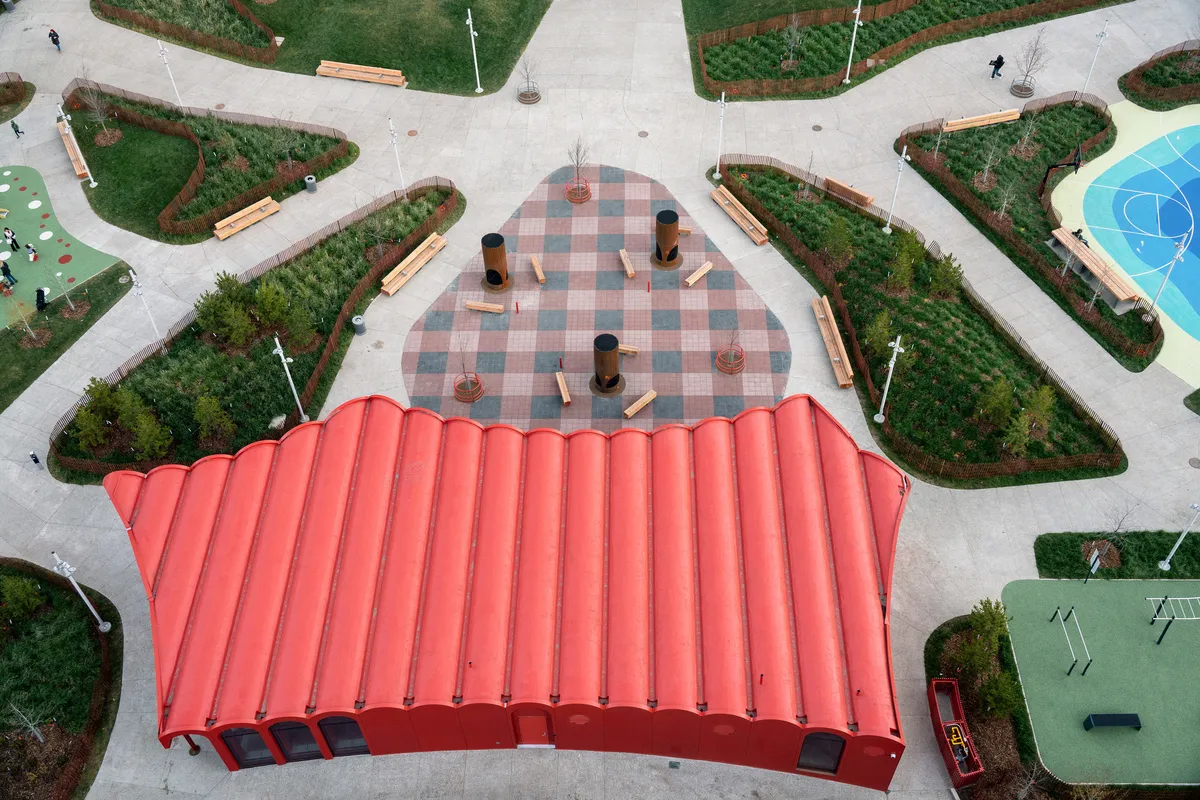
gh3* Wraps a Barrel-Vaulted Strawberry-Red Pavilion Around Edmonton's Newest Park
O-day'min Park Pavilion transforms a former parking lot into a year-round public room clad in vivid red aluminum on the Canadian prairies.

LGA Architectural Partners Builds a Tiny Pavilion That Serves 4,000 Residents in Toronto's Etobicoke District
A 120-square-metre community hub clad in diamond-shaped aluminum shingles becomes a beacon for a neighborhood long denied gathering space.


The Mystery of Pharaoh Kingdom
The theme park resembles a journey to the mystical land of Ancient Egypt where visitors with different ages can enjoy their visit experience through several fun rides such as the roller coaster, the carrousel, the Ferris wheel and the wave pool which create an cheerful and and welcoming ambience.

Approach Design Studio Folds a Public Park into a Former Police Station in Beijing
A decommissioned police station in Daxing District becomes a hybrid office and community park wrapped in a steel exoskeleton.

CASE-REAL Designs a Minimal Landscape to Let 1.6-Million-Year-Old Basalt Speak for Itself
At Genbudo Park in Toyooka, Japan, sandblasted concrete and restrained interventions defer to volcanic columnar joints formed in the Pleistocene.


A FUN PARK MARKET
How can we change general food-market to be the joyful and playful market? Common market some only market and provide commercial atmosphere. But our food market aim to add more fun atmosphere by using joyful circulation as the main idea of this project. This circulation system connect each zone and bring you cheerfully walk around and enjoy our fun park .

mmkplus Resurrects a Forgotten Artificial Island on Seoul's Han River as a Modular Cultural Park
Nodeul Island Park reclaims a 30-acre abandoned landmass with terraced plazas, a performance hall, and a village-like grid of public life.

Trahan Architects Anchors a 150-Foot Weathering Steel Canopy on Just Two Points in Arkansas
A monocoque pavilion built with shipbuilding techniques becomes Springdale's new civic stage along the Ozark foothills.


Egypt Theme Park - Canberra - Australia
Pharonic Themed theme park in heart of Canberra will serve unique Experience , attractions and Journey to the whole nation

Fantasia
Egypt styled theme park design challenge.


I worked on the Large Boundary and created a layout Divided through themes and Boundaries . U need Only the 8000 m2 not all the Land in the Previous brief excluding the lake .
I want to inquire specially After the Layout Boundaries are Altered is the The 8000 m2 the only boundary and there will be no Future Expansion For the Park ? like in the Previous Brief

Hello, The site area of 8000 sq.m marked in the CAD file is the land on which any design must be proposed. The future expansion can be proposed beyond the 8000 sq.m site area provided in the brief. There is no large boundary for site as the image error in the brief has been rectified. Hope this resolves your query. Good Luck!

is the site the one in the brief or in the CAD files ?

Hello Riham, the sites in both are the same. Although the main site to work on with setbacks is the CAD file :)


FUN-GO
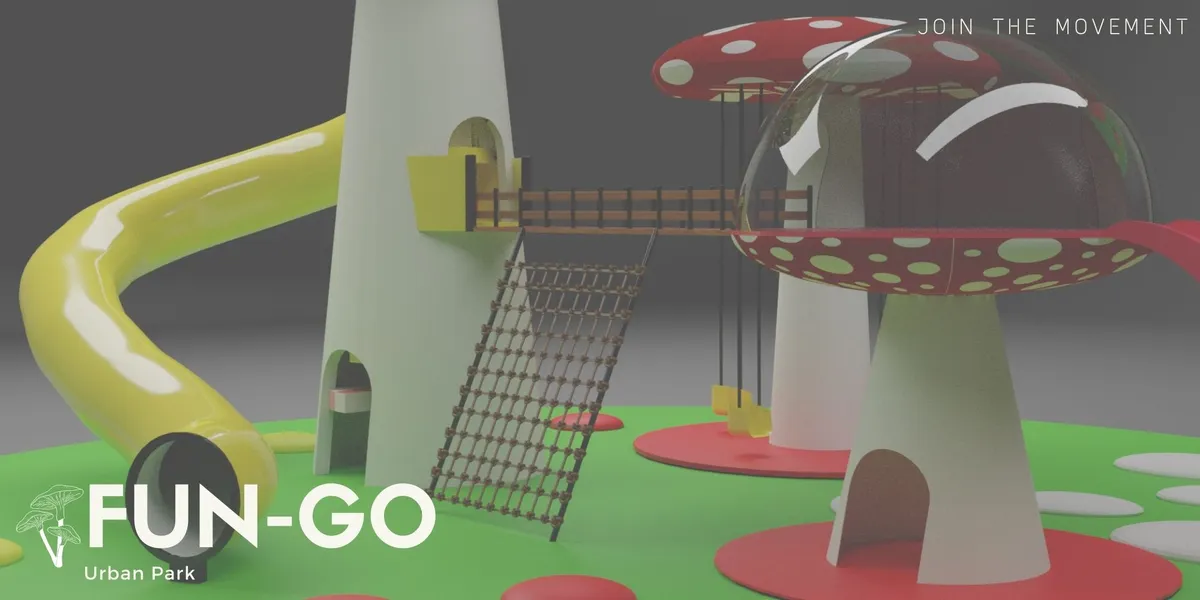

The project presents basically one image, it doesn respond to the scale of the place and provides very low play value with a very conventional idea.

Está muy padre 🥳🥳🥳

Esta muy cabron!


بالتوفيق ان شاء الله