
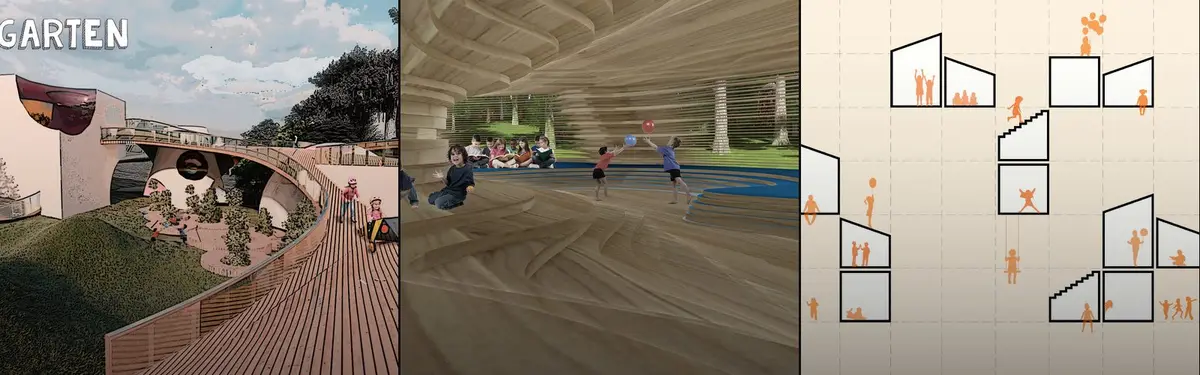

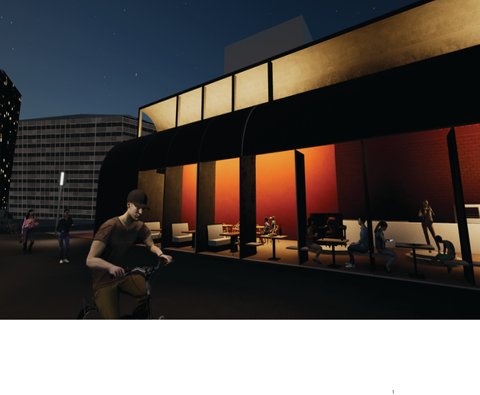
Architectural Design
POSThe practice of designing buildings and spaces that balance aesthetics, functionality, and environmental context.






Presentation
This presentation has been prepared to offer high-resolution views of all the drawings.





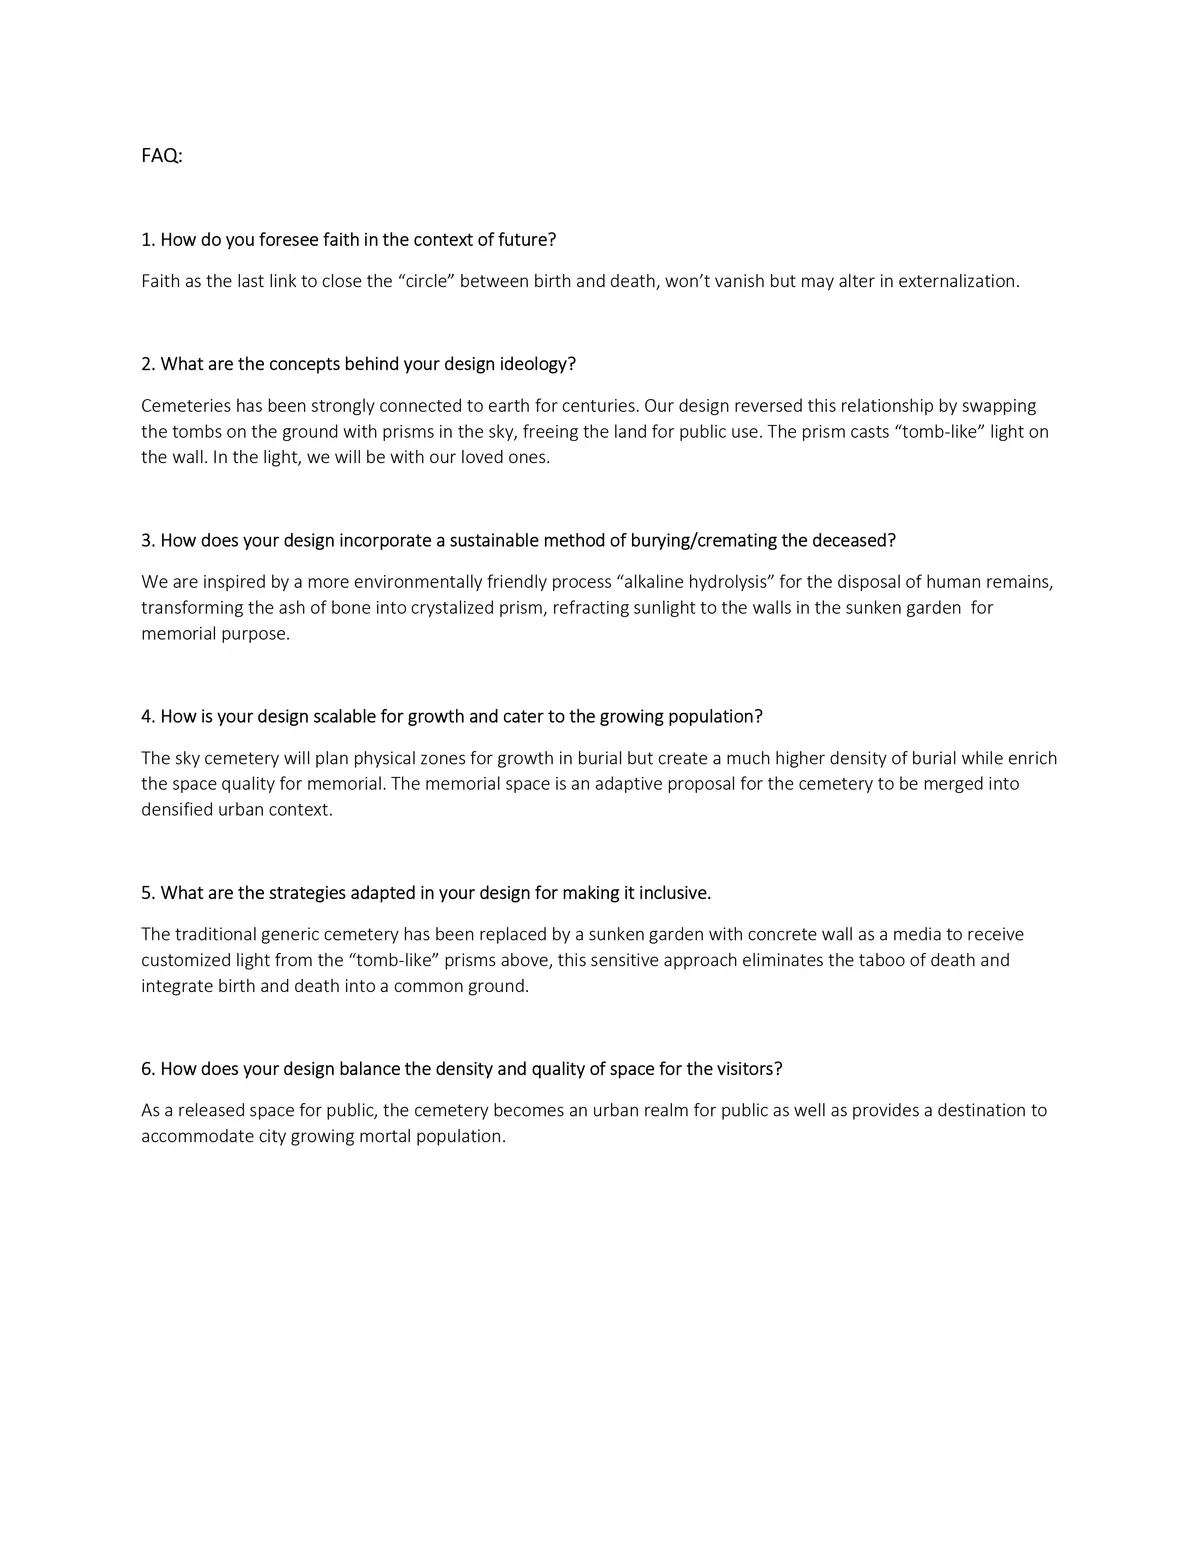

Hongkou Cemetery: A City of the Dead
The design seeks to respond to the ever-increasing need for more accessible burial places in Shanghai by exploring a balance between efficient density and quality of space, drawing from the concepts of qi – 氣 – and the well-field system – 井田制度 – which are traditional to Chinese planning.


Very ambicious project, there is a very well understanding of process concerning the city fabric; probably a little bit dense in terms of dimensions in relationship with the site, but structurally well planned.


Landfill to Landform_A Story of Transformation
Continued use of decommissioned Landfill sites is a major cause of concern in developing countries. Ghazipur Landfill Site, located in New Delhi, India has been in news headline for its height being compared to Qutub Minar and Taj Mahal. These sites are affecting environmentally, socially and economically, and thus require a permanent solution.

Well done, Great accomplishment..May God bless...

Much appreciated! Great work. Keep it up

Great work team! All the very BEST


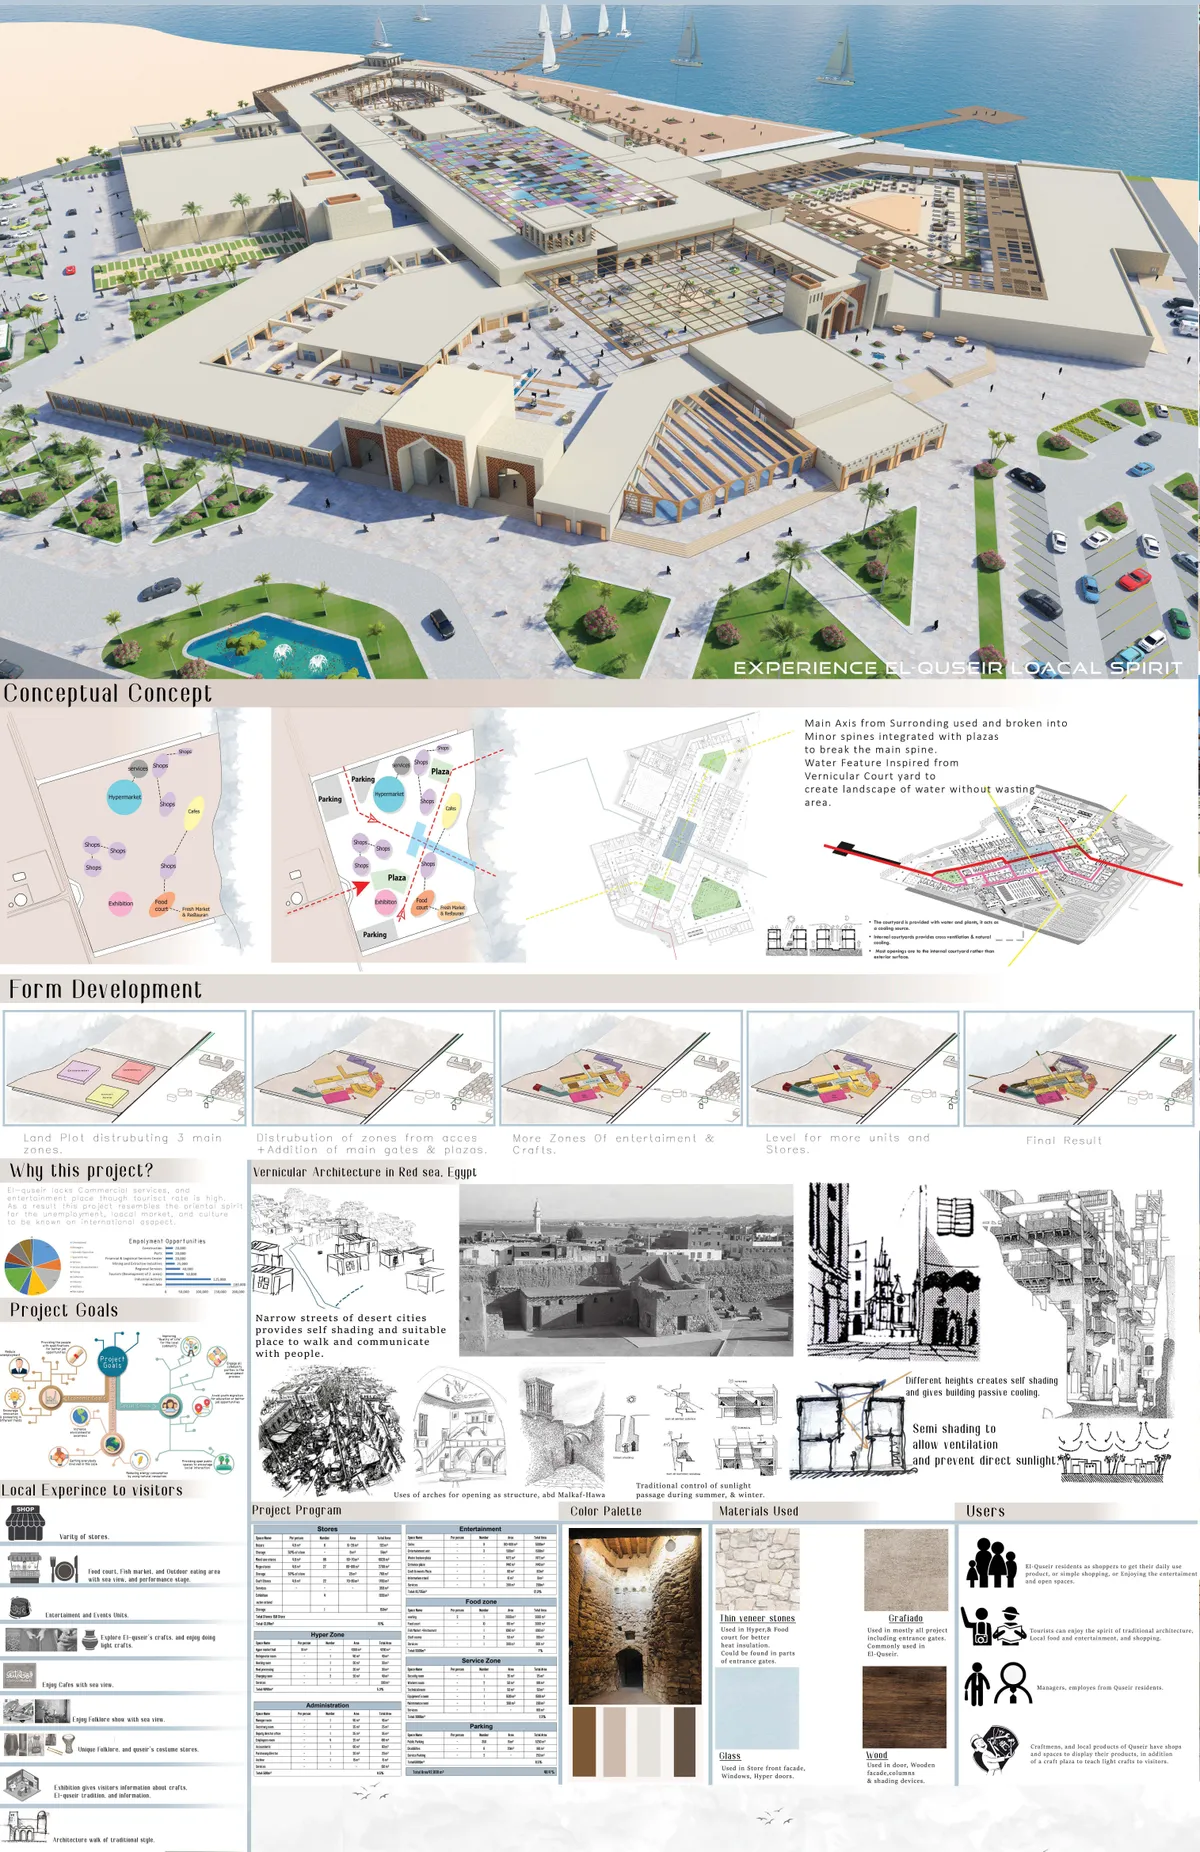
Commercial-Entertainment Mall
A Place to experience El-quseir Local spirit, while being provided with essentials such as shops, Eating areas, and entertainment and events spaces. El-quseir lacks commercial, and entertainment place, therefore this project achieves the needs Of El-quseir with the use of traditional architecture found there, and putting el-quseir on local markets.

Desvão Atelier Raises an L-Shaped House in Sesimbra and Crowns It with a Terracotta Roof Lookout
Near the Arrábida hills in Sesimbra, Portugal, a single-storey white house folds around a patio and turns its flat roof into a terracotta terrace.

Čechvala Architects Stacks Three Aluminium-Clad Volumes Beside a Danube Branch in Bratislava
In Bratislava's Sihoť district, RDH House sets solid corrugated aluminium walls toward neighbours and full-height glazing toward the river.


Seaside Opera: A Walkable Roof Turns Tallinn's Waterfront into a Civic Stage
Jaakko Kaarala's Estonian National Opera House proposal fuses performance venue, public promenade, and harbor landmark into one sweeping form.

FCC Arquitectura Bends a Garden-Roofed House into a 16-Meter Slope in Northern Portugal
In northern Portugal, AP House embeds 521 square meters of concrete and glass in a steep hillside, hiding its bulk under a garden roof facing west.



Re-Coding Workshop I _ Reparametrize Studio
/Parametric Design and Digital Fabrication/ to illustrate the principles of digital design and its applications in the architectural field.The main idea of the project is the design and implementation of seating and technical coverage and lighting elements on the real scale to create an interactive atmosphere for Damascus University students.
Linna Diamond: A Translucent Opera House Grown from Tallinn's Linnahall Ruins
A crystalline steel framework suspends an intimate auditorium above Linnahall, turning backstage operations into public spectacle along the Baltic Sea.

Design Systems for Architects: What Graphic Designers Know That Architects Can Borrow
Exploring how the systems-thinking behind graphic design can help architects create more coherent, adaptable, and human-centered built environments.

The Soaring Bird: An Opera House Shaped by the Flight of Estonia's Barn Swallow
Four angular wings extend from a central auditorium on Tallinn's waterfront, translating avian movement into architectural geometry.

Would You Rather: Freud's Psyche Becomes a Branching Forest of Architectural Choice
Three paths through Little Red Riding Hood's forest translate the Id, Ego, and Superego into spatial sequences of temptation and consequence.


Architecture Portfolio_Naveen
This portfolio showcases my architectural journey, documenting my academic explorations, design processes, and evolving understanding of space-making. It reflects my approach towards creating meaningful, functional, and context-driven designs through research, experimentation, and creative problem-solving

Little Red Riding Hood: Architecture as Narrative Through Fear, Light, and the Forest
A conceptual project translates an eight-kilometre fairy tale journey into spatial density, distortion, and the semiotics of danger.

Imposition: Architecture as Fairy Tale, Where the Forest Itself Deceives
A reinterpretation of Little Red Riding Hood turns Schwalmstadt's woods into a psychological landscape of choice, emotion, and illusion.

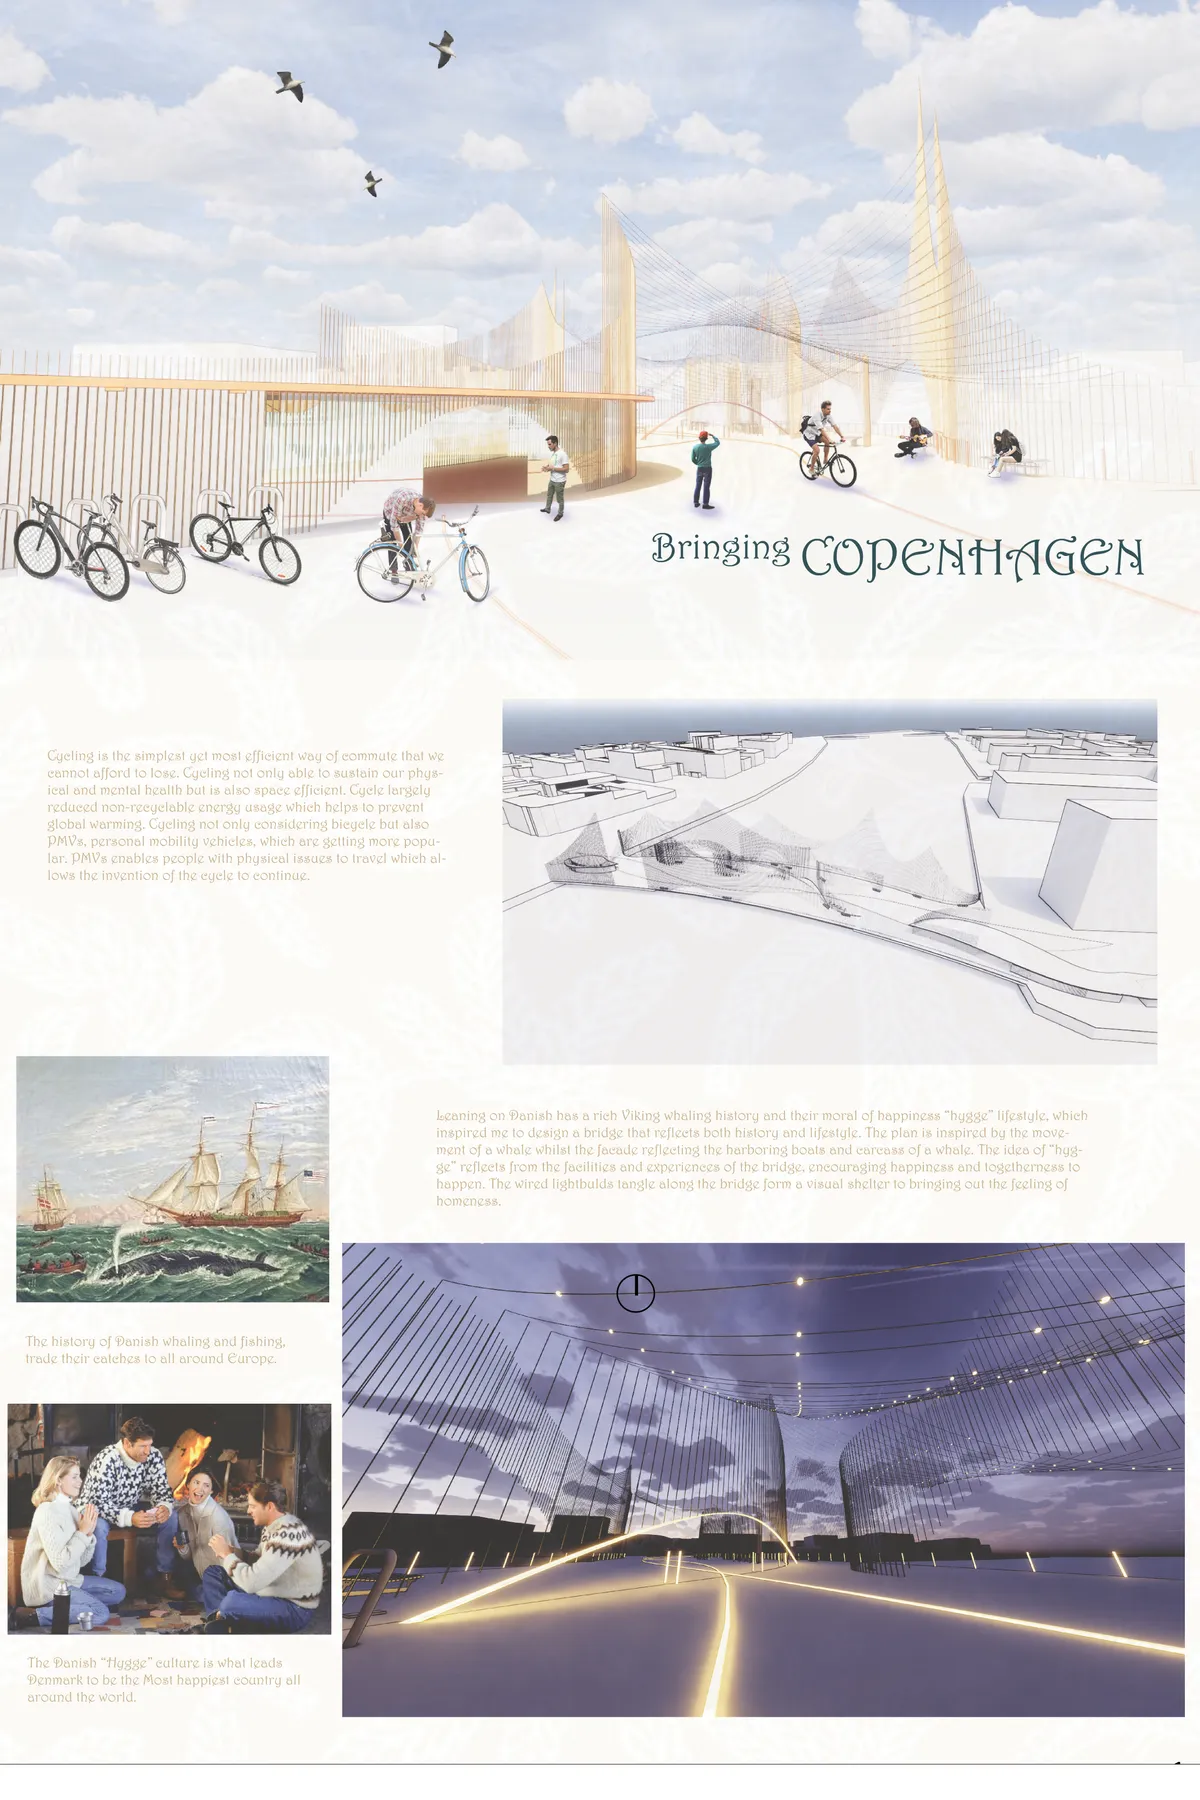
Bro Copenhagen
Focusing on connecting both ends of Copenhagen riverbanks and creating a very Danish experience, the bridge becomes the core location of Copenhagen to gather around. Implementing the Danish idea of happiness, "hygge" and inspired by the rich Viking whaling and fishing history, the bridge abstract as harboring boats with hygge-like experience facilities.

Basic Design and Abstraction
As first Architectural Projects, we had to make abstraction out of described words as for example : War in Peace, Asymmetry and Fade out on white. Or Dynamism, Death and Spring on black.


Would love to see more details about this...

Will try to add more of them :) Thanks.

Vallah, güzel olmuş ta.. Bu nedir, anlamadım? JSNNJKVBDHKKC


Very cool and thoughtful design!