


Art Center College Of Design
COMProjects and discussions exploring Art Center College of Design and arts education institutions.


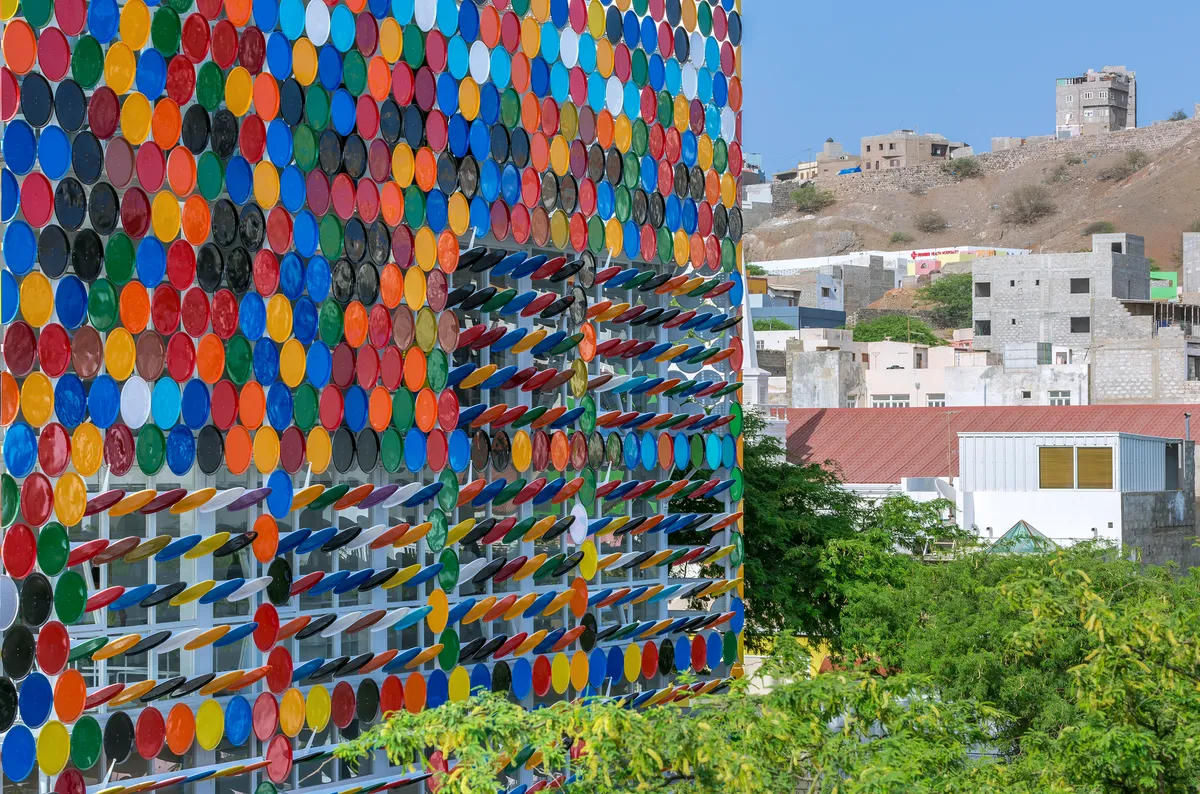
Ramos Castellano Arquitectos Wraps a Cape Verdean Art Center in 2,532 Recycled Drum Lids
In Mindelo, Cabo Verde, a five-story national crafts center turns discarded barrel caps into a polychromatic musical score on its facade.

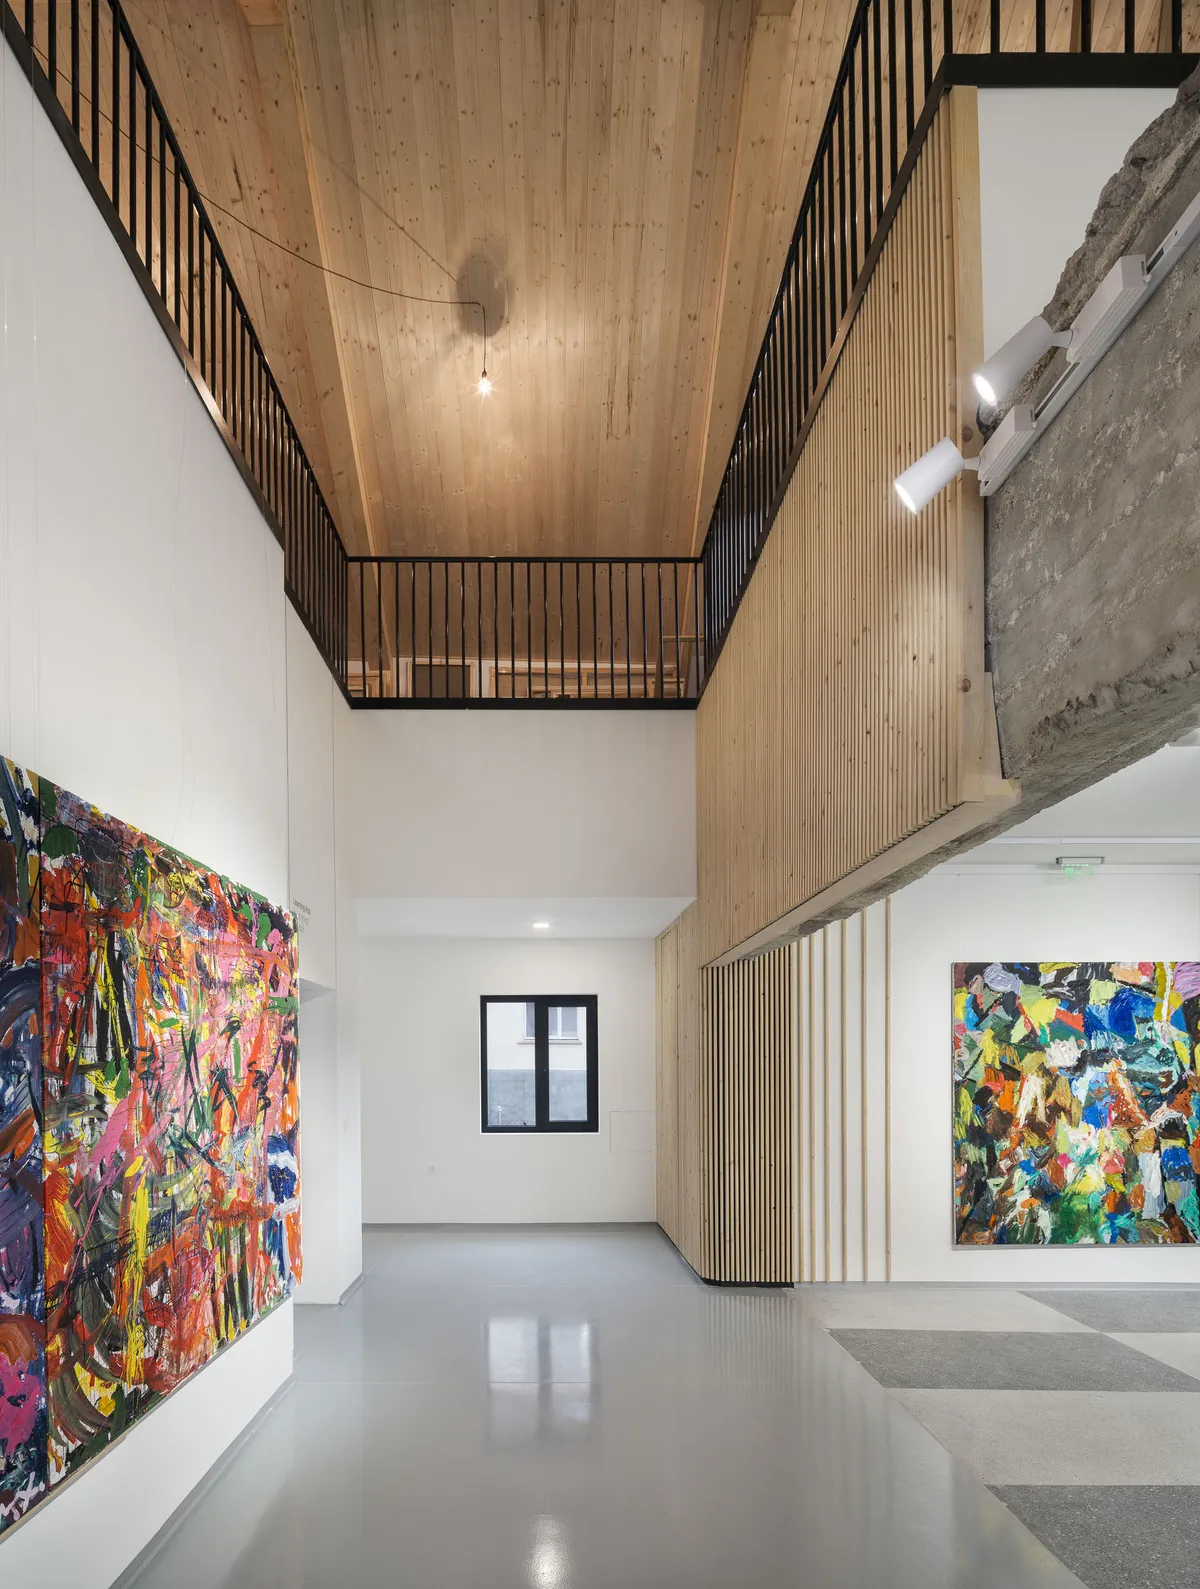
Vision Consulting Resurrects a Communist-Era Canteen as a Village Art Centre in Rural Bulgaria
In Dolno Kamartsi, a 1980s school canteen abandoned for years becomes a 700-square-metre gallery, atelier, and art depot built with reclaimed timber.


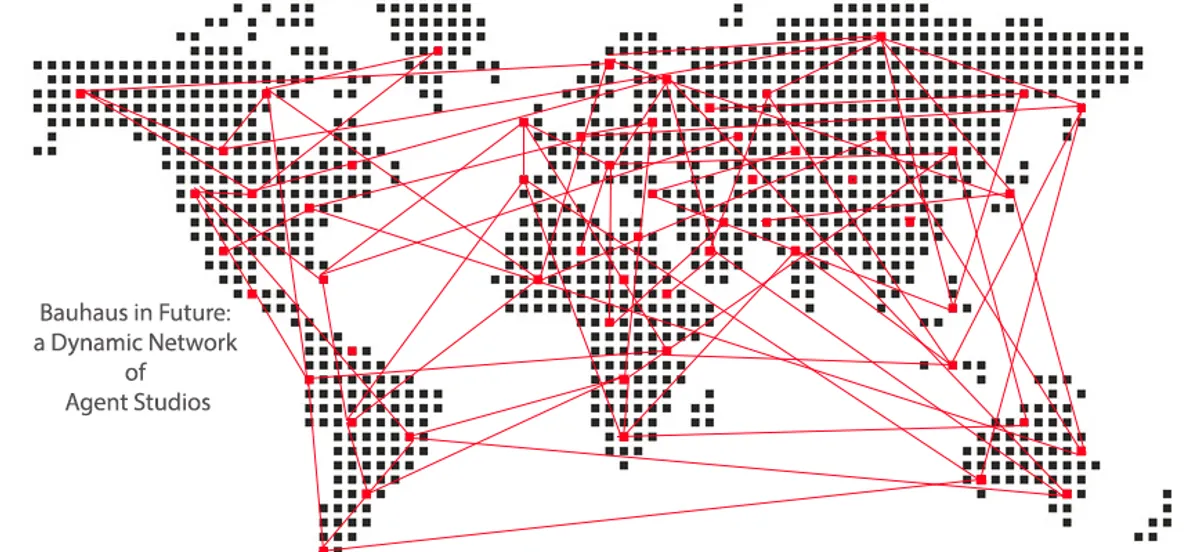
a Dynamic Network of Agent Studios
This project tries to make a new spatial design of education and the role of design studio as an agent of positive changes. The main proposal of this project is to define a Bauhaus school 's conceptual framework in the future as a dynamic network of design studios which tries to respond to socio-political and economic issues in their own society.
FELT Architecture and Oskar Architecten Frame a Chapel with an L-Shaped Arts Campus in Asse
Kunst-As stitches together a fragmented Belgian town center with raw concrete, pastel tiles, and generous spaces for creative work.

Dorte Mandrup Shapes a Circular Crafts College in Herning as a Living Teaching Tool
A ring of timber and brick on the Danish heath turns the building itself into a lesson in craft, community, and landscape.




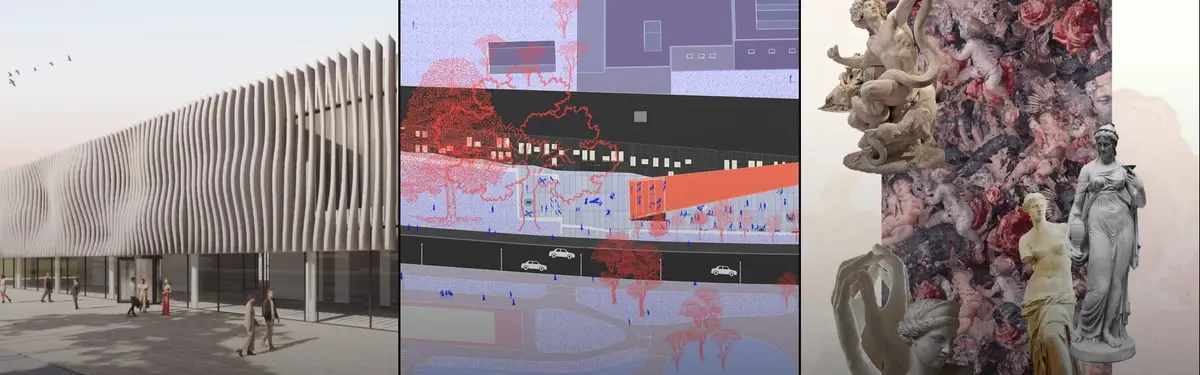
A sense of Circus
This project provides a playful approach to crea
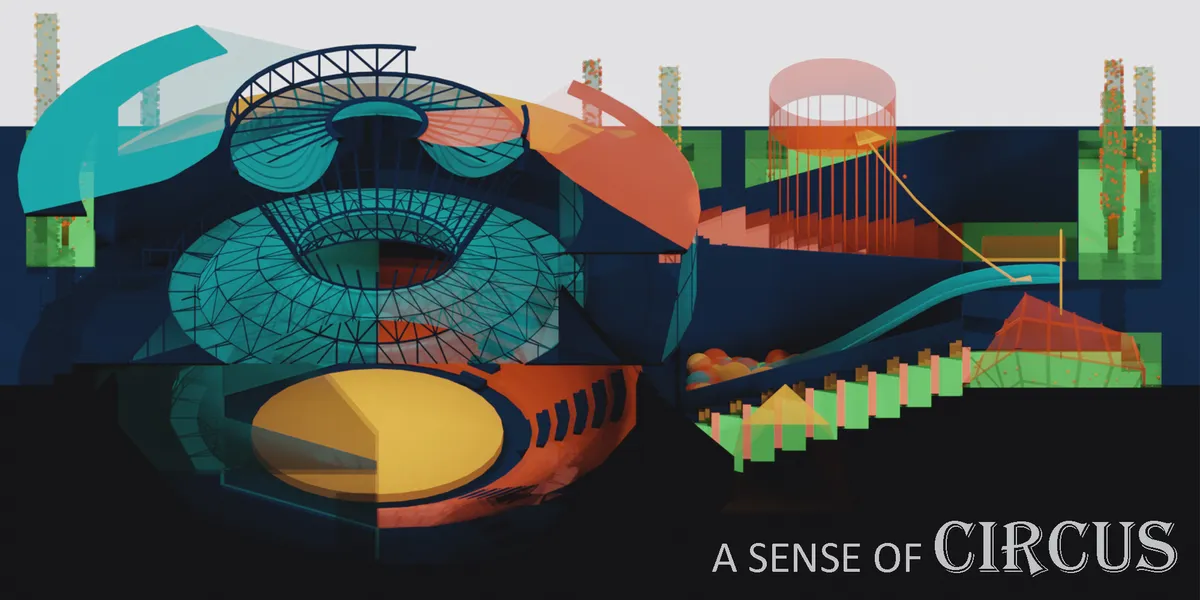

Certainly a circus has experiential aspects, light, sounds, smells (popcorn!), and adrenaline/fear. A fine theme to explore, but why, how and what. The presentation does not provide us with the project in context, how interior/exterior spaces interact, how your vision of the garden, at 50% of the program is deployed. Test your ideas within context as it has much to offer.

Clark University’s Center for Media Arts, Computing, and Design: A Future-Ready Hub for Innovation and Creative Technology
Clark University’s CMACD is a flexible, tech-driven academic hub merging media arts, game design, and computing in a sustainable, collaborative environment.

Robert Day Sciences Center at Claremont McKenna College by Bjarke Ingels Group (BIG)
Innovative science center by BIG featuring rotating volumes, collaborative atrium, sustainable design, and integrated learning spaces at Claremont McKenna College.



Art maz
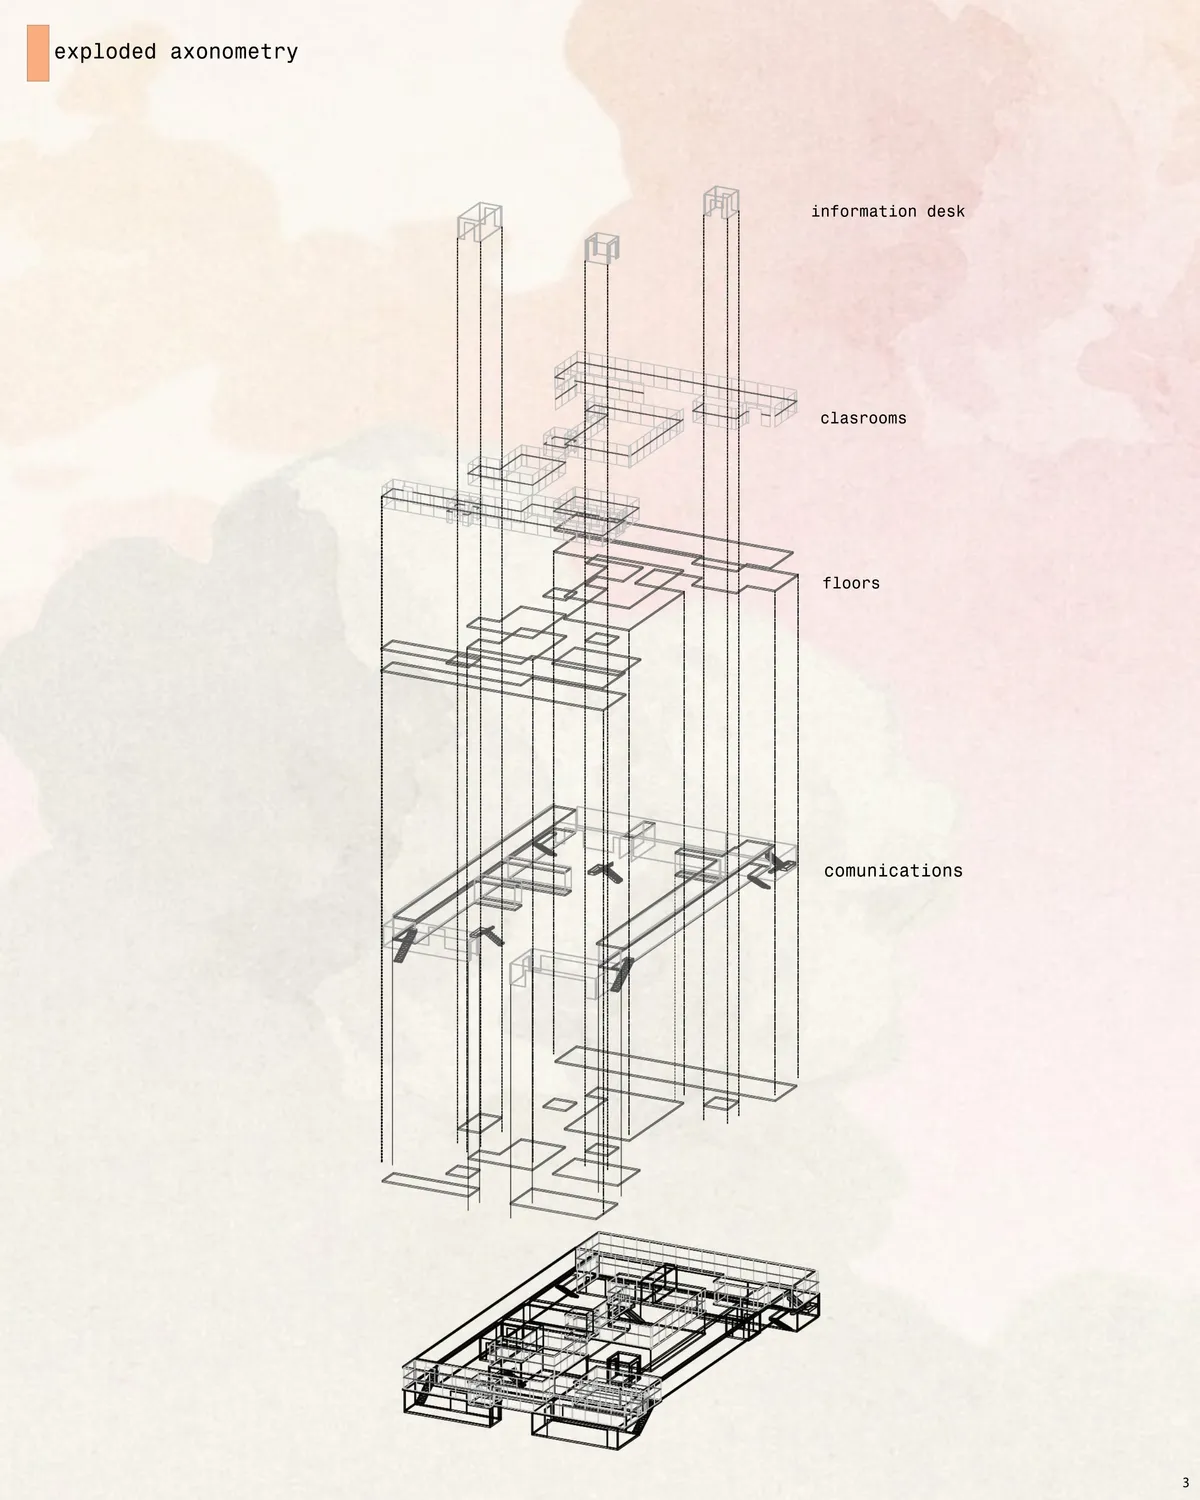
A maze is very much a model for a garden, a museum, and unfolding experience, you enter, wander on a path, get lost, get redirected, backtrack or find a new path to the ultimate exit. So a great reference. I appreciate the modesty of this proposal, two stories, above grade, with intertwining gardens. I would encourage your team to more clearly define the path/the maze you set up, (currently the program/axo are described as independent boxes to be connected versus part of a pathway) and the varied experiences one encounters along the way ( touch, sound, smell, taste; interior/exterior experiences). As a diagram, I could imagine a linear tube that starts long, but then turned, lifts, drops, breaks etc, to find its way around the site. Your images of sculptures and putti, flowers do nothing to support the idea of the maze. There is however a project here!
Art Center in Aleppo: A Shortlisted Gateway That Frames the Citadel from a Public Plaza
A concert hall, music institute and green terrace gather around a plaza that turns the approach to Aleppo Castle into a civic gate for a scarred city.

Sustainable Campus Architecture: California College of the Arts by Studio Gang
Studio Gang’s sustainable campus architecture for CCA fosters creativity and collaboration while reducing environmental impact in San Francisco.


LCI Barcelona 22@ Campus: A Visionary Design School by CIRCULAR STUDIO
This article explores the LCI Barcelona 22@ Campus, an architectural masterpiece by CIRCULAR STUDIO, merging educational spaces with urban integration.

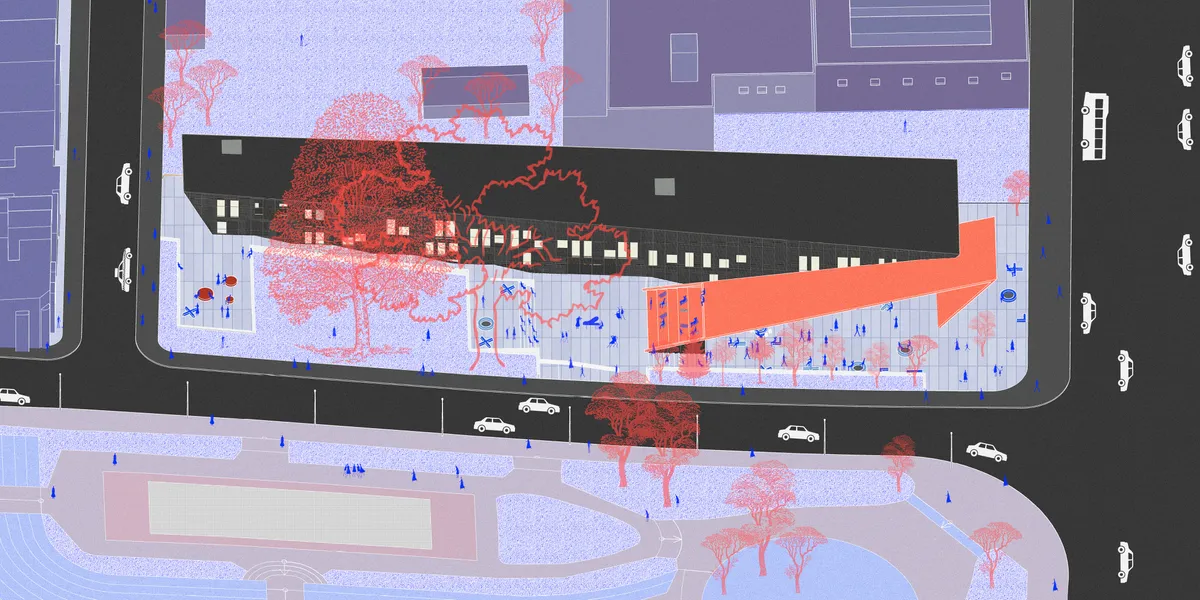





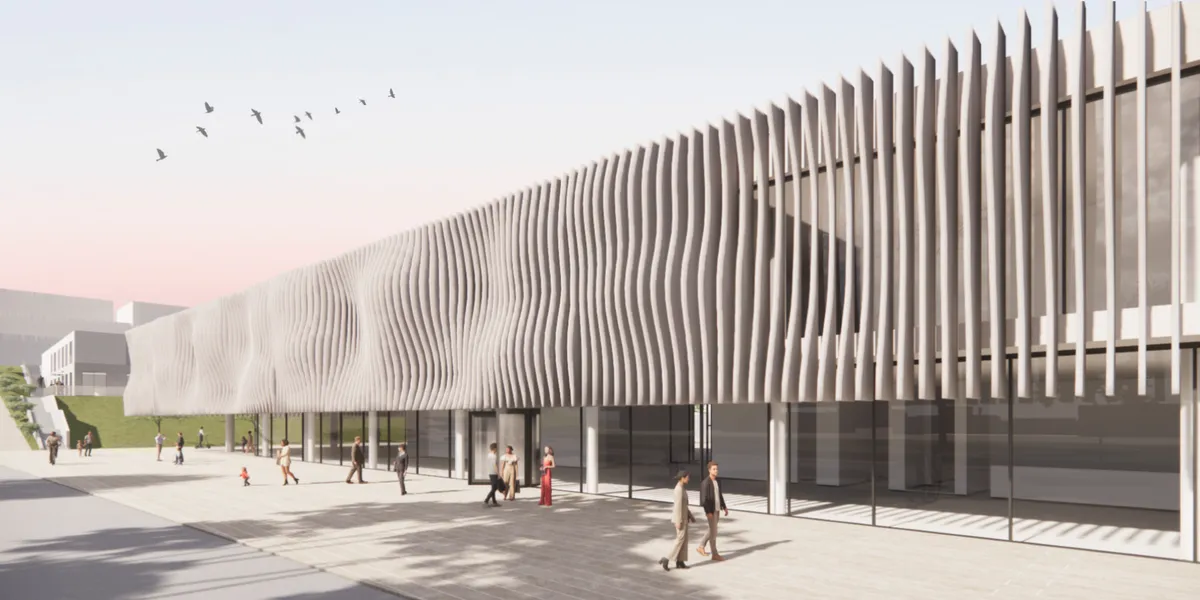


Dance Art Center
The design draws inspiration from the history of the locality - the birth of tango


Herzog & De Meuron designs Royal College of Art's innovative London campus
The state-of-the-art facility boasts eco-friendly features and cutting-edge technology for the next generation of artists and designers.


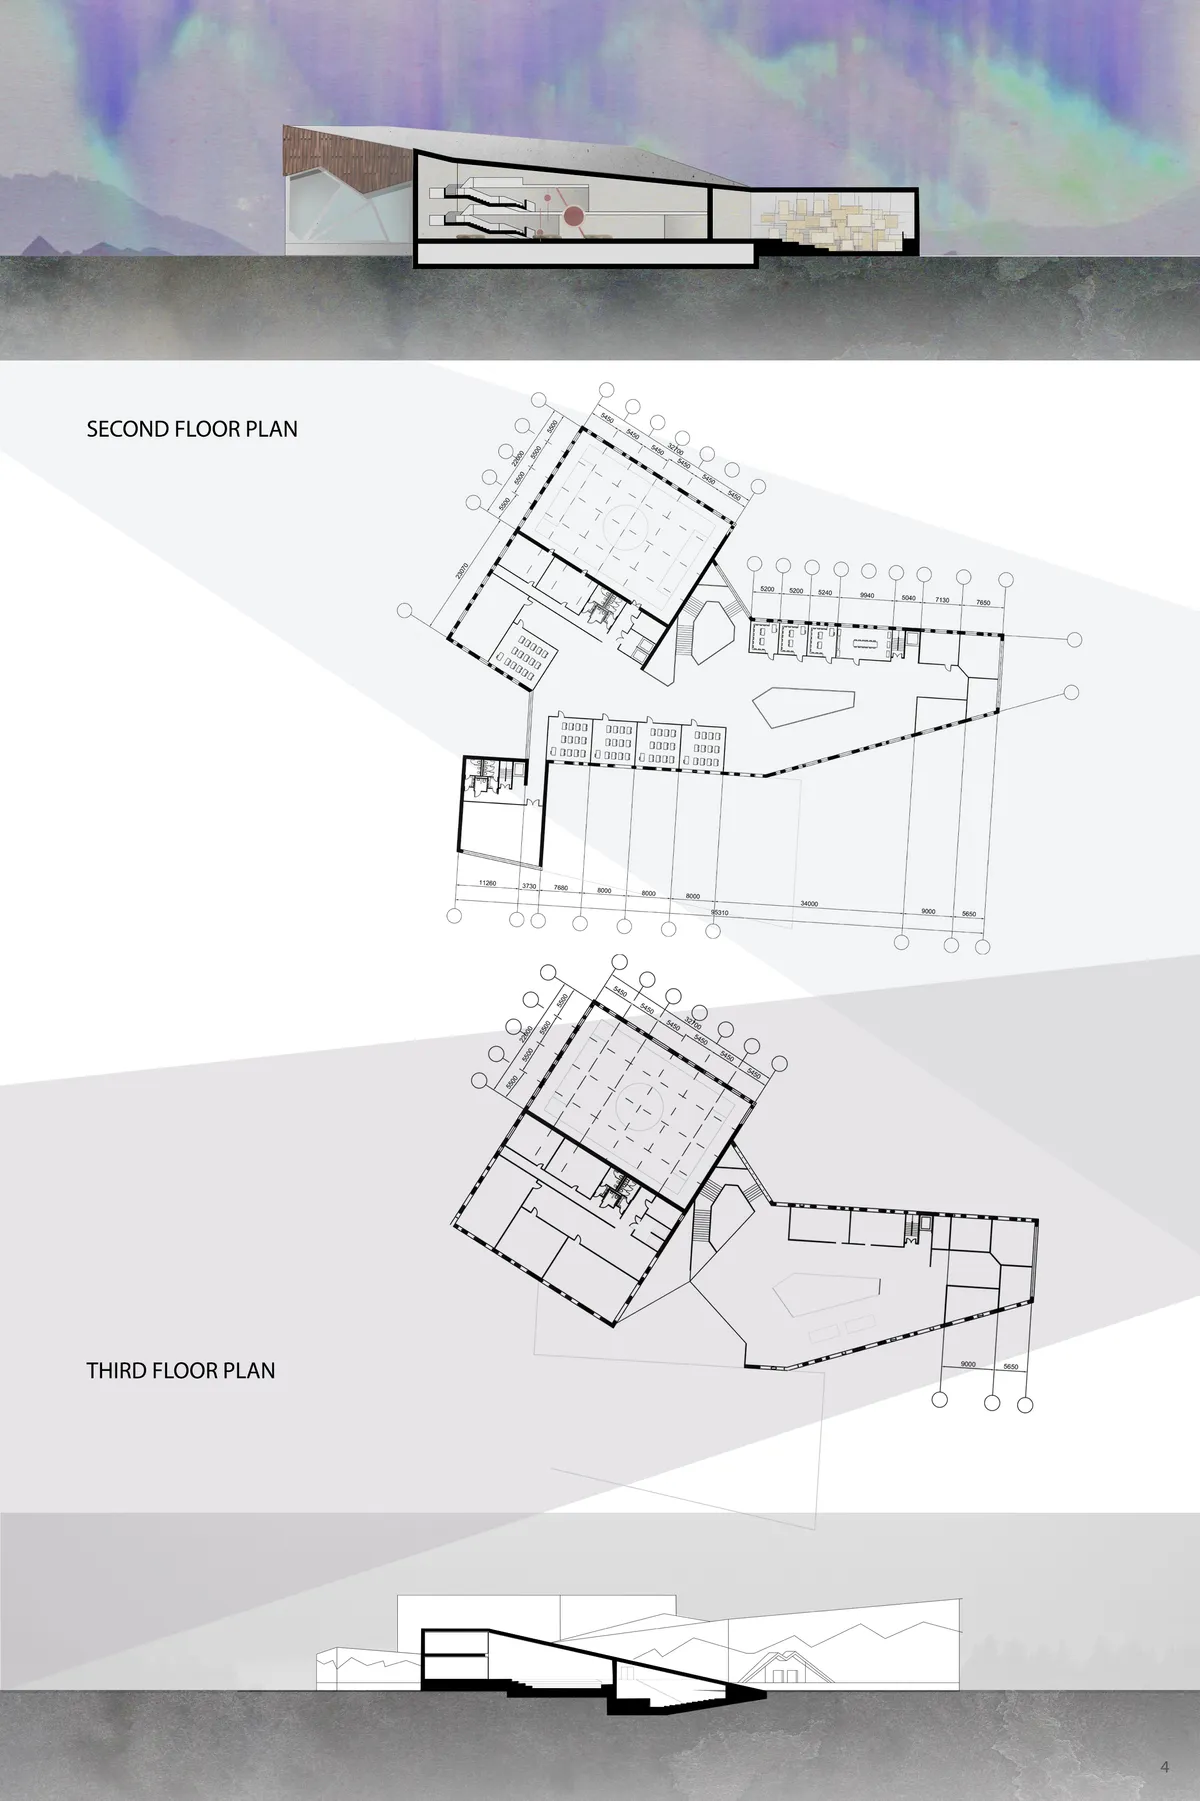
Although the project starts from an interesting idea, I think that it does not manage to remain solid until its final form. There is a disconnect between the typological development and the interior spatialities that do not allow to fully exploit the study of the new paradigms in the teaching / learning of architecture. Finally, the large sloping roofs would have allowed the public access to interesting views of the fjords that can be seen from the site.