
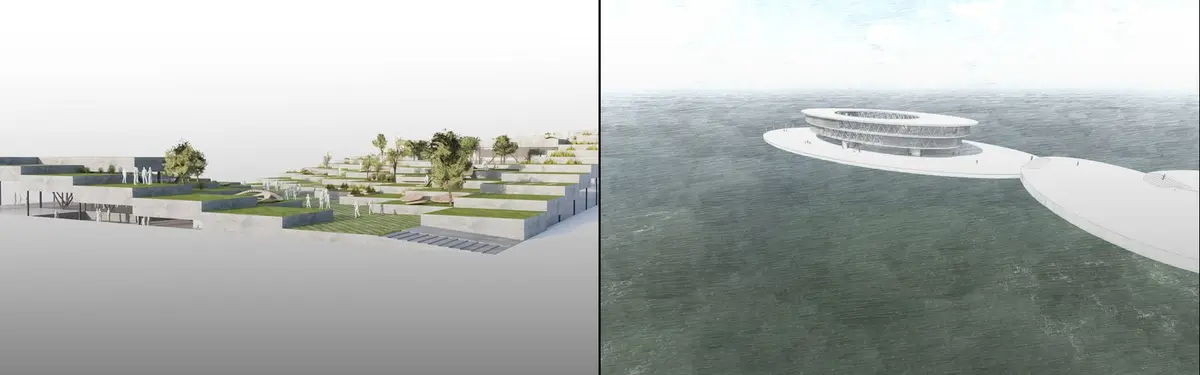

Athenaeum
Athenaeums as cultural and architectural spaces that preserve knowledge, foster community, and respond to environmental and social contexts.


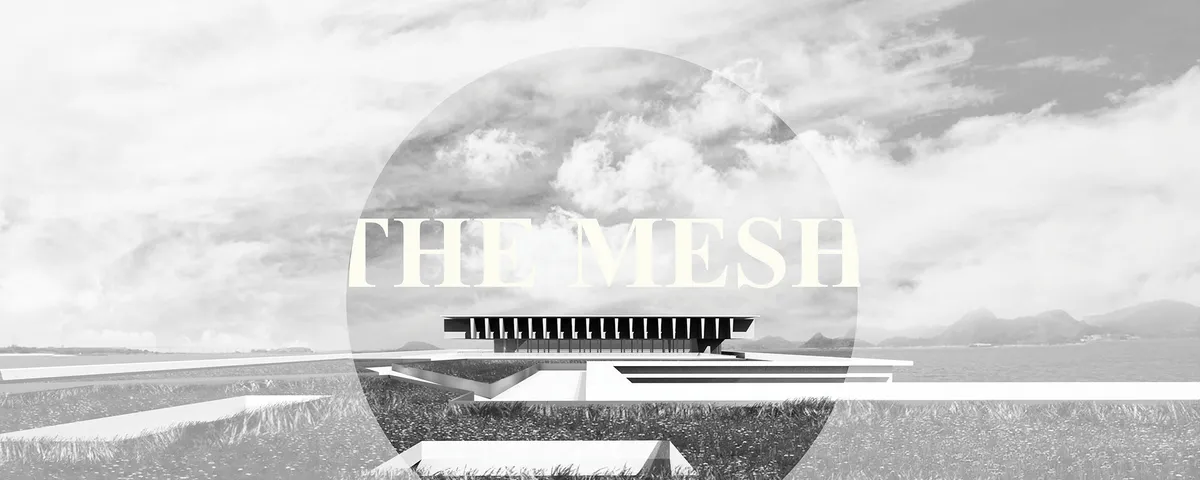
THE MESH
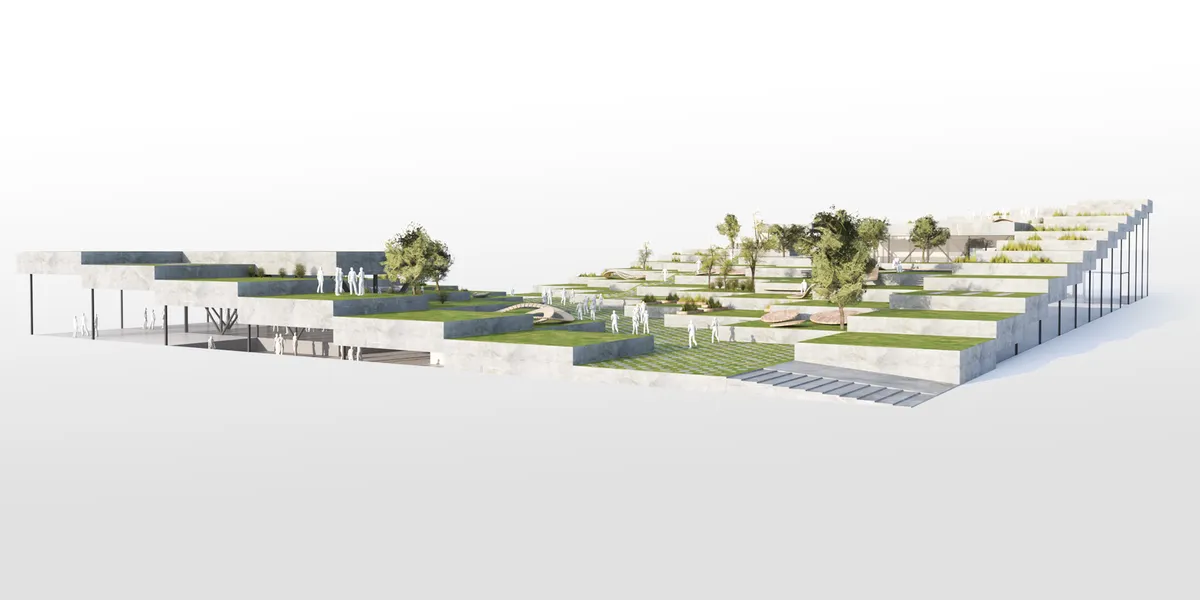
A place for discovery, experimentation and sharing It is here, facing one of the symbols of modern architecture, the MAC Niteroi by Oscar Niemeyer, that the Athenaeum emerges, as a ground movement in the seabed. The mesh appears in the bay as an artificial topography in the landscape, inspired by the mountains surrounding the city of Rio de Janeiro


Athenaeum: A Floating Cultural Habitat for Rio de Janeiro's Rising Waters
Marc Bönig reimagines the ancient Athenaeum as adaptive floating architecture, merging culture, education, and leisure on Rio's waterfront.



ATHENEUM
Architecture purely as a built space erected at a given plot is disappearing nowadays. We're not designing a building, but an experience. A space of exploration and an involvement . We see Atheneum as a polygon for architectural sensations – and interactive organism through which we explore and examine diverse architectural tools and phenomena.

Apeiron: Athenaeum Testimonium Architecturea
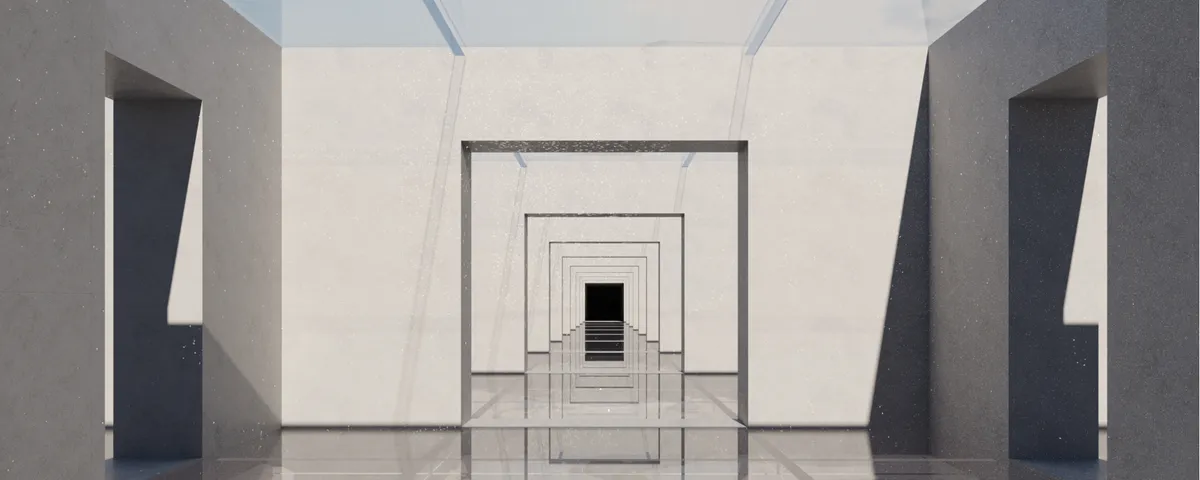
the design consists of the underwater structure which translates Arches (part of the word architecture), begginings according to pre-socratic philosophers into Tekton (second part) of concrete and glass. Main space of the building is an area for a Virtual Reality game in which players learn about dead or unborn buildings, create new ones and teach others.

Athenaeum 2023
Heart of the Building The focus point is the light tower. Created of a glass material, which opacity can be controlled by the electrical system, provides Multiway of usage as an observation point, a glowing in the dark source of light or an inside projection screen.
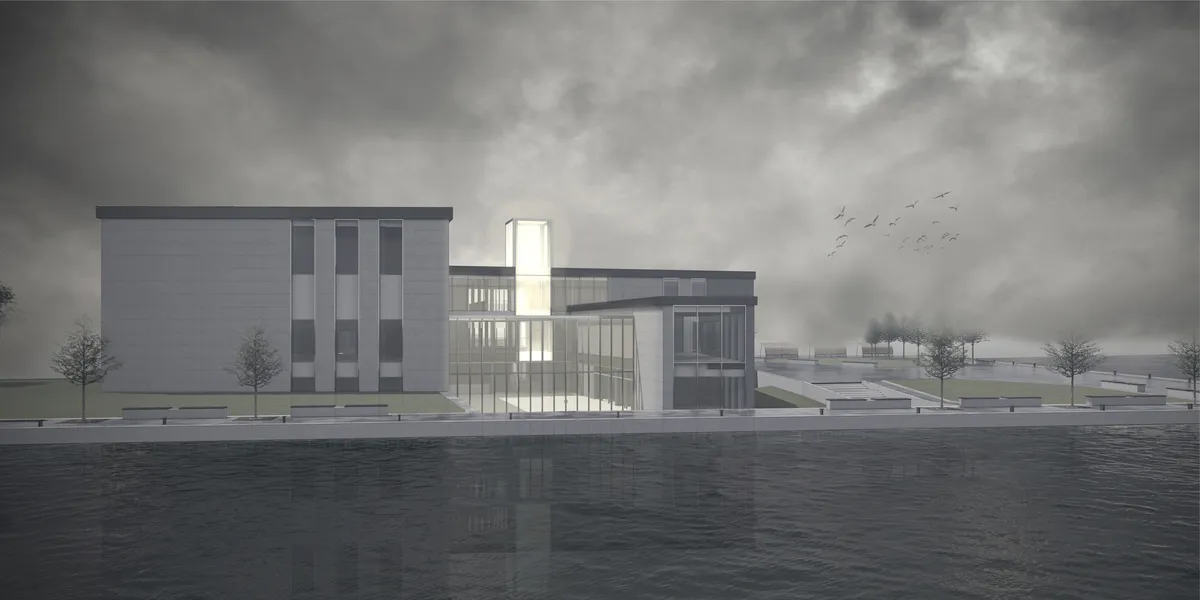

I think you need to think on a different scale for this brief and this site - the design looks a little lost on the site, the various articulations are only understandable in theory. Plus, the image is important : try to make it look like a place of learning and thought - this still has an administration building look.

Poor architectural resolution of the facades, that seems to be disconnected to the city, the site or the ambitions of the project. Proposal also does not address the internal spatial experience of the visitor.

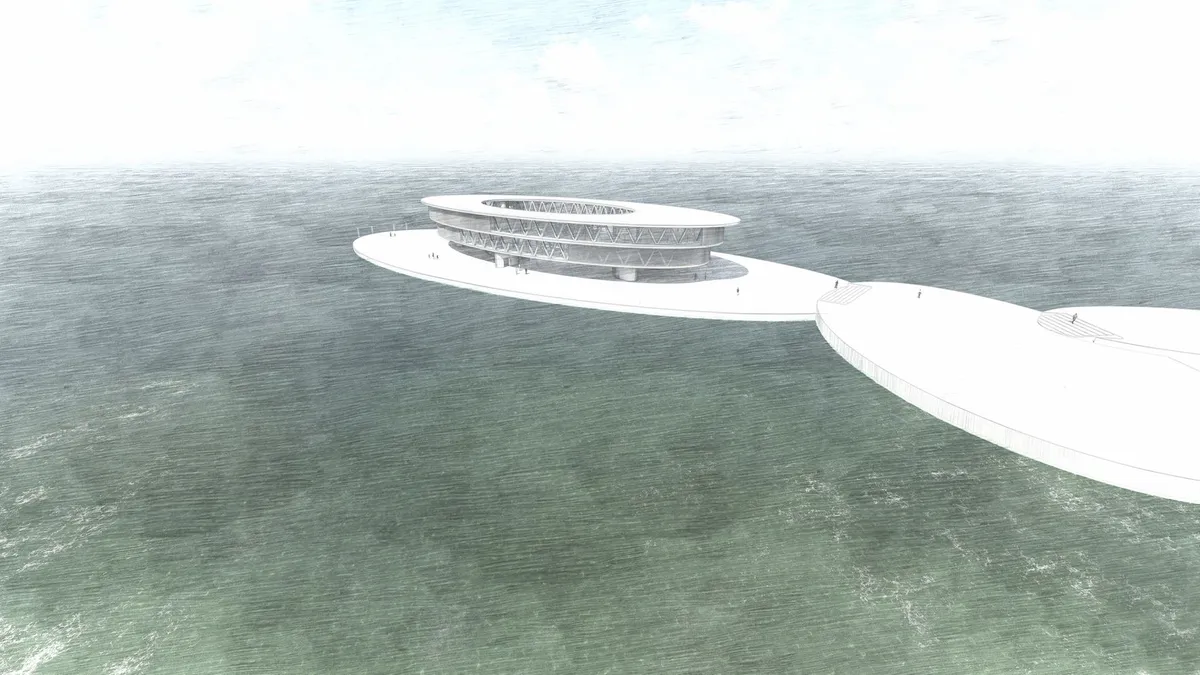
ATHENAEUM, from sanctuary to cultural habitat
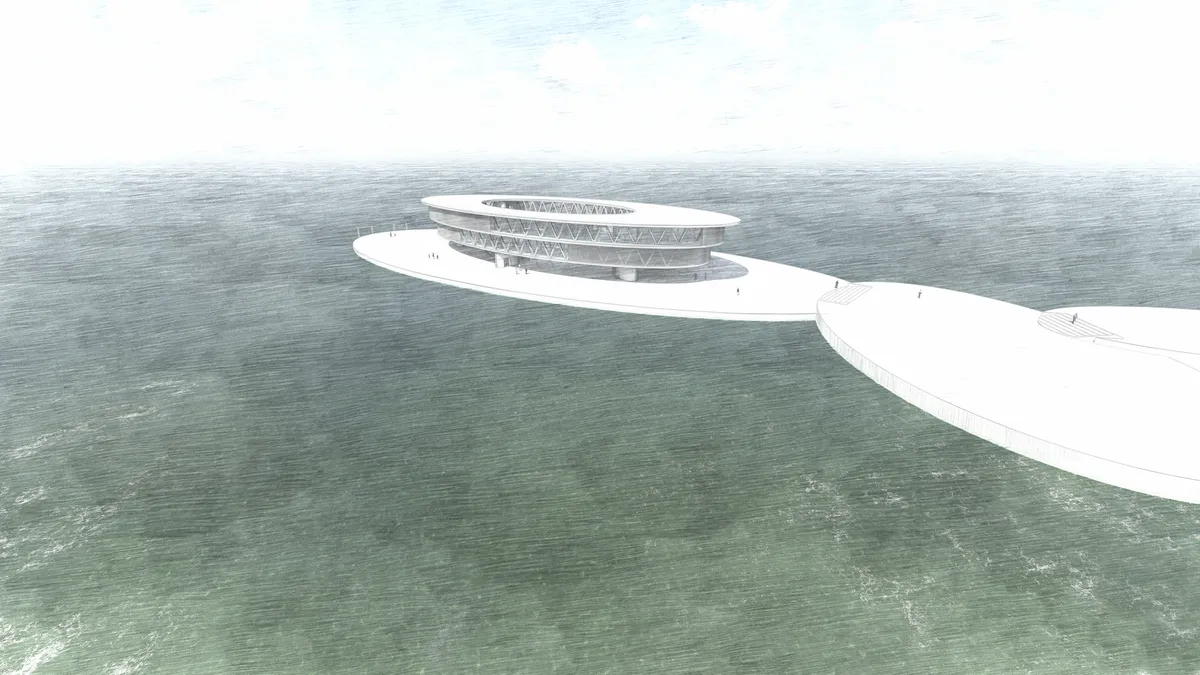
The definition of Athenaeum has changed through the course of time. From a sanctuary to an educational institution, it has always been a place for those who seeked for improvement and inspiration. This design preserves this spirit, fulfilling the needs of the present. Afloat on water it looks at ease, while mitigating consequences of climate change.

Plaka House by Local Local
A refined renovation of a historic Plaka townhouse, blending Athenian material tradition, light-filled interiors, and contemporary domestic life beneath the Acropolis.


Athena in the water
With the belief that architecture is a structure-generated space, the structure must be able to produce or shape every kind of space ?including abstract spaces.the design was generated by rethinking building to reshaping and perceiving abstract environment and culture.
ENGRAM: An Athenaeum That Listens, Responds, and Evolves with Its Users
A futuristic knowledge institution where piston-driven walls, shifting geometries, and adaptive research spaces turn architecture into a living partner.

TOPOS Athenaeum: Rebuilding Rio's Lost Hills as a Living Cultural Landscape
Two green-roofed volumes recall the demolished Morro do Castelo and Morro de Santo Antônio, stitching memory and ecology into Flamengo Park's waterfront.


Apeiron: An Underwater Athenaeum Where VR Revives Architecture's Lost Buildings
A submerged concrete and glass structure uses virtual reality to teach architectural history through play, curation, and creative reassembly.

Athenaeum: A Waterfront Structure That Narrates Movement and Ambition
Directional geometry and repetitive structural rhythm merge land, sea, and sky into a unified cultural destination along a dramatic coastal edge.

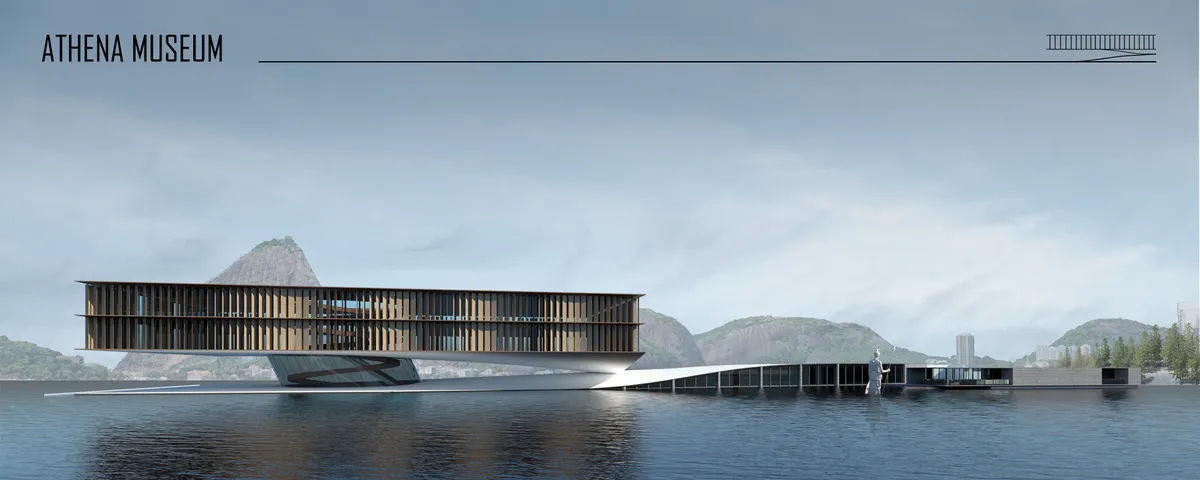
Athena Museum: A Seawater-Shaded Gallery Projecting Over Rio's Flamengo Shoreline
A shortlisted Athenaeum entry sinks its temporary galleries below sea level and screens its permanent halls, letting structure shape how the bay is seen.

Athenaeum: A Plankton-Inspired Learning Hub Rising from the Water
Kinga Krawczyk's shortlisted design draws on cyanobacteria morphology to shape a multi-level cultural center that glows like ocean plankton at night.

Athenaeum: A Dissolving Pavilion Where Architecture Yields to Nature in Rio de Janeiro
Patrycja Jędra's shortlisted Athenaeum unfolds through eight phases of architectural surrender, letting water, mangroves, and light reclaim the built form.




Atheneu
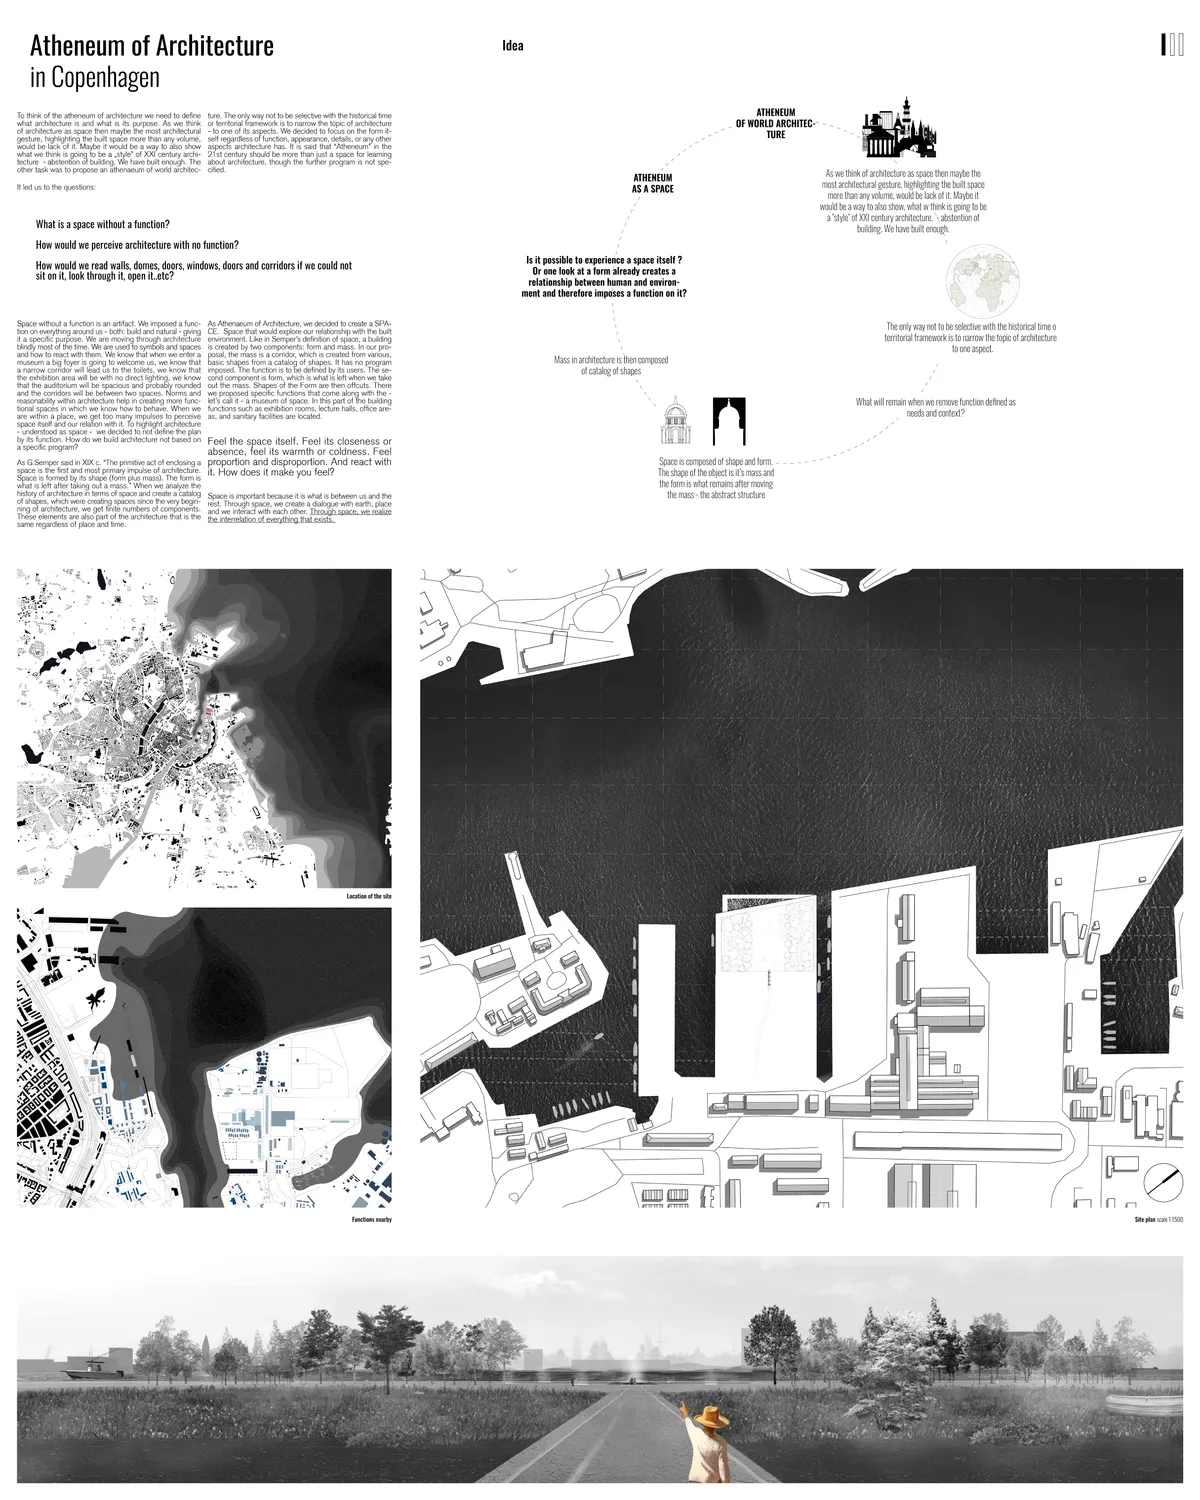

A strong concept with a unique set of communication tools. Well done.
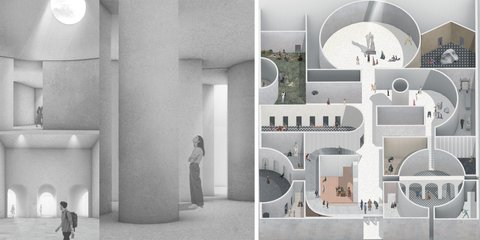
A strong concept extremely clearly transported by excellent drawings. The building spaces themselves show us the ABC of architecture, at least of a particular architecture. If there is any criticism, it is that the very strong expression of the building leaves little room to exhibit other architectures, architectures which as the entrant puts it, are less "close". But a strong concept very well executed.
Beautiful presentation that successfully conveys the conceptual and experiential strength of the proposal. The internal views are very evocative. Well done.






THE KNOWLEDGE VAULT
Athenaeum- Free Learning Space It is proposed to consolidate through different forms and resources all these distribuited at the different levels of the structure. Where it measure that is growing. The learning is also releasing. The five ways of learning proposed are: -Seeing, Experimenting, Listening, Watching, Studing
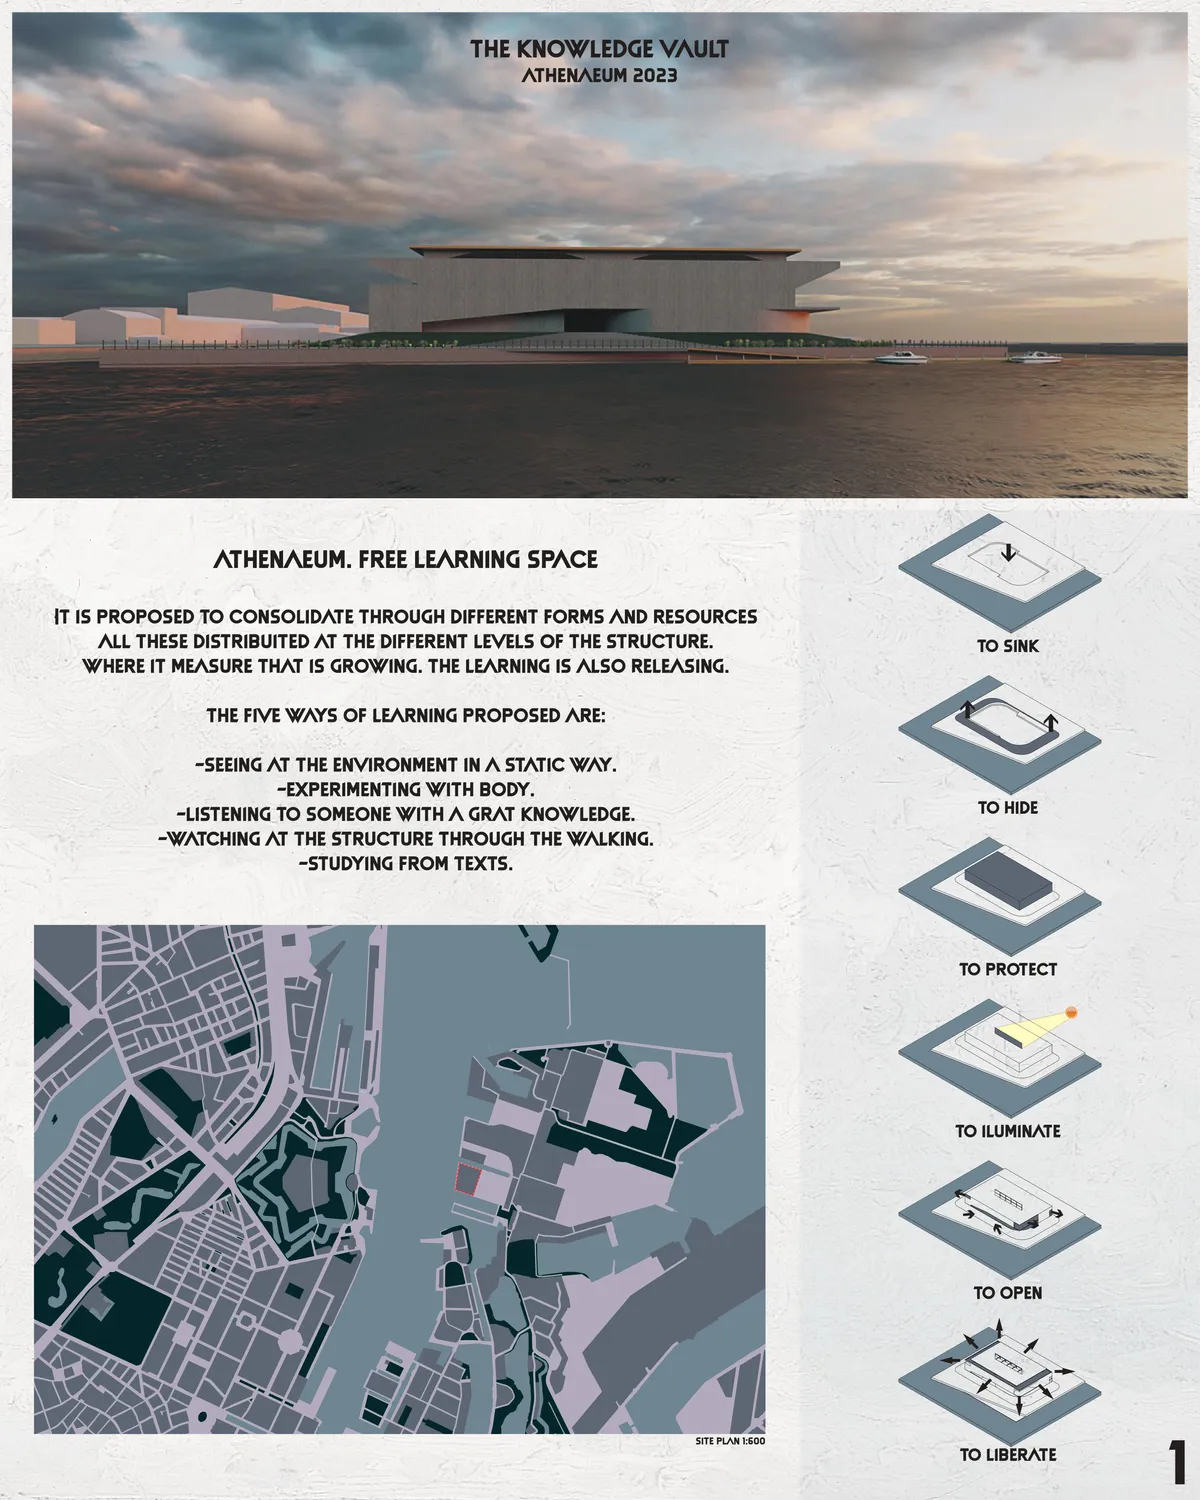
A really good and unusual sculpture, this. As a "vault" of learning which is articulated to make a theme of basic architectural elements, for example "protection", it is also appropriate to the theme. I feel more could have been made of the sculpturality on the inside, for example with different levels and space heights, especially a more exciting atrium, as the exterior seems to suggest this. The idea of winding your way up the building through industrial scale ramps which can be used for exhibitions to the final view over the city is good, especially as these ramps sculpture the building very successfully on the outside. Indeed the balance between a box which shows some of its inside but hides much more, making us curious, is well brought off. Scale and image, somewhere between a carpark and an ocean liner fit perfectly for the site. Unfortunately, the first and last pages, the explosion and the sections, also the interior perspectives, reveal that the interior doesn't live up to its exterior promise and there's some imbalance here.
Project that considers the various facets of the brief. Slightly austere. Nice images that convey the atmosphere, the diagrams and plans would benefit from more work to transcribe the project's concept and atmosphere.


A perfect balance, by avoiding being either a building or a landscape, by avoiding being either neutral or designed space, while at the same time managing to demonstrate basic architectural themes. An excellent concept, excellently executed and well presented.
Interesting proposal that gives something to the site and the city, and to the wider public. Would have benefited from more development of the architectural experience from within the building.