


Beijing Architecture
Architecture and adaptive reuse in Beijing, from hutong courtyard houses to former industrial sites in the 798 art district.
Beijing architecture is the building culture of China's capital: an imperial city laid out along a single north to south axis, a dense fabric of hutong lanes and courtyard houses, the state monuments of the 1950s, and the Olympic and business district landmarks of the 2000s. Designing in Beijing today means working between those layers, whether the project is a courtyard renovation, a converted factory or a tower on the ring roads.
What is Beijing architecture?
As a topic, Beijing architecture covers buildings, public spaces and urban proposals sited in the city, from palace halls to park pavilions. It is narrower than Chinese architecture in general. The timber halls, gardens and village houses found across the country belong to Chinese small-scale architecture, while the domestic type at the heart of old Beijing, the siheyuan, has its own reference in courtyard houses. This article looks at the city as a whole: how its plan was set, how each era added a layer, and how designers now negotiate between them.
Three scales recur. The first is the scale of the capital, set by the Beijing Central Axis, a 7.8 kilometre line of ceremonial buildings running from the Drum and Bell Towers in the north to Yongdingmen Gate in the south, with the Forbidden City and the Temple of Heaven along it. The second is the scale of the neighbourhood: hutongs, the narrow lanes formed by lines of courtyard houses. The third is the scale of the modern metropolis, with its ring roads, stadiums and towers. A good Beijing project usually knows which of these scales it is answering, and many of the most interesting ones answer two at once.

A short history of Beijing architecture
The imperial plan. The central axis carries ceremonial and civic buildings dating back to the 13th century and the Yuan dynasty. From north to south it strings together the Drum and Bell Towers, Jingshan hill, the Forbidden City, Tian'anmen Gate, Tian'anmen Square, Zhengyangmen, the Temple of Heaven and Yongdingmen. In 2024 the axis was inscribed as a UNESCO World Heritage Site under the title "Beijing Central Axis: A Building Ensemble Exhibiting the Ideal Order of the Chinese Capital".

Hutongs and courtyards. According to the Wikipedia entry on hutongs, the lanes were first established under the Yuan (1279 to 1368) and expanded under the Ming and Qing. Because nearly all siheyuan set their main buildings and gates facing south for light, most hutongs run east to west, with small lanes threading north to south between them.
The Ten Great Buildings. In 1959 the new People's Republic marked its tenth anniversary with the Ten Great Buildings, most of them completed in about ten months. They include the Great Hall of the People, the National Museum of China, the Cultural Palace of Nationalities and Beijing railway station. Their designers combined international modernism, socialist realism and a historicism drawn from Chinese tradition.
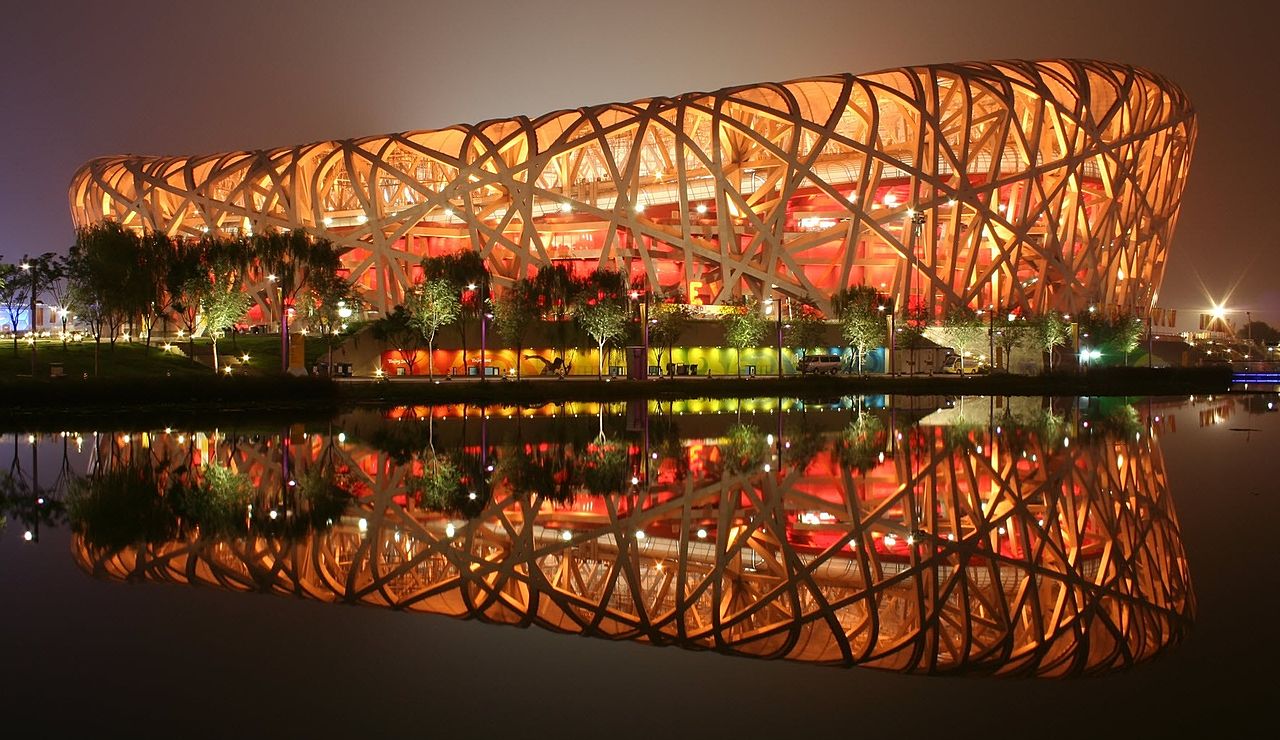
Olympic and global Beijing. The 2008 Summer Olympics brought the Beijing National Stadium, the "Bird's Nest", designed by Herzog & de Meuron with ArupSport and China Architectural Design & Research Group, with Ai Weiwei as artistic consultant. It was completed in June 2008, seats 80,000 and was used again for the 2022 Winter Olympics. In the same years OMA built the CCTV Headquarters, a loop of linked volumes rather than a single shaft.
"The CCTV headquarters aims at an alternative to the exhausted typology of the skyscraper."
Key principles of building in Beijing
Respect the axis
The north to south axis is still the city's strongest organising idea. Projects near it are judged by how they sit on it. UNI Editorial's review of the China National Convention Center Phase II by 2Portzamparc reads the 460 metre long building against the axis that continues north into the Olympic Green, and describes a concave roofline that reinterprets the traditional flying eave.
Build around an enclosed void
The siheyuan turns its back on the lane and opens to a private court. That inward logic survives in new work. In F.O.G. Architecture's ToSummer flagship, a 280-year-old courtyard house on Guozijian Street, the architects spent a year removing later walls and decoration to expose the mid-Qing timber frame, then placed white display volumes, gravel gardens and preserved trees inside the courts.

Treat remnants as anchors
Fragments of the old city give new projects a reference point. INTROVERSE by Aimi Berton, Mira Spasova, Gabriela Bacchi and Milena Raeva sets a secluded space in a park in the heart of Beijing, with a spiral route leading towards a central space.

Reuse before replacing
Beijing's industrial and late 20th century stock is increasingly treated as material to work with. milanesi | paiusco's Sundate Office keeps the structural frame and services of an 854 square metre factory in the 798 Art District, removes old partitions and turns the main glazed elevation towards a shared internal plaza. Kokaistudios' renovation of Beijing Poly Plaza, completed in 2023, applies the same attitude to a pair of ageing office and retail buildings.
Choose the scale deliberately
The city holds both extremes, the landmark tower and the single courtyard insertion. Projects tend to work when they pick one and commit to it. THE VEIL by Marco Livorno, an entry to the CityScraper 2020 competition, places an eco-sustainable tower in the CBD area of Beijing and describes renewable energy production as part of its form.

Beijing on uni.xyz
Members' Beijing work falls into two groups: competition proposals that test ideas on real city sites, and UNI Editorial journals that review recently completed buildings. Together they cover most of the layers described above. On the proposal side, THE VEIL's boards go further than its statement, showing a double facade with bioreactor panels and CO2 filters aimed at the city's air pollution.
Facing Nature by Lucy Bambers and Jay Patel, an Editor's Choice entry in the Faith competition, proposes a peaceful sanctuary of raw natural materials. Visitors pass through a threshold where they leave material things behind, then travel underground through the site, past circular courtyards that frame trees and along corridors to meditation pods. The ground floor plan shows the remains of a Ming wall alongside the courtyards and skylights.

FAITH PAPLACE by yingying Zheng, another Faith competition entry, sits in a park in Dongcheng District near Beijing Railway Station and the Ming Dynasty Wall Remains. The statement calls it solemn and silent, a gift dedicated to no specific deity that also works as an ordinary park for rest and walking. Its first board pairs a misty render of a concrete colonnade with a master plan of the site.
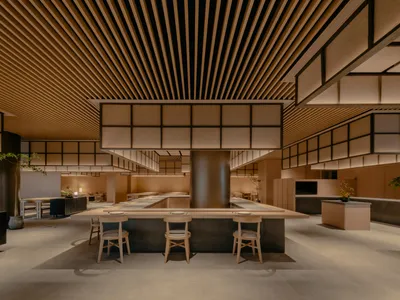
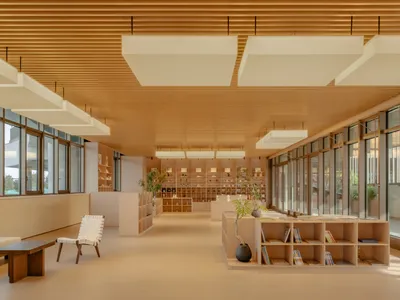
The journals turn to built work. PLAT ASIA's Foresky Community Center, led by Donghyun Jung, arranges a gym, restaurant, children's centre, café and art shop around an oval sunken courtyard on the South Fourth Ring, using metal frame boxes of different heights to define each room. Four Public Pavilions by Aurélien Chen with CSCEC, completed in 2023, turn restrooms, rest areas and gardeners' stores in a park beside a major artery into a low family of buildings with floating roofs. gad's CECEP·Shouzuo, a mixed-use development of 263,955 square metres on the South Fifth Ring Road, uses continuous horizontal office buildings to enclose talent apartments and shared green space, so the offices act as a buffer between the homes and the city.
At the largest scale, the Beijing Performing Arts Centre by Perkins&Will and Schmidt Hammer Lassen, completed in 2024, groups an opera house, a theatre and a concert hall in Tongzhou, Beijing's historic port on the Grand Canal. Its design draws on the storehouses that once held goods shipped into the capital.
"We have always referred to this project as the containers for culture."
Chris Hardie, chief architect, quoted in UNI Editorial's journal on the Beijing Performing Arts Centre

Challenges and future directions
The hardest question in Beijing is what happens to the old residential city. The Wikipedia account of hutongs records that many were demolished between 1989 and 2019 as the city urbanised, that many others have since been designated as protected, and that remaining lanes have often been converted into tourist attractions. Each path carries costs and benefits, and designers, residents and officials weigh them differently: new housing and infrastructure on one side, continuity of place and community on the other, with the risk that preservation turns a neighbourhood into a stage set.
Small interventions are one response. MAD's Hutong Bubble 32 (2008 to 2009), the first built prototype of the practice's Beijing 2050 vision, placed a mirrored volume holding a toilet and a stair to a roof terrace in a small courtyard. Whether such insertions can scale is still an open debate.
"What makes the project genuinely compelling is its refusal to treat heritage as scenography."
UNI Editorial, on F.O.G. Architecture's ToSummer flagship in a Guozijian Street siheyuan
Industrial reuse raises a different question: how much of the original to keep. The Sundate Office in the 798 Art District shows one answer: the original frame and mechanical infrastructure stay, the facade is reworked rather than replaced, and the design effort goes into reorganising space. Applied more widely, that approach asks owners to accept visible age in exchange for keeping a building's history legible.

Beijing for students and designers
Beijing gives a thesis a lot to push against. Strong angles include a sanctuary or public room beside a fragment of the city wall, as several Faith entries tried; a courtyard house renovated for a new use without erasing its frame; a factory in the 798 district reorganised from the inside; or a tower that questions what a tall building in the CBD owes the street. Start with a site visit or a careful reading of plans, and decide early which of the city's scales the project answers. For background on reuse, see adaptive reuse and industrial heritage, and test ideas in open briefs on uni.xyz competitions.
Frequently asked questions
What is the Beijing Central Axis?
It is a 7.8 kilometre line of ceremonial and civic buildings running from the Drum and Bell Towers to Yongdingmen Gate, passing Jingshan, the Forbidden City, Tian'anmen and the Temple of Heaven. Its buildings date back as far as the 13th century, and it was inscribed as a UNESCO World Heritage Site in 2024.
What is a hutong?
A hutong is a narrow lane in a northern Chinese city, especially Beijing, formed by lines of siheyuan courtyard houses. The word also describes the neighbourhoods those lanes make. Most run east to west because the houses face south.
What are the Ten Great Buildings of Beijing?
They are ten public buildings completed in 1959 for the tenth anniversary of the People's Republic, including the Great Hall of the People, the National Museum of China and Beijing railway station. Most were built in about ten months.
Who designed the Bird's Nest in Beijing?
The Beijing National Stadium was designed by Herzog & de Meuron with ArupSport and China Architectural Design & Research Group, with Ai Weiwei as artistic consultant. It opened for the 2008 Summer Olympics and was used again in 2022.
Why is the CCTV building in Beijing shaped like a loop?
OMA designed it as an alternative to the conventional skyscraper. Instead of a single tower competing for height, the building forms a three-dimensional loop that ends in a 75 metre cantilever.
References and further reading
- Beijing Central Axis, Wikipedia
- Hutong, Wikipedia
- Ten Great Buildings, Wikipedia
- Beijing National Stadium, Wikipedia
- CCTV Headquarters, OMA
- Hutong Bubble 32, MAD Architects


Popular projects
View all 3 projects


Latest journals
View all 20 journals

Chaoffice Shelters a Terracotta Family House Beneath Old Beijing Trees and a Faceted Timber Roof
In Beijing, Chaoffice's 438 m² terracotta house folds kitchen, dining and a double-height living room around mature trees and a garden courtyard.

YUARCHITECTS Rewraps a 1999 Beijing University Tower in Scalloped Granite Fins and Curved Glass
In Beijing, a renovation for the Beijing Institute of Technology trades a dated hotel-and-conference tower skin for a deep rhythm of stone and glass.
PLAT ASIA Builds a Sunken Community Center Around Frame Boxes in a Beijing Residential Park
A gym, restaurant, children's center, café, and art shop orbit a sunken courtyard on Beijing's South Fourth Ring, framed by modular metal volumes.
PLAT ASIA Organizes a Beijing Community Center Around Frames, Courtyards, and Quiet Return
A 1,600 square meter gym, restaurant, and children's center in Beijing's Foresky Community trades commercial polish for domestic warmth.


