


Biophilic Architecture
Architecture that integrates living systems, natural forms and human connection to nature into the built environment.
Biophilic architecture, usually called biophilic design, is the practice of shaping buildings and cities so that people stay in regular, meaningful contact with nature: daylight, plants, water, fresh air, natural materials and the spatial qualities of landscapes. It rests on the idea that humans carry an inborn affinity for living systems, and it treats that contact as a matter of health and wellbeing rather than decoration.
What is biophilic design?
The word comes from biophilia, a "love of life". In architecture it covers three broad families of decisions. The first brings real nature into a space: views to greenery, planting, water, breezes and changing light. The second uses what researchers call natural analogues: timber, stone, organic shapes and the layered complexity found in leaves or forests. The third concerns the character of space itself, such as a sheltered alcove that looks out over a wide view. A biophilic building is one where these choices are made deliberately and early, not added once the plan is fixed.
Biophilic design is often confused with two neighbouring fields. Green or sustainable architecture is mainly judged by its environmental performance: energy, carbon, water. A building can be very efficient and still offer occupants little contact with nature. Biomimicry is the other near relative, and the difference is worth stating plainly: biomimicry learns from how nature works and copies its forms and processes to solve technical problems, while biophilic design is about bringing people into contact with nature for their own wellbeing. A ventilation system modelled on a termite mound is biomimicry; a reading room that opens onto a planted courtyard is biophilic design. Many projects do both.
The field also overlaps with landscape practice. Planted facades, a vertical garden or a network of street trees can all serve biophilic aims, but scale matters: a single plant wall in a sealed office is a much weaker gesture than a building organised around daylight, air and a garden.

A widely cited contemporary example is Jewel Changi Airport in Singapore, designed by Moshe Safdie and opened in 2019. Its centrepiece, the Rain Vortex, is described as the world's tallest indoor waterfall, and it sits inside the Forest Valley, one of Asia's largest indoor gardens. Water, planting and filtered daylight are the main experience of the building rather than its finish.
A short history of biophilic design
The term biophilia was first used by the psychologist Erich Fromm in The Heart of Man (1964) and was popularised by the biologist Edward O. Wilson in his 1984 book Biophilia. Wilson framed it as an "innate tendency to focus on life and lifelike processes", a hypothesis that people seek connection with other living things because of how our species evolved, as summarised in the biophilia hypothesis entry.
Long before the word existed, architects were working with the idea. Frank Lloyd Wright's Fallingwater in Pennsylvania, designed in 1935 for the Kaufmann family, is the classic case. According to the Fallingwater history pages, the Kaufmanns expected a house facing the falls of Bear Run, but Wright cantilevered it directly over them so that the family could live in the middle of the landscape rather than look at it from afar.

When Edgar Kaufmann jr. handed the house and the surrounding valley to the Western Pennsylvania Conservancy in 1963, he described what the building had achieved.
"House and site together form the very image of man's desire to be at one with nature, equal and wedded to nature."
Research then gave the intuition an evidence base. Roger Ulrich's 1984 study comparing hospital patients with and without a view of nature is often treated as the landmark. The social ecologist Stephen Kellert of Yale, who co-edited the 1993 volume The Biophilia Hypothesis with Wilson, went on to help pioneer biophilic design as a field, which Yale describes as promoting health and wellbeing by creating connections between people and nature in the built environment. Kellert's framework of direct experience of nature, indirect experience and the experience of space and place became a reference for practitioners. In 2014 the consultancy Terrapin Bright Green published 14 Patterns of Biophilic Design, which turned a large body of research into a working checklist for designers.
Key principles of biophilic design
The 14 Patterns of Biophilic Design group their patterns into three categories: Nature in the Space, Natural Analogues and Nature of the Space. The authors draw on the work of Christopher Alexander, Judith Heerwagen, Rachel and Stephen Kaplan, Kellert and Ulrich, among others. The principles below follow that structure.
"Biophilic design can reduce stress, enhance creativity and clarity of thought, improve our well-being and expedite healing."
William Browning, Catherine Ryan and Joseph Clancy, 14 Patterns of Biophilic Design (2014)
Visual and non-visual connection with nature
The most basic pattern is a view of living things, but the report also counts sound, scent and touch. Moving water, birdsong and a breeze all register. The approach is to plan rooms so that the best spaces face real nature, then layer in the other senses.

Cloudburst Forest by Salman Faris, a winning entry in the Abode competition, applies this at the scale of a skyscraper. The project describes a residential tower in Hong Kong that brings the elements and vegetation of a sub-tropical rainforest back into the dense city, and proposes it as a wooden tower.
Water, light, air and thermal variety
Presence of water, dynamic and diffuse light, and thermal and airflow variability are separate patterns in the report. Small changes in temperature, moving air and shifting daylight keep a space feeling alive in a way a sealed, uniform interior does not. Rain itself can be the subject: the uni.xyz journal on the Pavilion of Rain by Sthapotik in Dhaka describes a 360 m² pavilion completed in 2023 that offers a quiet place to watch and enjoy rainfall.
Natural analogues: materials, forms and complexity
Where real nature is impossible, designers use its echoes: timber and stone, curves and branching patterns, and the "complexity and order" of fractal geometry. The Shared Growth journal goes further, describing a shortlisted NomadHouse 2020 entry by 伍 柳西 that uses the veins and branching stems of a leaf to organise structure, circulation and programme across an urban field in Singapore.
Prospect, refuge, mystery and peril
The last group concerns how a space is shaped. Prospect is a long view; refuge is a protected place to watch from; mystery is a path that partly hides what comes next; risk is a safe brush with danger, like Fallingwater's terraces over the falls.

The Intimacy of the Forest by Antonia Stanev, the winning entry of A New Wood, is built around exactly this sequence. Drawing on Juhani Pallasmaa's critique of ocularcentrism, it designs a forest journey that ends in a courtyard dwelling meant to be felt through touch, sound and smell before it is seen.
Biophilic architecture on uni.xyz
Members have tested biophilic ideas on housing, healing spaces, research buildings and whole urban fields. A large share of these entries came through the Abode competition, so the topic holds an unusually rich set of residential and high-rise proposals.
The most liked project in the topic is Nomad House by Elif Leblebici, which received the People's Choice Award as an entry to the NomadHouse 2020 competition. It is a hybrid housing and working model that doubles as a critique of current working environments, and it asks how technology, people and nature will interact in the future.

Nuswa Bhuvana, Marunda Across Nature by Elbert Hans Wijaya and Olga Komala won the Best in Region award, as an entry to the UnIATA '26 competition. It is a public housing proposal for Marunda that responds to coal pollution by turning the area's agricultural heritage into a permaculture system woven into daily life, with urban farming and hydroponics among the activities its journal lists.

The Nest-Oaois by Sevde Erdem, Emre Sezer and Kardelen DAGLI received the People's Choice Award as an entry to the Bio-Wellness competition. Following the principles of biophilia, it proposes therapeutic spaces that reconnect users with nature through the five senses to support healing and renewal, a direct application of healing architecture.

Tian Tower by Majo Garcia, which received the Institutional Excellence Award as an entry to the Abode competition, treats wellness as the primary purpose of biophilia and offers residents several personal moments of engagement with nature through modular, customisable design.
Reef Rejuvenation by Tashrif Razeen, an UnIATA '26 entry, shows the ecological side of the topic: a low-impact coral research facility for Saint Martin's Island, Bangladesh, raised on modular forms over a fragile coast, where restoration, research, education and community share one building.
Among the journals, the editorial on Biophilia Lagos covers Rachel George's shortlisted Commercial '20 entry: a stadium on a former landfill wrapped in what she calls biologically activated screens, porous envelopes that hold plant growth and improve air quality. Read together with Nuswa Bhuvana, it shows members using biophilic design as repair for damaged land, not only as comfort for occupants.
Built work appears in the journals too. The editorial on the Meditation Office by ARO Studio in Bắc Ninh, Vietnam, describes a 400 m² office completed in 2023, oriented southeast to catch the wind, with water features and planting used to cut heat and glare in an industrial park.
Challenges and future directions
The first challenge is depth. Planting is easy to add and hard to keep alive, and greenery chosen for appearance can do little for local ecology. The biophilic design entry records criticism that many projects favour human benefits such as stress reduction while overlooking biodiversity, and warns that superficial greenery can slide into greenwashing. Native species and real habitat value help close that gap.

The second is evidence. The research base is broad, but effects depend on how much contact people actually get and on the quality of that contact. Designers should be careful when promising specific health outcomes from a single feature.
The third is maintenance and climate. Water features, planted terraces and vertical greenery need irrigation, structure and long-term care, and the right strategy in a tropical city differs from one in a cold one. Linking buildings to wider green infrastructure, such as parks, corridors and street trees, often does more than a showpiece interior.
The future direction visible in member work is regenerative: buildings that clean soil, restore reefs or grow food while still giving people daily contact with nature.
Biophilic design for students and designers
For a thesis, biophilic design works best when tied to a specific user and a measurable condition: a ward where patients cannot go outside, a school in a polluted district, housing on a site that needs repair. Map the 14 patterns against the brief early, decide which ones the plan and section must deliver, and test daylight and airflow rather than relying on renderings of plants.
Competitions are a good place to try these ideas against a real brief; see the open calls on uni.xyz competitions. For related reading on the platform, compare this topic with biomimicry, covered above, for nature-derived engineering and wellness architecture for the health side of the brief.
Frequently asked questions
What is biophilic design in simple terms?
It is designing buildings so that people have frequent, meaningful contact with nature, through daylight, plants, water, fresh air, natural materials and nature-like spatial qualities. The aim is better health and wellbeing for the people who use the building.
What are the 14 patterns of biophilic design?
They are a framework published by Terrapin Bright Green in 2014. Under Nature in the Space: visual connection, non-visual connection, non-rhythmic sensory stimuli, thermal and airflow variability, presence of water, dynamic and diffuse light, and connection with natural systems. Under Natural Analogues: biomorphic forms and patterns, material connection with nature, and complexity and order. Under Nature of the Space: prospect, refuge, mystery and risk or peril.
Who coined the term biophilia?
Erich Fromm used it first in 1964, and Edward O. Wilson popularised it in his 1984 book Biophilia. Stephen Kellert later helped turn it into a design approach.
What is the difference between biophilic design and biomimicry?
Biophilic design brings people into contact with nature for their wellbeing. Biomimicry studies how nature solves problems and imitates those forms, processes and systems in design. One is about experience, the other about method.
Is a green wall enough to make a building biophilic?
Rarely on its own. A green wall covers one pattern; a biophilic building usually combines several, such as views, daylight, natural ventilation, natural materials and spaces of prospect and refuge.
References and further reading
- 14 Patterns of Biophilic Design, Terrapin Bright Green
- Biophilia hypothesis, Wikipedia
- Biophilic design, Wikipedia
- Remembering Stephen Kellert, Yale School of the Environment
- Designing Fallingwater, Fallingwater (Western Pennsylvania Conservancy)
- Jewel Changi Airport, Wikipedia


Popular projects
View all 38 projects


Latest journals
View all 83 journals
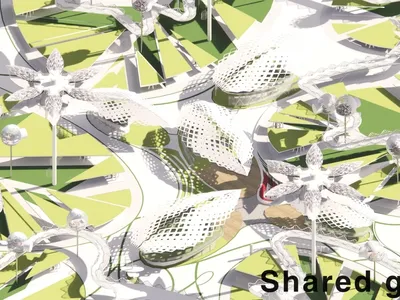
Shared Growth: Leaf Venation Becomes an Urban Network for Living and Working in Singapore
A shortlisted NomadHouse 2020 entry that turns leaf veins and branching stems into a porous, interconnected field of work, rest and public life.
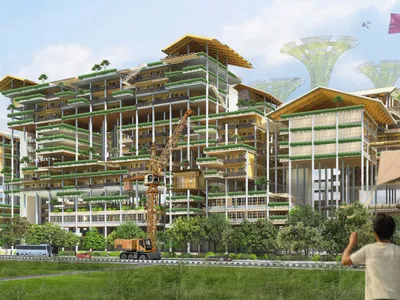
Nuswa Bhuvana, Marunda Across Nature
Regenerative Public Housing, Tranfroming a Local Algriculture Heritage to a Permaculture System that Apply through Biophilic Architecture, Creating Healthy Life and Safe Ecosystem from Coal Pollution
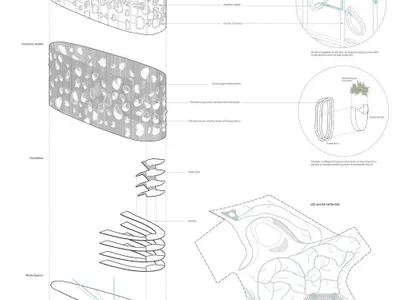
Biophilia Lagos: A Shortlisted Stadium That Heals the Landfill It Stands On
Rachel George reimagines a Lagos landfill as a living stadium, wrapping the bowl in planted lattice screens and reshaping waste into public landforms.
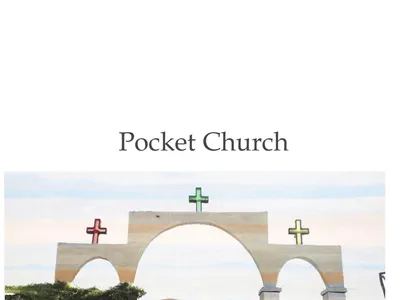
Pocket Church: Dispersing a Sanctuary into a Forest of Ecological Hotspots
A carved, cave-like church, a circular dormitory and timber workshops scatter across a reforesting site, letting the forest become the true nave.


