
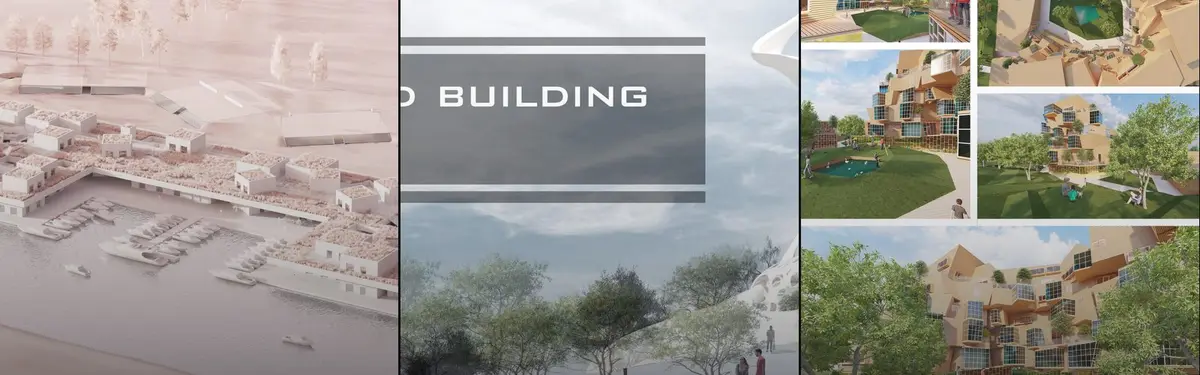

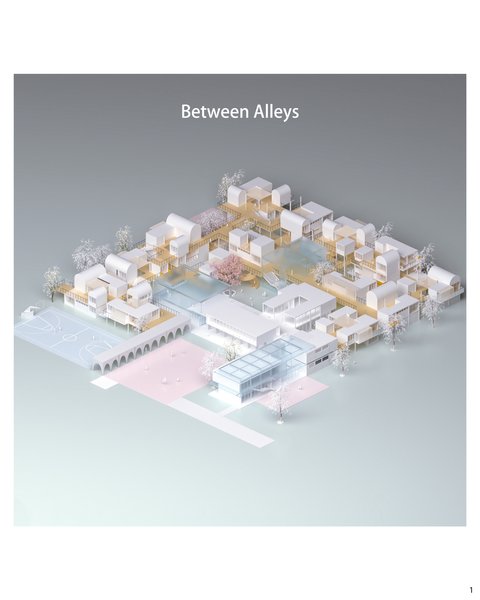
Building Simulation
Digital modeling and analysis of buildings to test performance, adaptability, and real-world behavior before construction.
Building simulation uses computational tools to predict how structures will perform across environmental, structural, and social dimensions. Designers employ these methods to optimize energy efficiency, natural ventilation, structural integrity, and spatial functionality before breaking ground.
The community explores simulation across housing typologies and urban contexts, from adaptive residential systems that respond to inhabitant needs to mixed-use towers that balance ventilation, density, and neighborhood integration. Members document how simulation informs design decisions in projects ranging from modular housing prototypes to large-scale urban housing complexes.


Popular projects
View all 57 projects


Latest journals
View all 46 journals
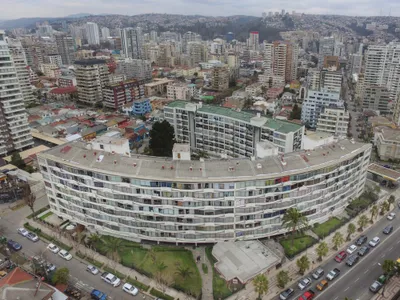
Schapira Eskenazi's Montecarlo II Building Wraps a Curved Bauhaus Vision Around a Chilean City Block
Completed in 1962 in Viña del Mar, Chile, this residential slab folds a convex facade around collective green space near the Pacific coast.
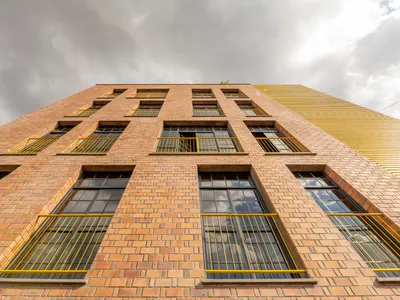
ASA Studio Stacks Offices and Apartments in a Naturally Ventilated Brick Tower Above Kigali's Rooftops
A five-storey mixed-use building in Kacyiru proves that local materials and passive cooling can replace air conditioning in dense urban Africa.
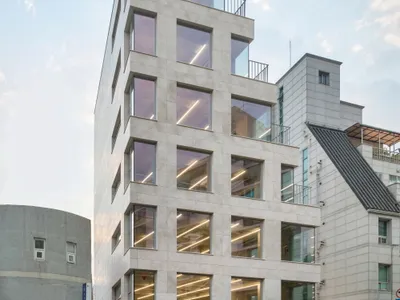
Simplex Architecture Steps a Seoul Mid-Rise Tower to Negotiate Between Low-Rise Commerce and High-Rise Housing
In Seocho-dong, a gridded stone tower of terraces and sunken courtyards mediates between two radically different urban scales.
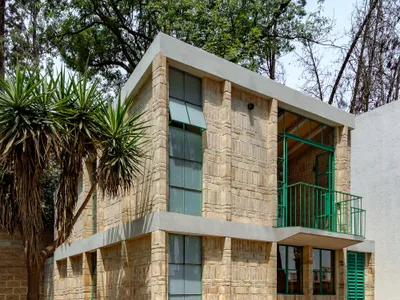
Estudio Tecalli Builds a 74 m² Studio House from Regional Brick for a Choreographer in Puebla
In a gated community of cookie-cutter housing near Cholula, a white Ajalpan brick house makes room for both living and dance.


