
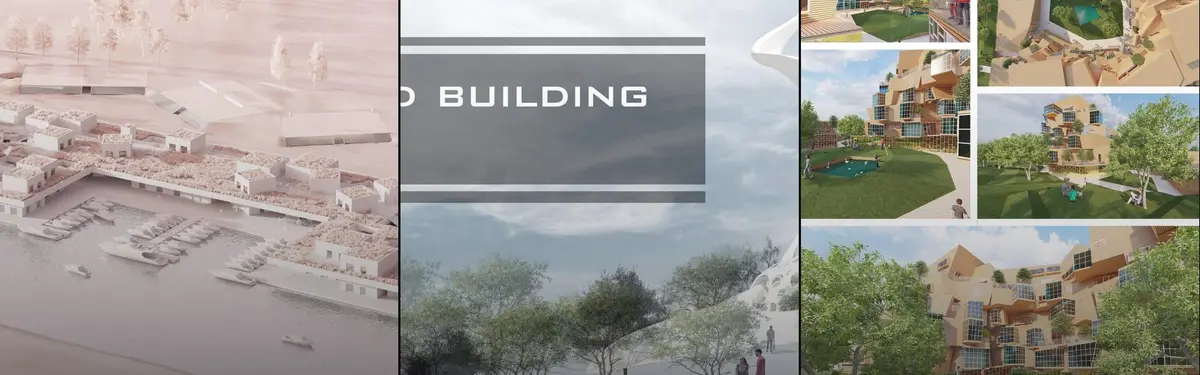

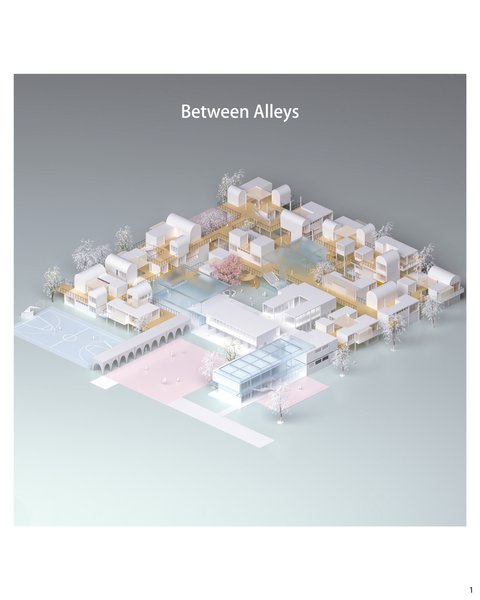
Building Simulation
Digital modeling and analysis of buildings to test performance, adaptability, and real-world behavior before construction.


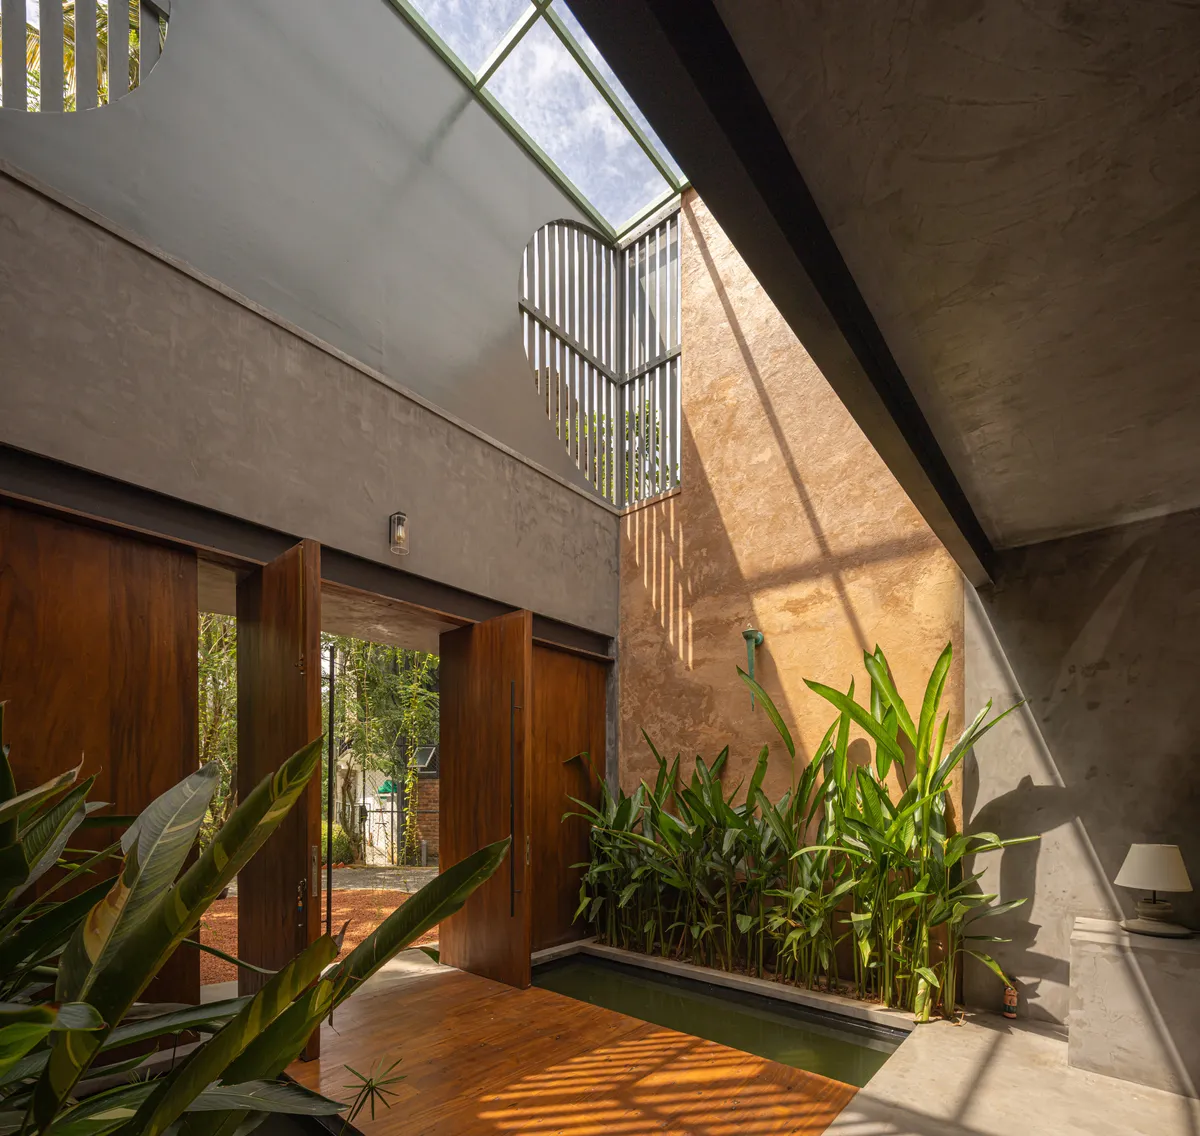
Damith S Munasinghe Folds Studio and Home into a Single 2400-Square-Foot Continuum in Sri Lanka
On a compact site in rapidly urbanizing Malabe, courtyards, portals, and planted rooftops blur the line between dwelling and design practice.

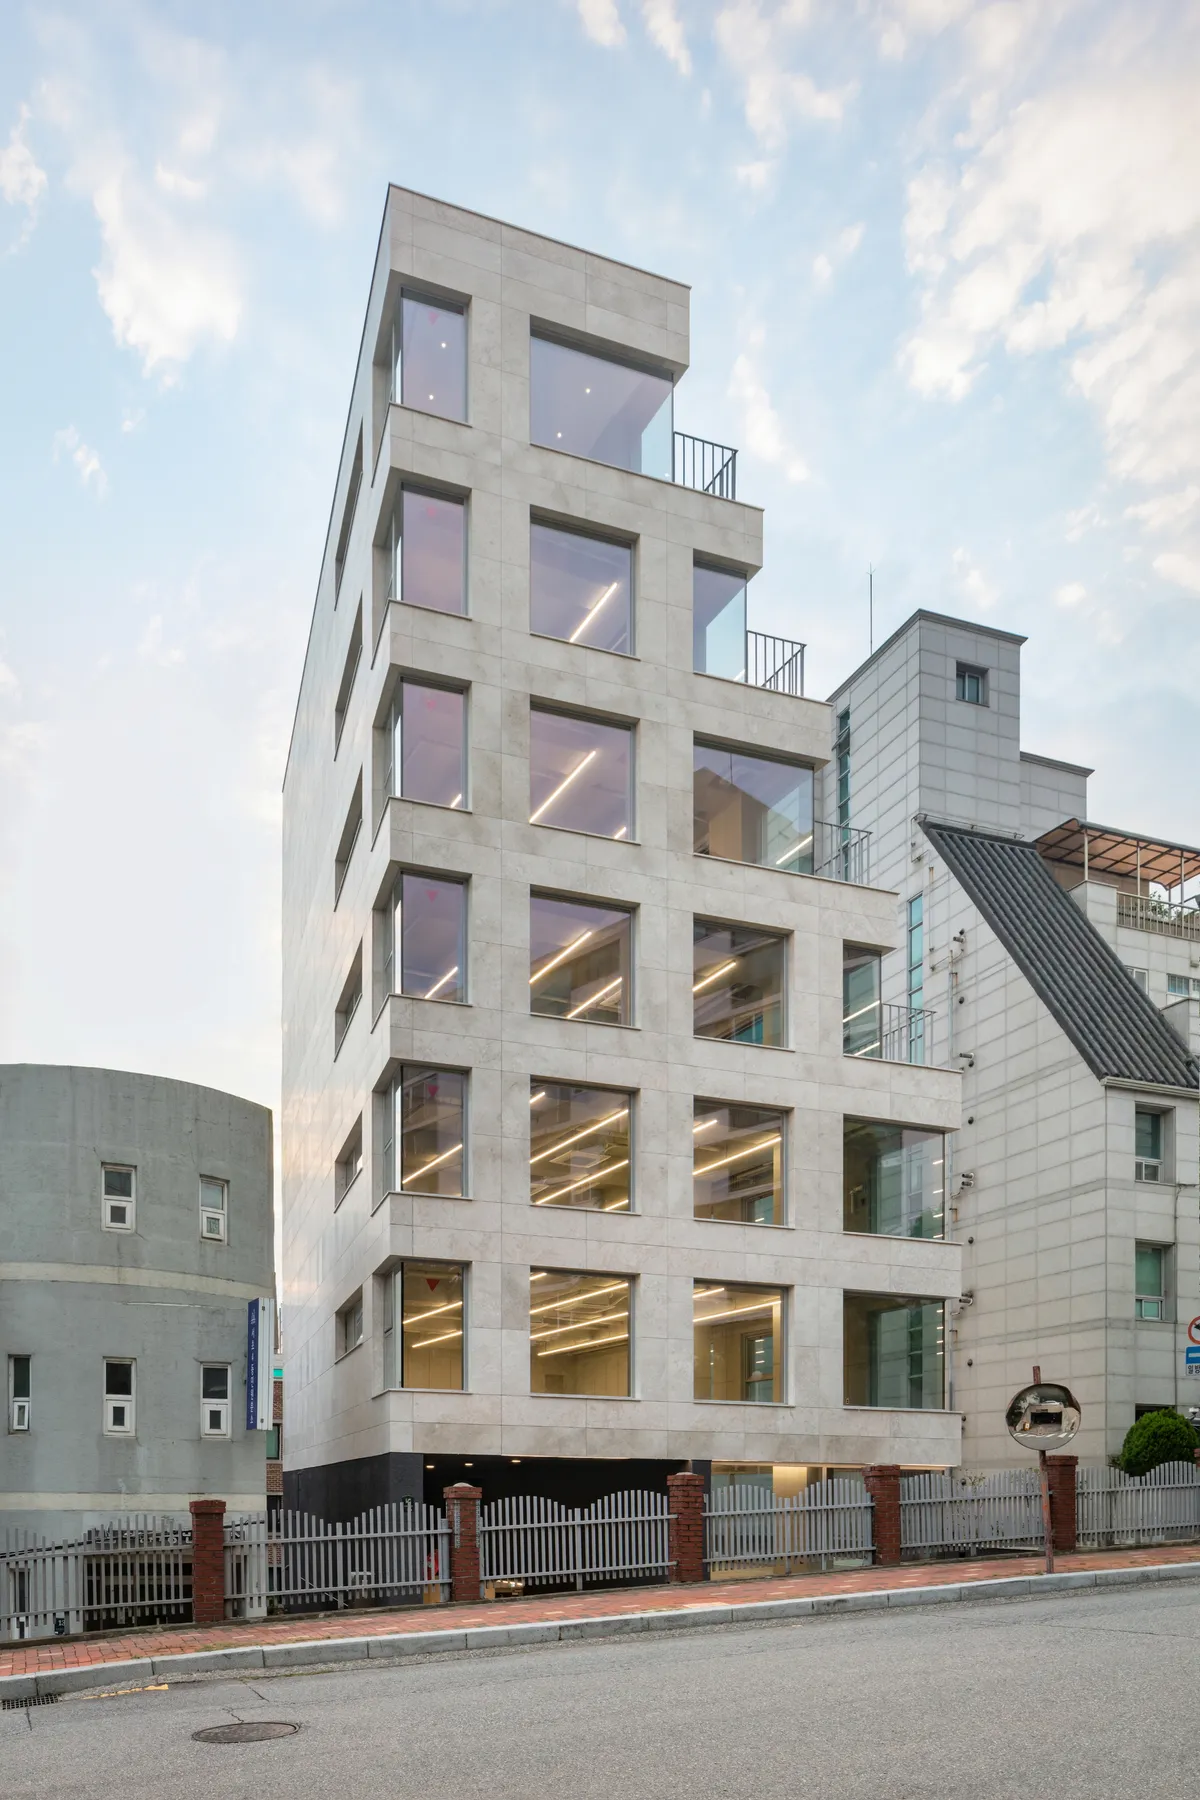
Simplex Architecture Steps a Seoul Mid-Rise Tower to Negotiate Between Low-Rise Commerce and High-Rise Housing
In Seocho-dong, a gridded stone tower of terraces and sunken courtyards mediates between two radically different urban scales.





LUKKO
LUKKO reimagines informal settlements as vibrant neighborhoods where social interaction, economic opportunity, and everyday life coexist.

Schapira Eskenazi's Montecarlo II Building Wraps a Curved Bauhaus Vision Around a Chilean City Block
Completed in 1962 in Viña del Mar, Chile, this residential slab folds a convex facade around collective green space near the Pacific coast.

ASA Studio Stacks Offices and Apartments in a Naturally Ventilated Brick Tower Above Kigali's Rooftops
A five-storey mixed-use building in Kacyiru proves that local materials and passive cooling can replace air conditioning in dense urban Africa.





Estudio Tecalli Builds a 74 m² Studio House from Regional Brick for a Choreographer in Puebla
In a gated community of cookie-cutter housing near Cholula, a white Ajalpan brick house makes room for both living and dance.


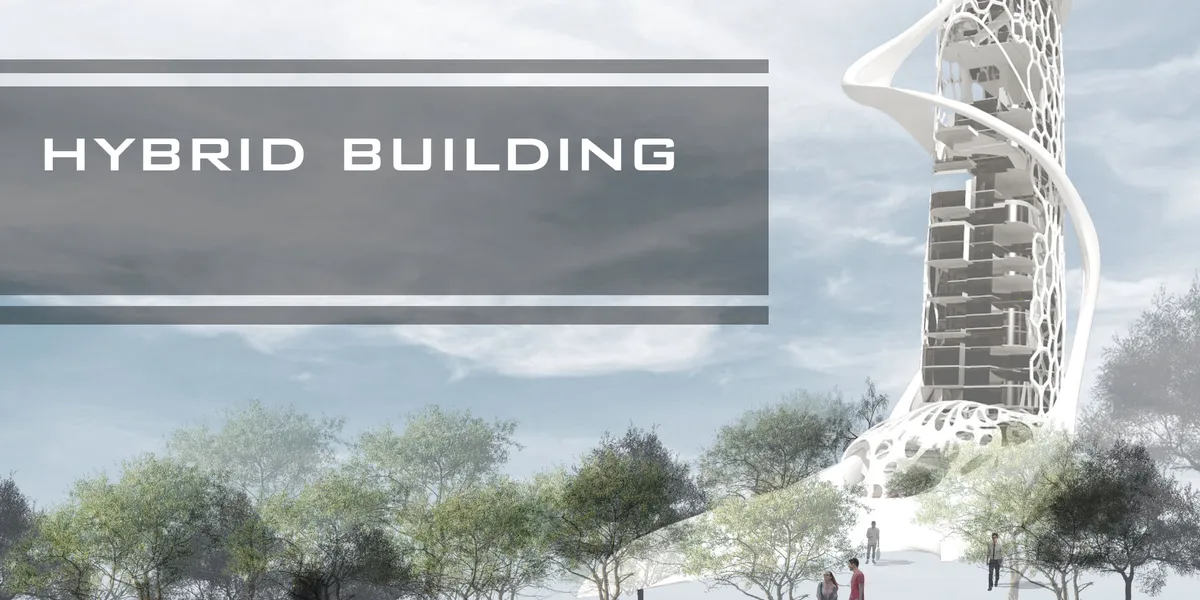
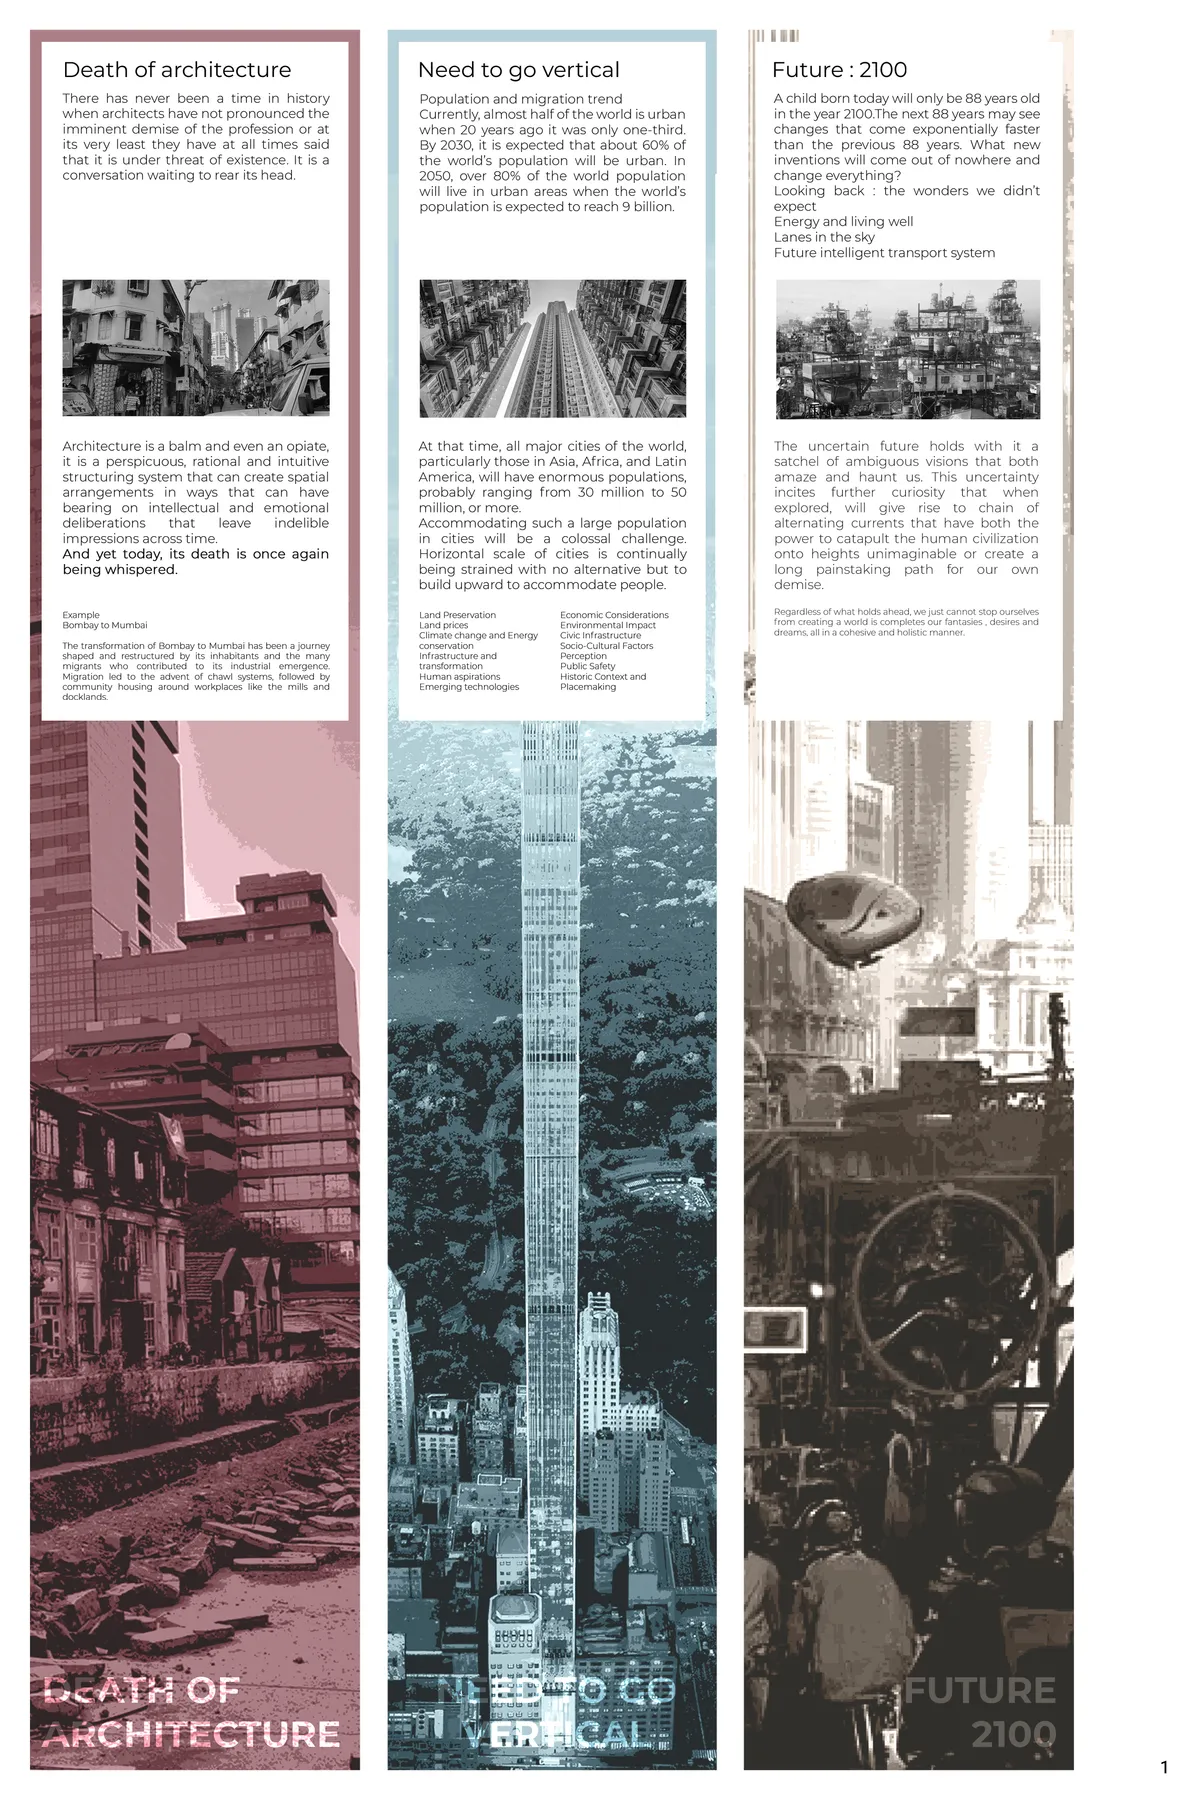
Rebirth Architecture:Vertical neighborhood: 2100
This thesis focuses on the aspect of a Vertical Neighbourhood built using tools present today knowhow, for a life whose dependencies coexist and alter with the future and is well informed by its past.

what software did u use for climatic analysis

PORTFOLIO
A 35-page architecture portfolio by Vamshi Krishna H, a B.Arch student at BIT Mesra. It showcases four studio projects (a tribal-inspired clubhouse, a leaf-concept mixed-use building, a Möbius strip museum, and a courtyard clubhouse), computational Grasshopper scripts, competition entries, and personal photography — all tied together by a "jack of all trades" design identity.


Detailed overview of the MOO process used in the design
The publication contains selected chapters from my thesis black book 2026. Few chapters are taken to explain the detailed process researched developed using python scripting and grasshopper. It demonstrates how scalable the process is with its use cases in sustainable architecture.



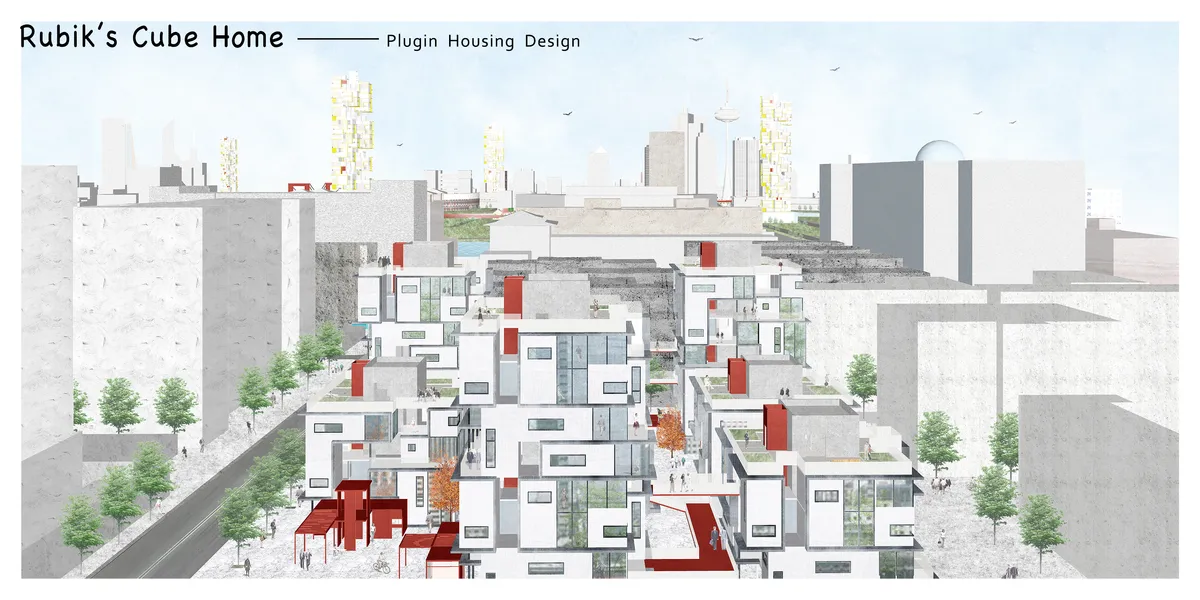
Rubik's Cube Home??plugin housing design
We get the concept of this design from the construction of magic cube. Rubik's cube can be quickly disassembled and assembled, and can form a variety of changes. We regard each residential unit module as a small block, forming a large unit around the axis. Different house types can be combined freely, and each module can be replaced.
WOVEN Architecture Layers a Waterfront Home into a Forested Hillside on Saanich Inlet
A 6,500-square-foot residence in Willis Point, BC nestles into steep terrain, trading spectacle for a quiet calibration of wood, earth, and water.


GAME-UTOPIA:IT INSTITUTE IN PHY-
Game-Utopia explores 21st-century architecture through AI, algorithmic design, and immersive technologies. An IT Institute in Dhaka and its digital twin in the metaverse test procedural geometry, behavioral heatmaps, and interactive spaces, reimagining learning, social interaction, and architectural experience in both physical and virtual worlds.
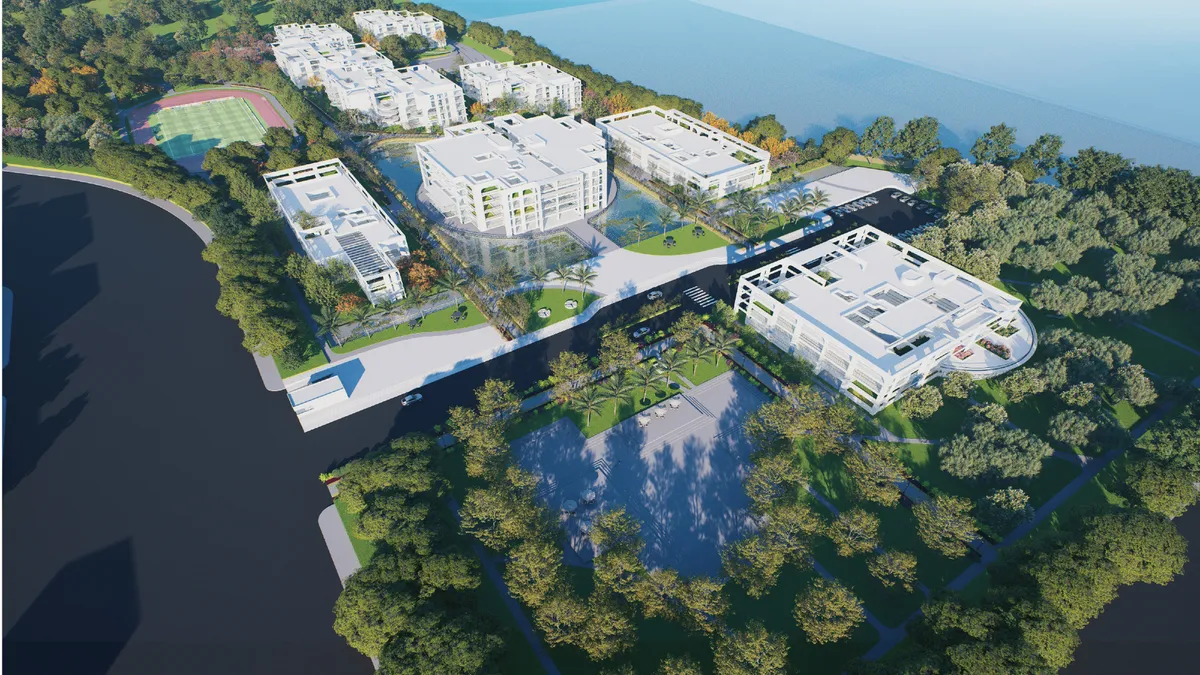

This project is really impressive—it shows a smart and creative way of mixing technology with design, and the designer deserves praise for bringing such a bold and forward-thinking idea.
FHHH Friends Wraps a Seoul Music Academy in a Faceted White Shell That Echoes Its Interior Logic
A 1,270-square-meter preparatory academy in Seoul stacks soundproof practice rooms inside an angular volume that reshapes its block.


Very Tall Wooden Buildings with Cross Laminated Timber
CLT skyscraper

Can I get the overview of the publication
Atelier FCJZ Builds Four Houses That Blur Classicism and Modernism at a Ningbo Lakeside Campus
Conceived in the 1990s and realized three decades later, four board-formed concrete studio-houses sit among autumn trees beside Dongqian Lake.

skimA Slots a Vertical Metal Tower into a Yeonnam-dong Brick House to Make It Mixed Use
A 292-square-meter renovation in Seoul's cafe-lined Yeonnam-dong grafts a new circulation spine onto a low-rise residential shell.

Vallribera Arquitectes Tucks a Full Family Home Inside a Single-Storey Row House Near Barcelona
A blue steel mezzanine, exposed brick, and clever passive strategies turn a modest Vallès terrace into an A-rated family home.


A very strong analysis. Various building modules and plug & socket system offer a wide range and dynamic development possibility.
User oriented design which offers flexibility and versatility is relevant to Jakarta's ever-changing neighborhood. Rational orthogonal plan is complimented with different architectural forms which gives diversity in the neighborhood.