

Composite Wood
MATEngineered wood materials and their applications in contemporary architecture and design projects.


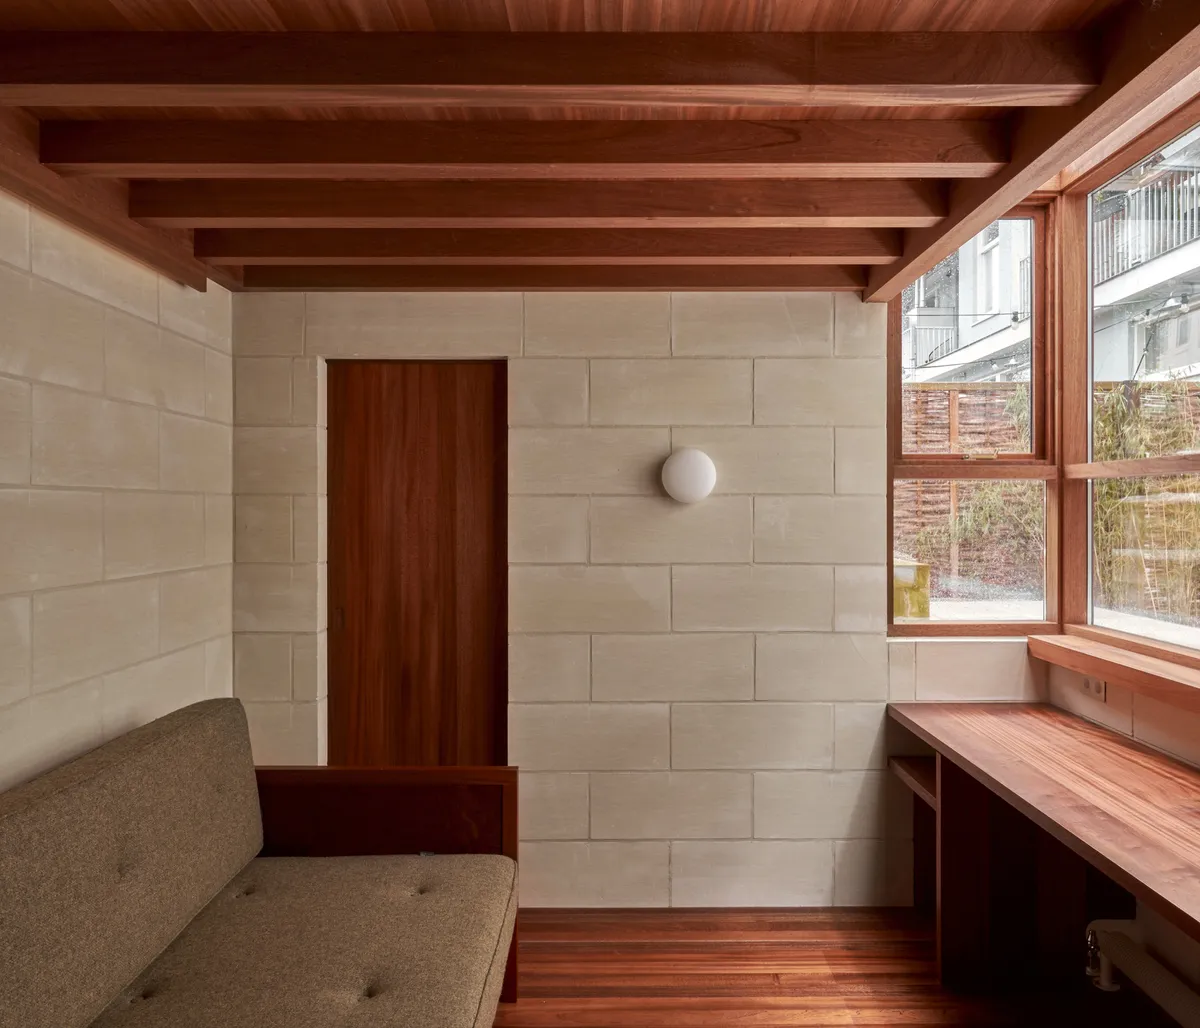
Common Wonder Builds a 14-Square-Meter Pavilion That Treats Stone and Wood as Equal Voices
A garden studio in Amsterdam distills the raw tension between French limestone and timber into a single, precise room.

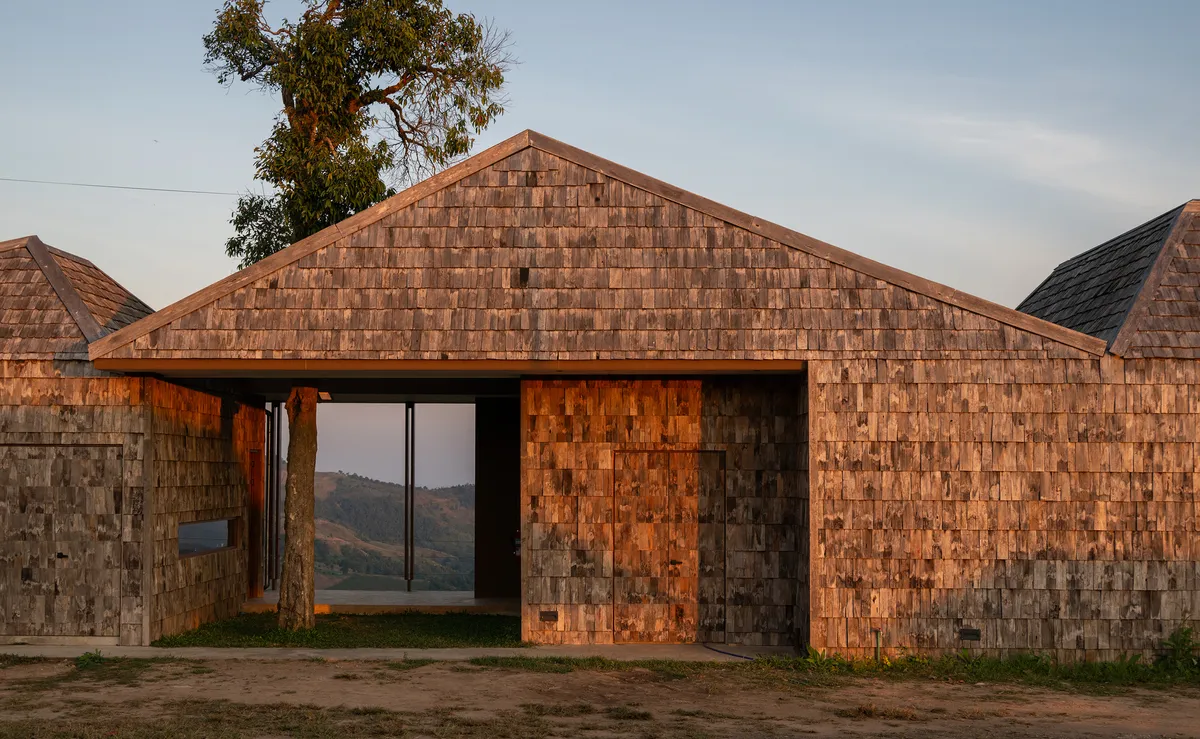
S.O.S Architects Scatters a Cluster of Timber Pavilions Across a Chiang Rai Hillside
The Wood Cabin arranges shingled gabled volumes along the slopes of Doi Chang, framing mountain vistas from every room and courtyard.


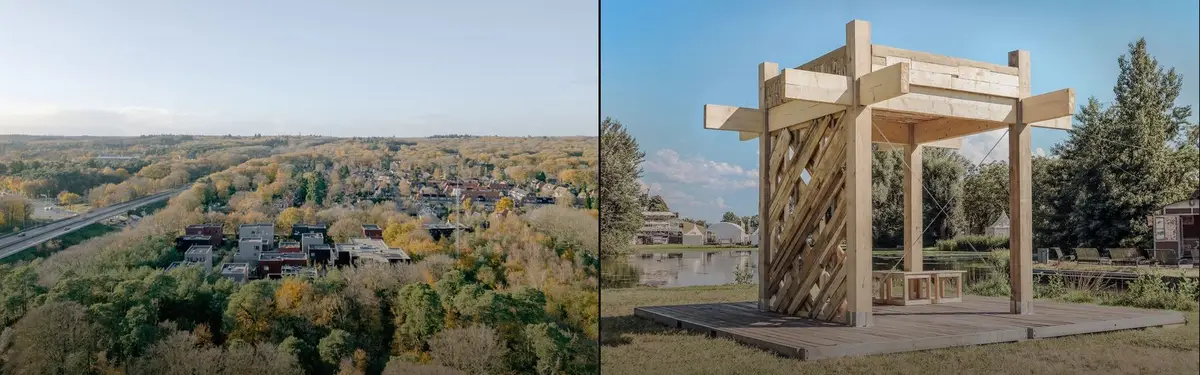
TerraTimber: A Digital Upcycling System for Circular Timber Construction
TerraTimber transforms waste wood using digital upcycling, AR-guided fabrication, and wood-earth hybrids to create sustainable, circular, metal-free structural systems.

Kuba and Pilar Architekti Build One of Czechia's First Timber Apartment Blocks in Žďár nad Sázavou
Cross-laminated timber panels and prefabricated concrete cores form affordable housing that tests the limits of wood construction in Czechia.

Common Woods: Housing That Lives Inside a Forest
Space&Matter's circular housing cluster in Amersfoort dissolves the boundary between neighborhood and nature with radical material honesty.

Wooden Wonders: Chiayi City Expo by MVRDV
A temporary timber pavilion by MVRDV celebrating Chiayi’s wood heritage, reimagining sustainable futures through architecture, exhibition, and civic dialogue.



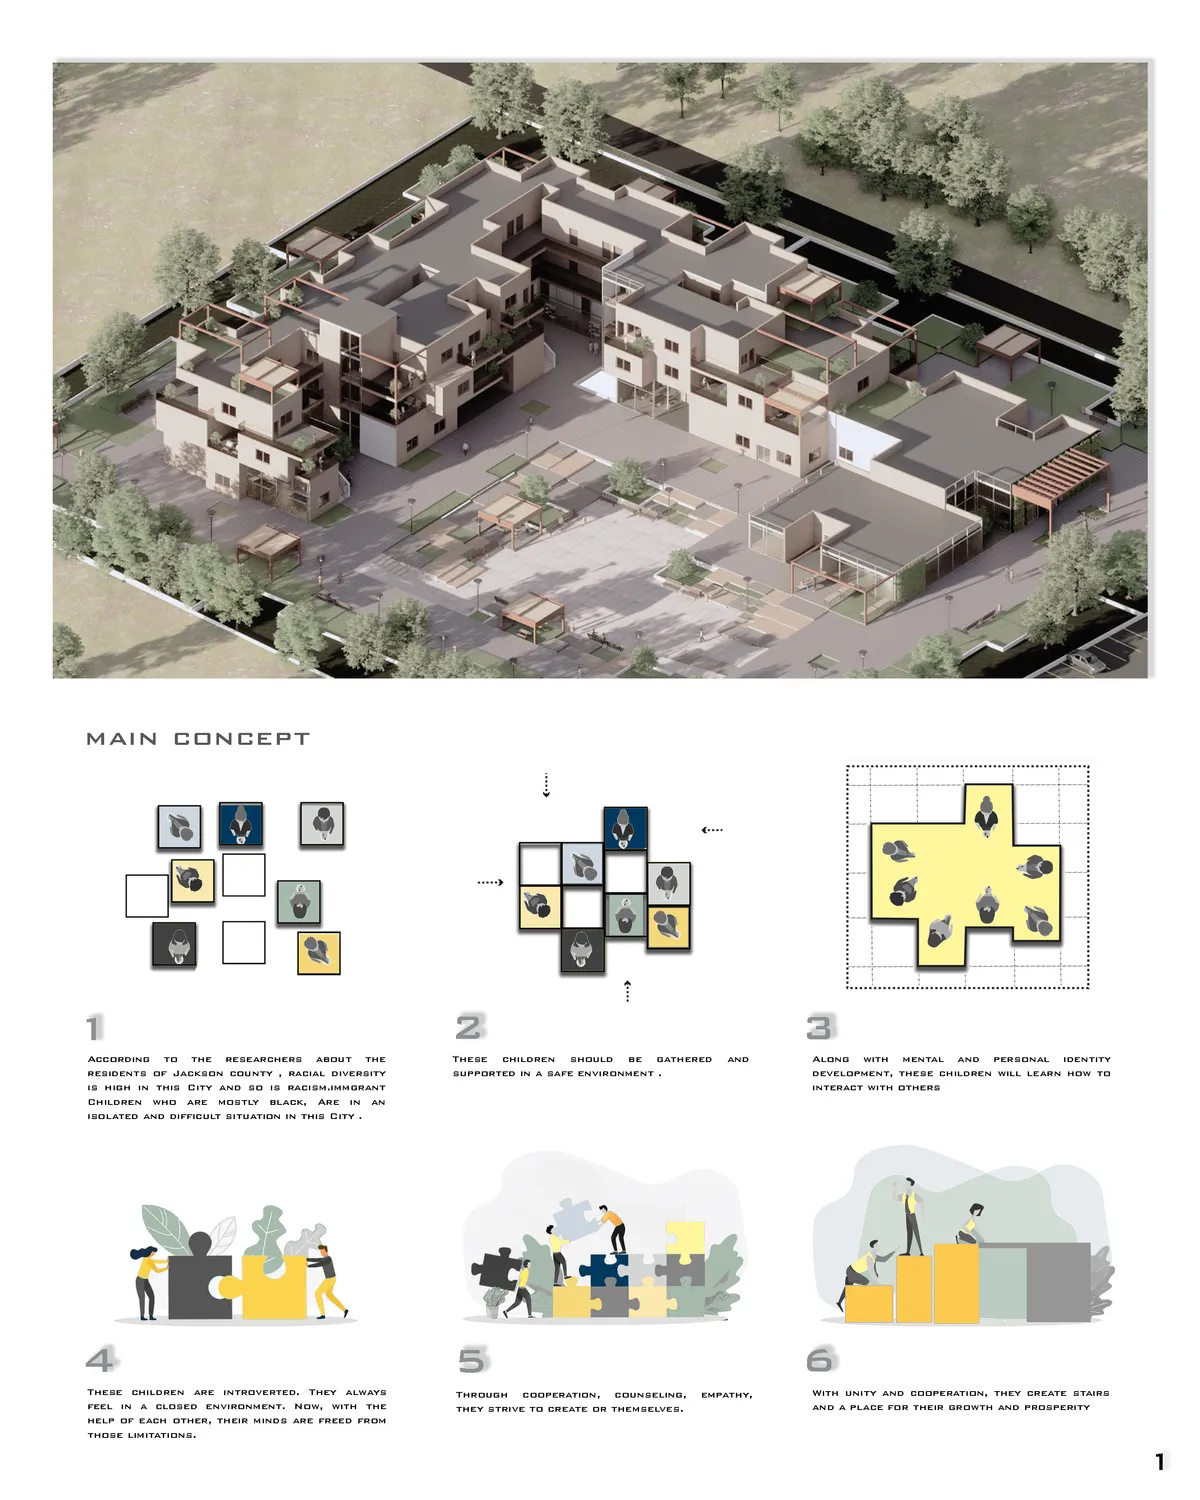
Wood-Concrete House Design: A Contemporary Transformation by MANO
A stunning transformation blending wood and concrete, redefining suburban architecture with light-filled, open spaces and material harmony.


Modo chair
A concise journal entry recounting how parametric modeling and 3D printing transformed the essence of heat-bent plywood into a modern, interlocking chair design.






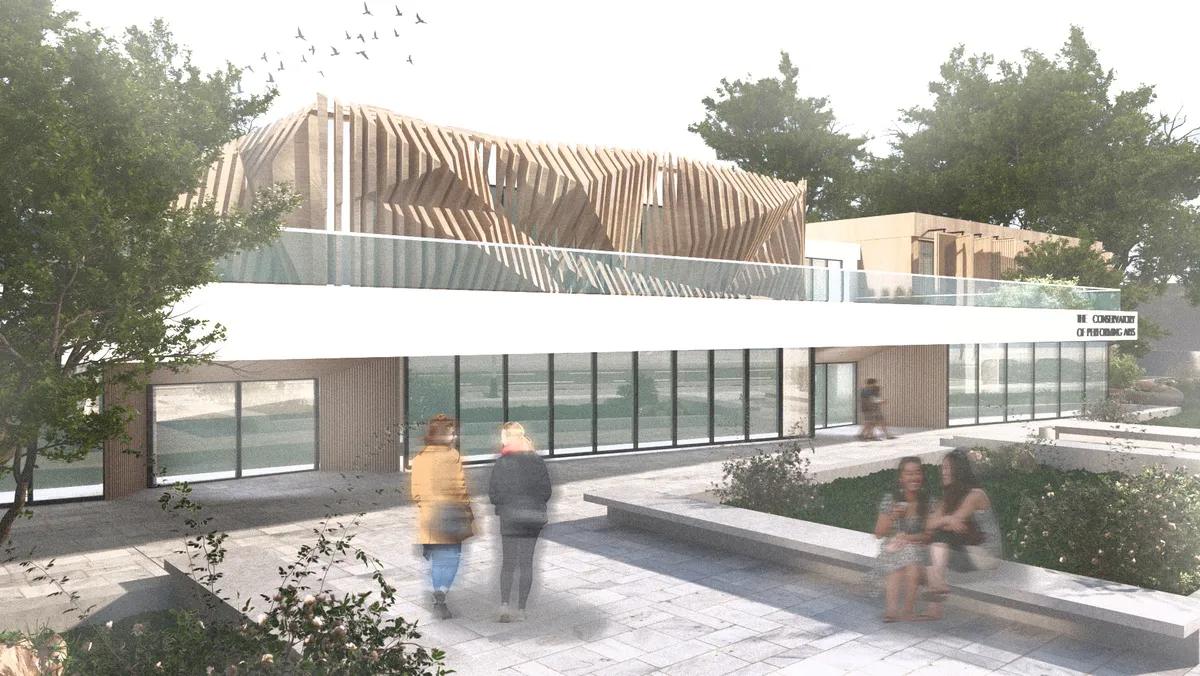
Conservatory for performing arts
Conservatory for performing arts in Berlin, Germany.

i like it!



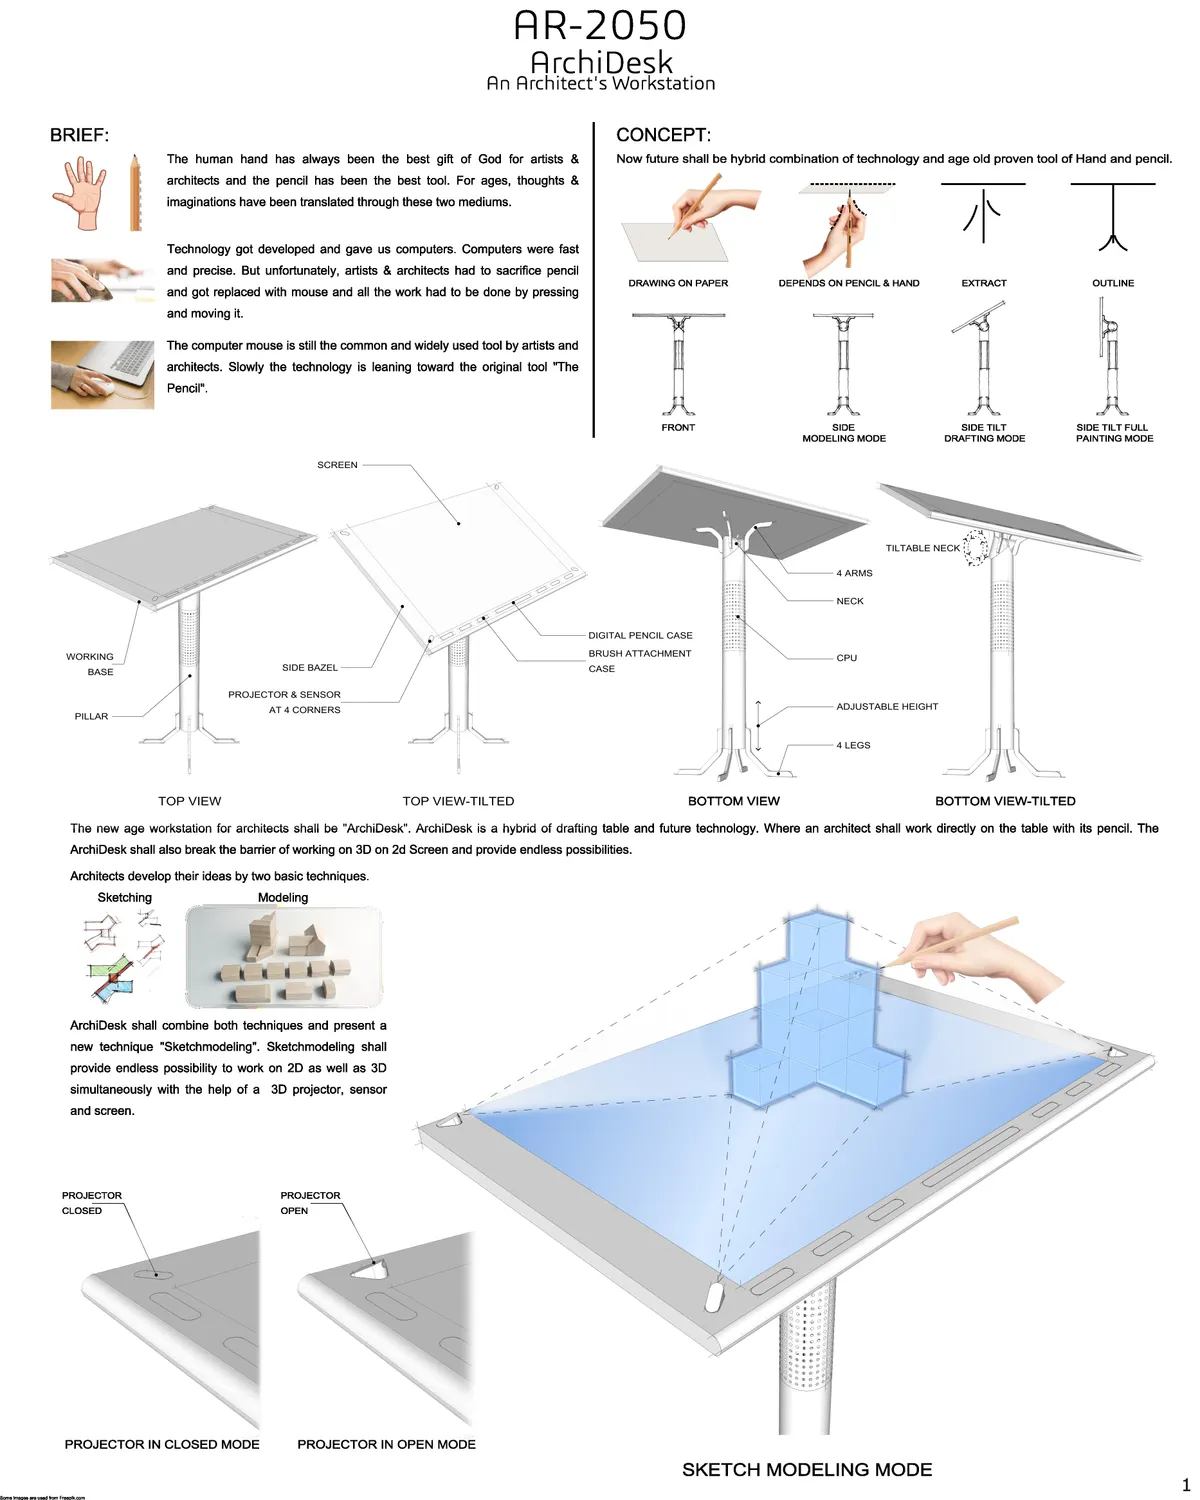
AR 2050 ARCHIDESK
Human hand has always been the best gift of God for artist & architects and pencil has been best tool. For ages thoughts & imaginations have been translated through these two medium.

Timber housing in Amsterdam: Designers explore wood to unite modern building technologies with sustainability.
Results for ‘Timberate’ - housing design competition


TIMBERATE - AMSTERDAM
CONSIDERING THE FLOOR-PLANNING AND THE COMPOSITION OF UNITS, TWO MAIN IDEAS ARE RELEVANT FOR THE CONCEPT : 1. A BIG VARIETY OF LIVING-SPACES IS BECOMING MORE AND MORE IMPORTANT CONCERNING COMPLETELY DIFFERENT WAYS OF LIVING AND WORK 2. THIS BANDWIDTH OF CLIENTS AND BARRIER-FREE CONSTRUCTION ARE STANDARDS FOR DECADES, BUT REALITY STILL IS FAR AWAY.
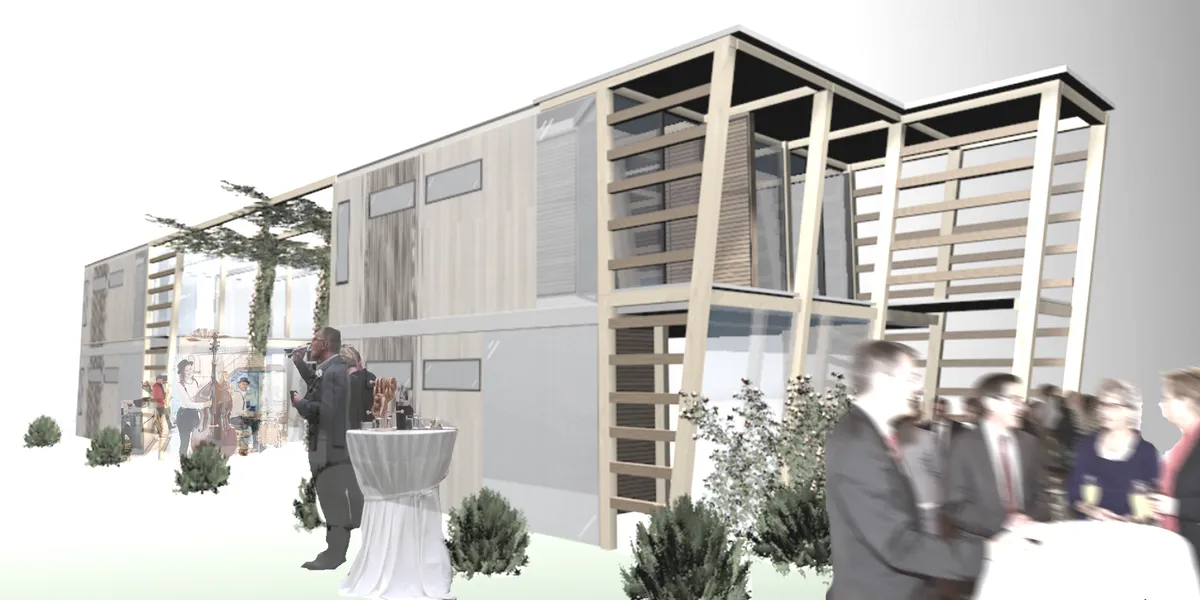

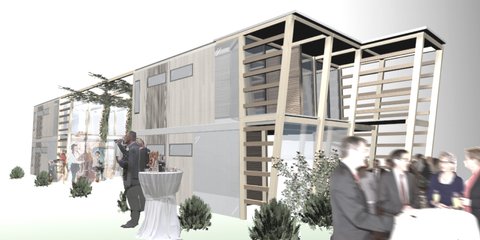
Good attempt at investigating the wall assembly and the interdependence of the post and beam structural system. The ability to customize the panels to incorporate different finishes or window configuration is a valuable feature of the project. However, the project lacks a lot of definition in the floor plans, unit design and site plan, which makes it difficult to appreciate the full potential of the design proposal. For instance, plans need to be better articulated as it is difficult to read the spatial arrangement. It seems as if the structure is being shown but not necessarily the wall configuration. Moreover, the floorplans lack details on the layout of the units and the different user configurations that it can address. Similarly, the urban proposal also lack definition in regards to urban scale features and landscape. A couple of additional notes: the balcony spaces with the tilted structure do not appear to show a handrail, or, if this is not to be occupied, the other types of use that this space will have. It is also not clearly identified what is gained or lost by the tilting of that structure. Better documentation of the design decisions such as amount of glazing and sloping of the surface of the terraces would help evaluate the project. The beam elements for the longer spans do not seem to be adequately sized. Exposed beams and wood does not seem adequately protected. A 2D detailed building section and 2D annotated wall section would have been really beneficial to explain the features of your building assembly.



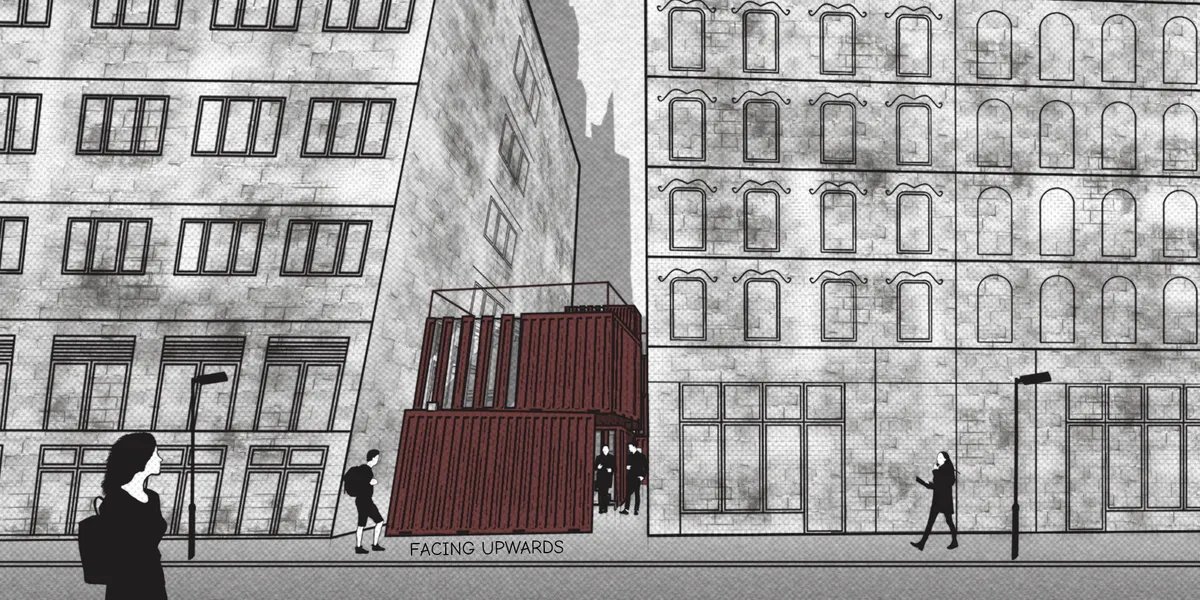
Facing upwards
How to take advantage of the vacant narrow areas in a dense urban landscape? How to make them fully usable? Try to change your point of view by rotating your flat, fulfill the area using one module but joined on various angles, make it able to follow the sun rays. Its container form provides them working just like toy blocks, easy to disma


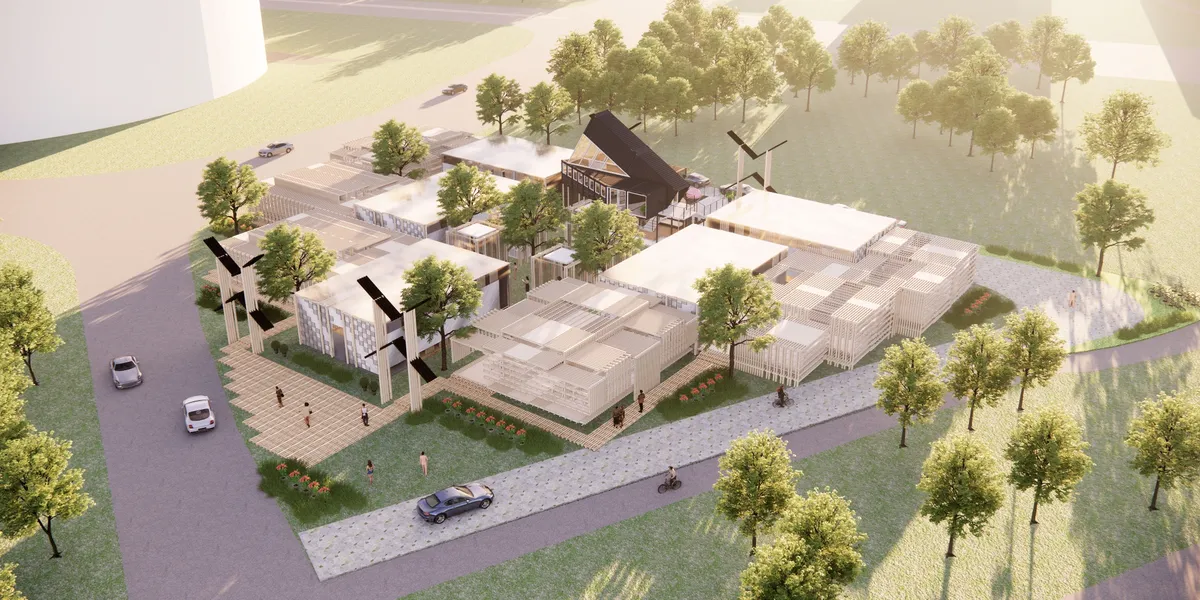


Attractive design and presentation
Excellent concept
👌👌👌