
Concrete art
Art and design projects that engage with concrete as both material and conceptual framework.


Parametric Coal Ceiling_Reparametrize Studio
The final product from Digital Fabrication workshop held by Reparametrize studio working with group of students.The aim behind this algorithms is to generate infinity typology and forms by creating flexible structure system. The ceiling has been designed and subsequently structurally analyzed using grasshopper and Karamba software.


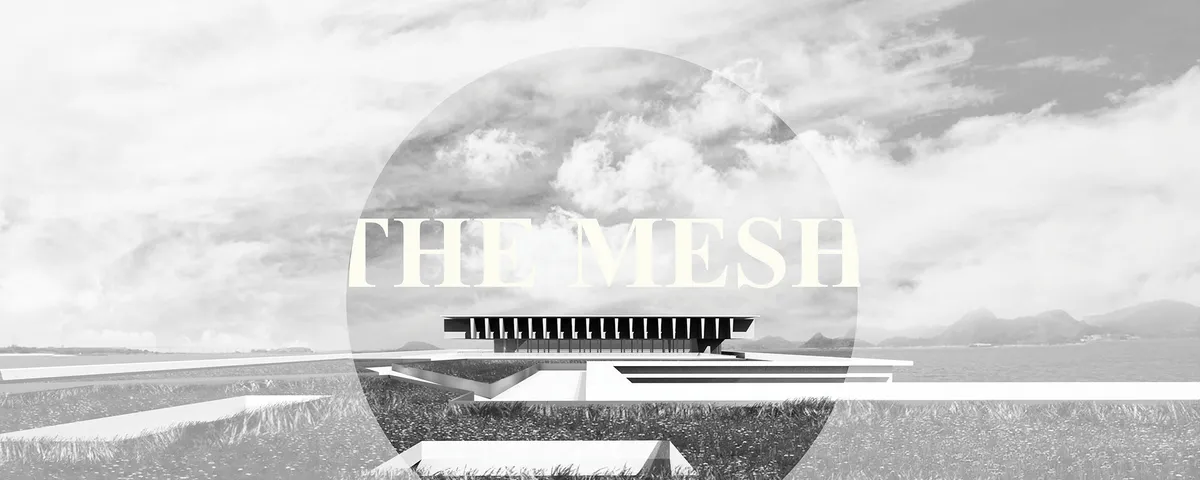
THE MESH
A place for discovery, experimentation and sharing It is here, facing one of the symbols of modern architecture, the MAC Niteroi by Oscar Niemeyer, that the Athenaeum emerges, as a ground movement in the seabed. The mesh appears in the bay as an artificial topography in the landscape, inspired by the mountains surrounding the city of Rio de Janeiro


Haptic museum
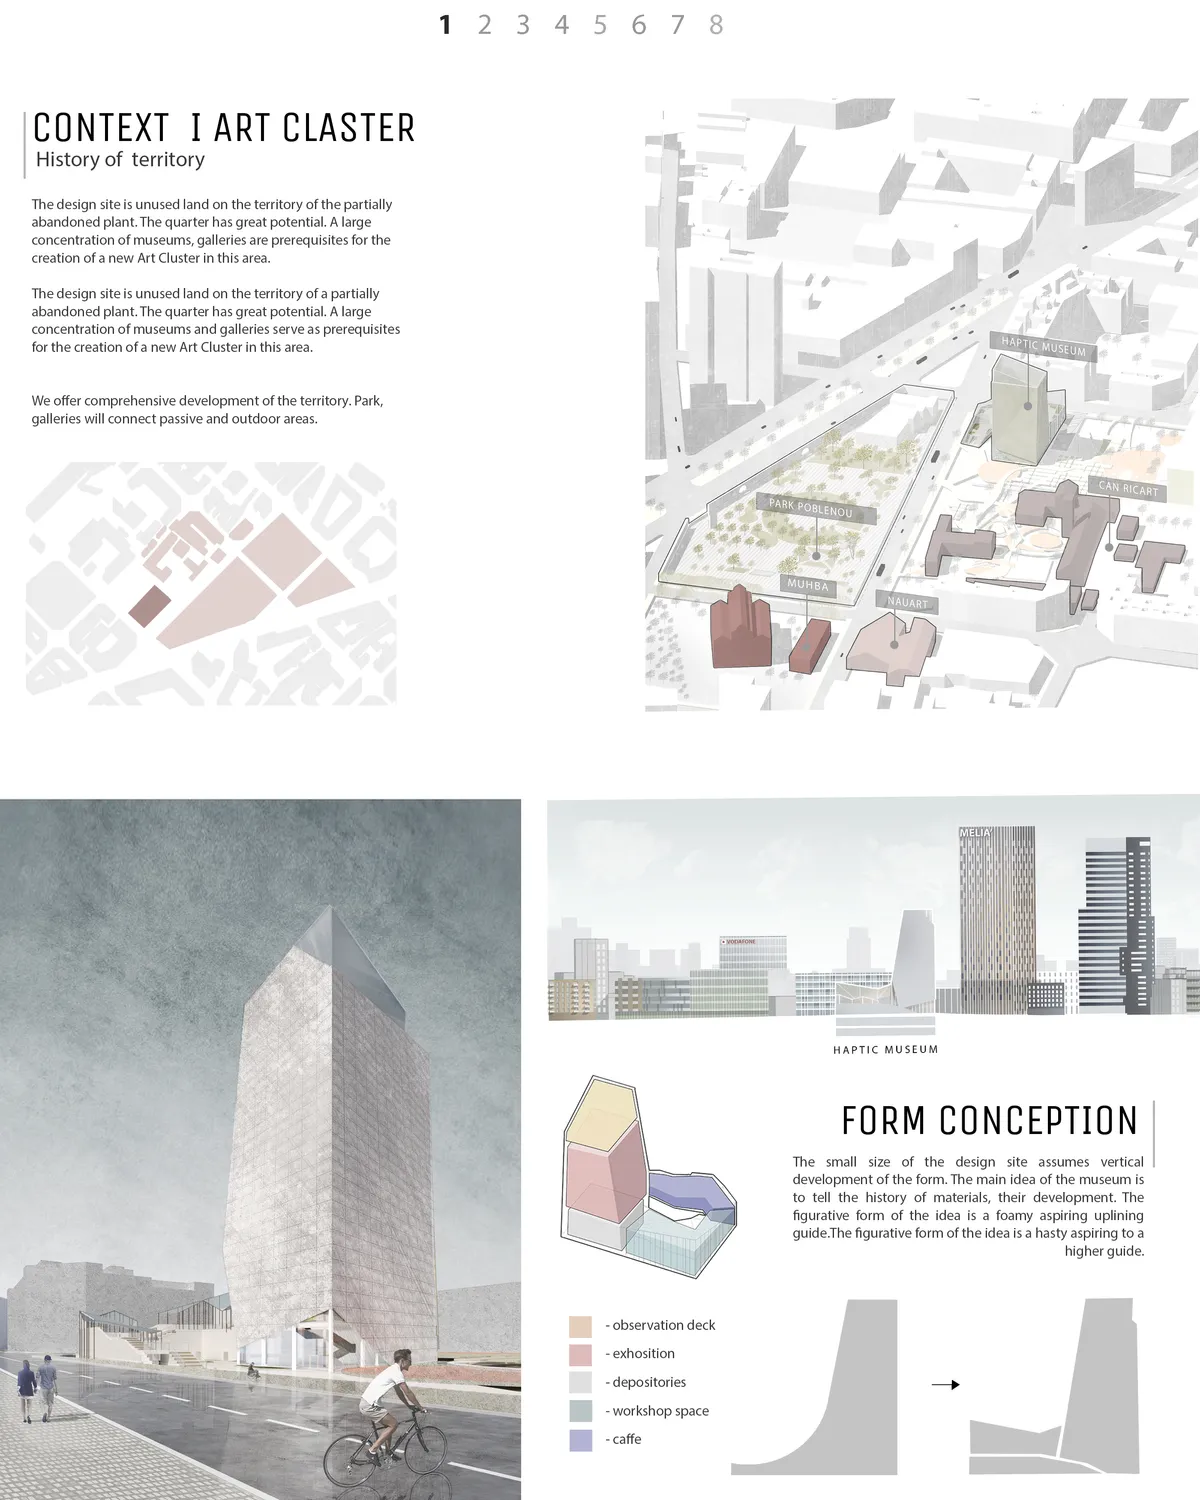
The Museum of Building Materials is different in that it is open to all people with any disabilities. The level of interaction with the escoponates is high. So even if you don't have the opportunity to see the material, you can touch it, hear it, smell it.


Shell+Core Carve a Brutalist Coffee House and Concept Store from Raw Concrete in Dubai
Koncrete Space on Jumeirah's Dar Al Wasl road merges specialty coffee, curated retail, and a sunken majlis into 215 square meters of raw finishes.


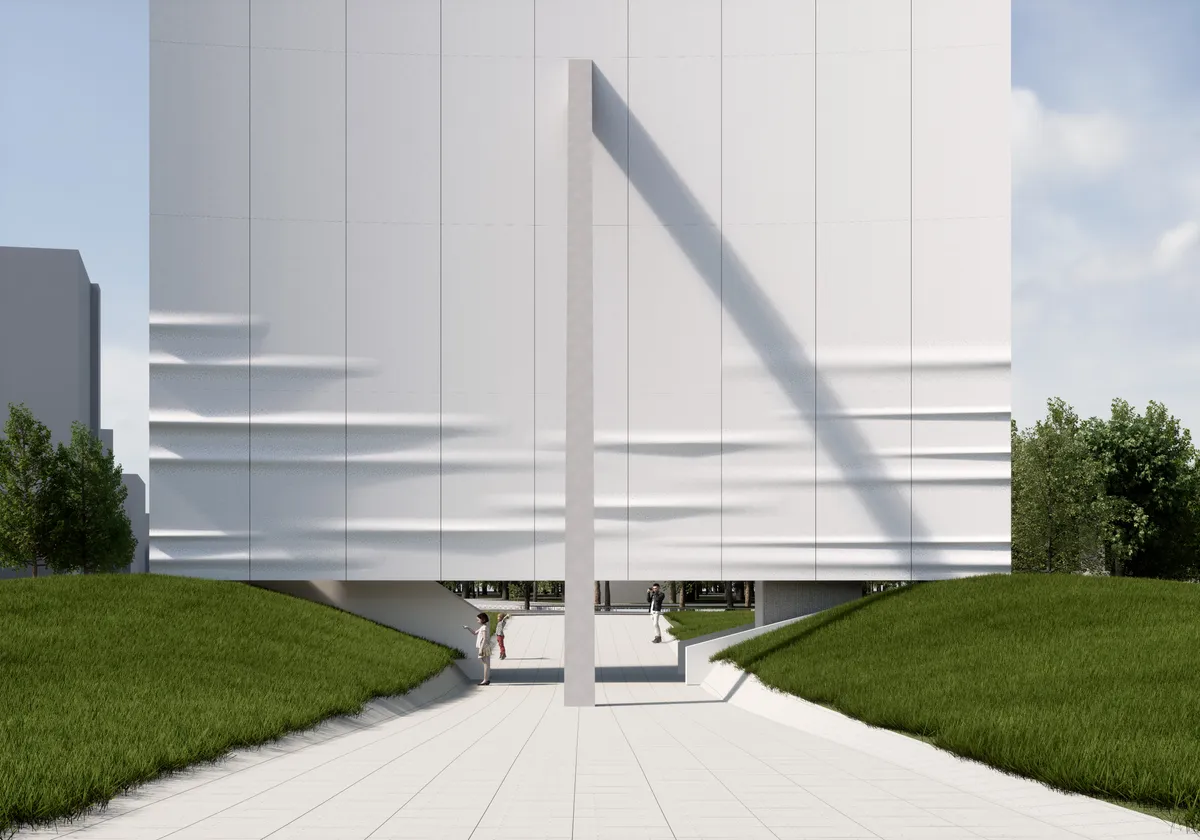
Nomos Architects Wraps a Defunct Xi'an Boiler Station in Polycarbonate to Create an Art Community
A coal-burning heating plant from the 1990s becomes a translucent gallery and retail hub in Xi'an's dense residential core.

Schenker Salvi Weber Builds a Children's Art Laboratory That Grows Out of an Austrian Park
In Saint Pölten, a timber and concrete hybrid rises through the trees of Altoona Park as a new kind of cultural institution for children.


Cloud: Triangulated Urban Furniture That Invites Spontaneous Gathering
Steel pipes and woven nylon wires form floating modular canopies that activate forgotten pockets of public space across the city.

Studio Zhu-Pei Drapes Concrete Tent Roofs Over a Stone Courtyard Art Center in Zibo
Five hyperboloid concrete canopies and rough fieldstone walls form a porous gallery complex on the outskirts of Zibo, Shandong Province.

Karim + Elias Stack 150 Rammed-Earth Spheres into an Open-Air Landscape for Dubai Design
A grand installation of hand-pressed sand and clay spheres transforms a Dubai plaza into an earthen terrain at Downtown Design 2022.



shes
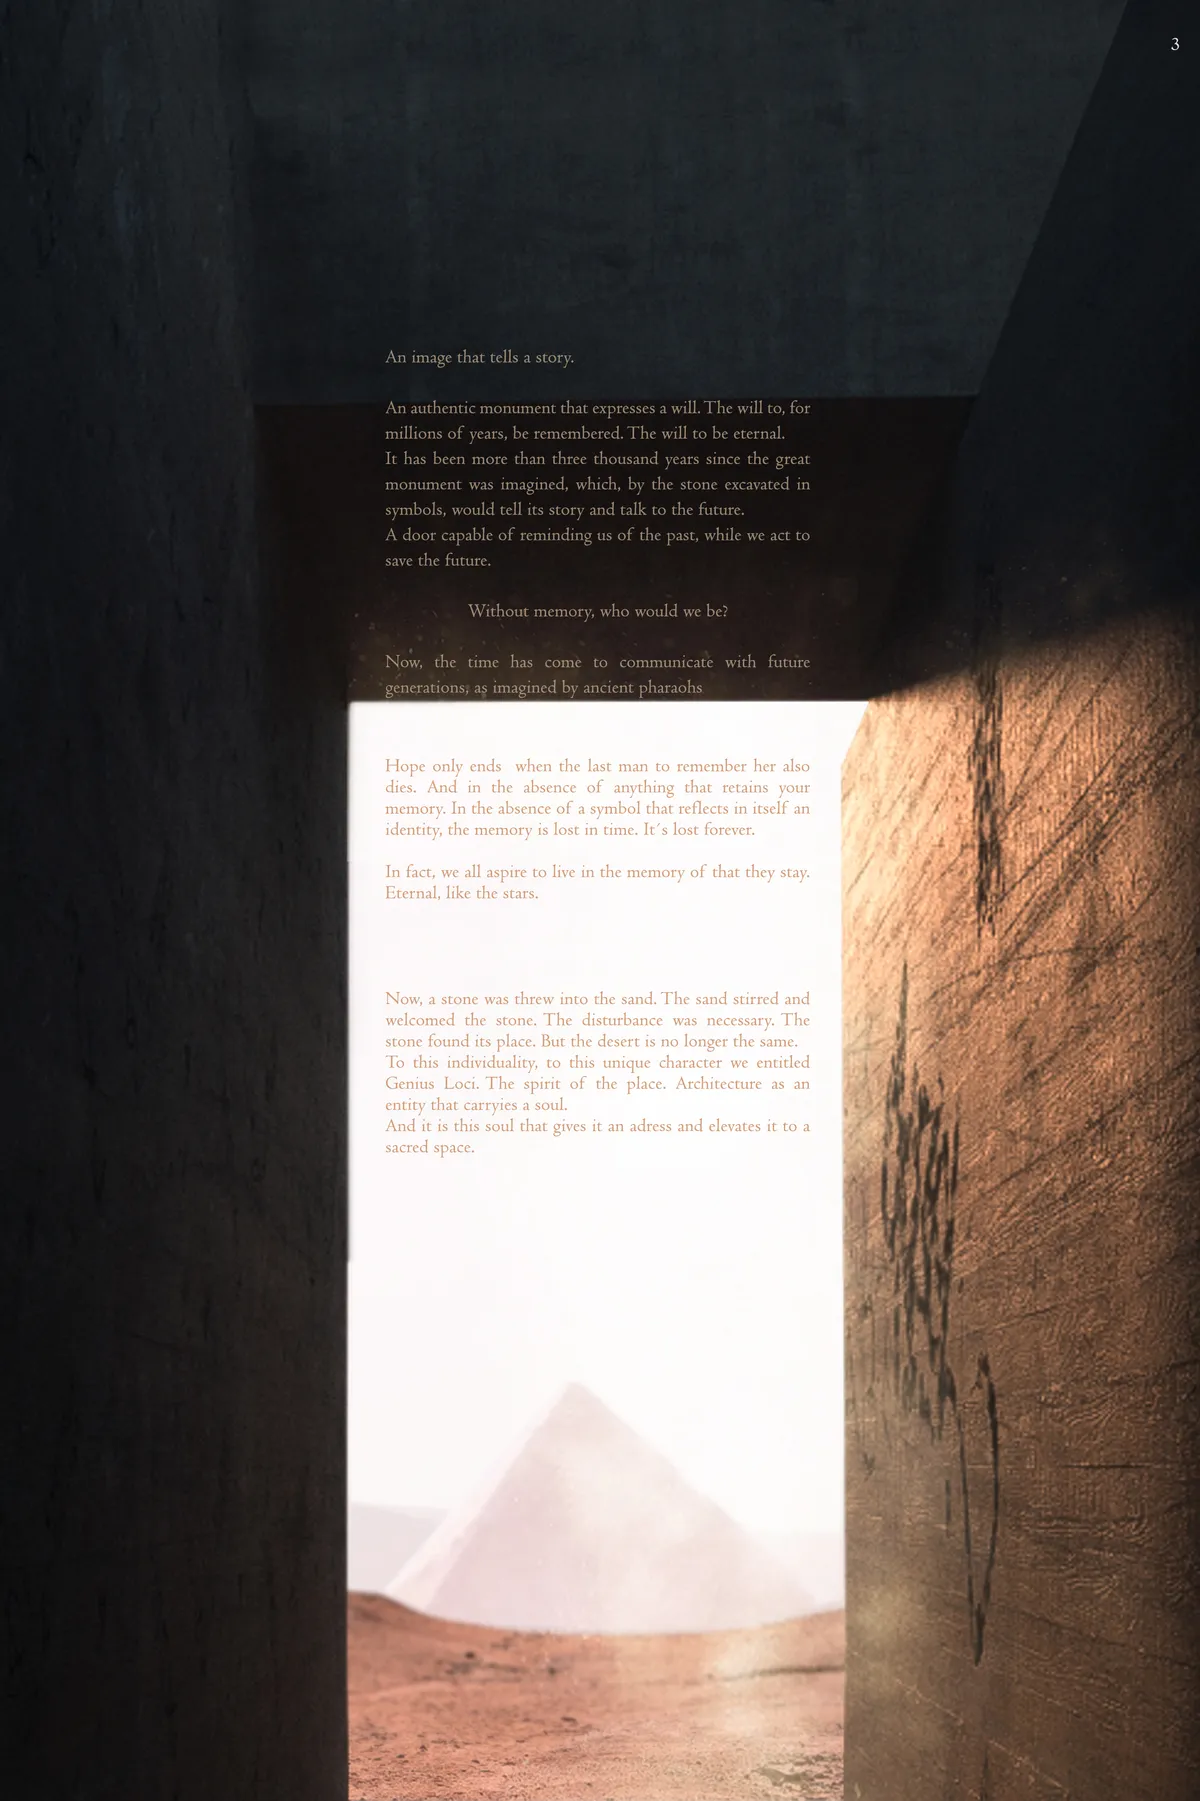

really cool I have to say

I appreciated the great visualizations and aesthetics of the proposal. However, the shape should be designed corresponding more to your idea. The existence of walls are especially important for this proposal which should be designed more carefully.
Bufen Atelier Carves a Marble Monolith into a Sidewalk Kiosk on a Beijing Avenue
A 16-square-meter triangular volume of three marbles and hammered copper hovers above a tree-lined plaza in Beijing.


Arts & Crafts Cayastá: Brick Ateliers Distributed as Civic Infrastructure Across an Argentine Town
A graduation thesis that scatters modular brick workshops across northern, central and southern Cayastá, turning plazas into open-air classrooms.


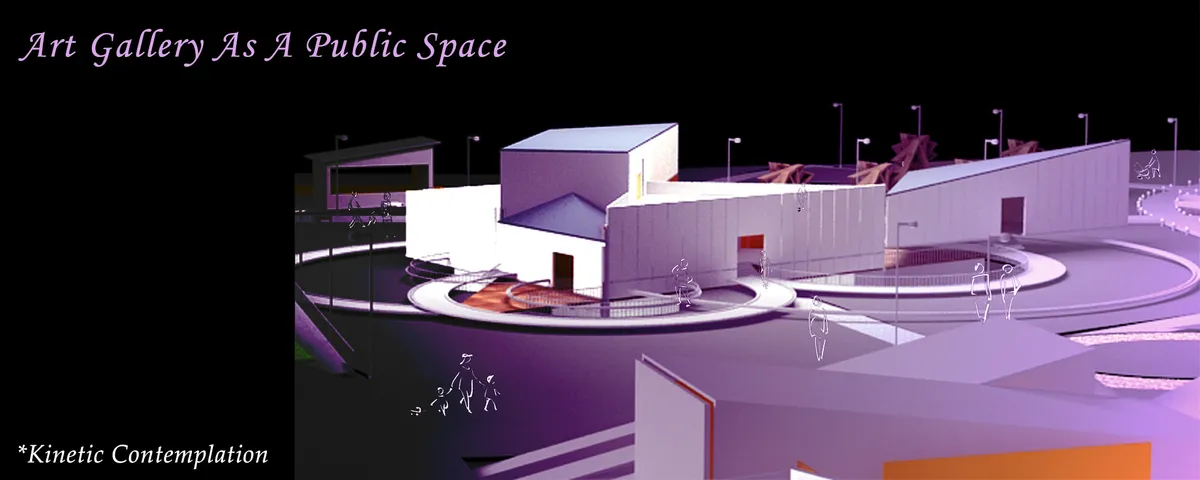
Art Gallery as a Public Space
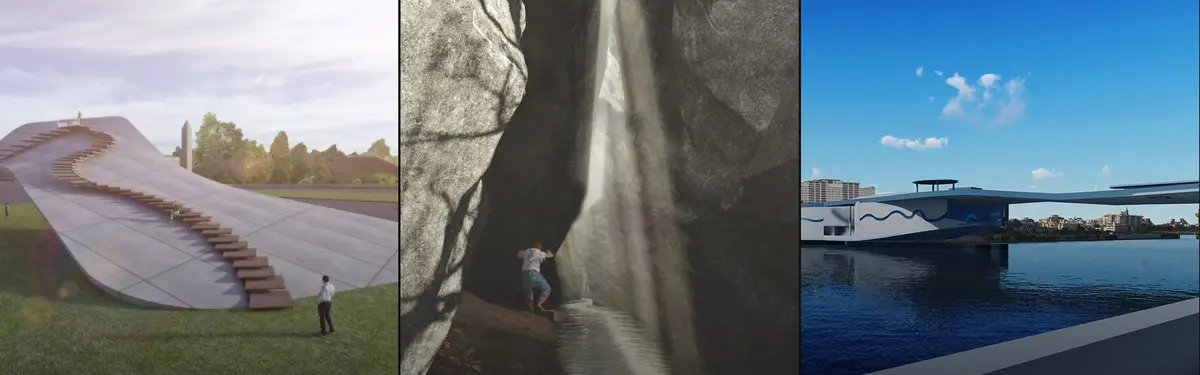
The architectural design I present addresses the concepts of interaction in a public space to achieve dynamism by applying the principles of Kinetic architecture. By means of flexibility and efficiency, this expanded dynamic process can generate direct engagement between the users (artists and public) and the environment that they interact with.




Haptic Museum: Arca Luminis
By using various levels of exposure and connection to the exterior, the Haptic a variety of experiences for the galleries through a modular approach.
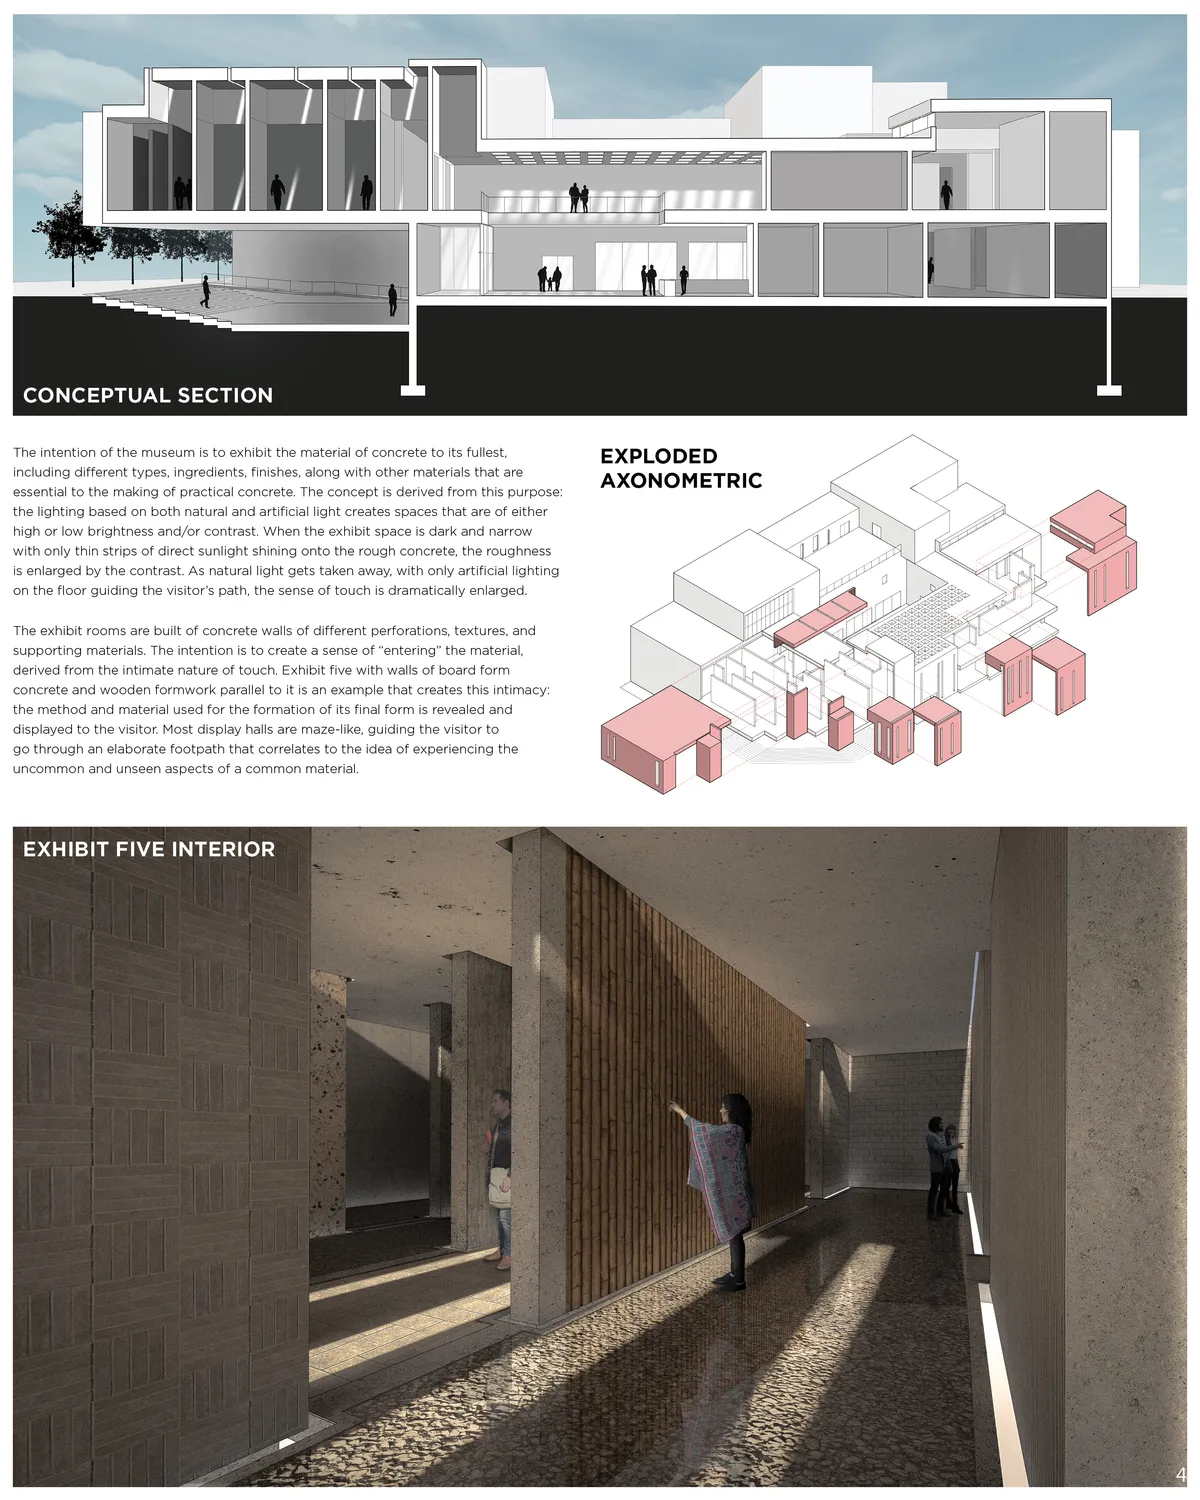

We find it very interesting both the choice of concrete with different textures as the main material and the idea of natural light slits to illuminate the exhibition spaces. We encourage you to make the organization of the tours of the building clearer. We also recommend that the central patio becomes the entrance to the building and that it be accessible to people with reduced mobility.

The "Concrete Museum" starts from a poor idea, but the development is correct and produces spaces with some interest


Link
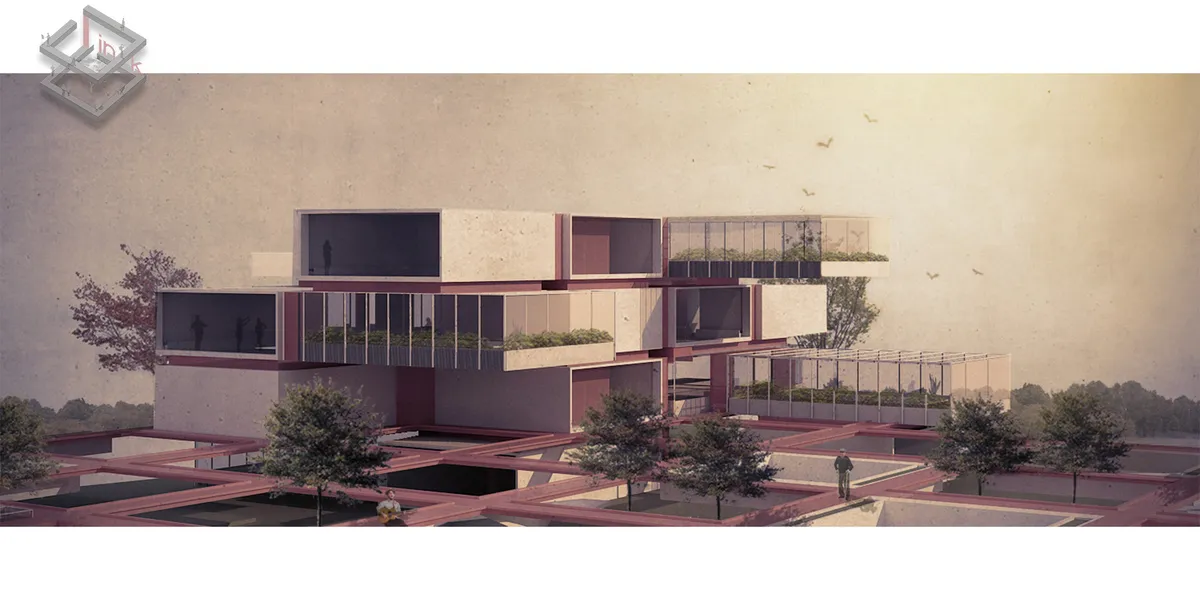
To establish communication between the elderly and the young, there is a need for an emotional and social bond between them.Elderly people enjoy sharing their experiences and young people need these experiences. Thus, if we make an appropriate place, In this case, it seems there will exist a social, emotional link among people.


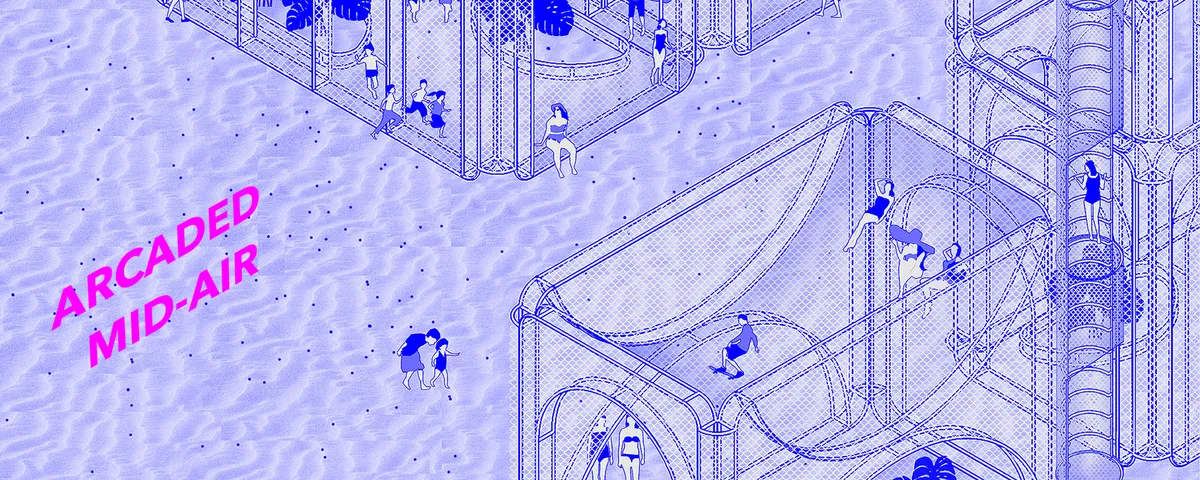
ARCADED MID-AIR
ARCADED MID-AIR encourages people to climb away from everyday life to fragmented leisure time. Isolation between the city and its inhabits exists due to the side effects of fast development. The scaffold arcade installation functions as vertical urban furniture to elevate people?s experience in public, and to re-connect them with the physical environment.
Multi-robotic construction system for unfired soil masonry
Here we present a construction method that makes use of ground mobile robots to fabricate earth structures from in-situ available granular material through the deposition of soil viscous paste, a medium that, with the employment of specific digital tools, provides flexibility, ease of manipulation and sustainable applications.


KalaSetu
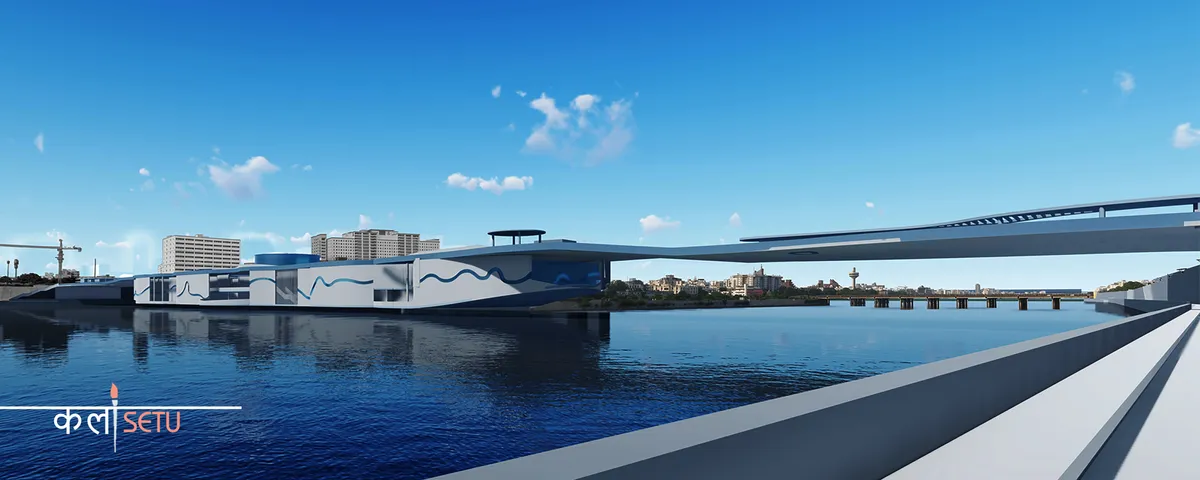
A place where art persists for itself, dissolved in the dynamic public space of a foot-over bridge, it provides multiple opportunities to the public to engage with arts and artists and provokes thought to inspire the artist within. Thus, it is an attempt of proliferating arts by bridging the gap between arts, culture, and life.

Excellent.. job

Hey its really really nice project as an architect we have to design like this and create some unique space through your design i like to see like this its a beautiful example of future urban planning keep it up gyss.. 👍

kalasetu is very good projects Kip it up & best luck....


Patchwork
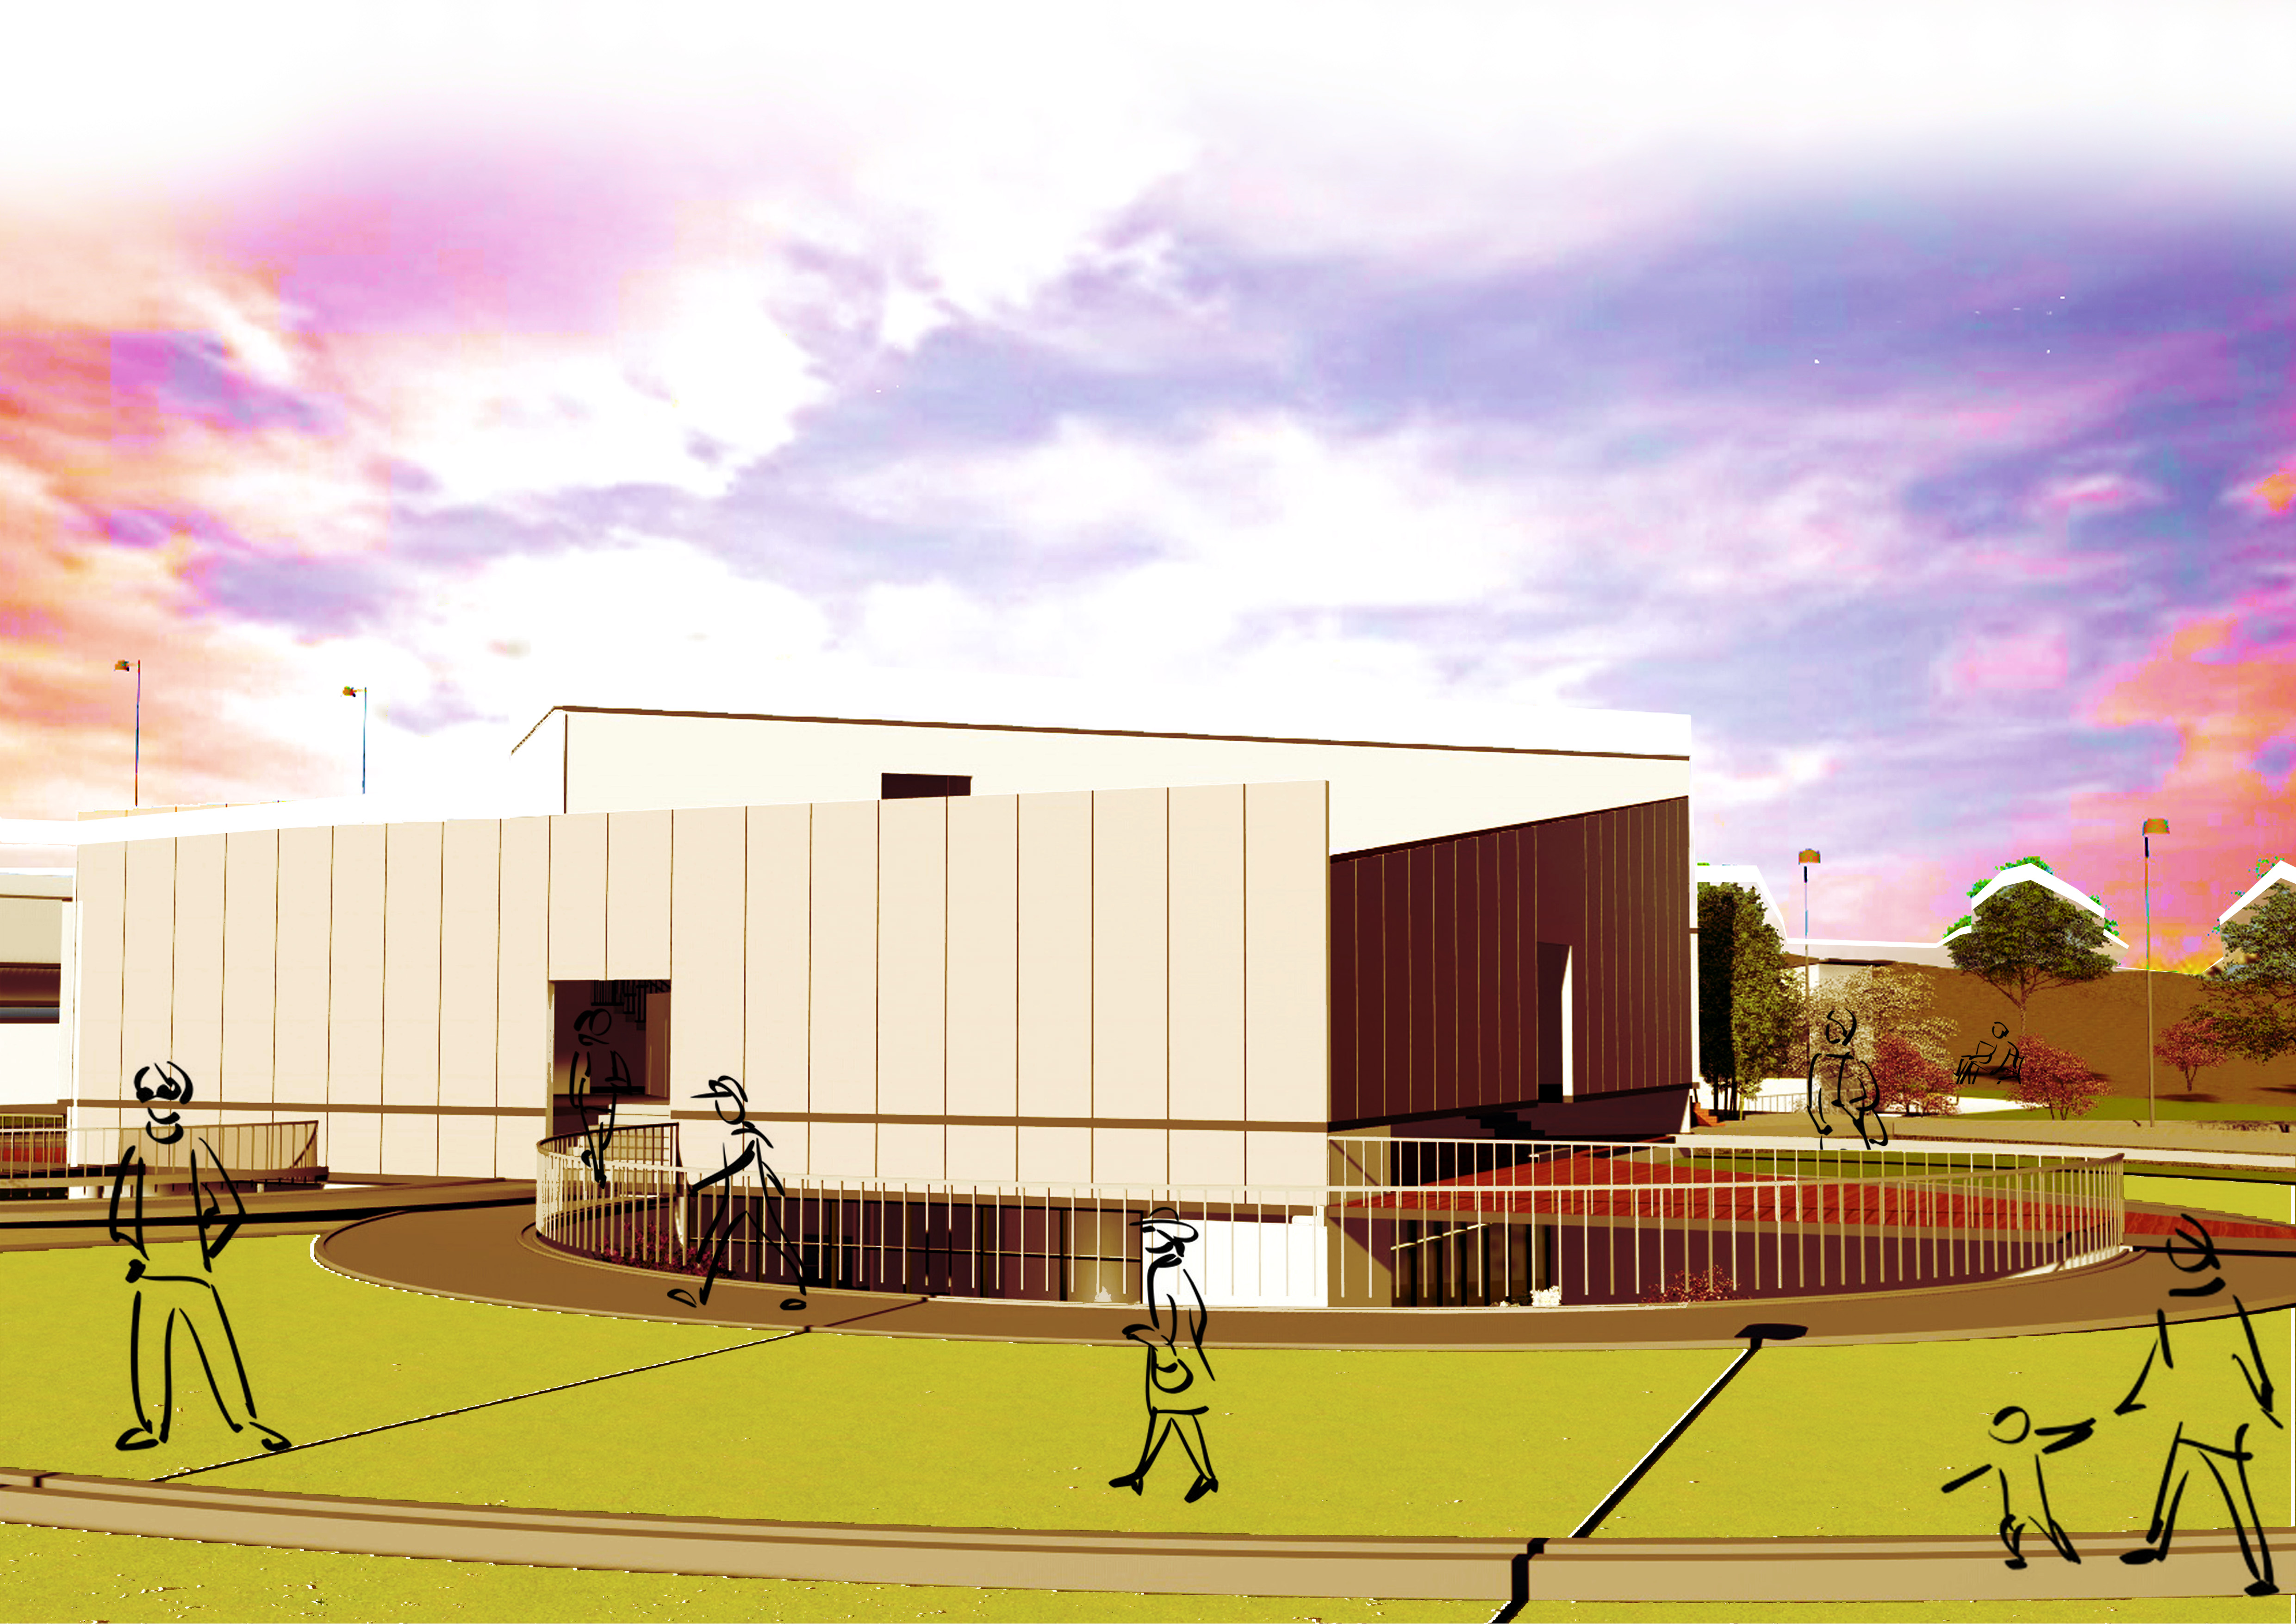
While walking on the street, the masses reaching towards the horizon consist of massive silhouette and color. It starts to show its surfaces as it gets closer. As we get closer and closer, it takes us in and begins to show its color and details. We touch, feel, and it is now fragmented. Patchwork discusses the distance between us and the material and its
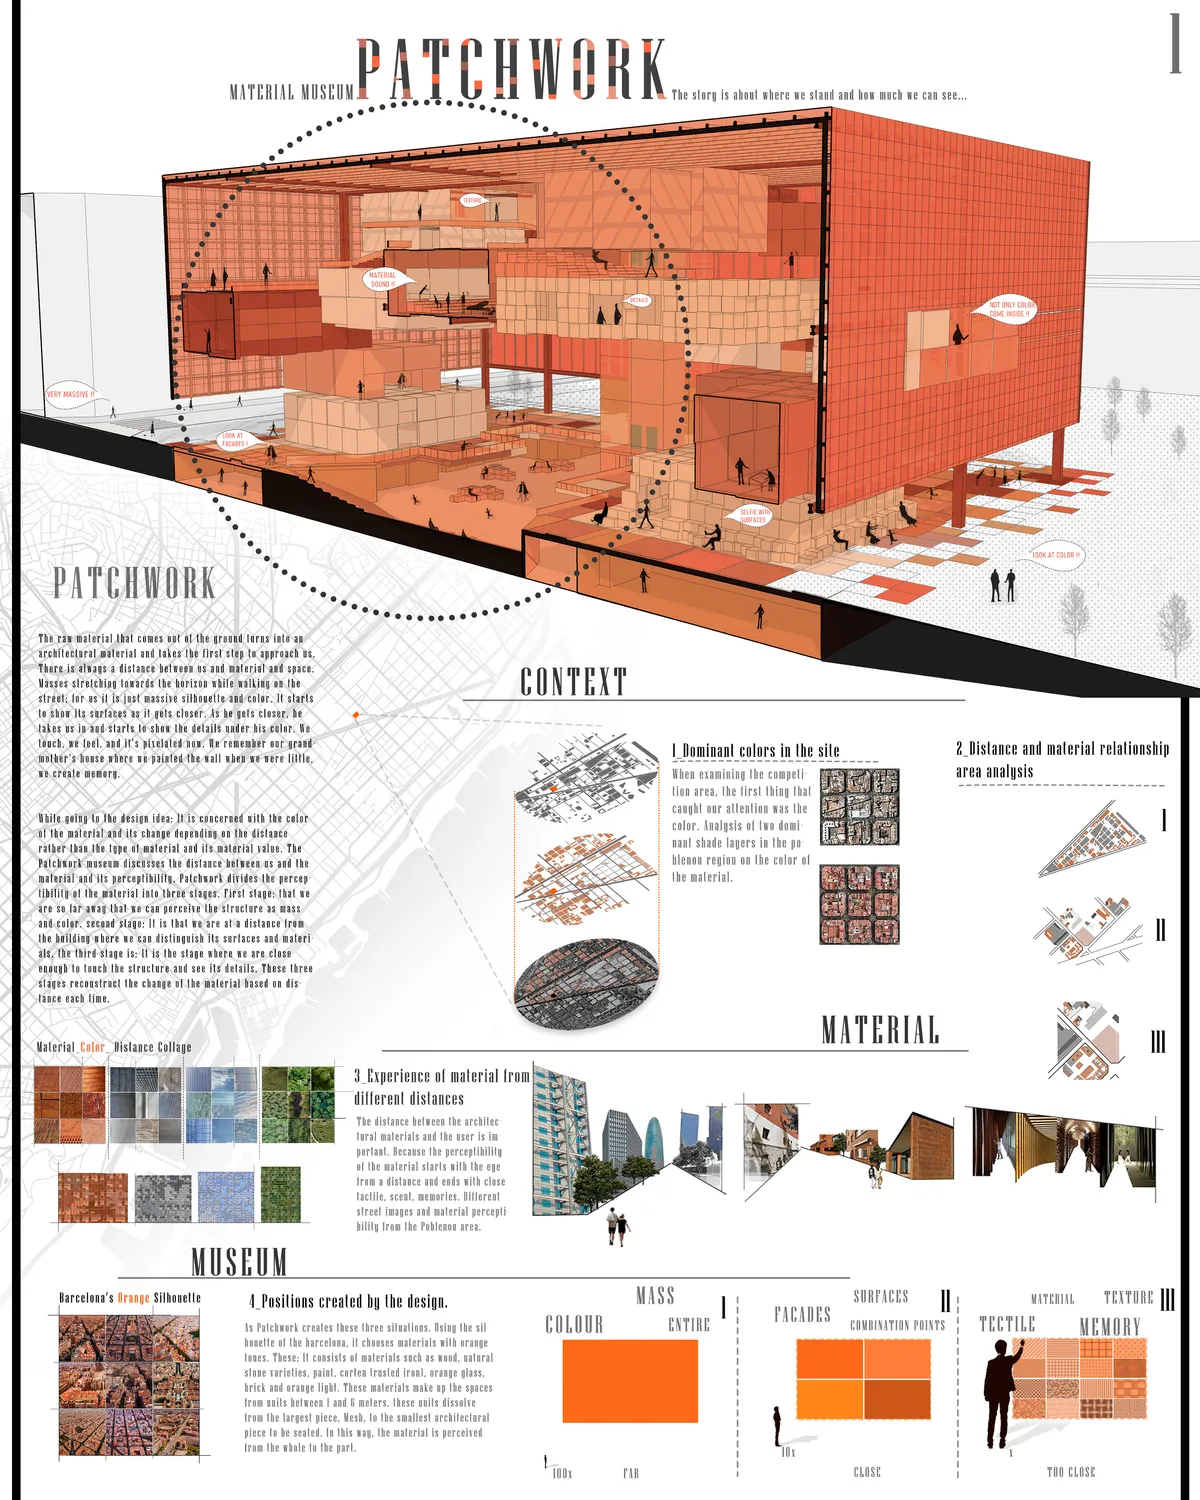
This project has a very interesting urban integration. We appreciate the idea of depressing the ground floor and generating a new open urban space and the way of approach to the materials in three levels). The descent by stairs to the basement is a great barrier and does not invite the entrance to the museum. Public buildings must be perfectly accessible to people with reduced mobility.

masterpiece of the future

Fabulous


This project fits perfectly into the urban context that is proposed in the competition, offering an interesting volume that develops in height and at the same time creates a public space in his center, which significantly improves the network of free spaces. It also breaks to generate on the ground floor the cornernew connections. The organization of the exhibition spaces in height works brilliantly with natural light and geometry, offering the visitor a downward journey of great interest. We propose to reflect on the length of the visit in relation to the number of floors. How much time can the visitor spend on each of the floors? Could we combine materials? Could we have double heights?
it is a good idea, well developed. The proposal is balanced and does not offer any weak points. Congratulations