


Construction Technology
Construction methods, materials, and technologies that shape how buildings and structures are designed and built.
Construction technology is the knowledge of how buildings are actually put together: the structural systems that carry loads, the materials they are made from, the methods and sequence of assembly on site or in a factory, and the digital tools that now link design to fabrication. For architects it is the bridge between a drawing and a building that stands up, keeps the weather out and can be built at a sensible cost.
What is construction technology?
In architecture schools, construction technology (often taught as "building construction" or "building technology") covers foundations, frames, walls, floors, roofs, openings and finishes, and the logic of how each layer meets the next. It overlaps with structural engineering, which calculates forces and sizes members, and with building science, which deals with heat, moisture, light and sound. The architect's version is less about calculation and more about choosing a sensible system and detailing it well.
The subject has three broad parts. The first is structure: load-bearing walls, frames, shells and the paths that carry weight down to the ground (see structure design). The second is materials: concrete, steel, masonry, timber, earth and bamboo, each with its own strengths, spans and failure modes. The third is method: whether a building is cast in place, laid by hand, bolted together from factory parts or produced by machines driven directly from a digital model. Prefabricated architecture sits inside this third part, as does digital fabrication.
Construction technology is not a separate stage that happens after design. The choice between a timber frame and a concrete one changes spans, wall thicknesses, foundation sizes, fire strategy, programme and carbon, so it shapes the plan and the section from the first sketch.
A short history of construction technology
Roman builders already showed how far a well-understood material could go. The Pantheon in Rome, dedicated in 128 CE, still has the world's largest unreinforced concrete dome. Research reported by MIT in 2023 suggests that "hot mixing" left small lime clasts in Roman concrete that let cracks heal themselves, part of the reason such structures have lasted.

The Roman architect Vitruvius set out the standard that construction still answers to. In the Morgan translation of his treatise:
"All these must be built with due reference to durability, convenience, and beauty."
Vitruvius, The Ten Books on Architecture, Book I, Chapter III (trans. Morris Hicky Morgan, 1914)
Industrialisation changed method more than principle. Joseph Paxton's Crystal Palace, built of cast iron and plate glass for the Great Exhibition of 1851 in Hyde Park, was assembled from prefabricated, identical modules. That allowed it to go up quickly and later to be taken down and rebuilt at Sydenham, where it stood until a fire destroyed it in 1936.

Later in the century, reinforced concrete emerged when Joseph Monier patented concrete flowerpots reinforced with wire mesh in 1867. The idea works because concrete resists compression while steel carries tension, and the two expand with temperature at similar rates. Steel and reinforced concrete frames went on to define most twentieth-century building. The most recent shift is a return to wood in engineered form: cross-laminated timber, developed significantly in Austria in the 1990s, glues at least three layers of sawn lumber at angles to one another into large panels that are cut by numerically controlled machines before they reach site. The Stadthaus in Hackney, London, completed in 2009 at nine storeys, was the first building framed entirely in CLT.
Key principles of construction technology
Follow the load path
Every building has to carry its own weight, its contents, wind and, in many places, earthquakes down to the ground. Separating the frame from the envelope gives freedom: in Kigali, ASA Studio's Brick Tower uses a reinforced concrete frame sized for seismic loads and wraps it in locally produced fired clay bricks laid solid, perforated and protruding.
Choose materials for place as well as performance
The right material is often the one that can be sourced, worked and repaired locally. Earth is the oldest example. Jared Sliman, Lauren Cantu and Tanner Theisen's Earthen Oasis combines vertical living with earth block construction in Accra, Ghana, showing that earth architecture need not mean low-rise.

Weight matters
Lighter structures need smaller foundations, which saves material and money. In Rotterdam, Powerhouse Company's Valckensteyn is an 82-unit, 40-metre residential building made mainly of cross-laminated timber, standing on the foundations of the concrete slab block it replaced.
"The relative lightness of CLT made this structural inheritance possible, sidestepping the enormous cost and carbon expenditure of new deep foundations."
UNI Editorial, Powerhouse Company Builds Rotterdam's First Mass Timber Residential Tower (uni.xyz journal)

Timber can now reach real height. Mjøstårnet in Norway, designed by Voll Arkitekter and completed in 2019, rises 18 storeys to 85.4 metres on a glued laminated timber structure, with cross-laminated timber in its stairs, lift shafts and balconies.
Repeat to build faster
Repetition is what makes prefabrication pay. A standard module, panel or bay can be made under factory conditions, checked, and assembled in days. The risk is monotony, which is why the best mass timber and modular projects vary arrangement rather than the parts themselves. Prefabrication also comes in degrees. At one end are single components such as steel sections, precast stairs or window units; in the middle are flat panels for walls and floors; at the far end are volumetric modules, whole rooms finished in the factory and craned into place. The further along that scale a project goes, the earlier the design has to be fixed, because changes after the factory starts are expensive.
Design for disassembly
Glued, layered walls are hard to separate at the end of a building's life. BLAF Architecten's jtB House pairs a self-supporting outer brick wall with an inner light timber frame filled with biobased dry lime hemp, without a cavity, so that either shell can be dismantled independently.
Construction technology on uni.xyz
Member projects test construction ideas across housing, pavilions and rural buildings, and the journals follow built experiments in timber, brick and concrete.
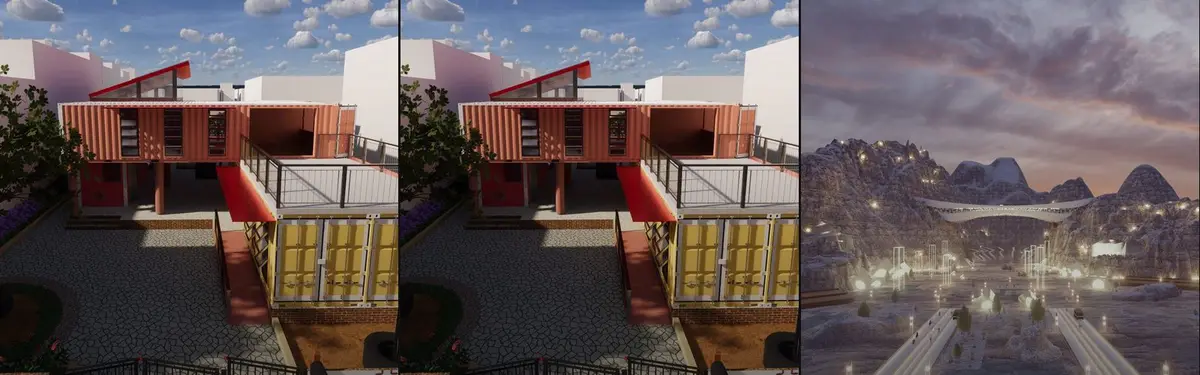
Student housing from containers by Tanya Prevezentseva, Влад Василевский and Evgeny Lagodnyy works with one of the most standardised building units there is. The team's focus was the most efficient use of free space, found by placing the containers carefully in relation to one another.

The Plugin Housing Challenge drew several modular proposals. Atomique by Nipun Agarwal and Amay Rathi, which received the People's Choice Award, arranges modular units that branch from central cores. PG-01 Modular Apartment Building by Maurice Samen builds an apartment block from an irregular hexagonal module inspired by beehives. Plugin Housing by Mozhgan Mousaeipour, Faeze Ghazanfari and Ainaz Alafchi sets out its aim plainly:
"This design is an affordable, flexible model, with minimal material waste and minimal damage to the environment, which is suitable for the lifestyle of the future."
Mozhgan Mousaeipour, Faeze Ghazanfari and Ainaz Alafchi, project statement for Plugin Housing on uni.xyz
Postindustrial Lighthouse by Katarzyna Chłodek, drawn from the industrial character of oil rigs, multiplies and pushes out prefabricated modular boxes to form a gallery that invites exploration.
Local materials are just as present. The Tree House by Rafaella Calderon and Abigail Bourg, a People's Choice Award winner in the Earth Made competition, proposes community housing in Bolgatanga, Ghana, that showcases locally sound building materials in a modern way. Constructivism on Travancore Identity by Joseph Varkey and Sreeraj M, an Editor's Choice in the Villa Vernacular - Kerala competition, designs a leisure villa in Alappuzha using a vernacular building method.

On the journal side, Rose Terraces follows Luigi Rosselli Architects as they use cross-laminated timber to build four compact build-to-rent terraces of about 80 square metres each in Sydney, prioritising repeatable planning, material efficiency and speed. House wsT by BLAF Architecten tests the BLAF Big Brick 1.0, a custom self-supporting brick developed with Wienerberger, as an alternative to glued-on brick veneers. La Cañada House by Bautista Arquitectos in Puebla, Mexico, shows how far a short material list can go: board-formed concrete gives the house its weight, round vertical timber slats wrap the upper volume, and full-height glazing opens the ground floor. And the Brick Tower in Kigali shows how a brick envelope and an open stair used as a ventilation stack can let a building run without air conditioning.
Challenges and future directions
The biggest pressure on construction technology is carbon. Cement and steel are energy-intensive, which is driving interest in timber, earth, reused structure and lighter foundations. Each alternative brings its own questions about fire, moisture, durability, supply and the skills needed on site. The Kigali Brick Tower, for instance, relied on masons trained through the PROECCO program.
Digital tools are changing method. Building information modelling (BIM) lets designers, engineers and contractors share one coordinated model, and the same data can drive CNC cutting, robotic assembly and printing. Large-scale 3D printing in earth and concrete has moved from laboratory to prototype buildings.

The open questions are practical: how printed and robotic structures are certified, how they are repaired, and whether they stay affordable outside demonstration projects. Durability is the other lesson from history. The Pantheon suggests that a building's real performance is measured in centuries, not in the speed of its first assembly.
Construction technology for students and designers
Treat construction as a design tool, not a final detailing task. Juries and tutors notice quickly when a striking form has no believable structure behind it, and a single well-resolved wall section often says more about a designer than another rendering. Useful thesis angles include:
- Designing one building twice, in concrete frame and in mass timber, and comparing spans, foundations and sequence.
- Developing a kit of prefabricated parts and testing how many layouts it can produce.
- Working with a local earth, brick or bamboo tradition and detailing it for today's standards.
- Designing for disassembly, with every connection drawn so it can be undone.
Build a 1:20 sectional model or a full-size joint whenever you can: it reveals problems that drawings hide. Construction-focused briefs appear regularly in uni.xyz competitions.
Frequently asked questions
What is construction technology in architecture?
It is the study of how buildings are made: structural systems, materials, assembly methods and the tools used to plan and build them. Architecture students usually learn it through drawings of construction details, site visits and models.
What are the main types of structural systems?
The main families are load-bearing walls, frames (concrete, steel or timber columns and beams), shells and domes, and tension structures such as cables and membranes. Many buildings combine them, for example a concrete frame with masonry infill.
What is cross-laminated timber?
Cross-laminated timber (CLT) is a panel made by gluing at least three layers of sawn lumber at angles to one another, usually at 90 degrees. The panels are cut to size in a factory and used for walls, floors and roofs.
Is prefabrication better than building on site?
It is faster and more controlled when a design repeats, because parts are made in factory conditions. It suits housing, schools and hotels well, while one-off or very irregular buildings often gain less from it.
How is BIM used in construction?
Building information modelling keeps the design in a shared 3D model with data attached to each element. Teams use it to coordinate structure and services, check clashes, estimate quantities and send geometry directly to fabrication.
References and further reading
- Vitruvius, The Ten Books on Architecture (trans. Morris Hicky Morgan), Project Gutenberg
- Riddle solved: Why was Roman concrete so durable?, MIT News
- The Crystal Palace, Wikipedia
- Reinforced concrete, Wikipedia
- Cross-laminated timber, Wikipedia
- Mjøstårnet, Wikipedia


Popular projects
View all 140 projects


Latest journals
View all 81 journals

Bautista Arquitectos Turns a Cold Shell in Puebla into a Warm Family House Wrapped in Timber Slats
In Puebla's Zavaleta neighborhood, a once barely habitable lot becomes an 830 m² home of board-formed concrete, round timber slats and a narrow lap pool.
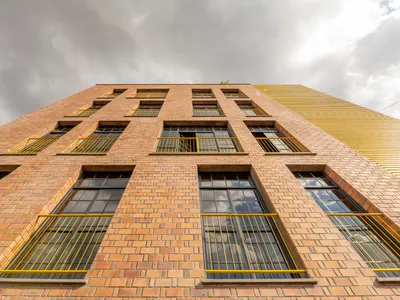
ASA Studio Stacks Offices and Apartments in a Naturally Ventilated Brick Tower Above Kigali's Rooftops
A five-storey mixed-use building in Kacyiru proves that local materials and passive cooling can replace air conditioning in dense urban Africa.
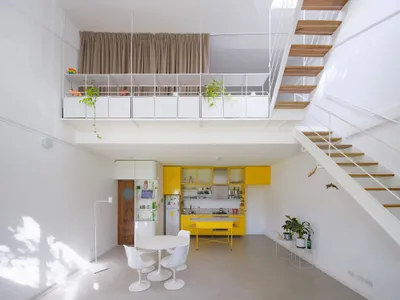
Morsa Taller and Pablo Giterman Stack a Glass Pavilion on a Buenos Aires Factory Rooftop
A 72-square-meter former office in Colegiales becomes a vertical home crowned by a transparent steel and glass terrace room.
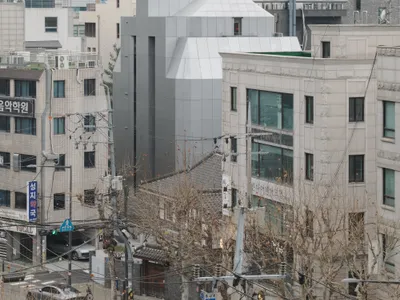
FHHH Friends Wraps a Seoul Music Academy in a Faceted White Shell That Echoes Its Interior Logic
A 1,270-square-meter preparatory academy in Seoul stacks soundproof practice rooms inside an angular volume that reshapes its block.


