


Contextual Architecture
Architecture designed in response to specific environmental, cultural, social, or temporal contexts rather than universal principles.
Contextual architecture is design that responds to the place it is built in: the shape of the land, the climate, the scale and street line of neighbouring buildings, local materials, and the history and culture of the people who live there. Instead of imposing a universal object on any site, a contextual building reads its surroundings first and lets them shape its form, while still being clearly of its own time.
What is contextual architecture?
The Wikipedia entry on contextual architecture defines it, also called contextualism, as designing a structure in response to the literal and abstract characteristics of its environment. The word comes from the Latin contexere, to weave together. Literal context is what you can measure on a site visit: slope, sun, neighbouring heights, cornice lines, materials. Abstract context is harder to draw: memory, ritual, social habits and the meaning a place holds for its community.
Contextual architecture is not the same as copying the past. A building can sit perfectly in a medieval street while using steel and glass, if it respects the street's scale, rhythm and grain. Nor is it the same as vernacular architecture, which is the traditional building culture of a region, usually made without architects. Contextual designers study the vernacular closely, but they reinterpret it rather than reproduce it.
The field also overlaps with conservation architecture, which deals with protecting and repairing historic fabric. Contextualism is the design attitude that guides new work next to or inside that fabric: an infill house in an old town, an extension to a listed building, a museum on an archaeological site.
A short history of contextual architecture
The ideas are much older than the term. The Roman notion of genius loci, the spirit of a place, already asked builders to respect a site's character. As a named position in architectural theory, contextualism was championed in the 1960s by Colin Rowe as a reaction against modernist buildings that ignored their surroundings, especially historic city centres. Rowe promoted the figure-ground drawing, which shows buildings as solid black and open space as white, as a way to read the existing fabric before adding to it.
In the late 1950s and early 1960s the Venetian architect Carlo Scarpa showed how far a sensitive intervention could go. His remodelling of the Museo di Castelvecchio in Verona, dated 1956 to 1964 in the Wikipedia article on Scarpa, became a reference for how new elements can be inserted into a historic building without disguising which parts are new.
In the early 1980s the theorists Alexander Tzonis and Liane Lefaivre, and with a slightly different meaning the historian Kenneth Frampton, introduced critical regionalism. It sought an architecture rooted in modern tradition but tied to geographical and cultural context, resisting both the placelessness of the International Style and the applied ornament of postmodernism. Frampton put the emphasis on topography, climate, light and tectonic form, and on touch as much as sight, citing Alvar Aalto's brick Säynätsalo Town Hall and Jørn Utzon's Bagsværd Church.
Rafael Moneo's National Museum of Roman Art in Mérida, conceived in 1980 and opened six years later, became a reference project. According to the museum's own account of the Moneo building, it stands close to the Roman theatre and amphitheatre, keeps the Roman remains found on its site in its basement, and divides its main nave with nine semicircular brick arches that repeat the scale of the city's Arch of Trajan.

"He draws on an incredible reservoir of concepts and ideas which he filters through the specifics of the site, the purpose, the form, the climate and other circumstances of the project."
Pritzker Architecture Prize jury citation for Rafael Moneo (1996)
Key principles of contextual architecture
Read the site before drawing
Every contextual project starts with observation: topography, sun path, wind, views, access, the grain of plots and the height of neighbours. The tools are the same as in a site analysis, but the purpose is interpretive. The question is not only what the constraints are, but which qualities of the place deserve to be continued.
Respect scale, street line and grain
Most failures of context are failures of scale. A new building can use any material and still fit if it keeps the building line, breaks its mass into units that match the plot rhythm and lets its roofline sit within the skyline. This is the core discipline of urban infill in historic towns.
Let climate and material carry identity
Local materials and climatic devices tie a building to its region more honestly than applied decoration. MANGH HOUSE by harshit laddha and Niharika Pareek is a dwelling in the old city of Jodhpur, in the hot and dry state of Rajasthan, for a family of six whose head designs and exports handicrafts; its key elements are ventilation and sunlight.

Learn from the urban pattern, not only the facade
Context includes how people live together. Kushaaneh, a girl who strives, a resilience centre for Qandahar in Afghanistan by dharmik thakkar, Arun Biswanath, Manan Jain, Saurav Bisht and Studio 504, organises its housing as micro-clusters around courtyards. Its boards show adobe-like masses and arched openings rather than a generic block.

Make the junction between old and new legible
When new work meets historic fabric, the strongest projects neither hide nor shout. Peter Zumthor's Kolumba museum in Cologne is the model case. The Pritzker jury citation for Zumthor describes it as a building that emerges from the remains of a bombed church and is at ease with its many layers of history, intertwining place and memory.

"His architecture expresses respect for the primacy of the site, the legacy of a local culture and the invaluable lessons of architectural history."
Pritzker Architecture Prize jury citation for Peter Zumthor (2009)
Know when to build less
Sometimes the most contextual move is restraint: sinking volume into the ground, keeping a roofline low or leaving a view open. Below-ground strategies appear again and again in member work on historic sites.
Contextual architecture on uni.xyz
Members of uni.xyz approach context from very different starting points: a canal district, a refugee camp, a rock-cut city, a mangrove coast. These are some of the strongest.
CUBE(ish) by Selen Karadogan, Mert Akay and Ecem Kutlay is the most liked project in this topic and won the People's Choice Award in Elevate 2019. It designs in-between spaces for people rushing between home and work, and its boards show the same modular cube placed in different urban settings.
ICH: International Community Hub in Amsterdam by Delovan Delawer, an Editor's Choice entry in the Overseas Oasis 2020 competition, conforms to the Czaar Peterbuurt area and to the needs of people in Amsterdam's city centre and eastern dockyard. The designer states the position plainly:
"its form does not imply the conventional understanding of form follows function, but comes with a more enhanced understanding of form follows community and environment."
Delovan Delawer, project statement for ICH: International Community Hub in Amsterdam

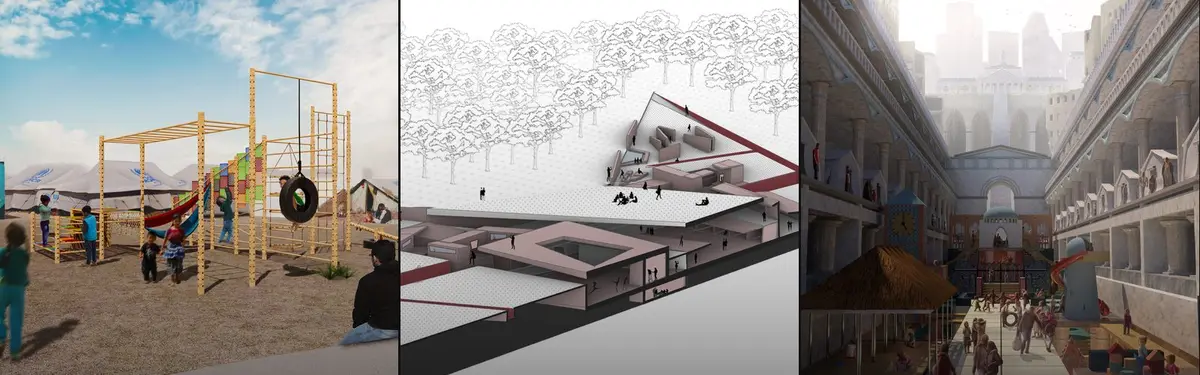
Several entries to the Re-imagining Play 2020 competition treat culture as context for children in refugee camps. Play: Fragments of Their World by Tom Gardner, an Editor's Choice entry, responds to children who lose the freedom to learn and play in temporary camps. Its boards collect iconic building types from refugees' countries of origin and turn stairs, arches and domes into familiar fragments for play. Connect by Marwa Al-Saqqar, also an Editor's Choice entry, uses traditional and cultural materiality to create a sense of identity in a modular play system.

The journal on the Museum of Culture in Matera follows a proposal by Gleb Agapov, developed as a diploma project and a competition entry, which sinks much of the museum below the relief line of the historic city and marks it above ground only with sculpted light guides. The journal sums up the strategy: heritage protected less by imitation than by restraint.
In Contextual Synergy, Buse Teknekaya describes a multi-scalar study of a site in Puntarenas, Costa Rica, before any design began: mangrove ecology, climate, vernacular building strategies such as elevated bamboo or timber frames and perforated brick walls, and the social patterns of local communities. The journal on 3 Worlds by Sérgio Pinheiro, shortlisted in the We Australia competition, organises a tourism village in northern Australia around the Human, Physical and Sacred Worlds of Aboriginal cosmology, builds on only a quarter of its parcel and anchors the scheme with a rammed earth watchtower.
Challenges and future directions
Contextualism has always had critics. The Wikipedia entry records that from the 1980s it was attacked for its association with postmodernism and for conformism, and that some leading architects openly rejected it. The danger is real: "fitting in" can become an excuse for timid pastiche, with fake gables and imitation stone hiding an ordinary building.
A second challenge is that context is no longer only historic. Climate change, migration and fast urban growth mean many sites have no settled character to respond to: a refugee camp, a highway edge, a new suburb. Here designers have to construct context from people, climate and landscape rather than from old facades.

SHIELD by laura riquelme and Fiama Castillo Núñez, an Editor's Choice entry in the Faith competition, shows one answer in a dense city: a meditation space with a lower level isolated from noise and an upper green roof that opens views to the park. The future of the field probably lies in this mix of landscape, ecology and culture, with history as one layer among several.
Contextual architecture for students and designers
For a thesis, contextual architecture rewards depth over spectacle. Choose a site you can visit and document, map it at several scales, and let one finding drive the design. Strong angles include infill in a historic core, a museum on an archaeological site, a climate-driven house in a hot and dry region, or a project that activates leftover urban space. shraddha more's thesis DIALOGUE: introduction to an Anthropology of Non-places evaluates and catalogues non-places and uses environmental and social cues to propose infill architecture.

Test these ideas against a jury through uni.xyz competitions, many of which give real sites with strong character.
Frequently asked questions
What is contextual architecture?
It is an approach in which a building is designed in response to its surroundings: topography, climate, neighbouring buildings, materials, history and culture. The aim is a building that belongs to its place while remaining contemporary.
What is the difference between contextual and vernacular architecture?
Vernacular architecture is the traditional building of a region, usually by local builders without architects. Contextual architecture is a design attitude used by architects today; it studies the vernacular but may use entirely modern means.
What is critical regionalism?
Critical regionalism is a theory introduced in the early 1980s by Alexander Tzonis, Liane Lefaivre and Kenneth Frampton. It argues for modern architecture tied to geography, climate, light and local culture, rejecting both placeless international design and decorative postmodernism.
What are examples of contextual architecture?
Well-known examples include Carlo Scarpa's Castelvecchio in Verona, Rafael Moneo's National Museum of Roman Art in Mérida and Peter Zumthor's Kolumba museum in Cologne. Each responds to a specific historic site rather than to a style.
How do I design a contextual building?
Start with a thorough site study, identify the qualities worth continuing, respect scale and building lines, choose materials suited to the climate and region, and make any junction with historic fabric clear and careful.
References and further reading
- Contextual architecture, Wikipedia
- Critical regionalism, Wikipedia
- Carlo Scarpa, Wikipedia
- El edificio de Moneo, Museo Nacional de Arte Romano, Ministerio de Cultura de España
- Jury citation: Rafael Moneo, The Pritzker Architecture Prize
- Jury citation: Peter Zumthor, The Pritzker Architecture Prize


Popular projects
View all 52 projects





Latest journals
View all 50 journals

Architecture Of Time: A Steel Frame Built to Outlast the Programmes It Was Designed to Hold
An open steel frame carries plug-in concrete volumes, letting a building of workshops and markets absorb technologies that do not yet exist.

TIME FRAME: A Steel Grid Framework That Lets a Learning Landscape Absorb Decades of Change
Shelter below and gathering above: this Architecture of Time 2020 winner treats time as a material and the grid frame as an armature for future use.

ROOM(S): A Scarborough School That Treats the Classroom as an Adjustable System
A shortlisted School of Thought 2020 entry that dissolves fixed classrooms into an open core of stepped platforms, modular grids and movable walls.


