


Environmental Psychology
Environmental Psychology in Architecture & Design integrates psychological insights with spatial design to foster environments that uplift well-being and promote sustainable living. It crafts spaces that resonate with human behavior and environmental harmony.
Environmental psychology is the study of how people and their physical surroundings shape each other: how rooms, streets, parks and buildings affect stress, attention, behaviour and social life, and how people in turn read, claim and change those places. For architects it is the evidence base behind decisions about views, light, privacy, territory and orientation, the part of design that deals with how a place feels and works for the people inside it.
What is environmental psychology?
Environmental psychology sits between psychology, architecture, planning and geography. It asks practical questions. Why do some waiting rooms calm people while others raise tension? Why do residents look after one shared courtyard and abandon another? Why is one hospital easy to find your way around and another a maze? The field answers with observation, surveys, field experiments and post-occupancy studies rather than with style or taste.
The discipline covers both directions of the relationship. One strand looks at how settings influence people: crowding, noise, daylight, nature, colour and spatial layout. The other looks at how people act on settings: personalising a desk, marking a front garden, choosing a seat with a wall at its back, or caring for a neighbourhood. The overview of environmental psychology on Wikipedia also notes a growing research interest in pro-environmental behaviour, which is how the "environment" in the name came to cover climate as well as rooms.
It overlaps with, but is not the same as, biophilic design, which concentrates on human contact with nature (see biophilic architecture), and with healthcare design, which applies some of the same findings to clinics and hospitals (see healing architecture). Environmental psychology is the wider research field those approaches draw on. Its concerns reach offices, schools, housing estates, prisons and public squares.
A short history of environmental psychology
The roots go back to the first half of the twentieth century, when Kurt Lewin, Egon Brunswik and Jakob von Uexküll began treating behaviour as something that cannot be separated from its surroundings. In 1947 Roger Barker opened a field station in Oskaloosa, Kansas, and spent years recording the everyday life of a small town. His idea of the "behaviour setting", a place with a standing pattern of behaviour attached to it, such as a basketball game or an oyster supper, gave the field one of its first durable concepts.
The 1960s turned these ideas into a discipline. Kevin Lynch's The Image of the City (1960) showed that people hold mental maps built from paths, edges, districts, nodes and landmarks. In 1963 the anthropologist Edward T. Hall coined the word proxemics for the study of how people use space, and his book The Hidden Dimension popularised the idea that personal distance is culturally coded.
"the interrelated observations and theories of humans' use of space as a specialized elaboration of culture"
Edward T. Hall, defining proxemics, as quoted in Proxemics, Wikipedia
At the City University of New York, Harold Proshansky and William Ittelson set up a programme under the name environmental psychology, which replaced the earlier label "architectural psychology". The Environmental Design Research Association (EDRA) was founded in 1968 by design professionals, social scientists, educators and facility managers, giving architects and researchers a shared meeting ground. Then came Oscar Newman's Defensible Space (1972), Jay Appleton's prospect-refuge theory (1975) and Roger Ulrich's hospital window study (1984), three ideas that still shape briefs today.

Key principles of environmental psychology
No single rulebook exists, but a handful of findings come up again and again in design studios. Each one is a lens for testing a plan before it is built.
Restoration: nature and the view out
Stephen and Rachel Kaplan's attention restoration theory holds that natural settings let tired, directed attention recover through "soft fascination": clouds moving, leaves rustling, water running. The Kaplans describe four qualities of a restorative place: being away, extent, compatibility and fascination. Roger Ulrich's 1984 study, summarised in a 2022 replication paper in European Psychiatry, found shorter postoperative stays and lower use of strong painkillers among surgical patients whose windows faced a tree rather than a brick wall. For designers, the lesson is that the view from a bed, a desk or a waiting chair is a design decision, not an accident.

Prospect and refuge
Jay Appleton, a British geographer, proposed in The Experience of Landscape (1975) that people prefer places that satisfy two inborn desires: opportunity, or prospect, and safety, or refuge. In buildings this explains the appeal of the window seat, the alcove that looks onto a busy room and the raised terrace with its back to a wall. A plan that offers both a protected edge and a long view usually feels comfortable without anyone being able to say why.
Personal space, privacy and crowding
Hall described a set of distances (intimate, personal, social and public) that people manage without thinking. Architecture can respect them or fight them. Corridors that force strangers into intimate distance, open offices with no retreat and shared kitchens with one narrow route all create friction. Good housing and workplaces set up a gradient from private to shared, so that people choose how much contact they want.

Territory and defensible space
Oscar Newman's defensible space theory argues that residents look after places they feel are theirs and can watch over. He named territoriality, natural surveillance, image, milieu and safe adjoining areas as the factors. His reading of Pruitt-Igoe in St. Louis became the best-known example, though other critics point to political and social causes as well.
"anonymous public spaces [that] made it impossible for even neighboring residents to develop an accord about acceptable behavior"
Oscar Newman on Pruitt-Igoe, as quoted in Pruitt-Igoe, Wikipedia
Legibility, wayfinding and sensory load
Lynch's five elements remain the simplest test of whether a building or district is legible. Inside buildings the same logic applies: a clear main route, memorable nodes, visible landmarks and edges that tell you where you are. For people who process sensory input differently, predictability matters even more. Colour, light and noise need to be graded so that intense zones are optional rather than unavoidable. This is where environmental psychology meets multi-sensory architecture.

Environmental psychology on uni.xyz
Members tagging work with environmental psychology tend to start from a question about people rather than form: how a patient, a worker, a child or a whole flooded village experiences a place over time. Several of the strongest entries come from wellbeing and thesis competitions.
FLOW by Begum Erdogan, Ebru Tosun and Meryem Gökbayrak was a winning entry in the UHealth competition. It is a holistic wellness centre built from layered volumes and intersecting planes, and its premise is about control and choice, two recurring themes in the research on stress.
"Rejecting traditional closed rooms, it eliminates forced routes in favor of fluid, non-linear circulation."
Begum Erdogan, Ebru Tosun and Meryem Gökbayrak, FLOW project statement

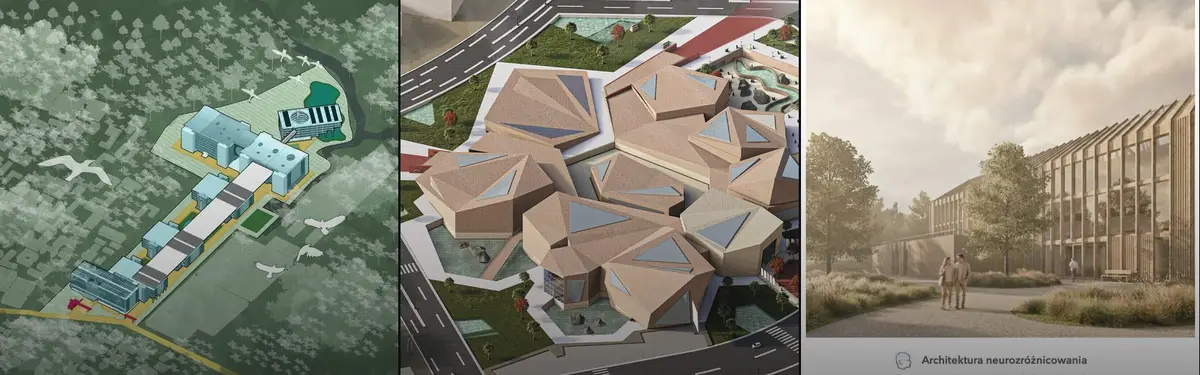
Neurodiversity architecture: the concept of a neuroinclusive Living Lab for contemporary workspaces by Julia Komorowska, entered in the UnIATA '26 competition, is the most explicitly research-led project in the topic. It builds on original empirical research into sensory regulation and cognitive wellbeing and proposes a flexible Living Lab for inclusive workplaces and meeting areas. Its floor plans place flexible collaborative areas beside individual focus spaces, which is Hall's gradient of distance turned into a workplace layout.

A Path Towards Resilience Through Community-Driven Activities by Faria Tabassum Sujan, also from UnIATA '26, works in the haor wetlands of north-eastern Bangladesh, where land disappears each monsoon. The accompanying journal explains that household surveys at Gora-Digha identified healthcare, schools and markets as the most urgent needs, and that the project asks how architecture can protect access and dignity when even basic services become seasonal.

CIAZEDE RIAZ - OHANA, a People's Choice Award winner in the Ohana competition, pairs flood-resilient landscape with a social plan of concentric homes around shared green space. Another Way to Accompany by Windy AO, 赵 兮, yang xinyu and 雪 李, a runner-up in the Circle of Life competition, treats a cemetery as a landscape for grief, where the departed become "the air we breathe, the scenery in our eyes, the shade in summer".
Two editorial journals extend the theme to children and movement. Playducation covers Anoushka Puri's modular polyhedral play structures for refugee settlements, shortlisted in the Re-imagining Play 2020 competition, which cluster around an existing open ground and leave smaller pockets at the edge for children who want to play alone or in small groups. Kinesis describes İrem Oba's eco-village in Boa Vista, Brazil, a shortlisted Live Green entry whose semicircular courtyards were drawn from studies of dance and pedestrian movement.
Challenges and future directions
The field's biggest problem is translation. Research findings are often specific to one population, one climate or one building type, while designers want general rules. Ulrich's window study looked at a small matched sample of surgical patients, and the 2022 psychiatric replication cited above discusses how his "nature" views also differed in brightness and openness. Findings like these are strong prompts, not guarantees.
A second challenge is that the most useful evidence comes after occupation, when budgets are spent and teams have moved on. Post-occupancy evaluation is still rare in student and professional practice alike. A third is cultural: Hall's own work shows that comfortable distance varies between cultures, so a layout tuned in one city may feel cold or crowded in another.
The direction of travel is towards inclusion and measurement. Neuroinclusive workplaces, sensory-graded schools and climate-stressed settlements, all present in member work here, push the field beyond the "average user". Virtual reality testing, sensor data and participatory surveys let designers check reactions before construction. The risk is to treat people as data points; the opportunity is to give future occupants a voice early.

Environmental psychology for students and designers
Environmental psychology makes for strong thesis work because it gives a project a testable claim. Useful angles include a hospital ward planned around views and daylight, a workplace for neurodivergent staff, a school designed around wayfinding, housing that rebuilds territorial ownership on a troubled estate, or a disaster-recovery settlement that protects privacy and routine. Start with a short literature review, interview or survey real users, and set out what you expect people to feel and do in each space. Then show it in sections and sequences, not only in plans.
Briefs on wellbeing, healthcare, play and housing appear regularly in uni.xyz competitions. Related reading on the platform includes well-being and the topics linked above.
Frequently asked questions
What is environmental psychology in architecture?
It is the use of research on how people perceive and respond to their surroundings to guide design. Architects draw on it for decisions about views, daylight, privacy, territory, crowding and wayfinding, so that buildings support the people who use them.
Who founded environmental psychology?
No single founder exists. Kurt Lewin and Roger Barker laid early foundations, and Harold Proshansky and William Ittelson set up a dedicated programme at the City University of New York. EDRA, founded in 1968, brought designers and researchers together.
What is prospect-refuge theory?
It is Jay Appleton's idea, from 1975, that people prefer places offering both a view out (prospect) and a sheltered position (refuge). In buildings it explains the pull of window seats, alcoves and covered terraces.
How does environmental psychology differ from biophilic design?
Biophilic design focuses on human contact with nature. Environmental psychology is the broader research field and also covers crowding, territory, noise, social behaviour and orientation in settings with no nature at all.
What is attention restoration theory?
Developed by Stephen and Rachel Kaplan, it proposes that natural settings help people recover from mental fatigue through gentle "soft fascination". A restorative place offers a sense of being away, extent, compatibility and fascination.
References and further reading
- Environmental psychology, Wikipedia
- About the Environmental Design Research Association, EDRA
- On the relation between a green and bright window view and length of hospital stay in affective disorders, European Psychiatry via PubMed Central
- Attention restoration theory, Wikipedia
- Proxemics, Wikipedia
- Defensible space theory, Wikipedia
- The Image of the City, Wikipedia


Popular projects
View all 48 projects


Latest journals
View all 130 journals
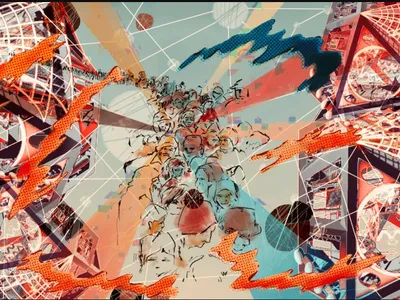
Playducation: Modular Geometry That Embeds Learning Inside Refugee Play Spaces
A polyhedral exoskeleton system positions climbing, building, and exploration around existing open ground within refugee settlements.
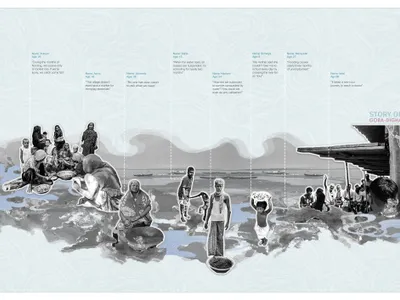
A Path Towards Resilience Through Community-Driven Activities
"How can architecture ensure access, dignity and resilience in a place where even basic rights become seasonal?"

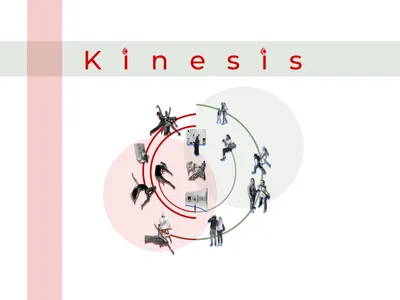
Kinesis: Dance-Driven Eco-Village Where Choreography Shapes Architecture
In Boa Vista, Brazil, circular courtyards and rammed-earth walls transform movement and rhythm into a climate-responsive community.

Nano Nest | Vast Ego: Courtyard Living Compressed into a Narrow Tabas Lot
A multi-generational house in Iran's desert city channels wind, light, and water through a vertical courtyard wrapped in palm mesh.


