
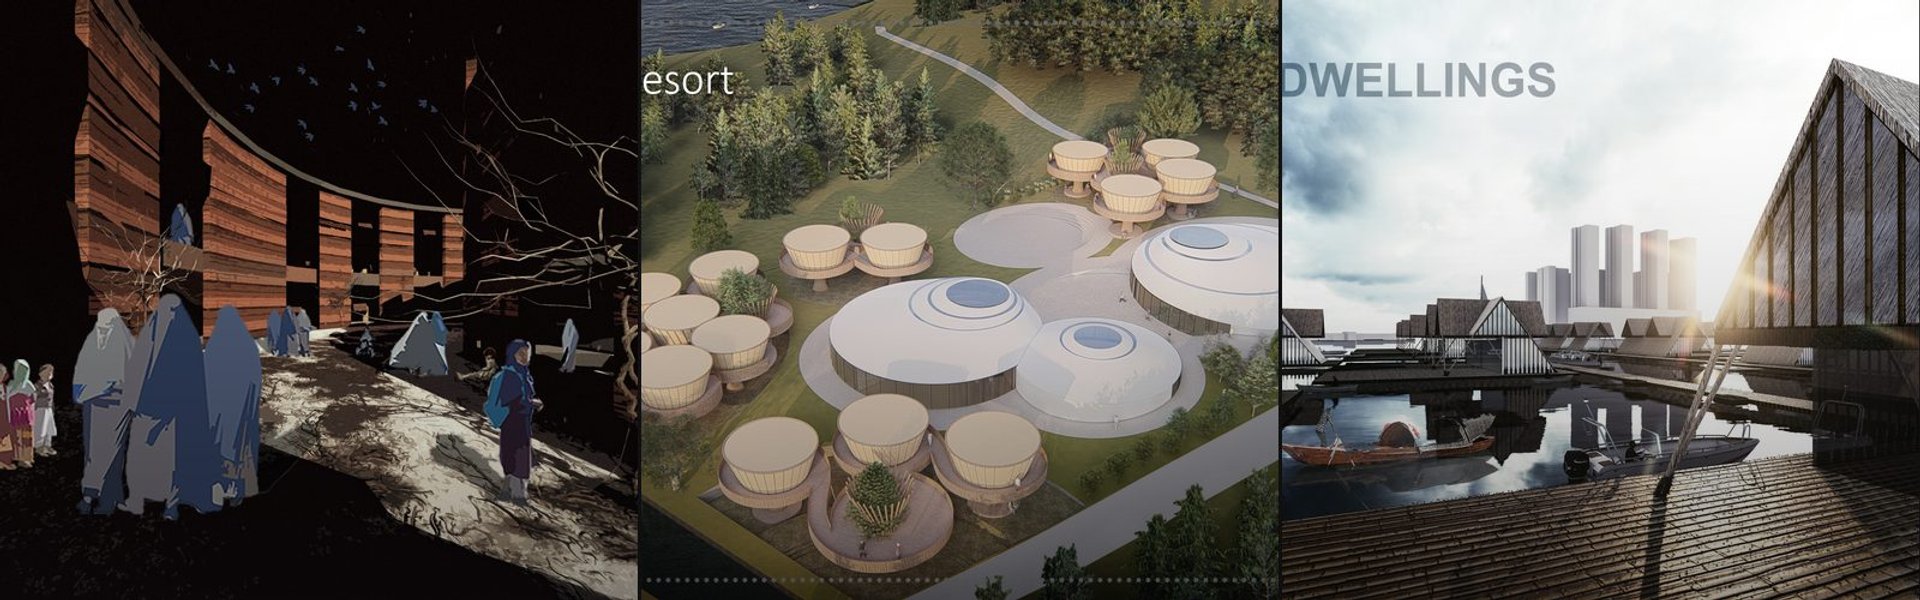

Folk Architecture
Architecture rooted in vernacular traditions, cultural heritage, and adaptive building practices.

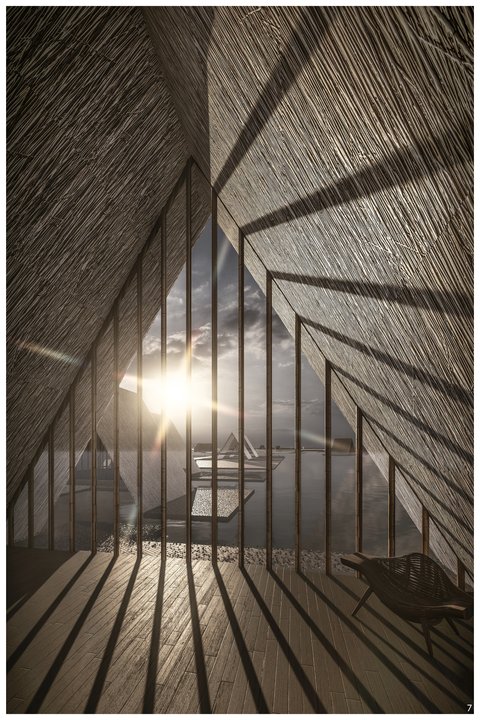
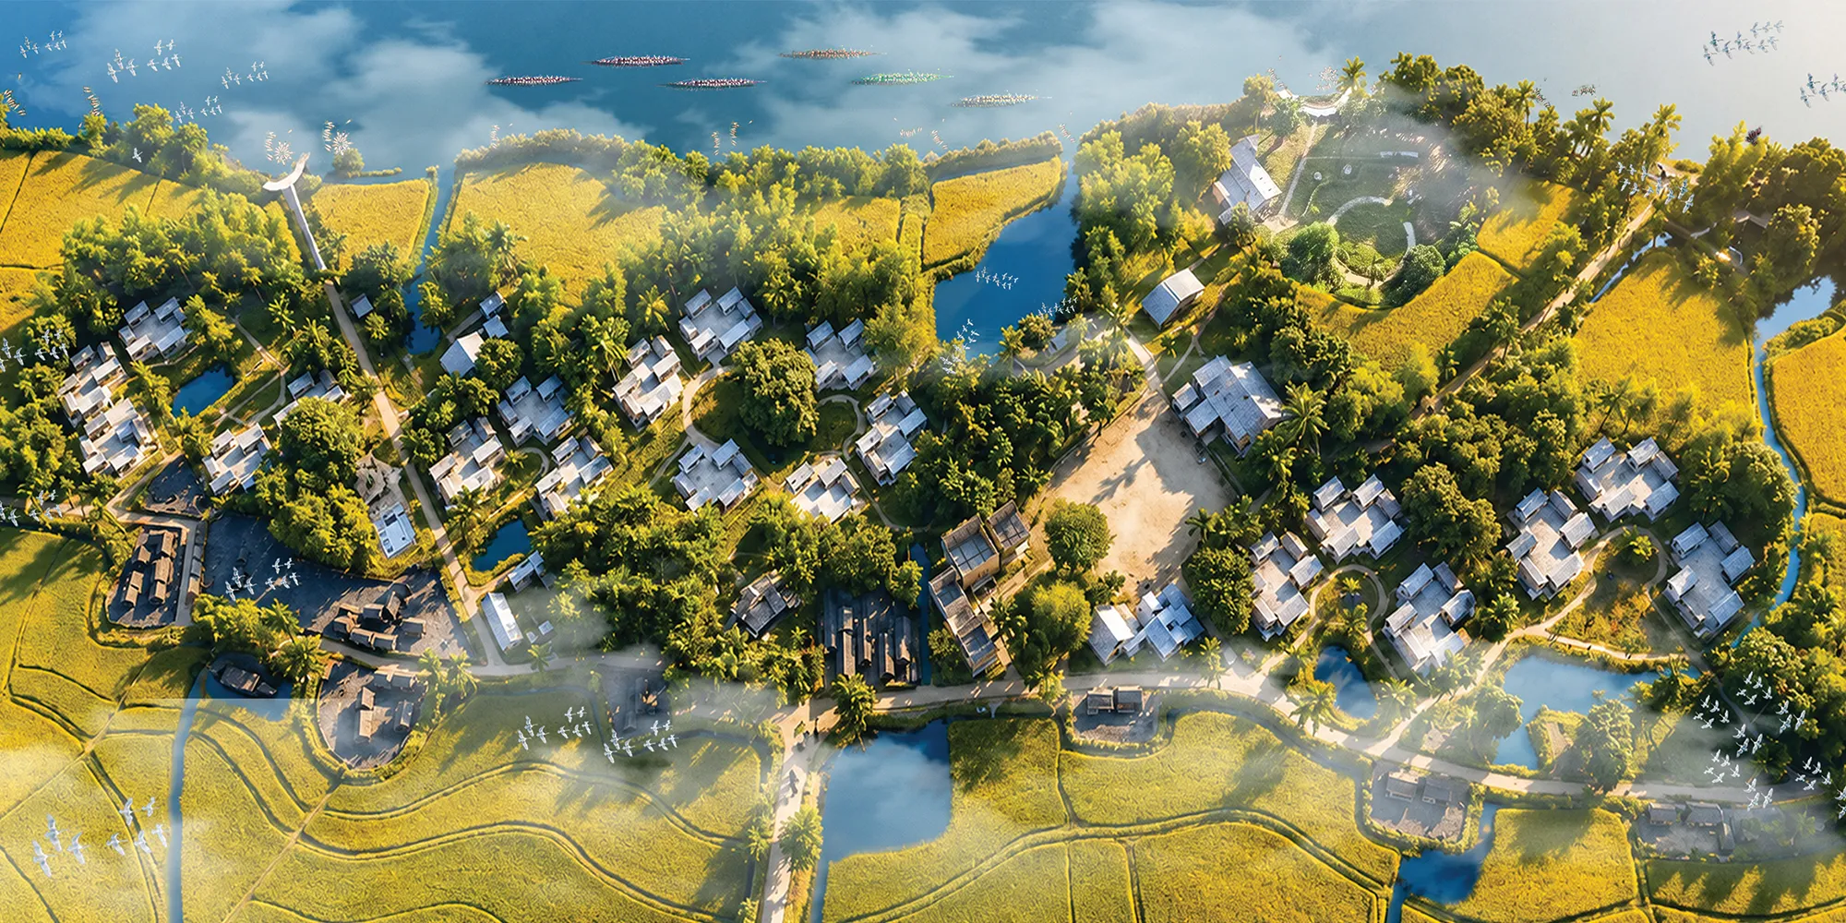
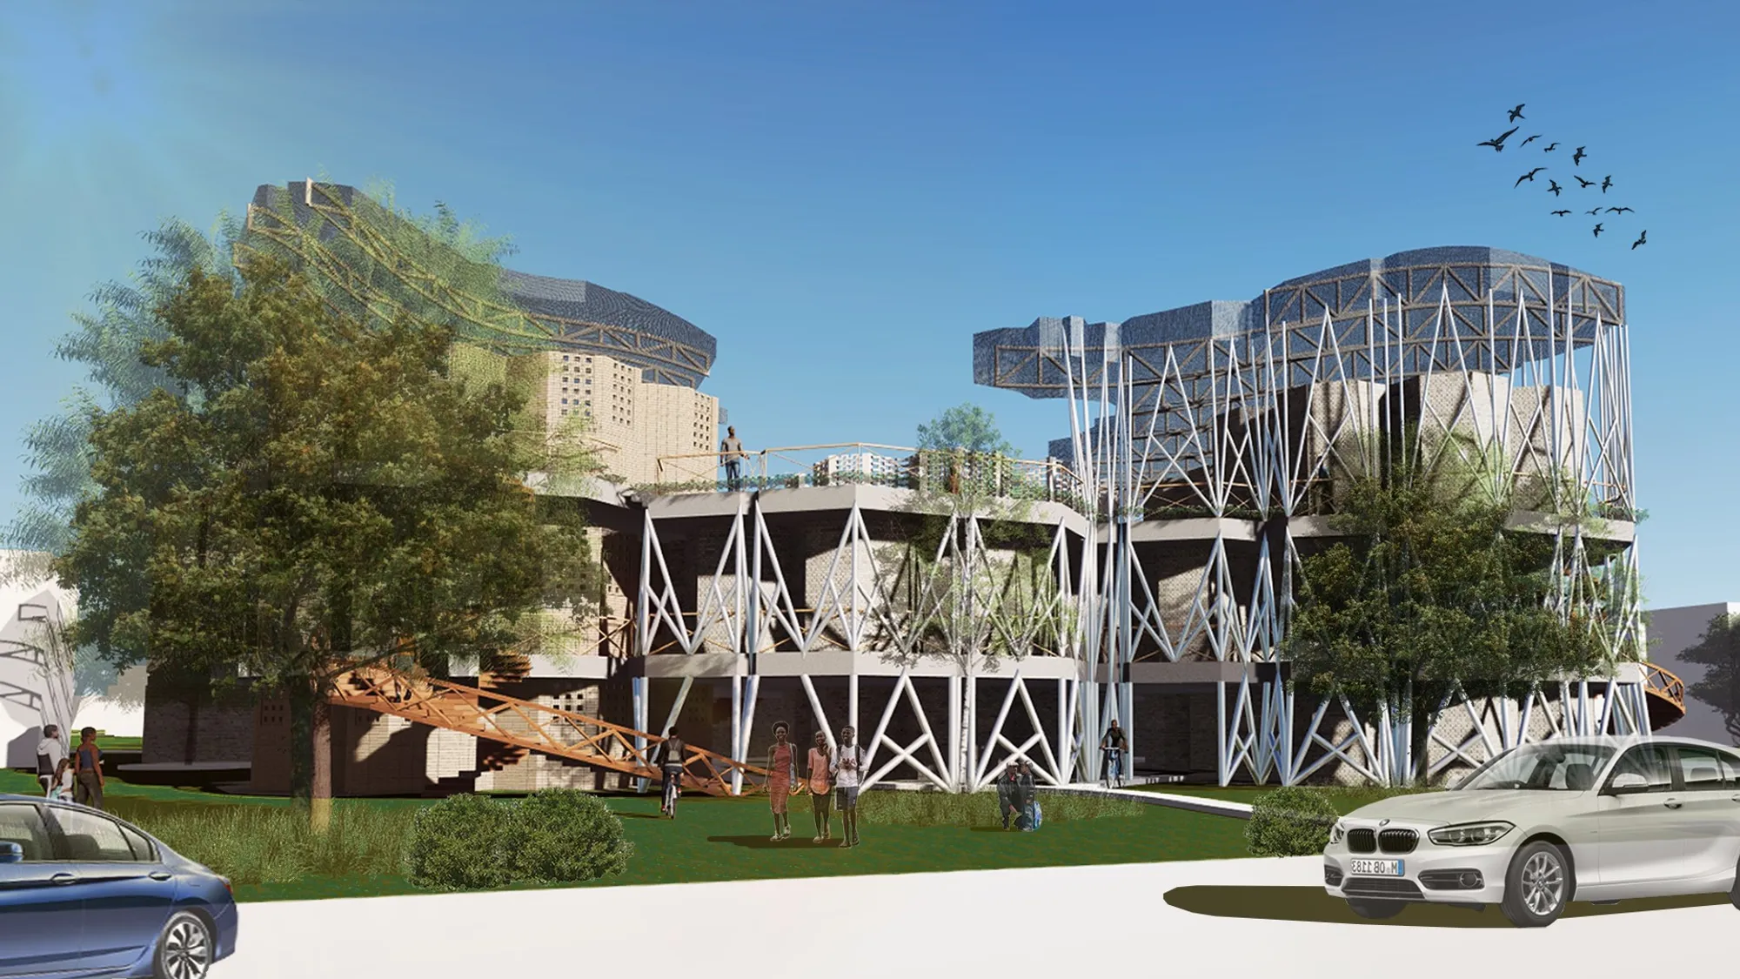
Hodi-Mandai Geram: A Culturally Sensitive Village for a Disappearing Ethnic Group
What if architecture reveals itself as the only vessel of memory and culture for a disappearing community? By combining Neuroscientific, Anthropological, Economic, and Psychological themes along with Participatory Community Design and Adaptive Architecture, the thesis imagines built environments that evolve with the Hodis' cultural essence.

Ethnic Solidarities and the culture of commons
The aim of the design was to rework the form of the commons to develop newer aesthetics in continuation of the older type and cultural habitations of the community.



THE TRE

This project is amazing, well thought out and beautiful, we should be building like this.

winner project!!!!!!!!!!!!
Great work!

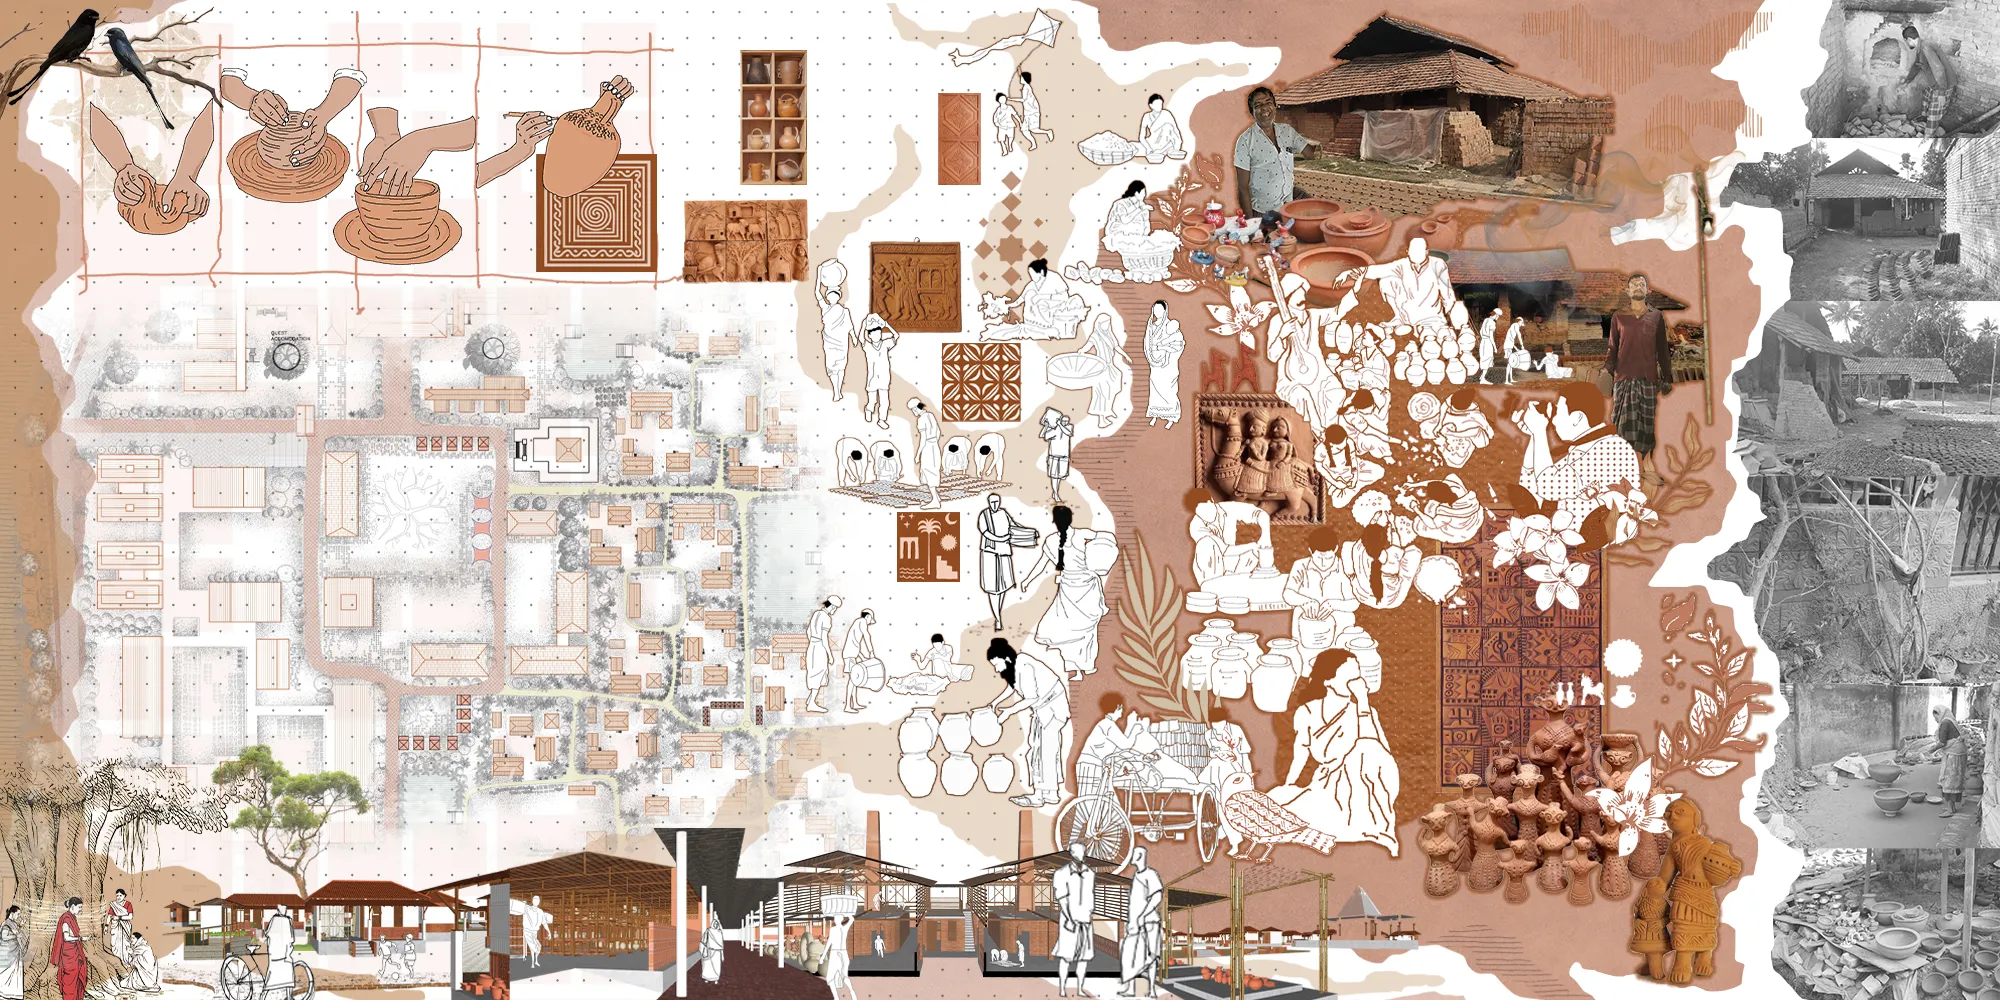
REVIVAL OF TERRACOTTA:unveilling PAAL's heritage
Revitalizing Murarikati's PAAL terracotta artisan community through a modern production unit, incorporating sales exhibition opportunities. Fostering cultural preservation, women's empowerment, resilient housing, skill-based training, and community facilities, incorporating green practices, and ensuring ecological restoration.

Great social architecture I must say.Scientific,sustainable and relevant.cultural preservation is amazing.

Impressive ju
It's amazing. Good job


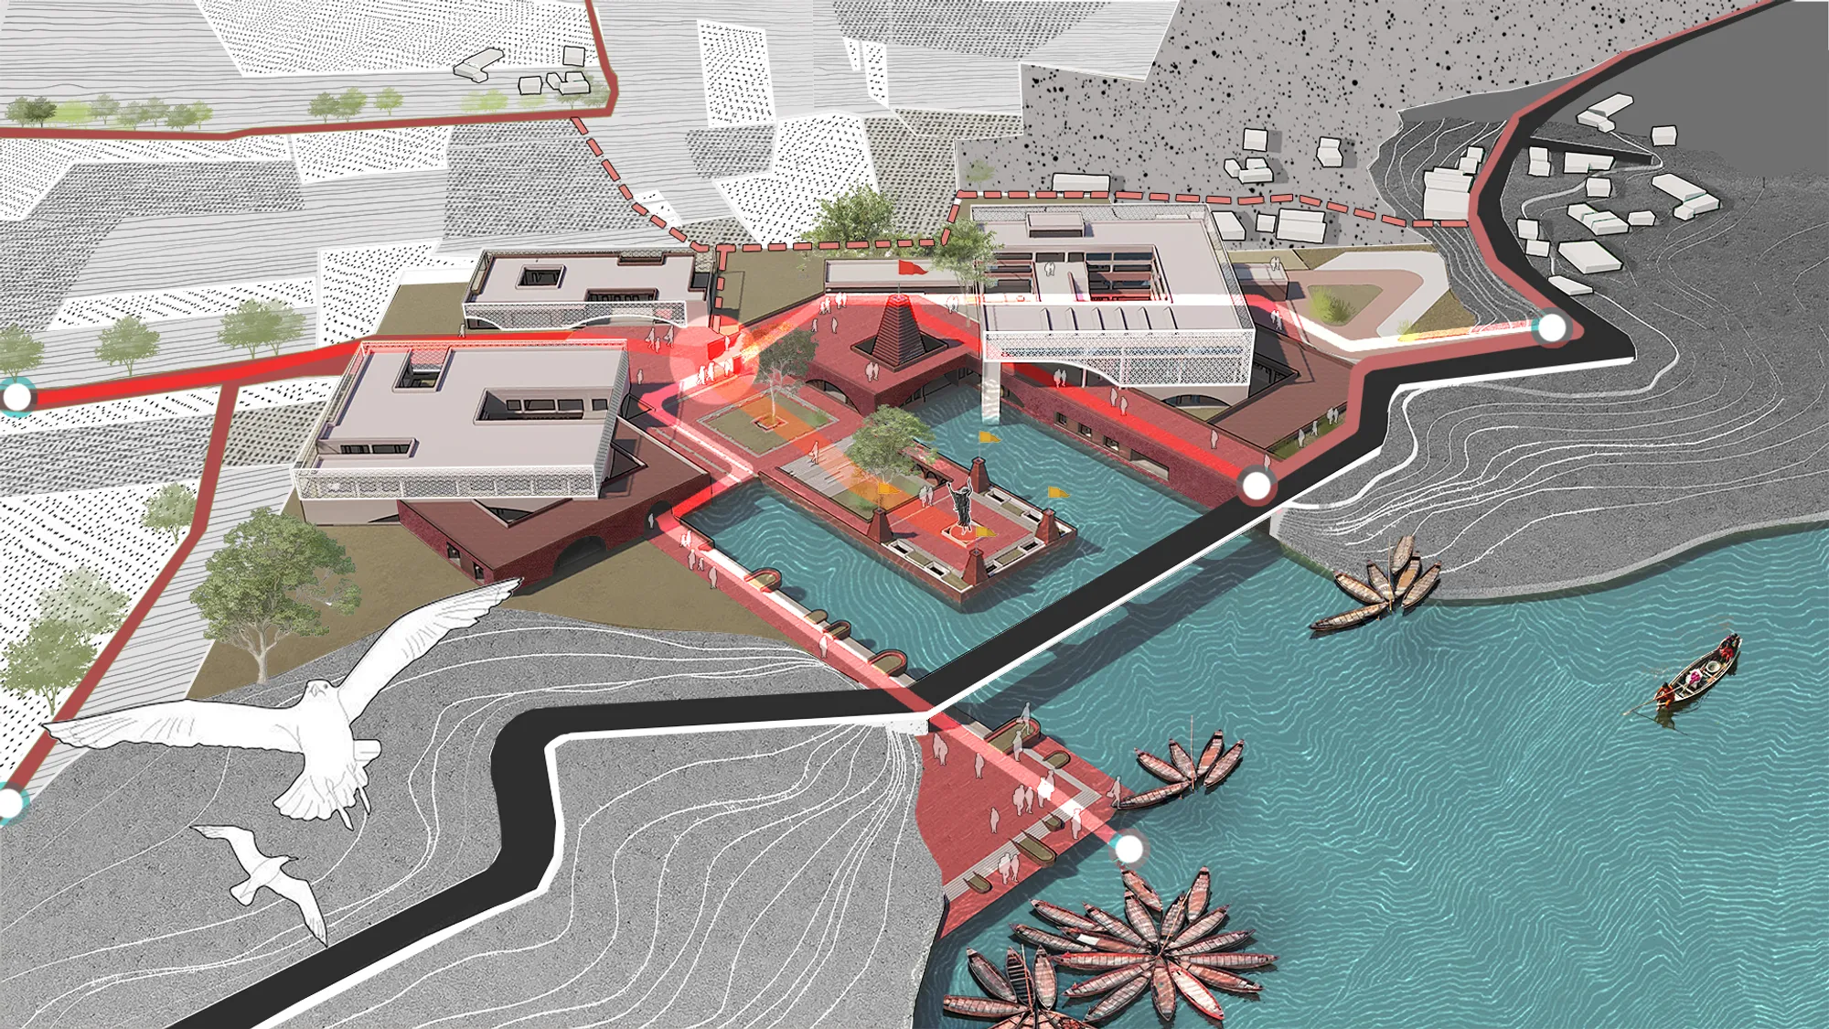




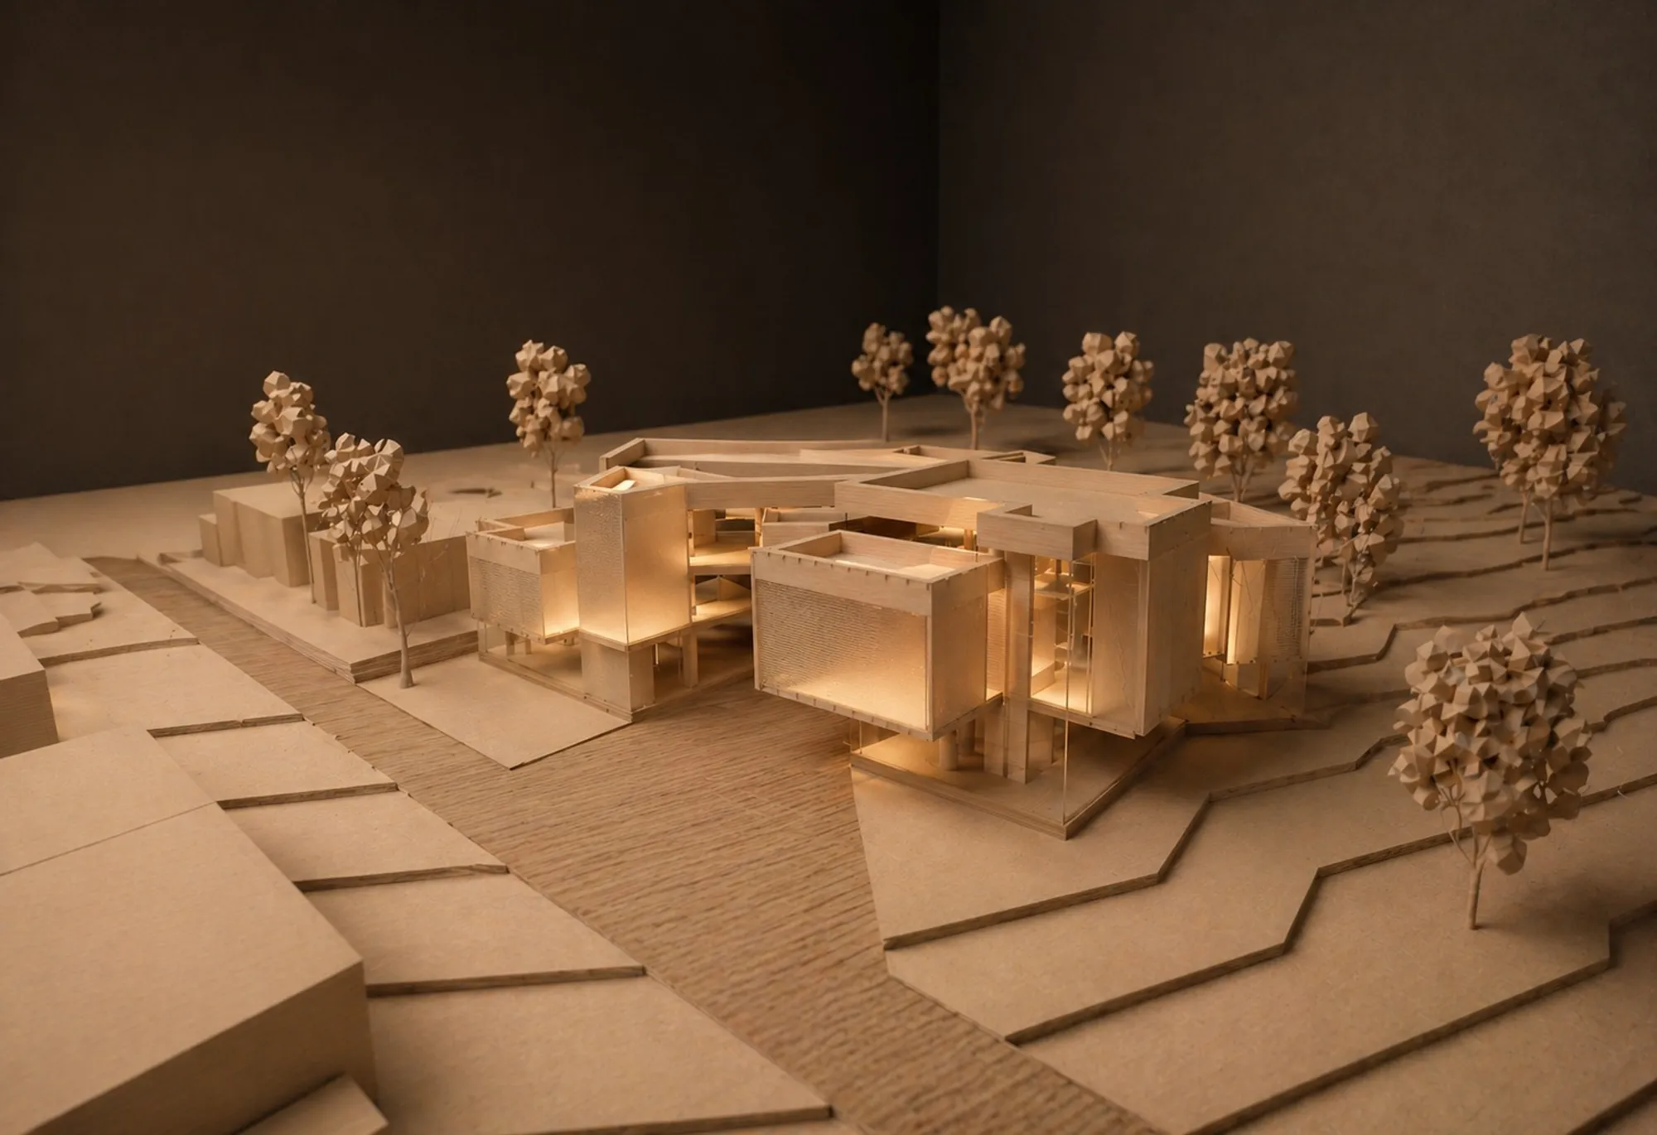
FLOW
"Flow" is a holistic wellness center that spatializes well-being through layered volumes and intersecting planes. Rejecting traditional closed rooms, it eliminates forced routes in favor of fluid, non-linear circulation. Strategic galleries dissolve boundaries, allowing users to experience the space freely at their own rhythm while staying connected.

Great project

Wow amazing

Great work amazing
The sensitive city
Grounded in architectural phenomenology, this article investigates the sensory foundations of urban experience, showing how the body, place, and memory shape the identity of the city beyond contemporary planning paradigms.

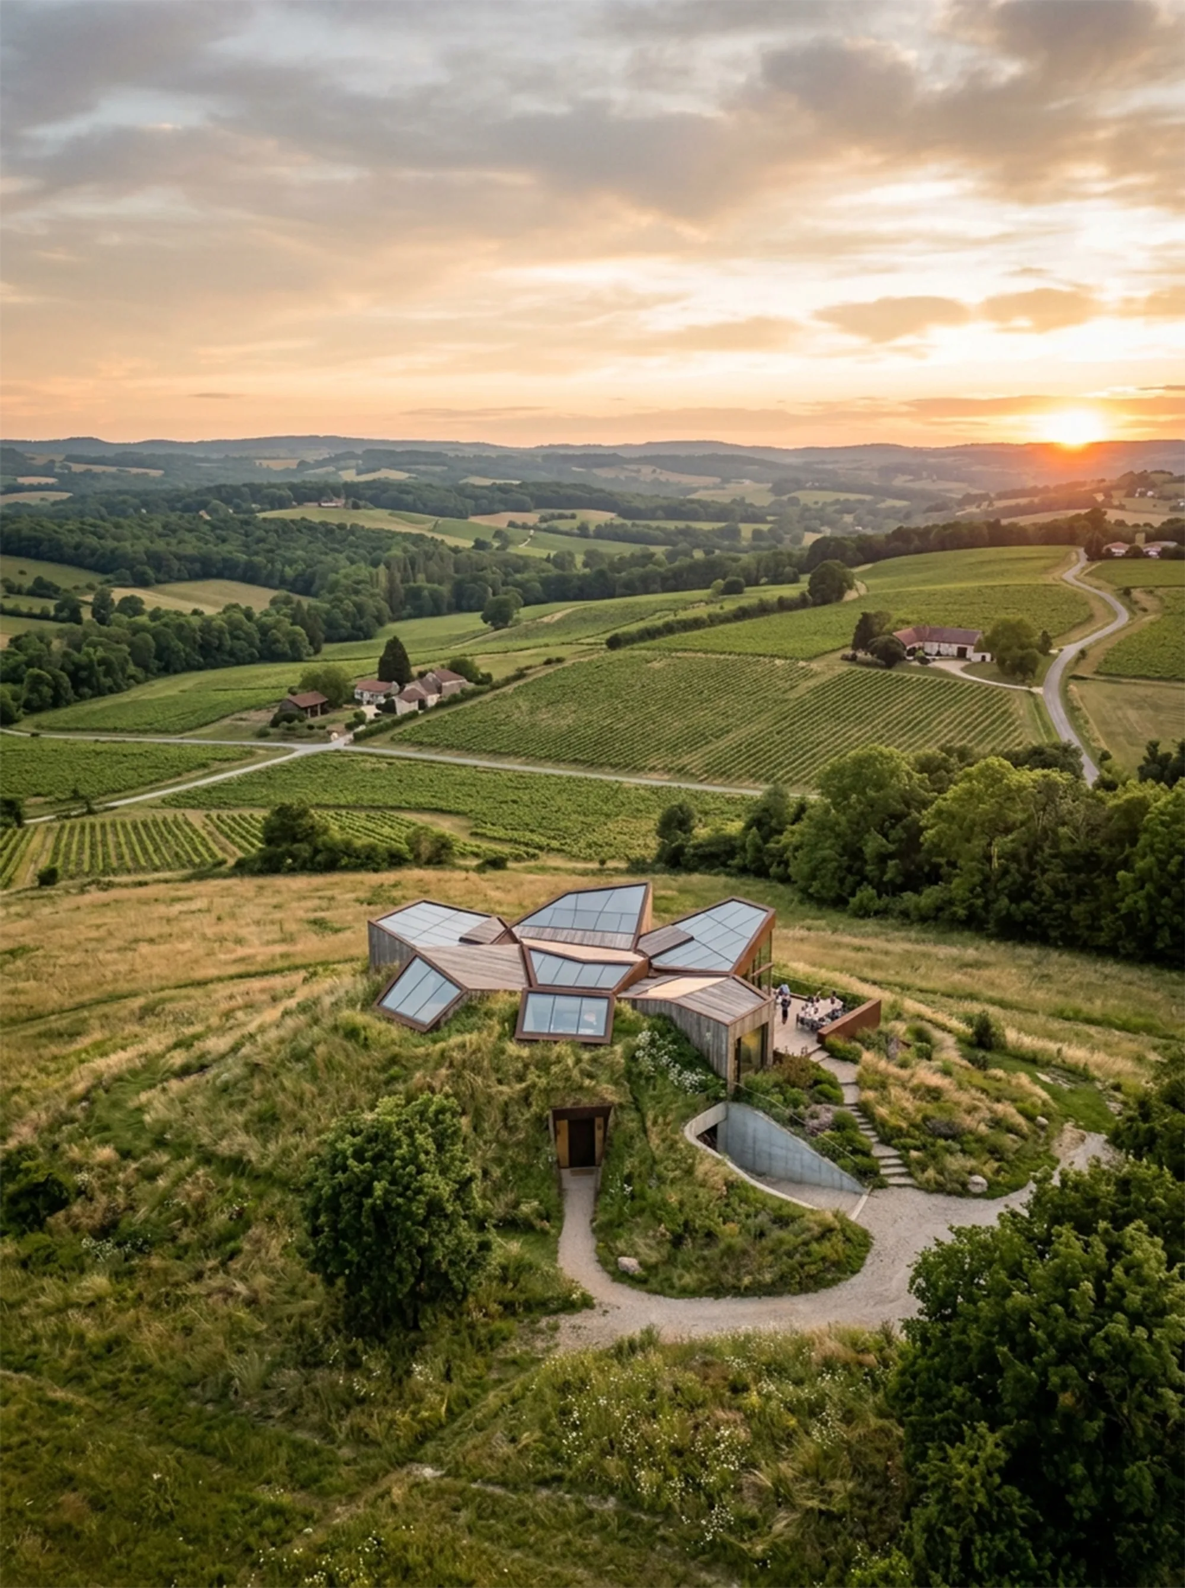


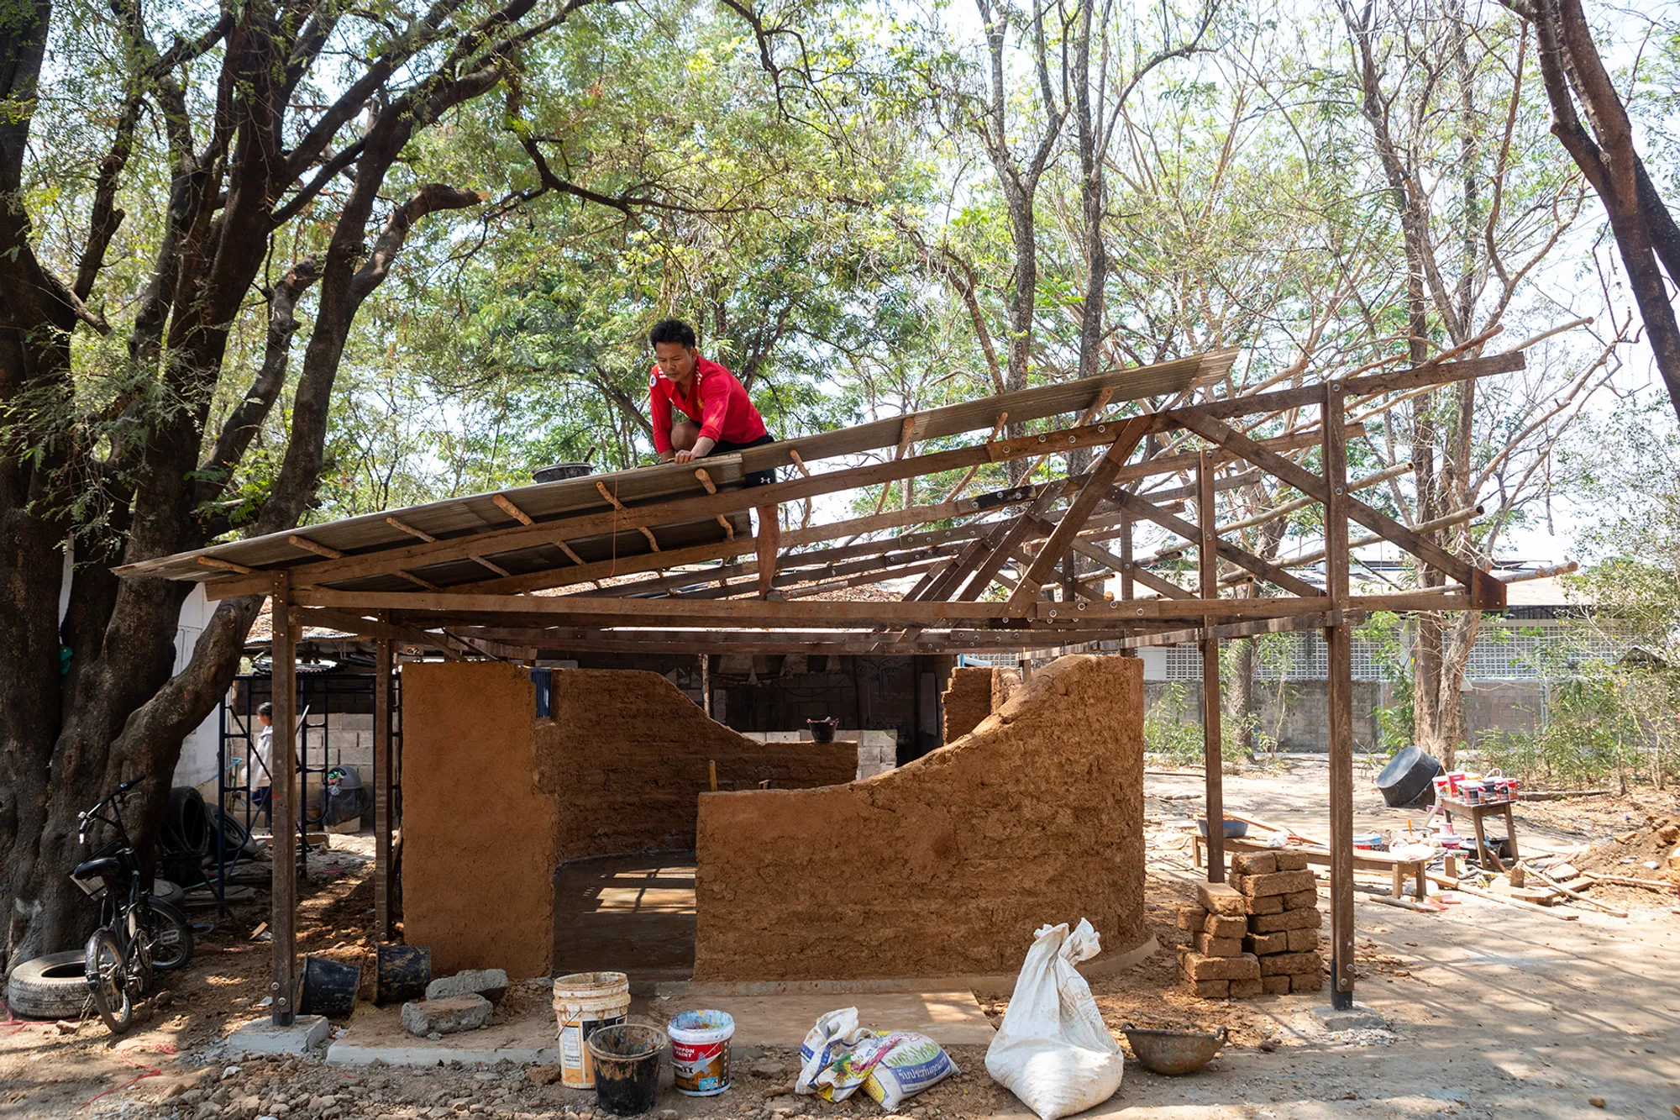
Araksa Tea House
Araksa Tea Garden is situated on the foothills of the rich forest of Mae Tang, Thailand. This boutique tea garden produces high quality organic tea that achieved EU Organic certification. Simple Architecture were approached to design a Tea House by using sustainable and locally available material. The goal was to embed the building into its natural habitat.
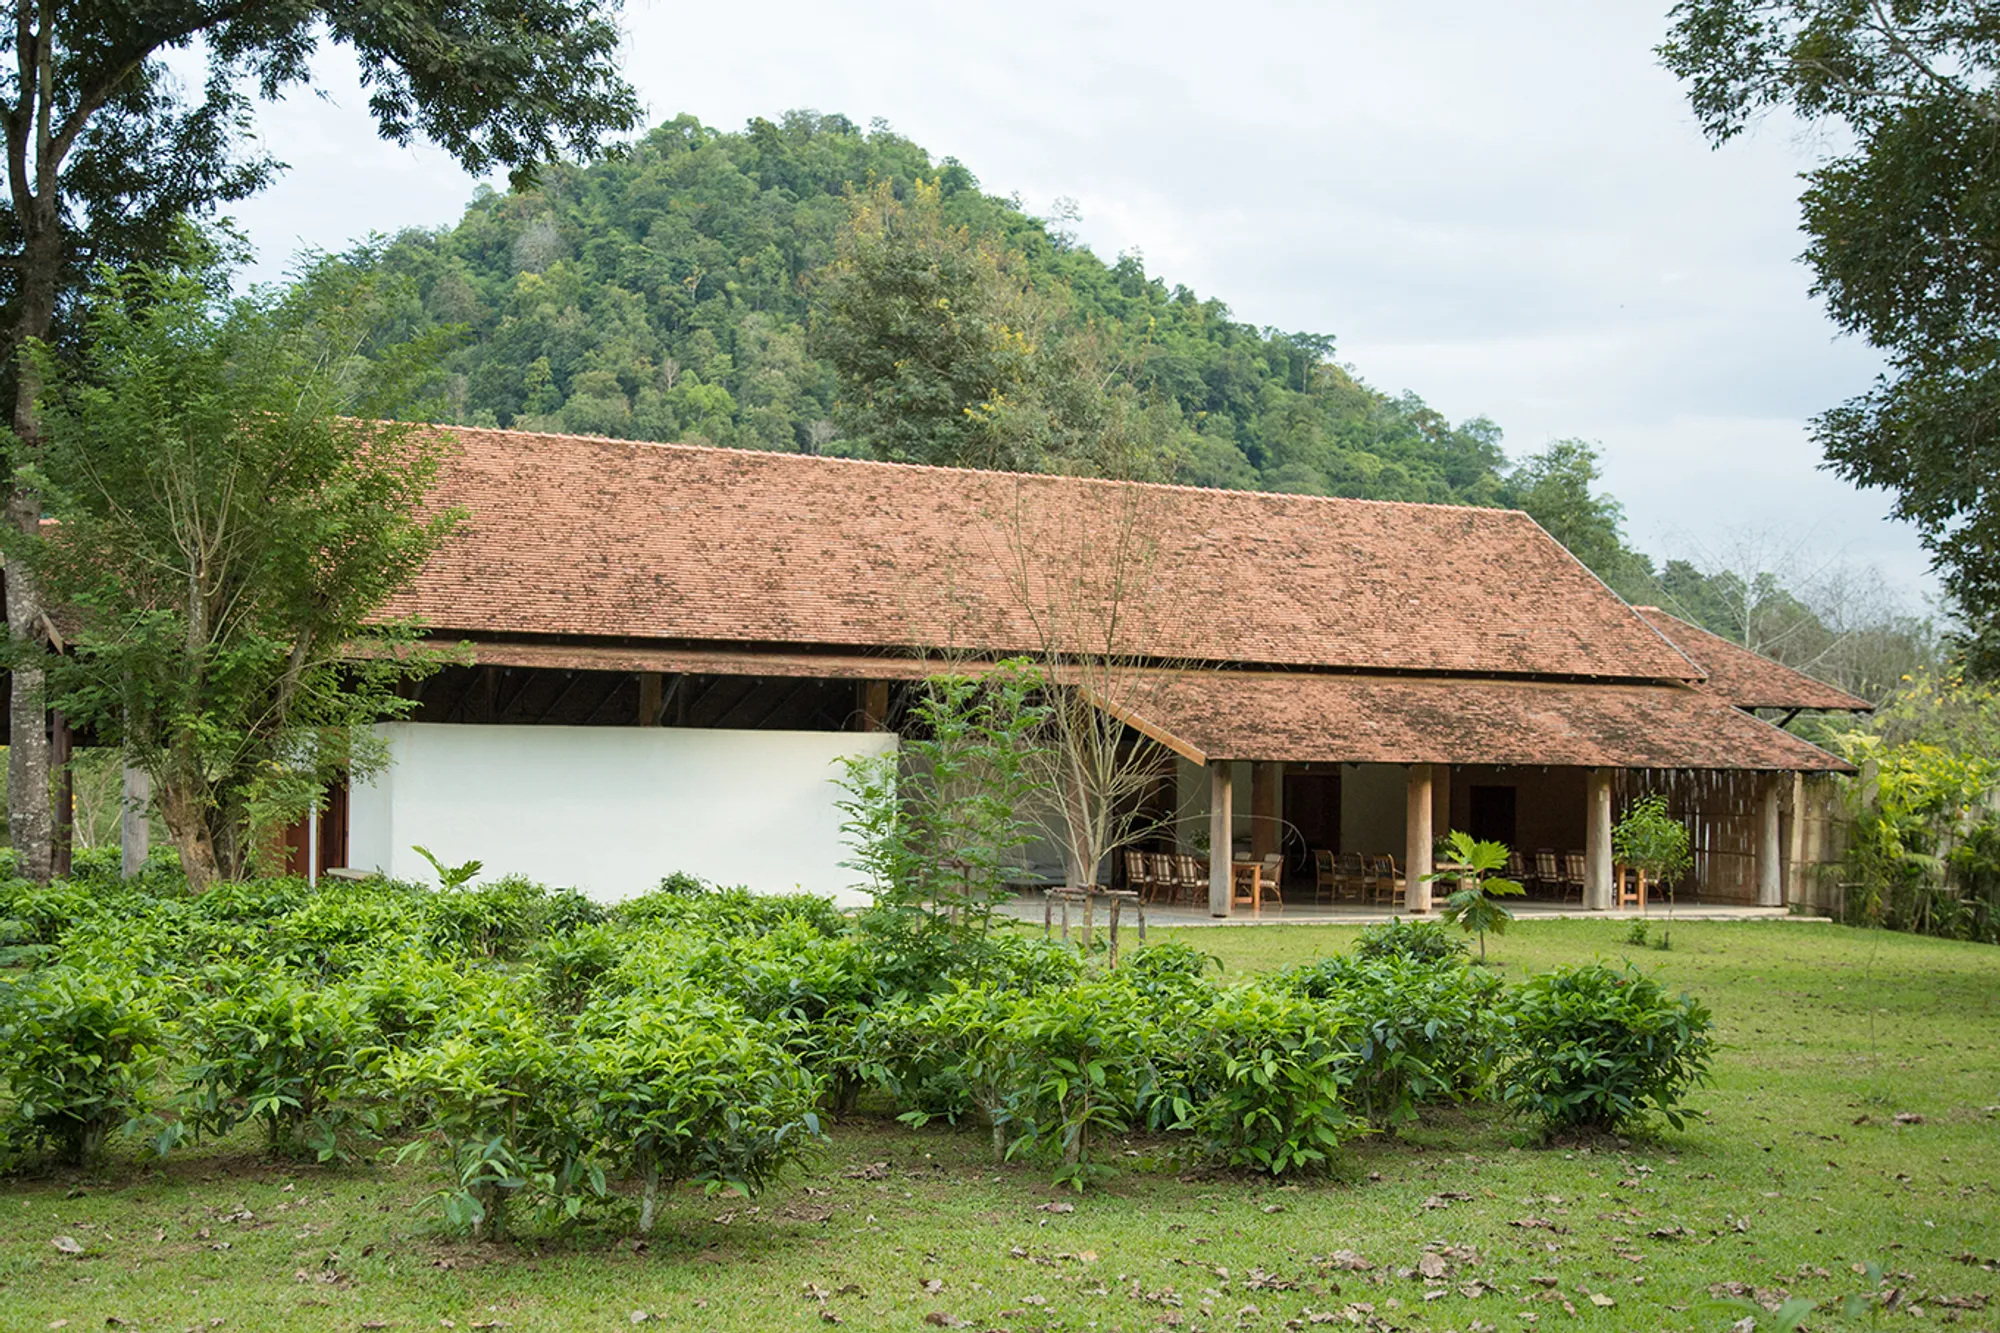





Spirit Ladder
As vernacular architecture is shaped by climatic conditions, the resulting forms often assume a mythical role. Exploring structures from houses to simple altars, the concept of a spirit ladder has been derived. Can the rules established for the movement of supernatural beings also be applied in a modern facility, and what role can they play?
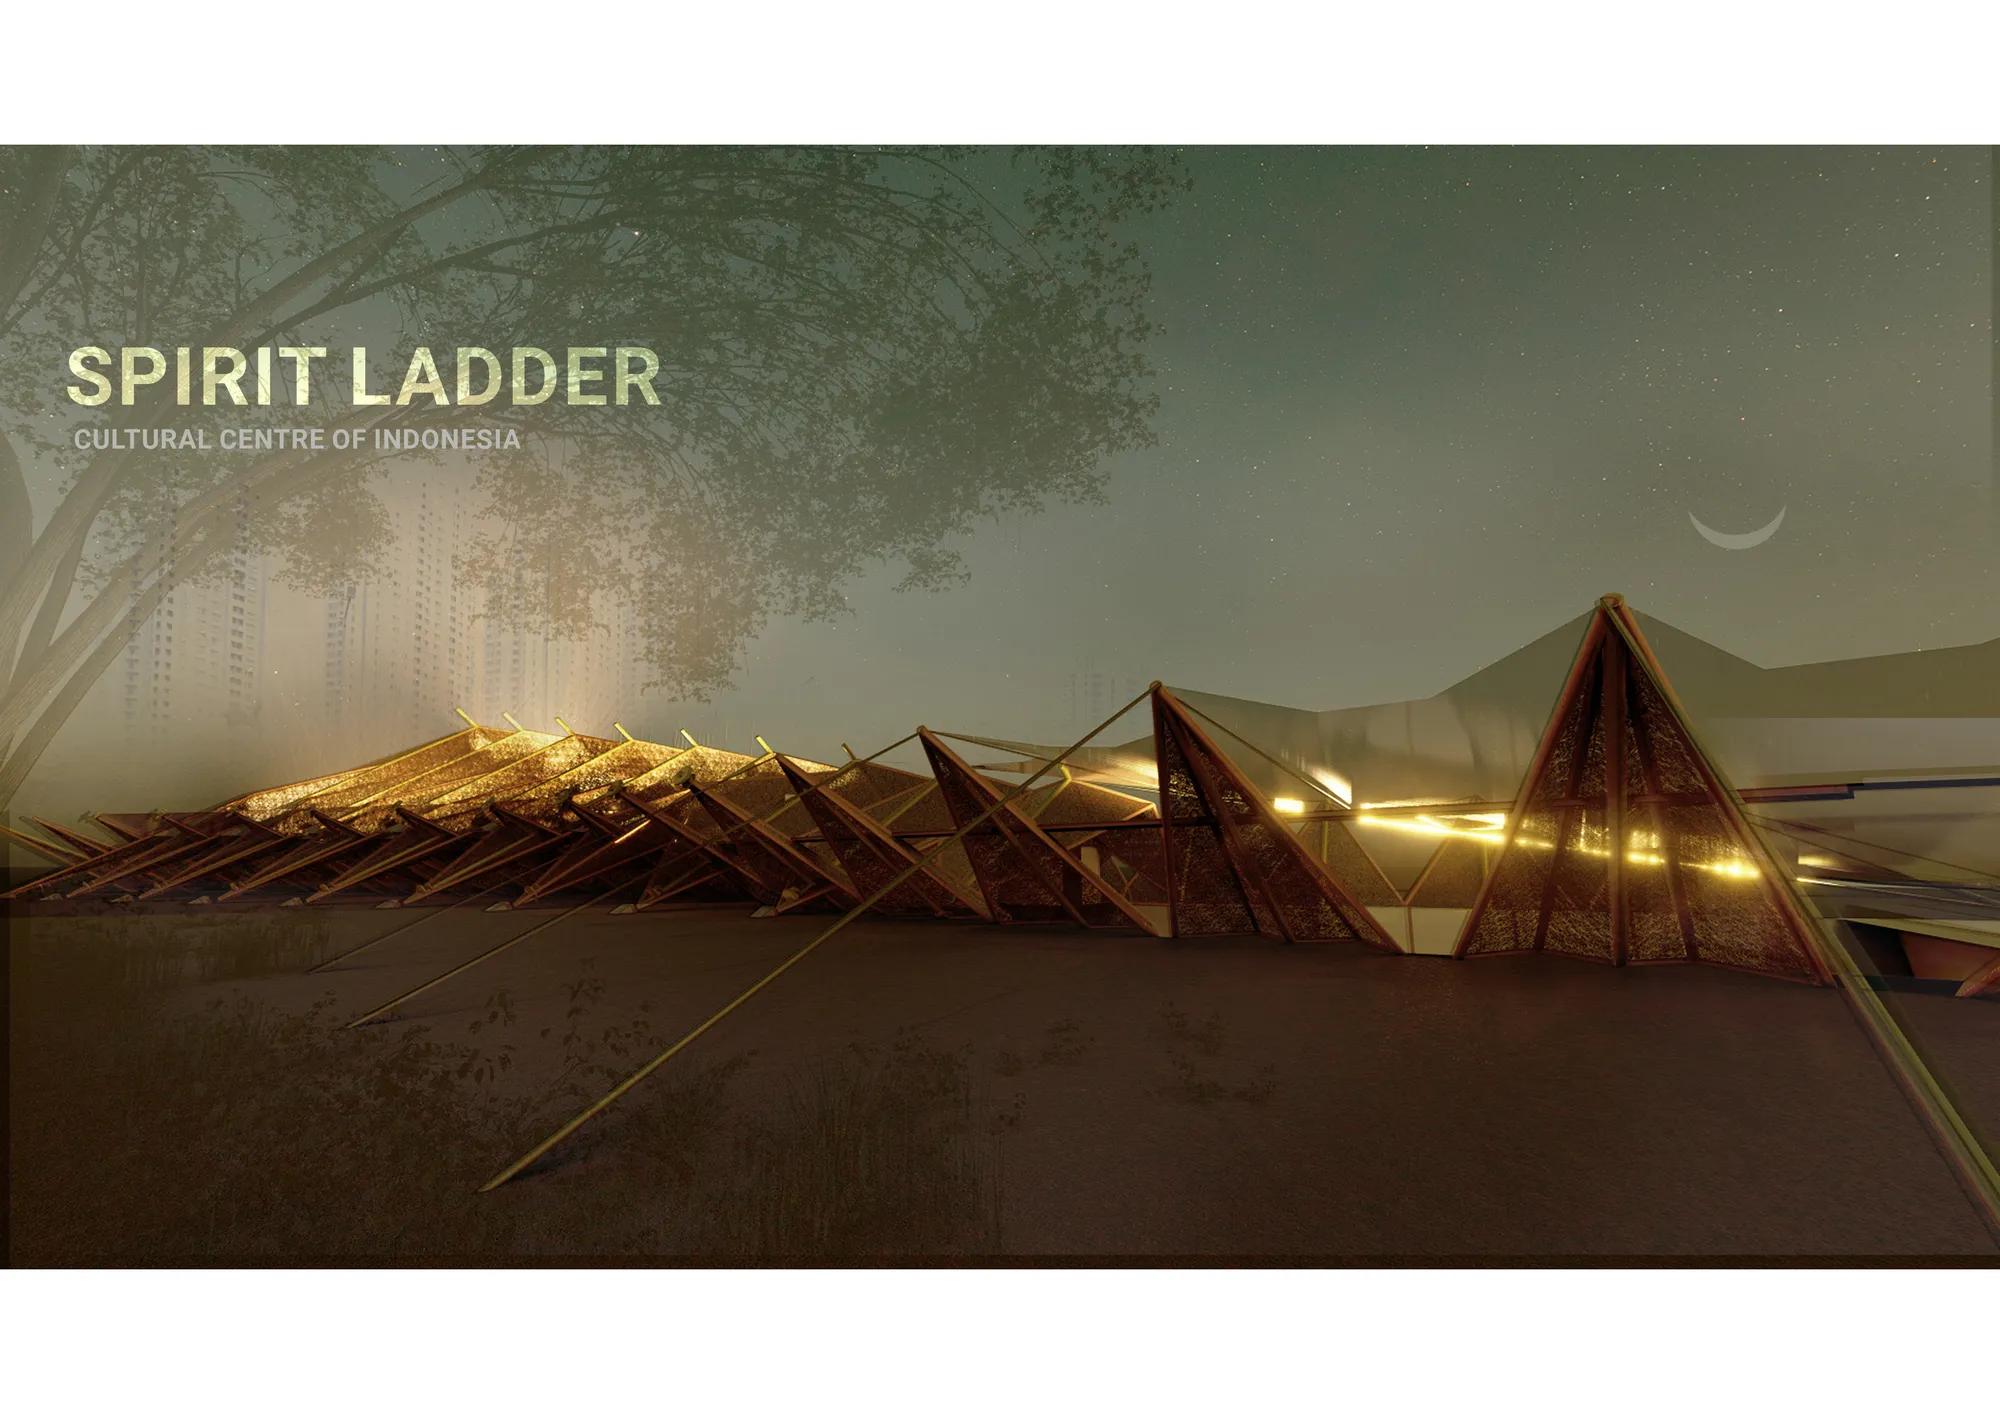
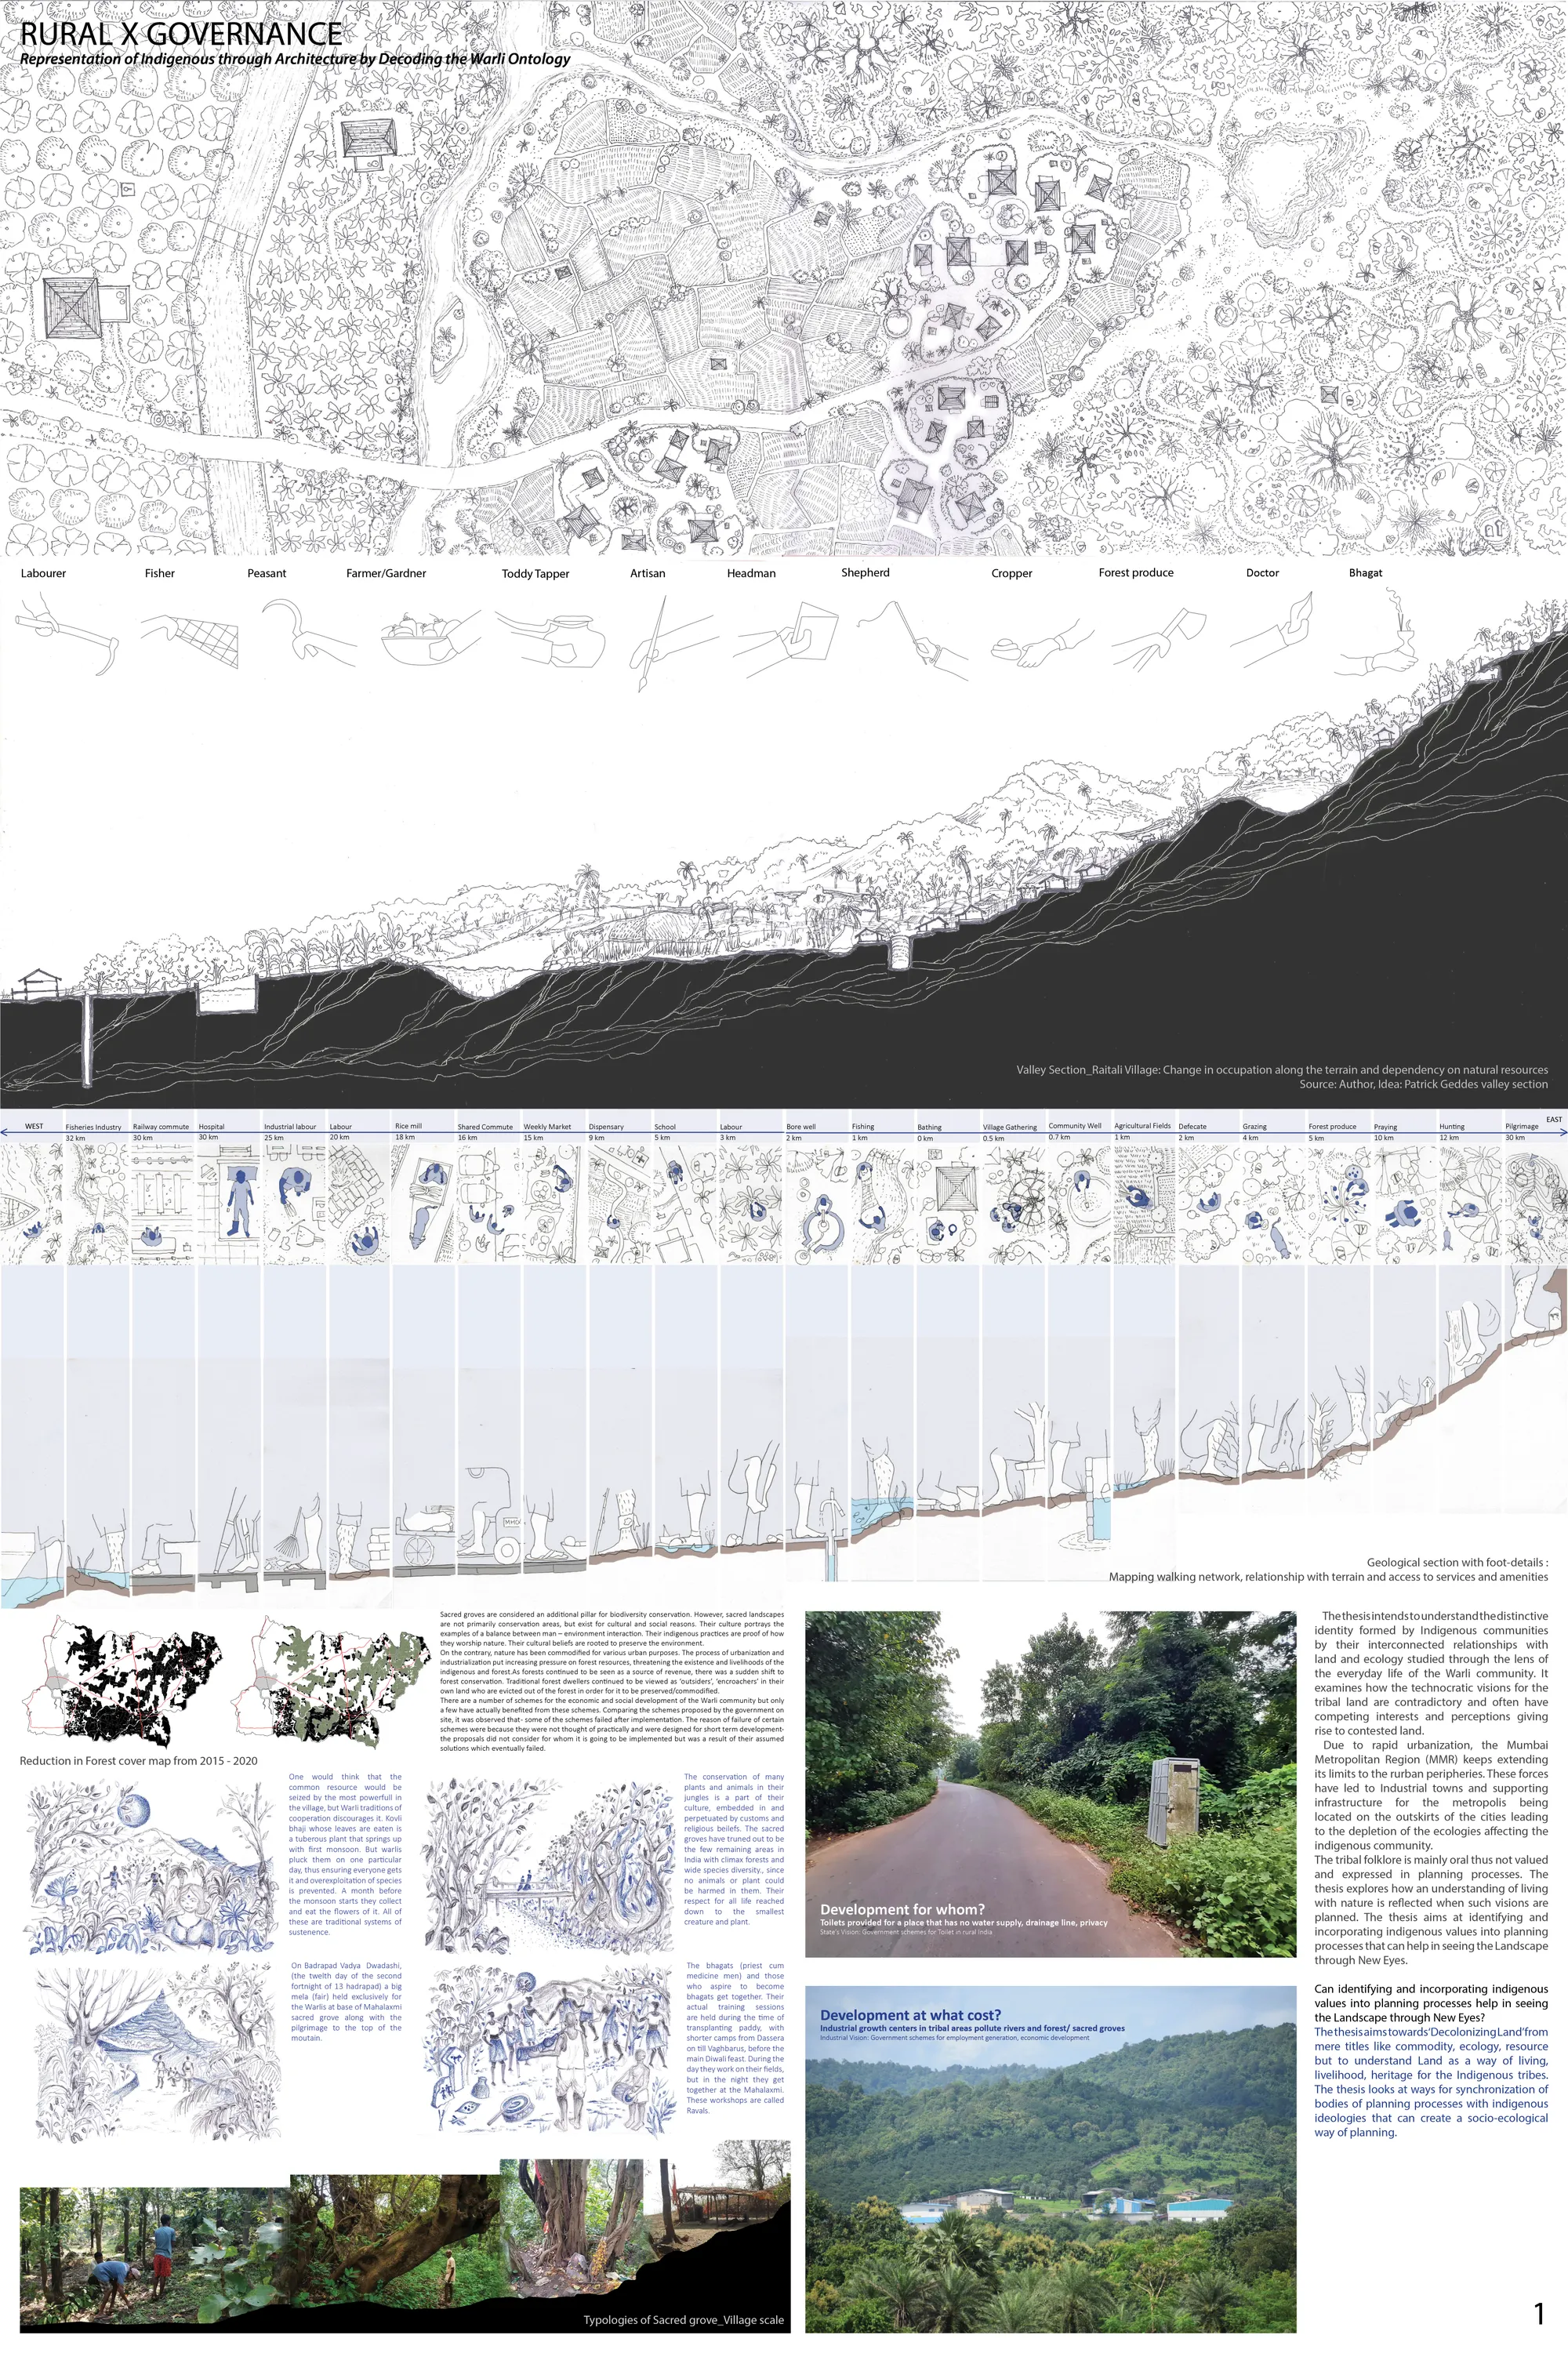
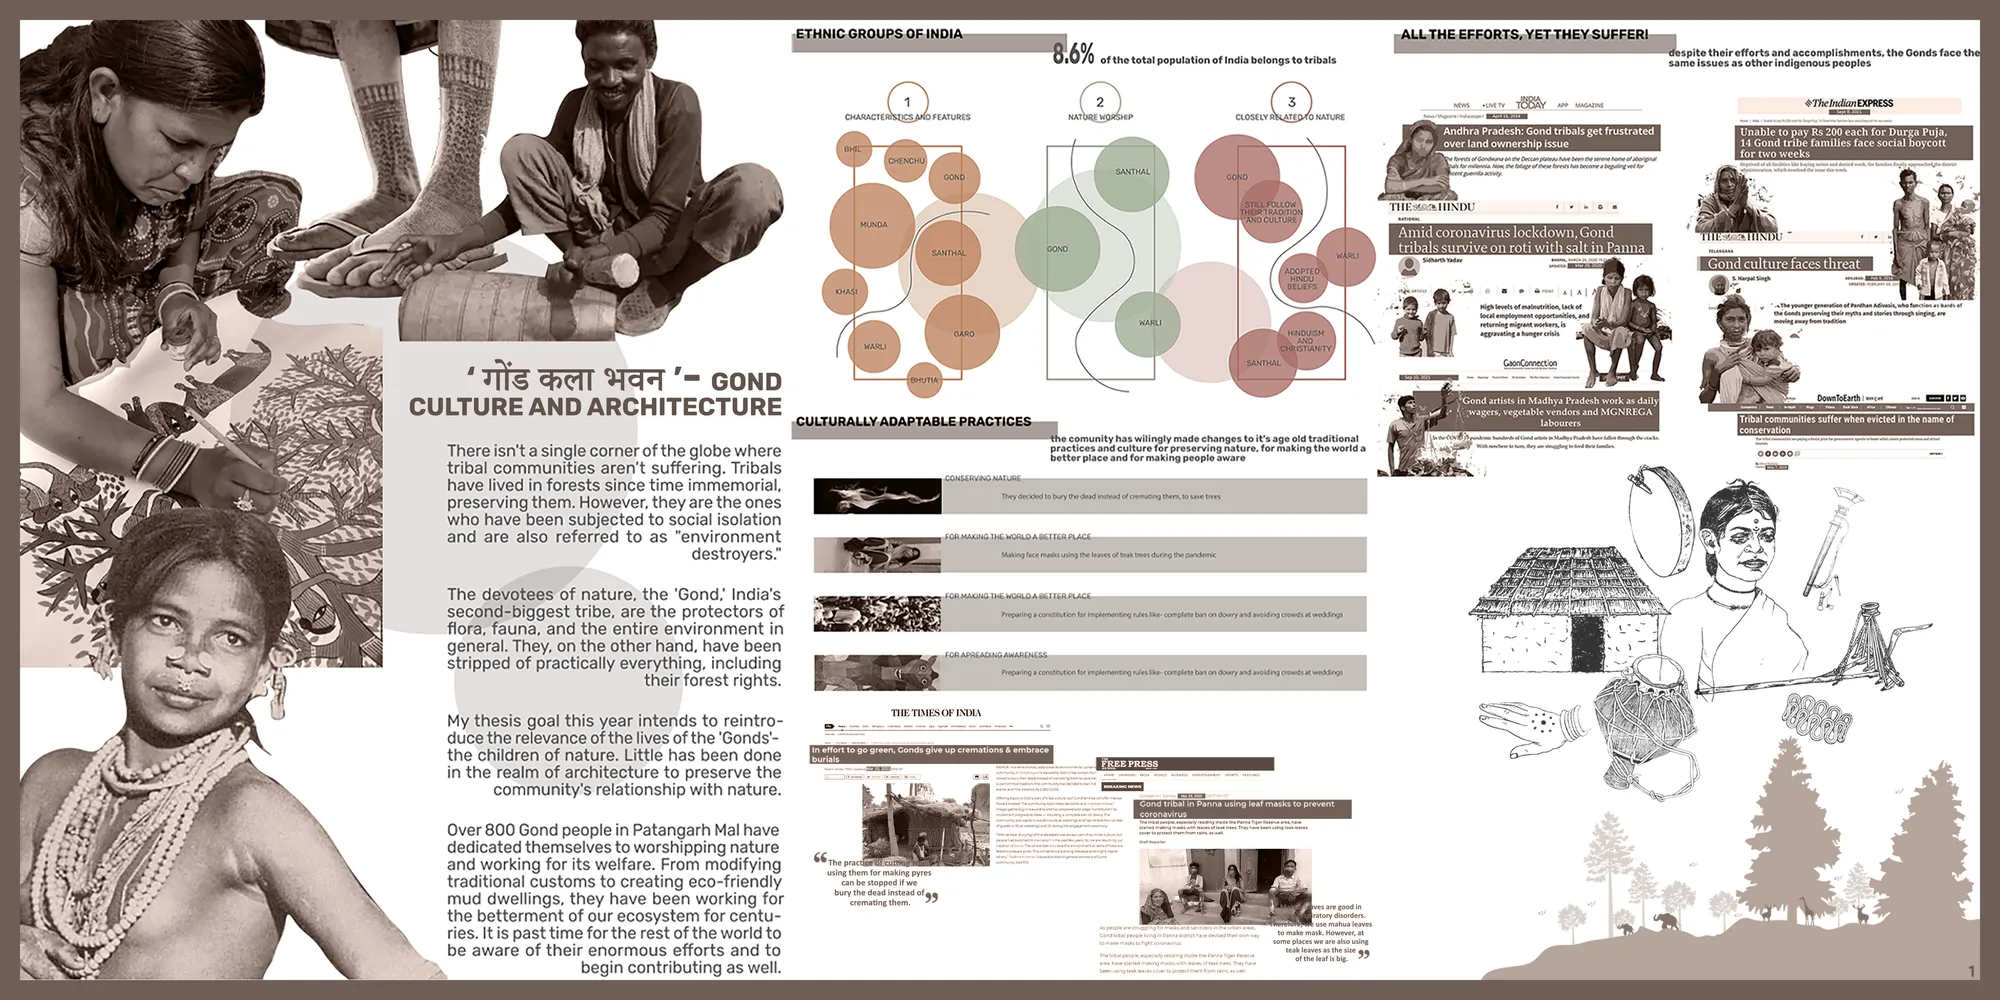
‘ गोंड कला भवन ’- GOND CULTURE AND ARCHITECTURE

Excellent work👍
Such a great piece of work!!!
Hard work 👌👍


Riyadh For All
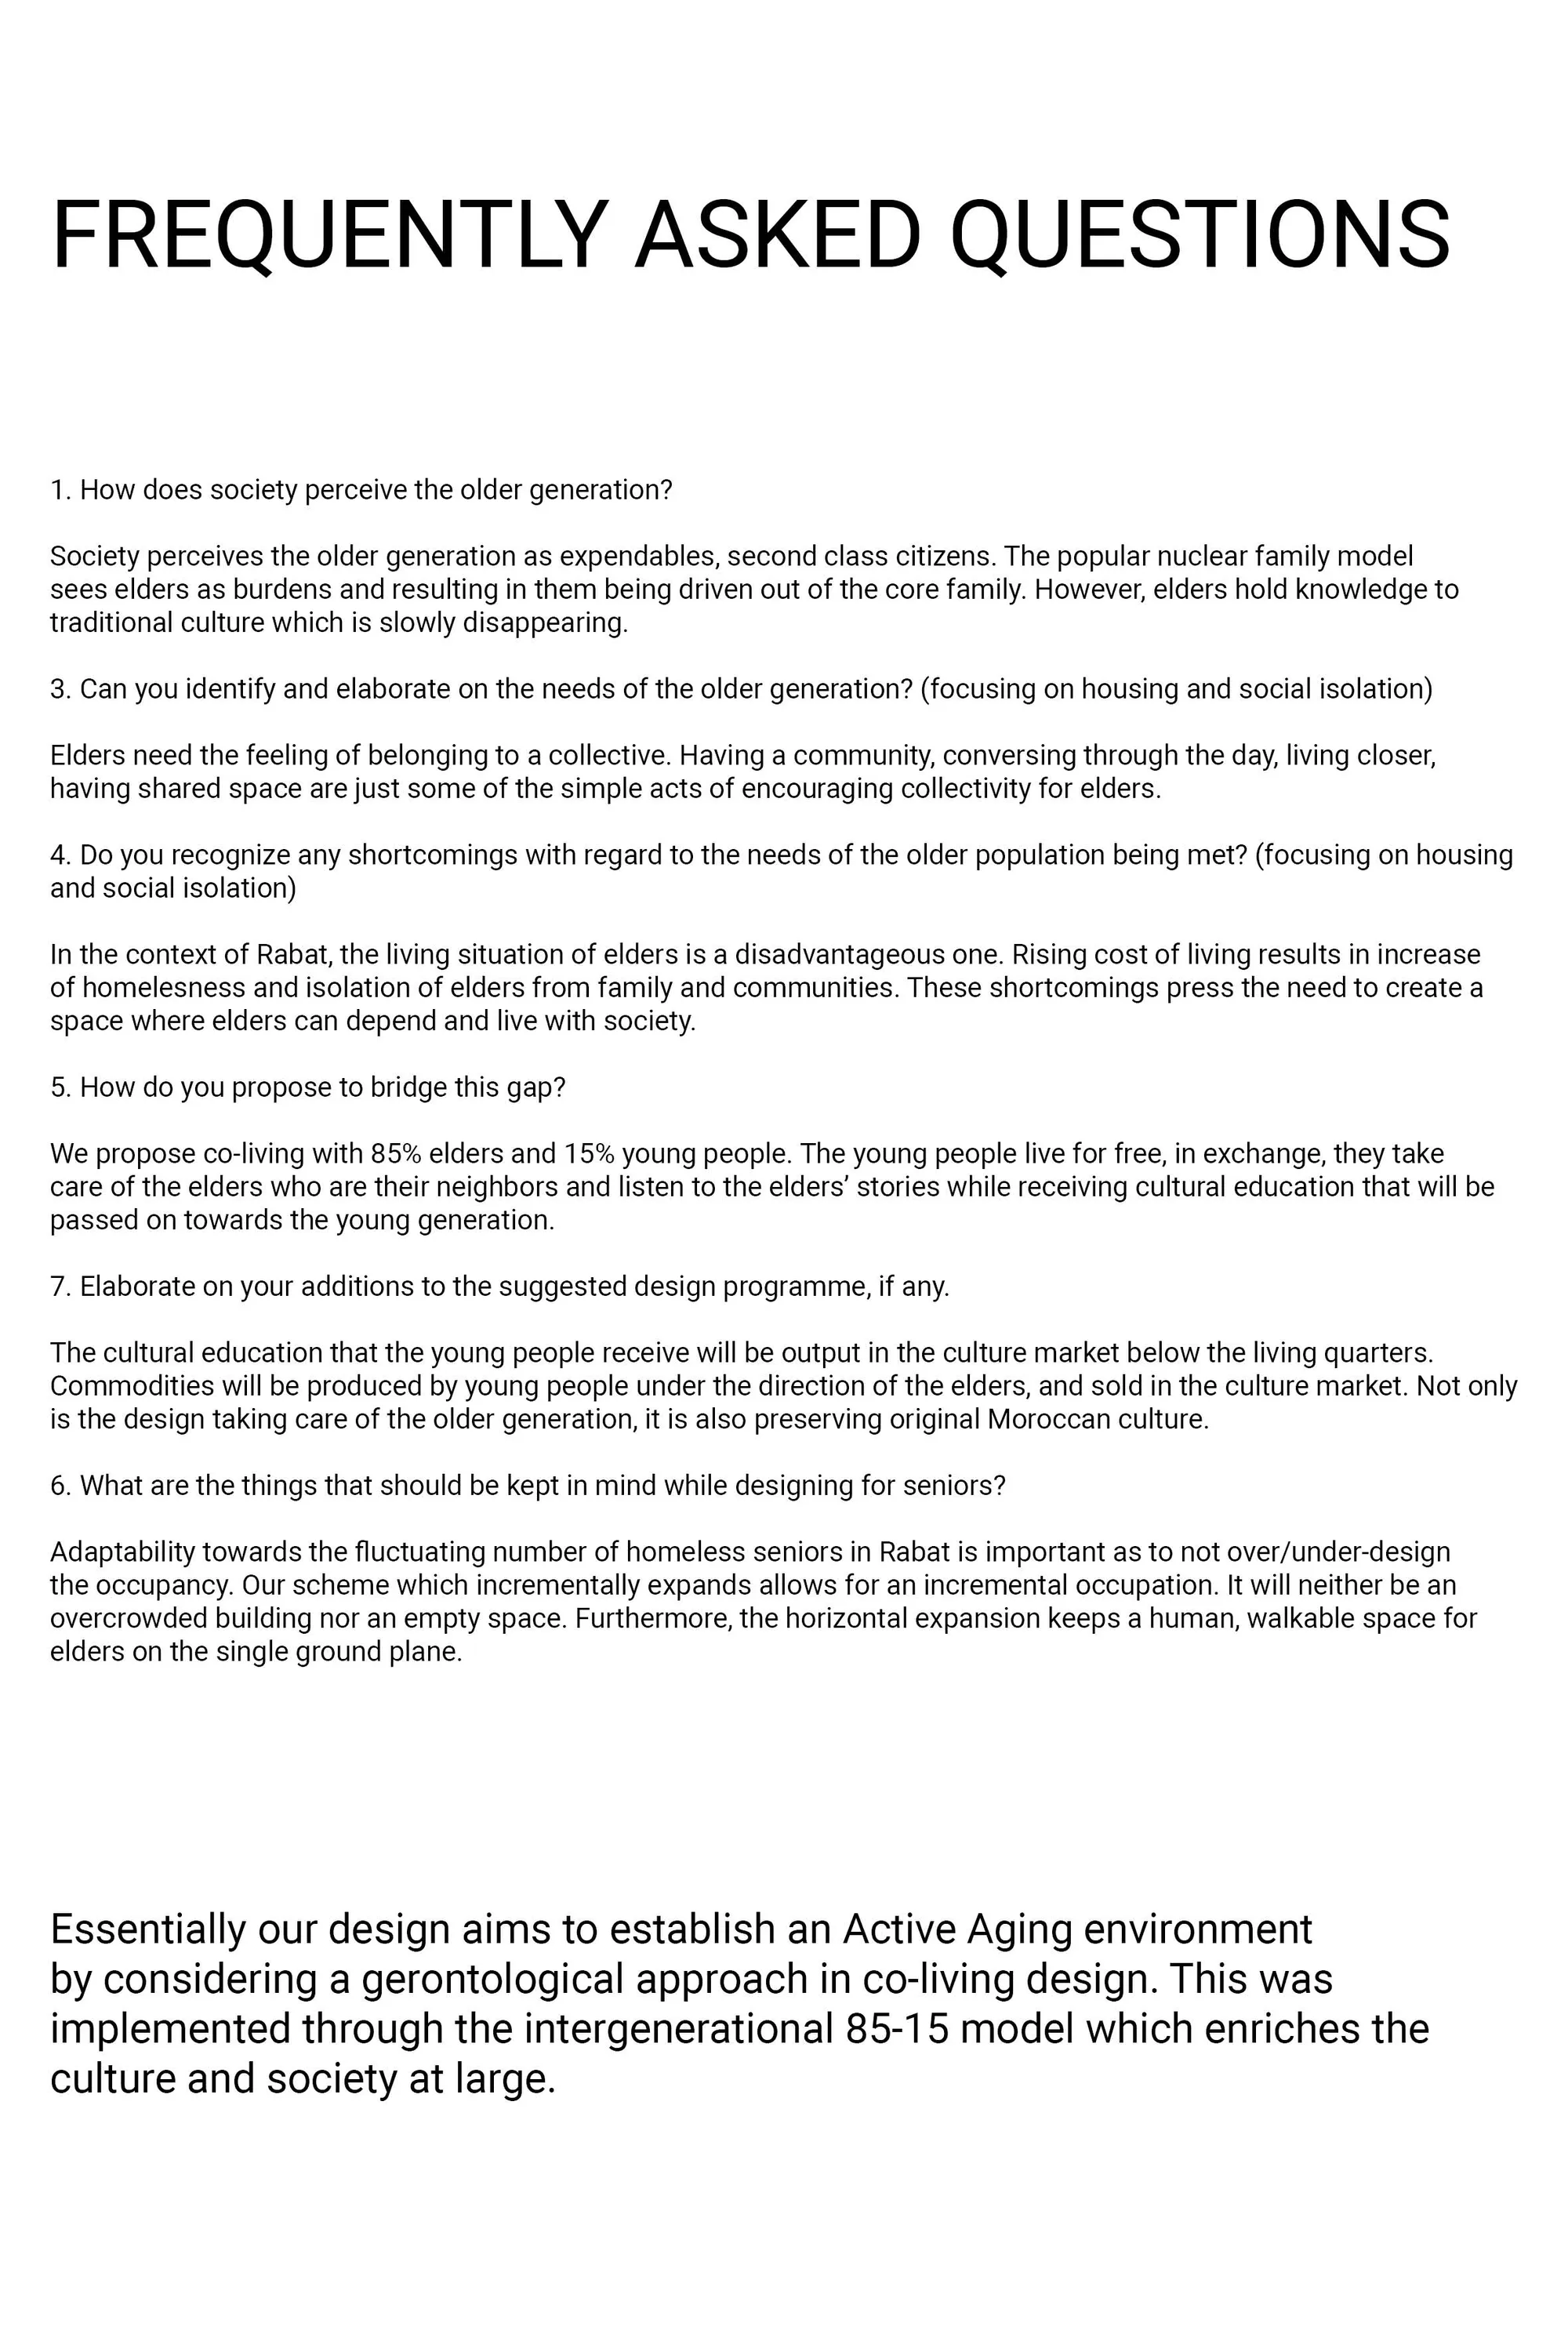
Intergenerational Co-Living for Elders of Rabat.
i needplan adult care center




Peace chapel
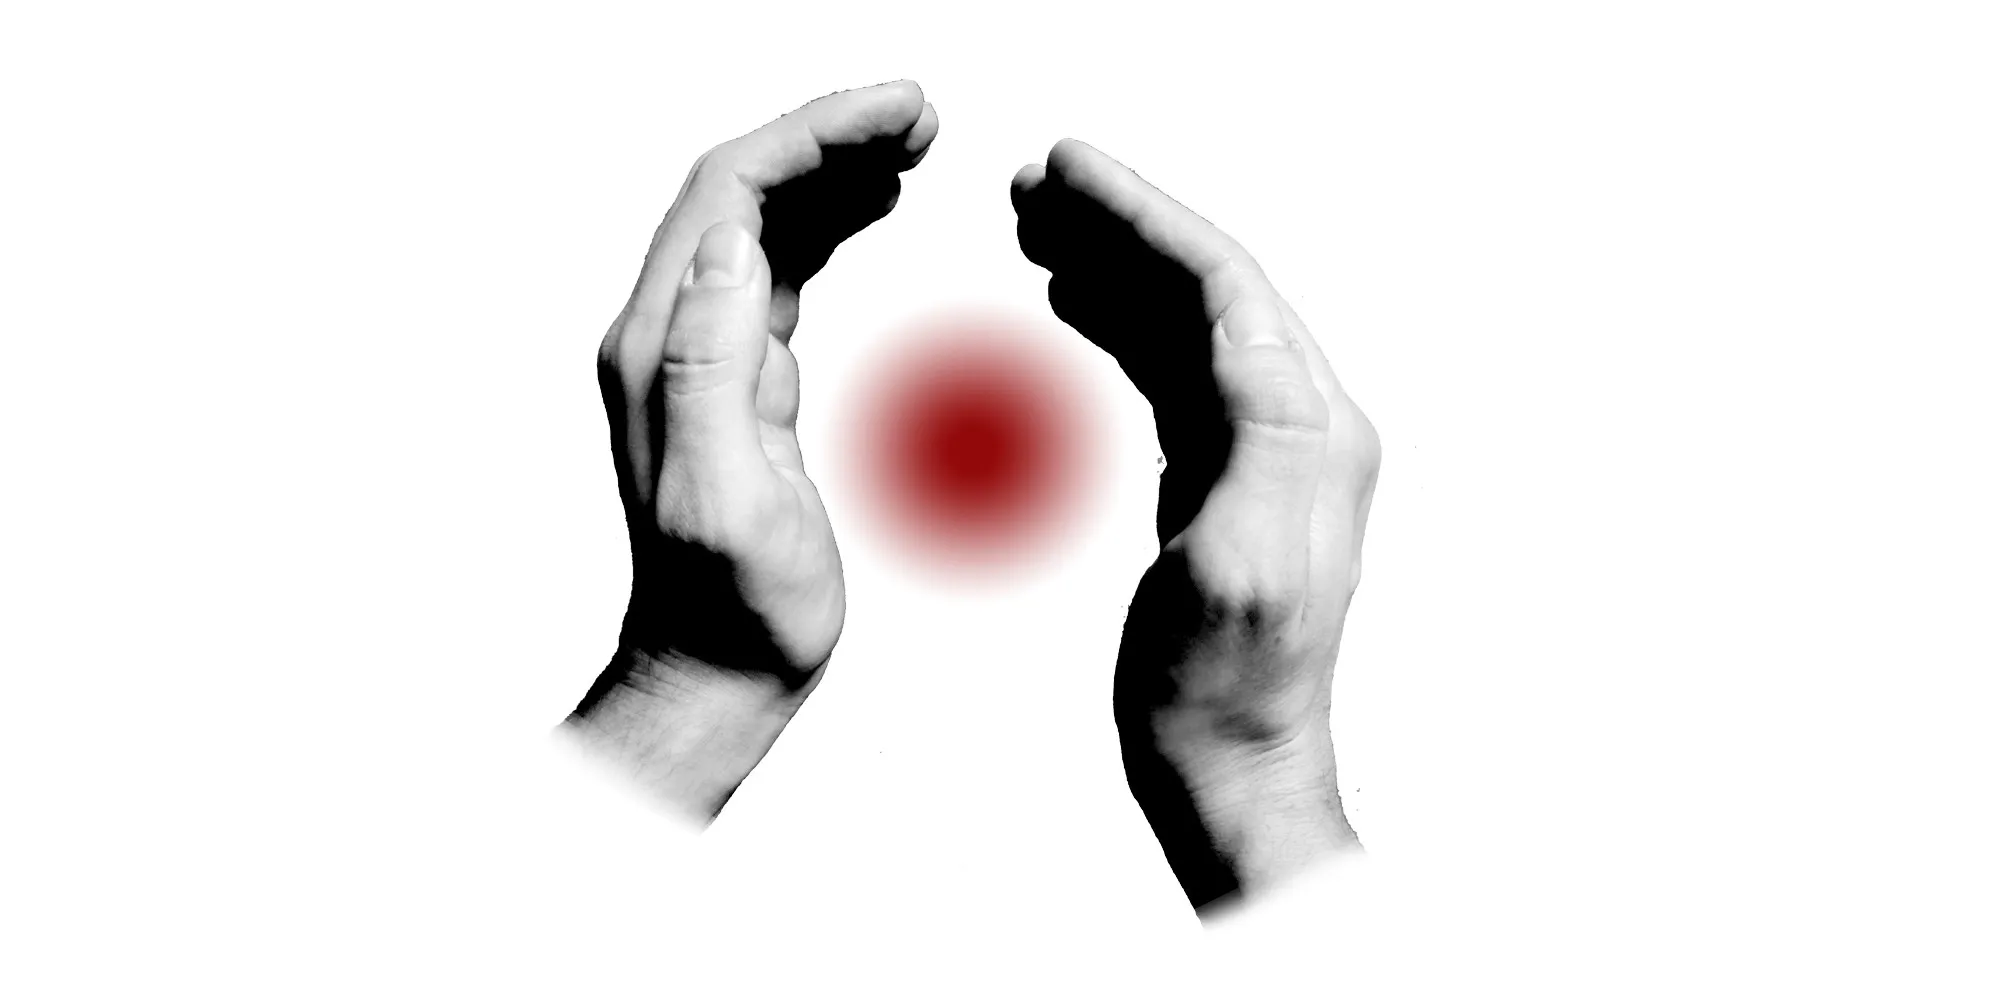
Fantastic work. I hope to see this manifested. If it already exists, where is it located?


Adap
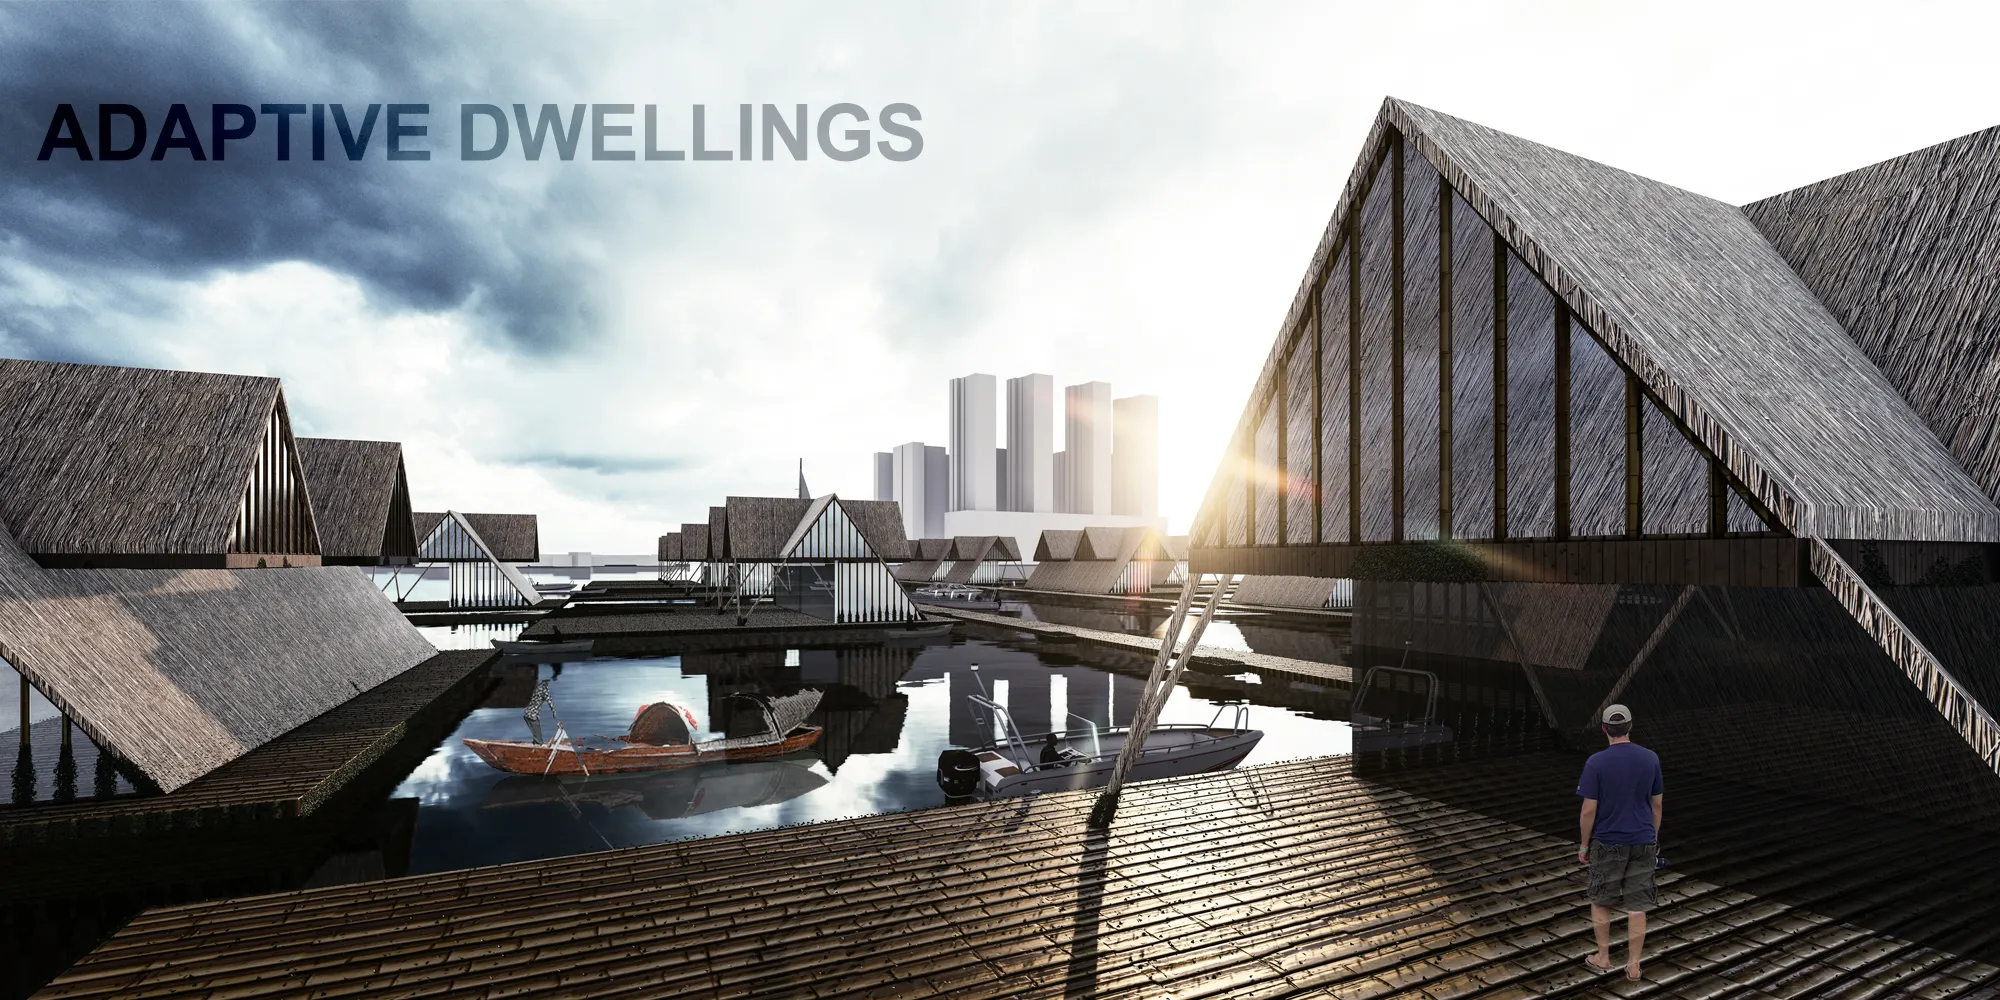

The idea is more like a resort than a future home concept.
Wonderful job. Congratulations 👏👏👏👏👏👏👏👏

Great 👌🌹

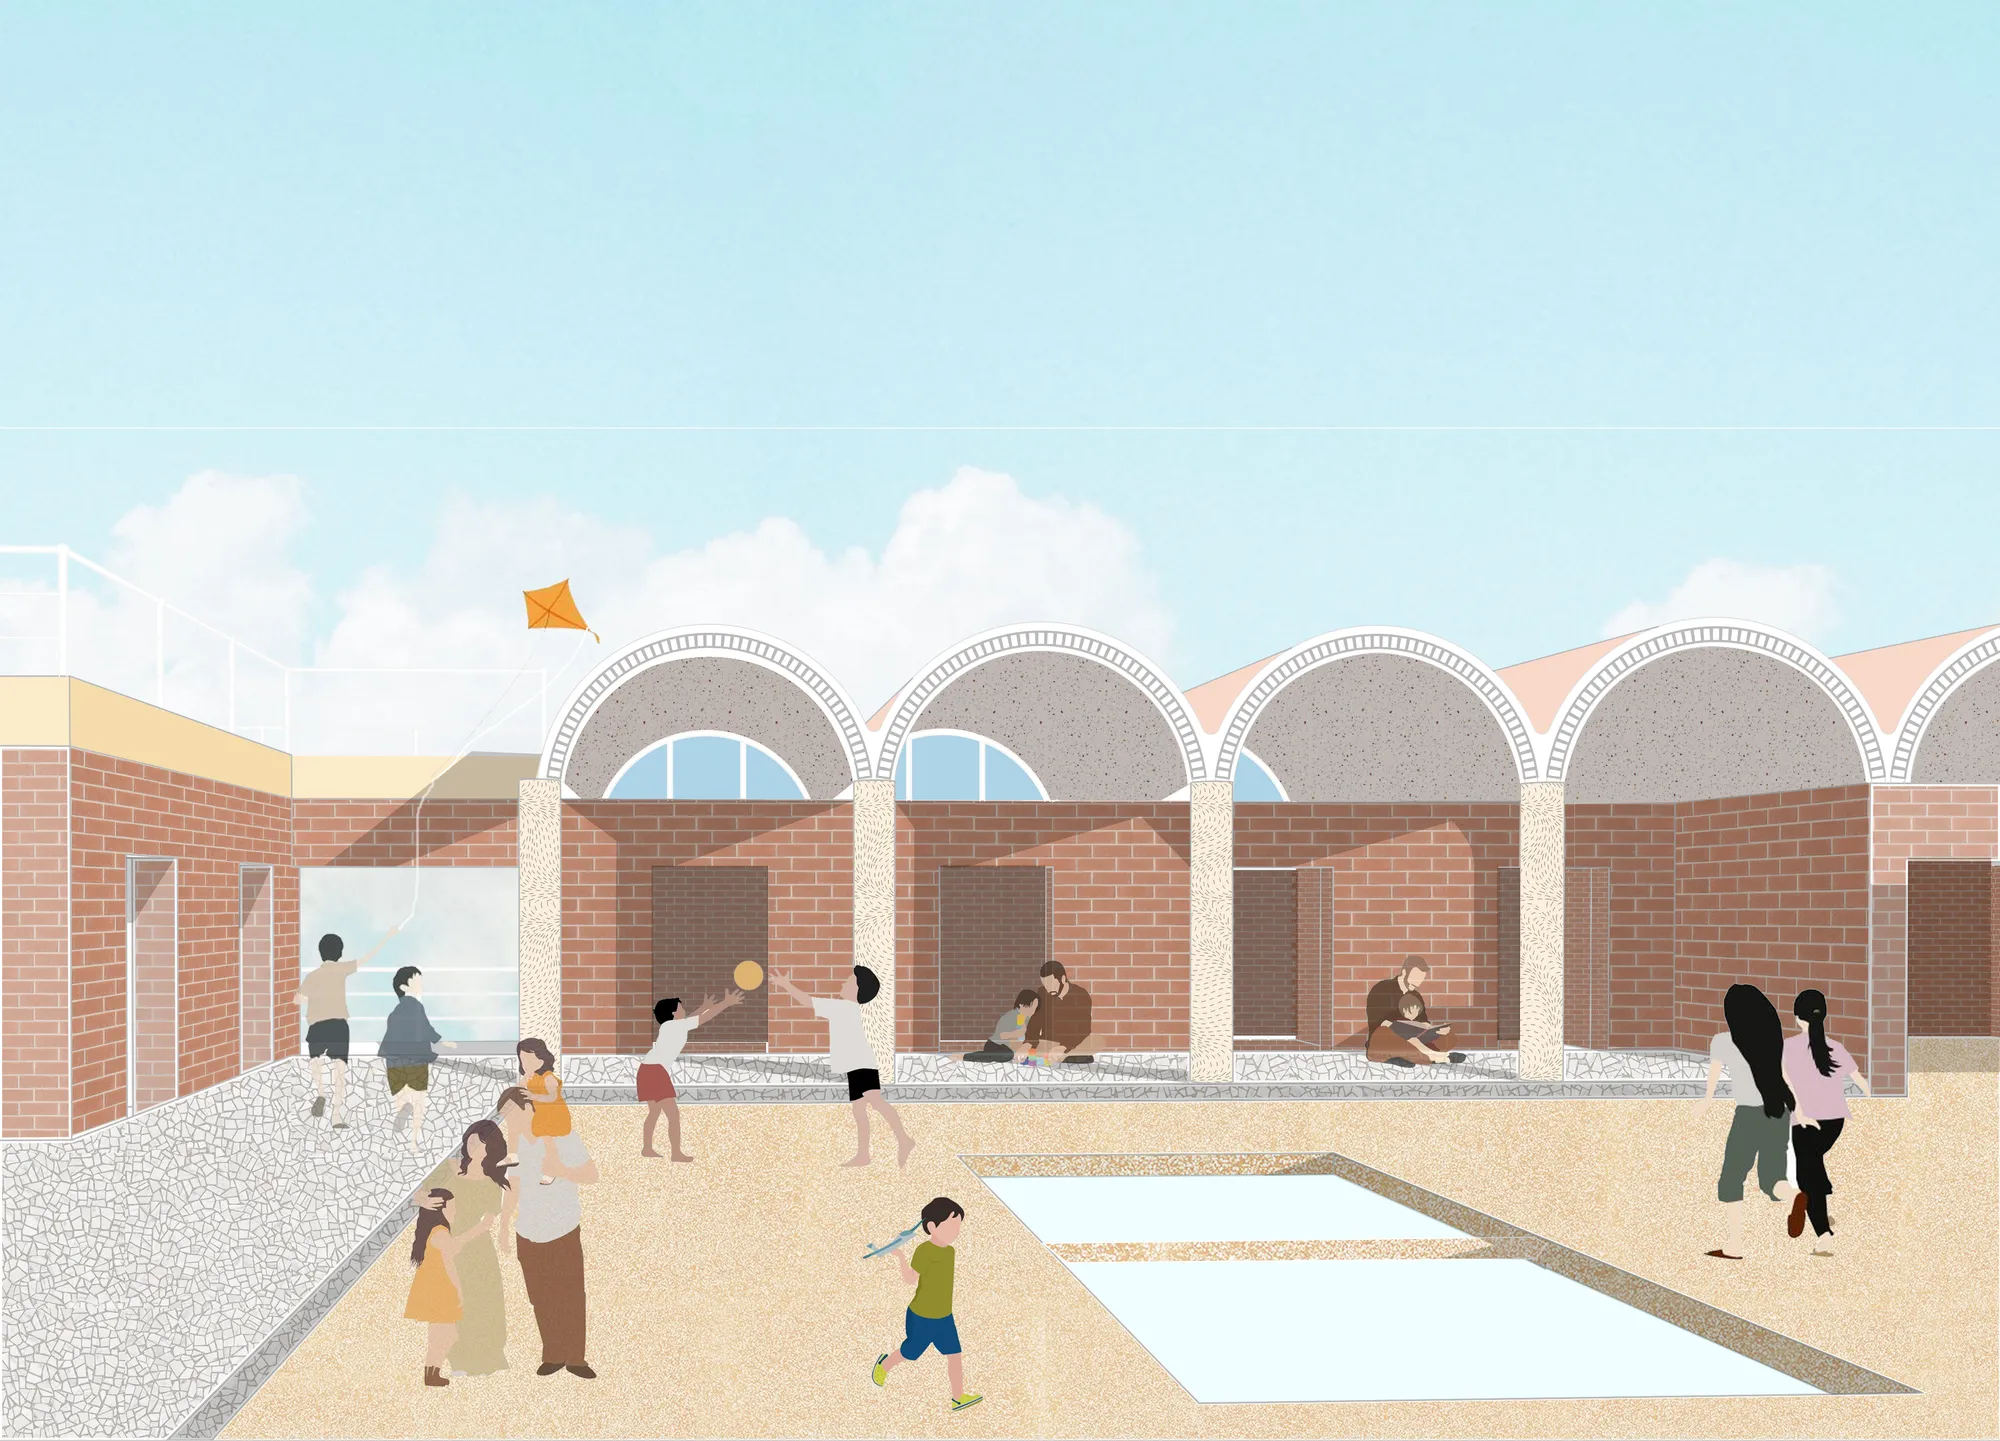
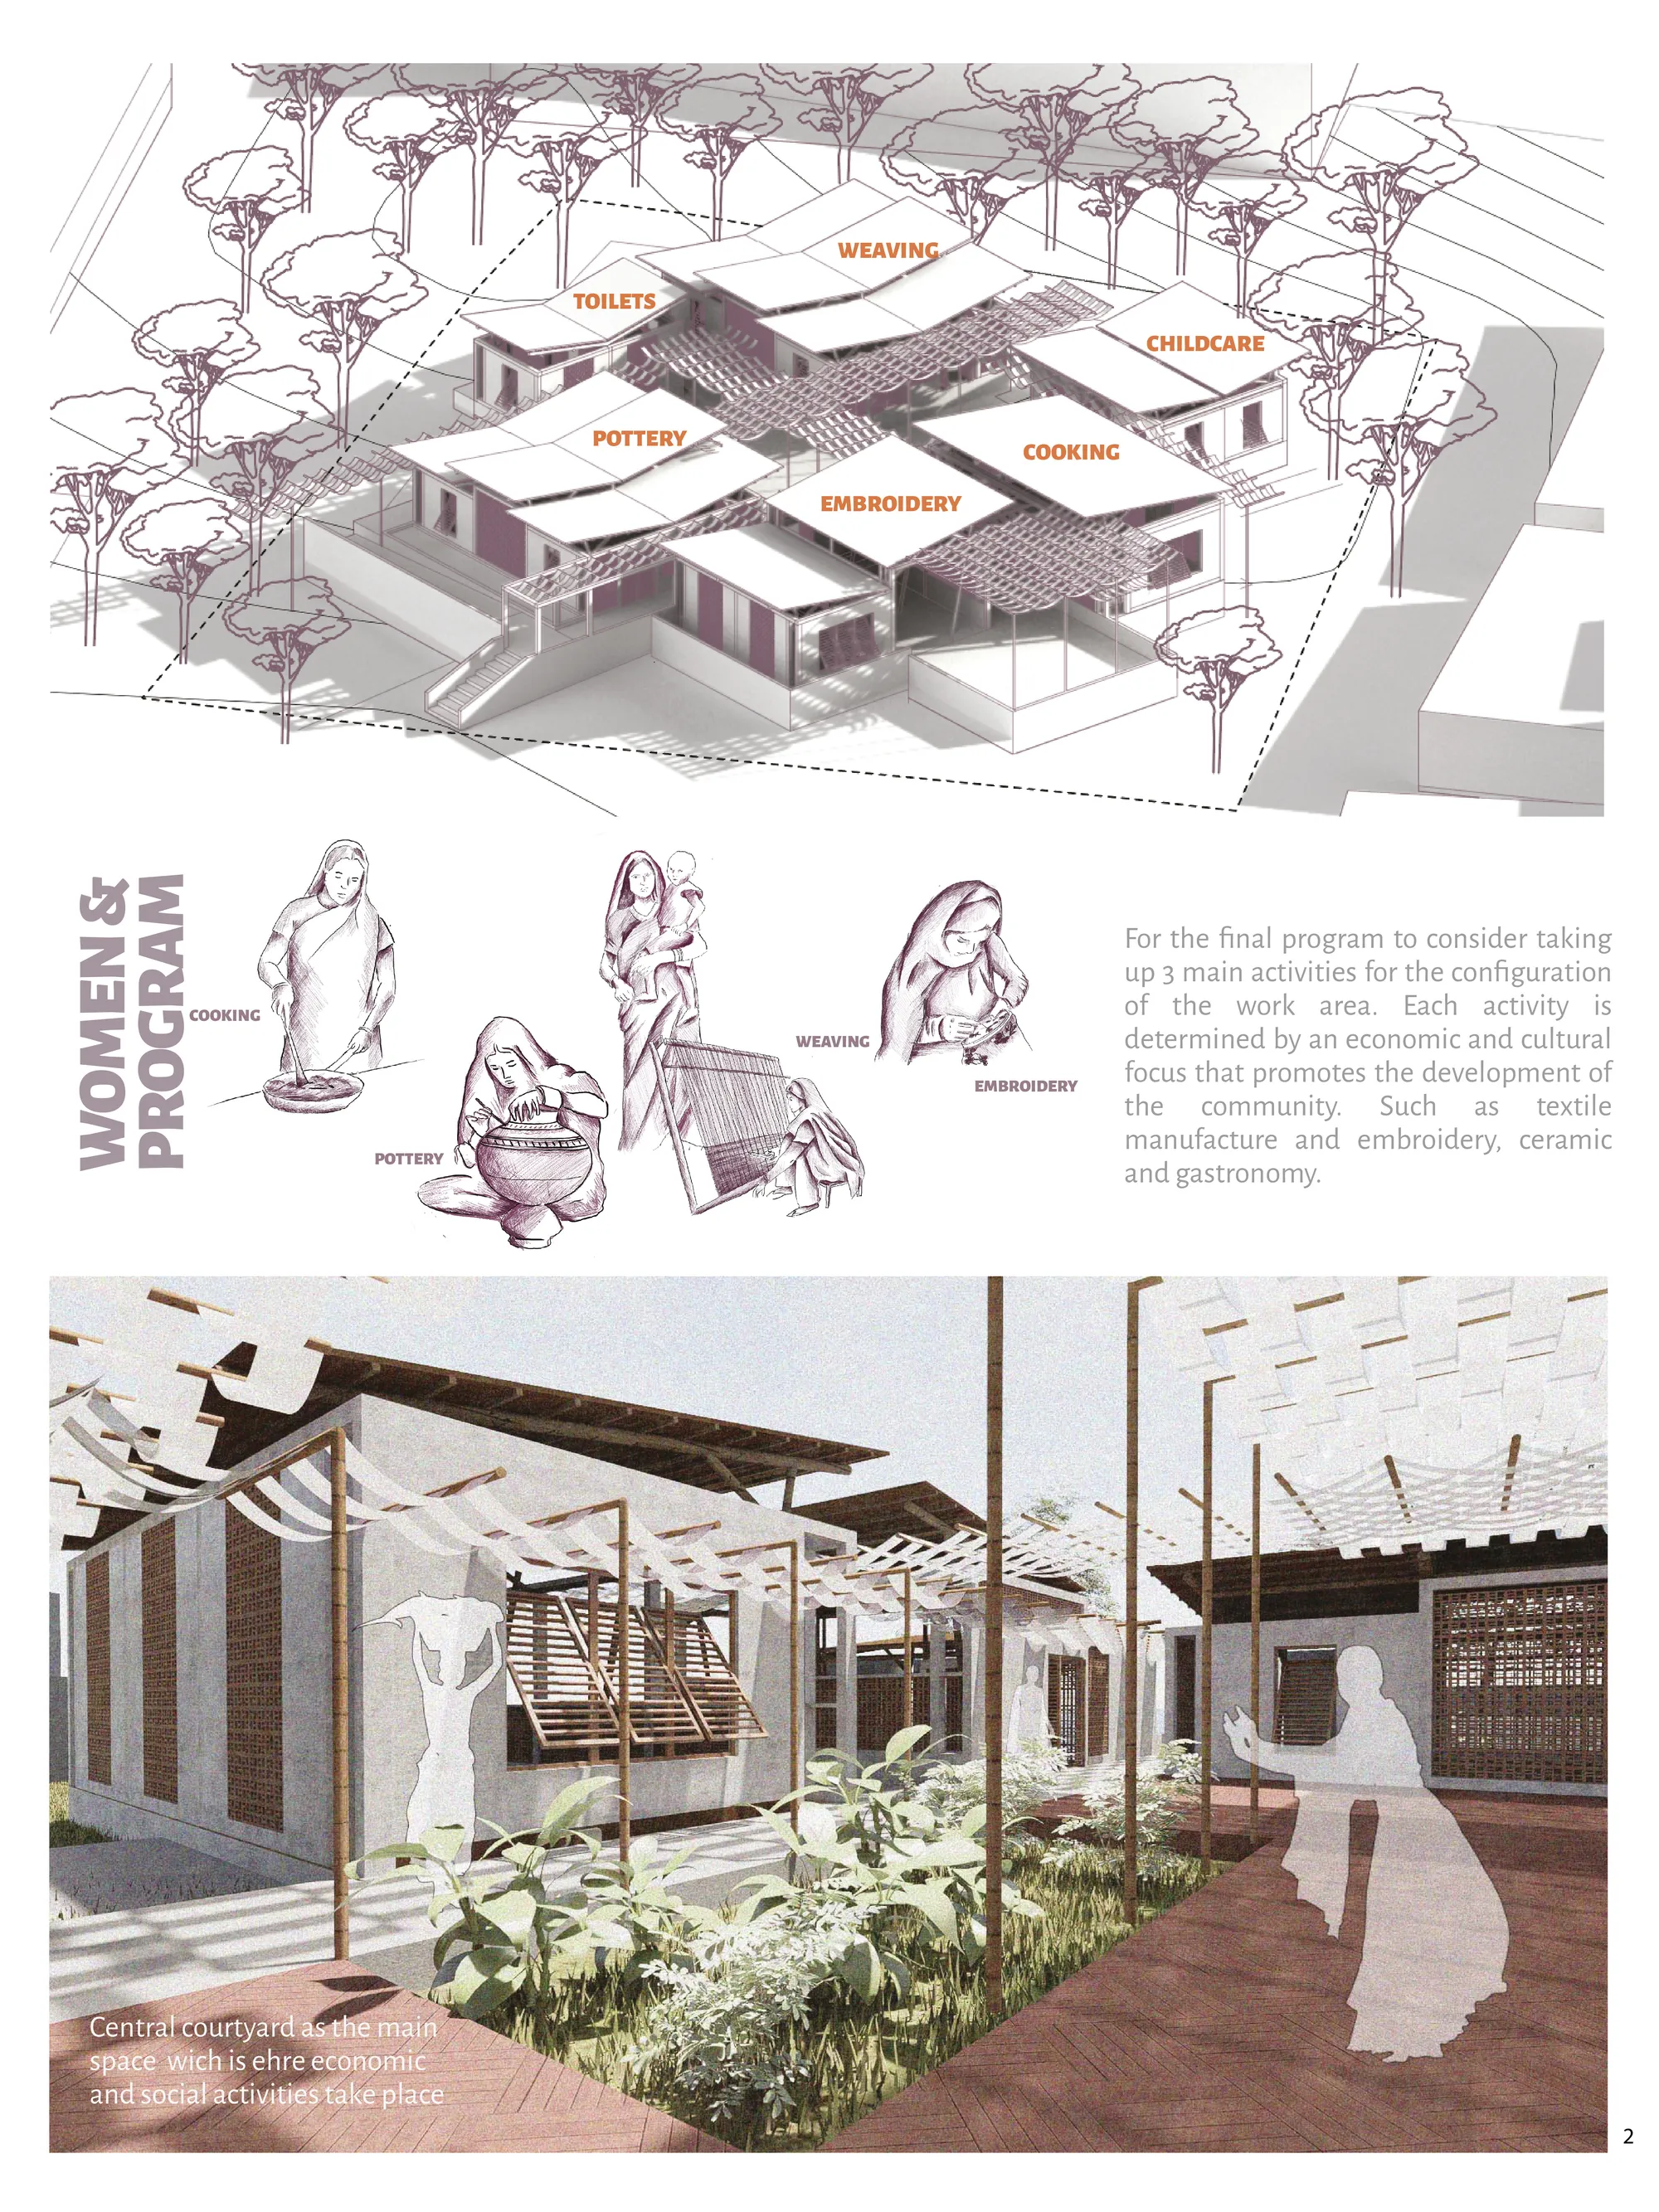
WOVEN WORK
Based on traditional patterns woven by Indian women, the project recalls a tradition based on manual labor as well as creative work. Because the patterns are made up of solids and voids, the project transfers them to a set of courtyards determined by the directional relationship of the weave formed by the modules and the courtyard.
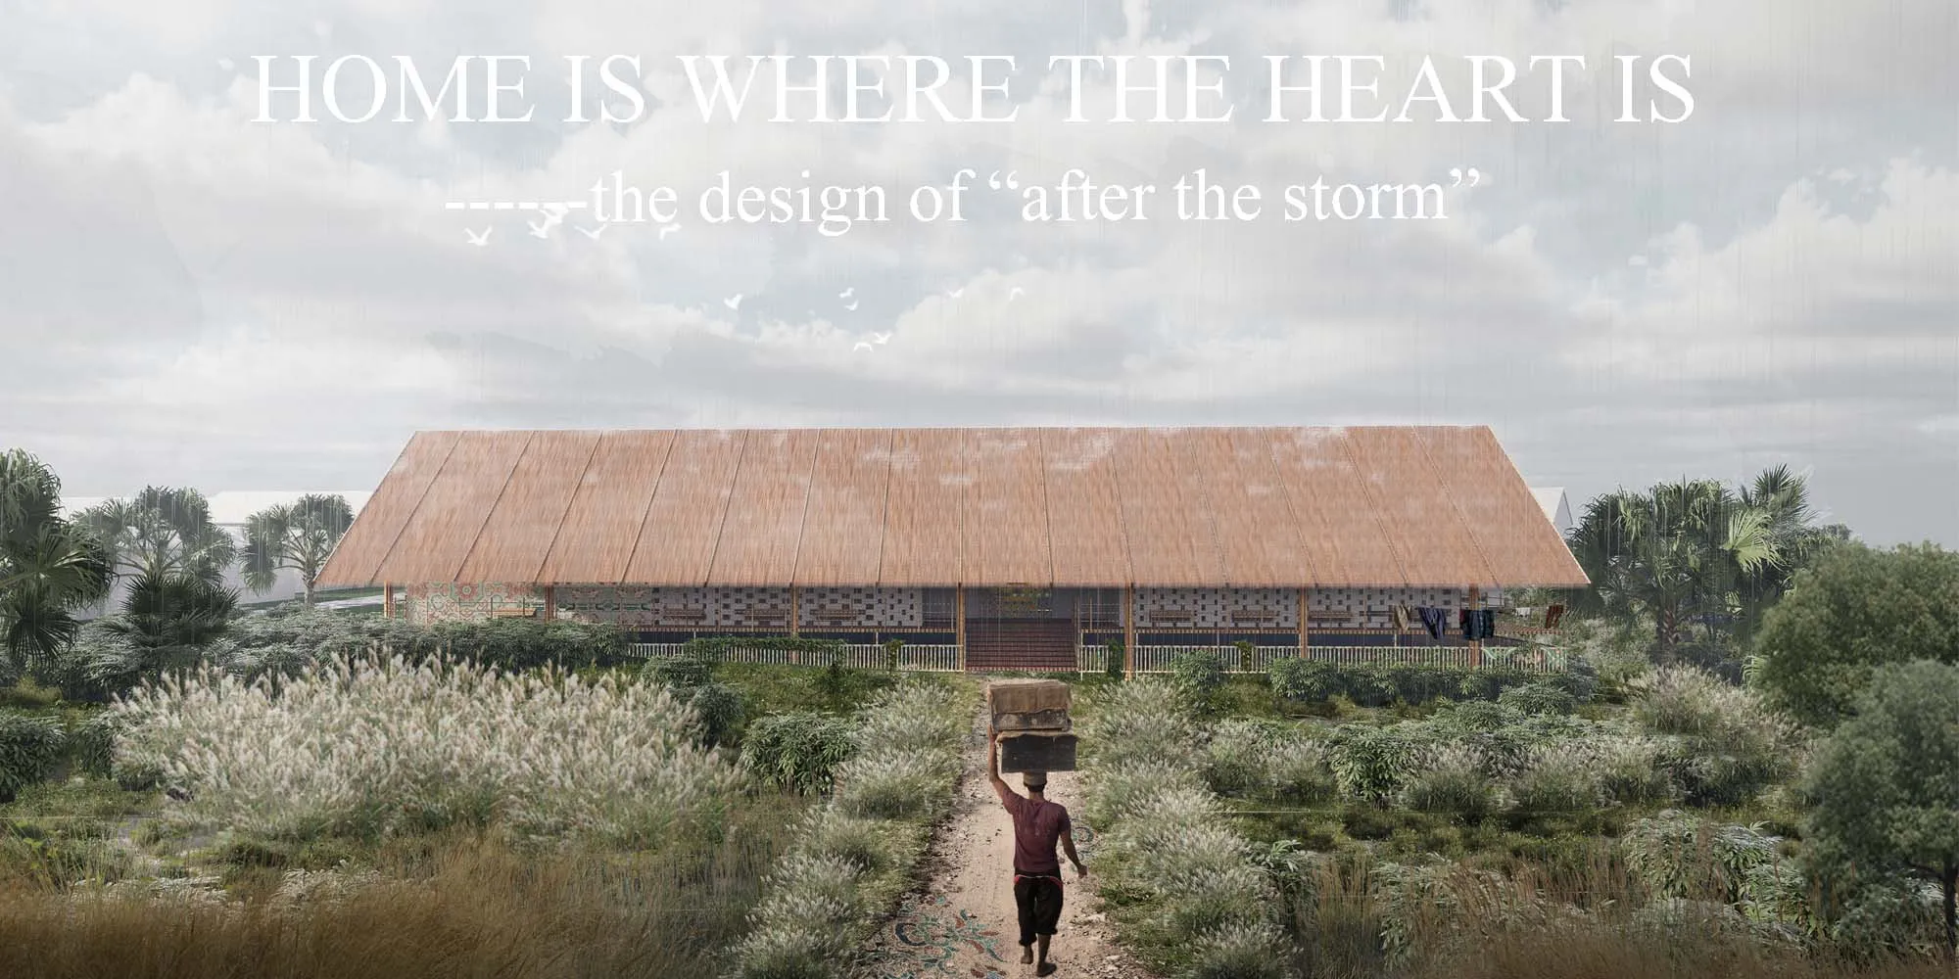


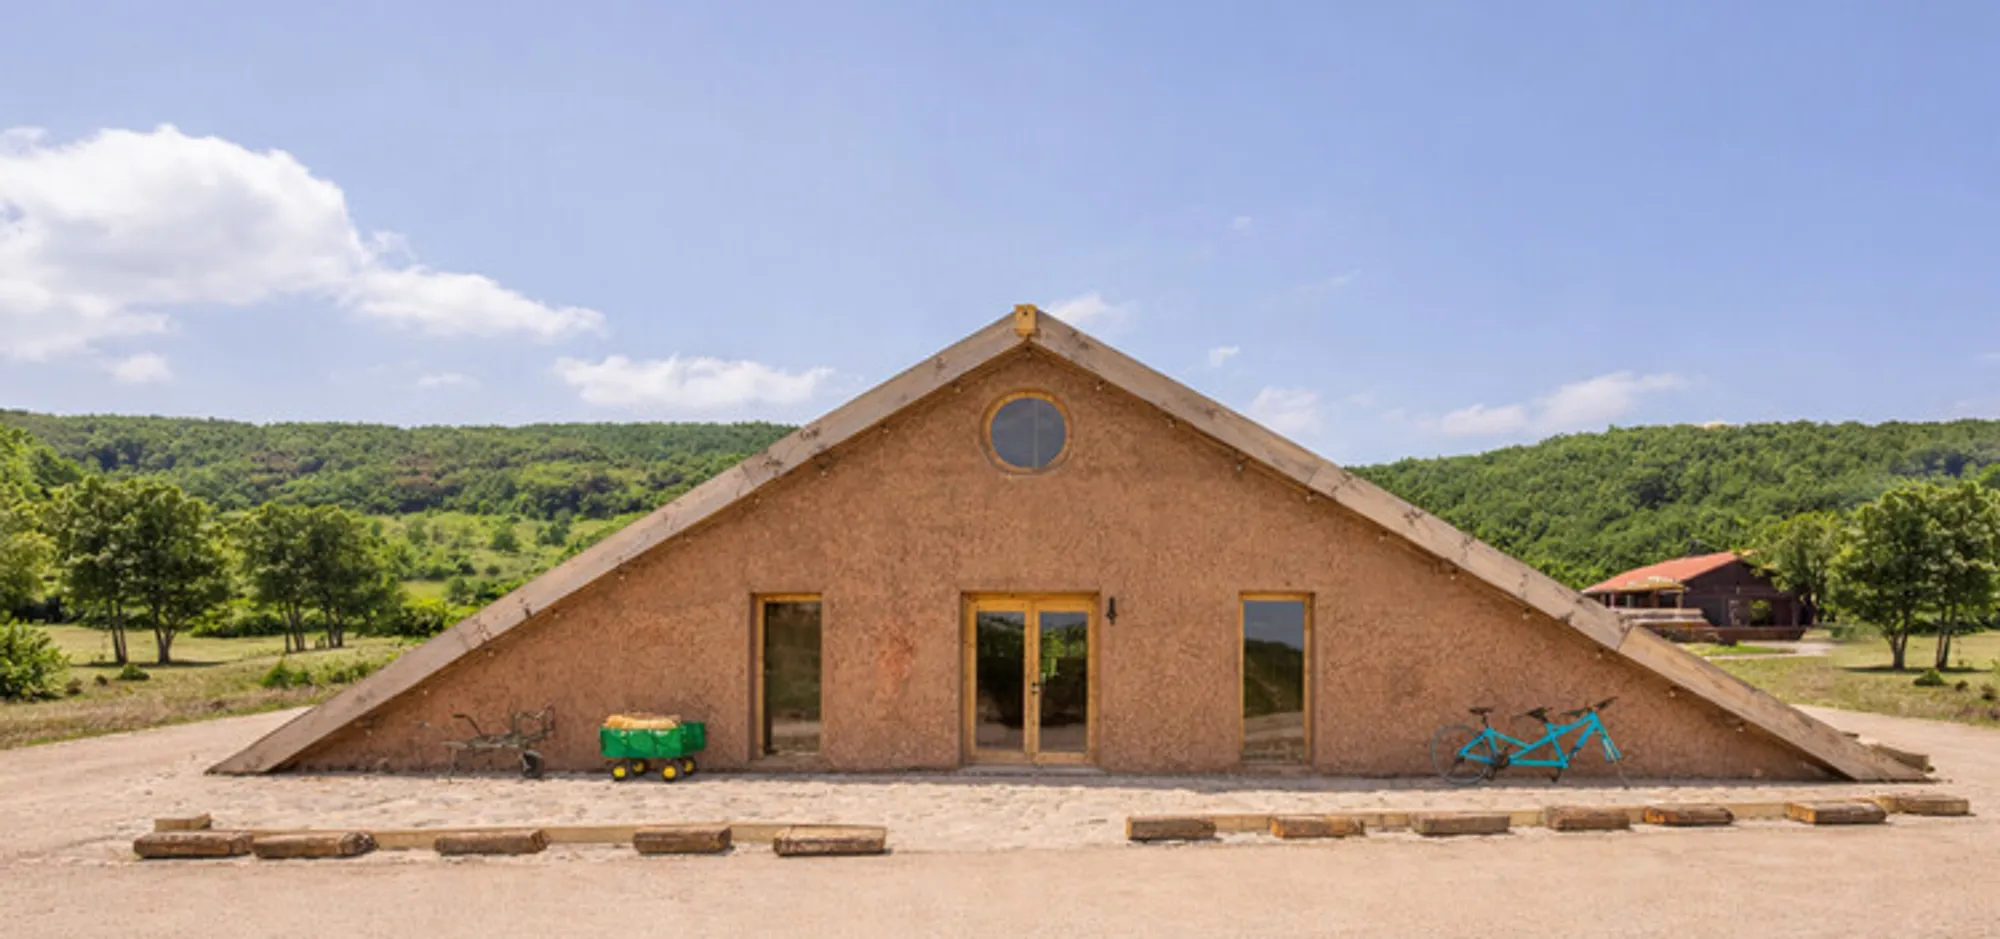
Fairy Huts (Kasollet e Zanave): Adaptive Rural Hospitality Rooted in Landscape and Tradition
Adaptive rural hospitality in Kosovo transforms farm structures with natural materials, circular gathering spaces, and sustainable community-centered design.



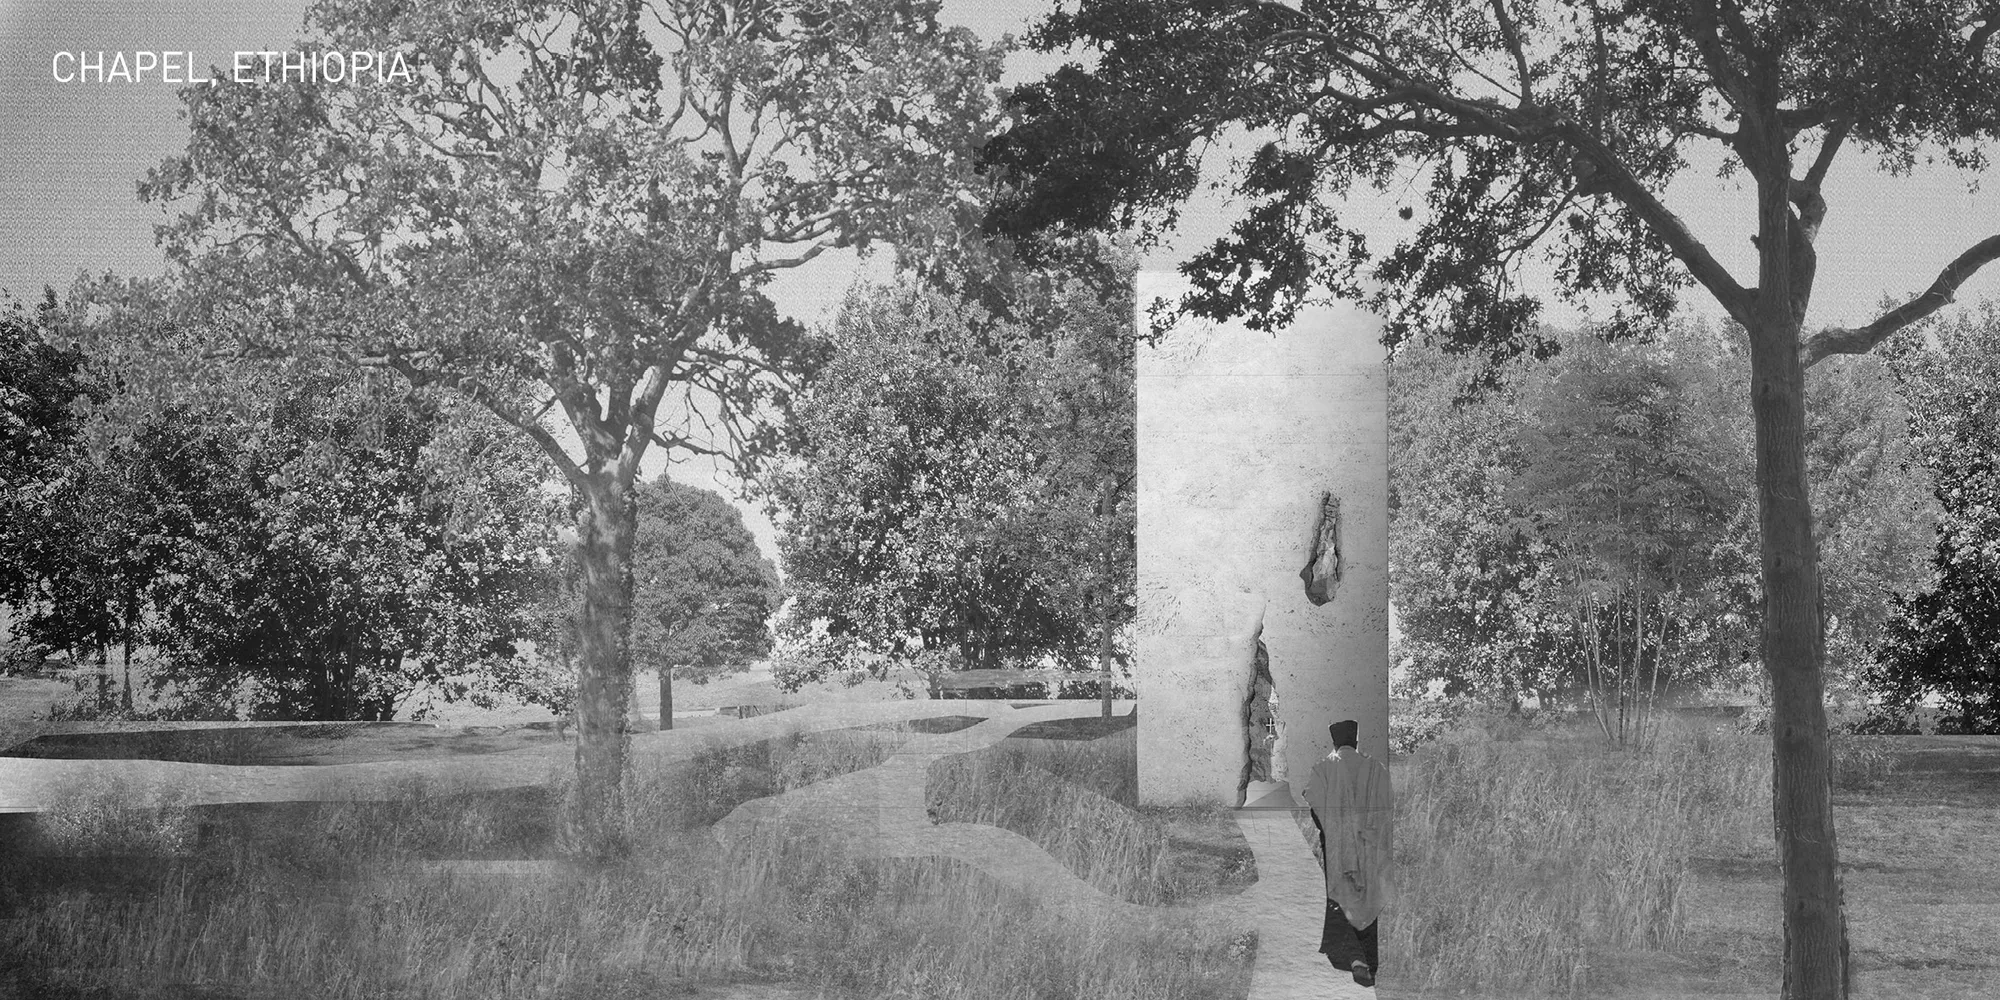
The design directly faces ancient city wall and creates a spatial group just like archeological museums and ruins. Light endows interior space with a meditative atmosphere; thus, it generates features of poetic ceremony and memorial place.

The concept is comprehensible, but the site integration on the site is too stiff and forced. The program is interesting although it seems a little bit fragmented. There isn't a coherent architectural characterization between the different spaces.


Very effective community-based design for the ethnic groups
Thank you for your feedback!
Inspiring project!
I wonder how this unique theoretical framework came along with the tangible version! Good job!👏👏👏