
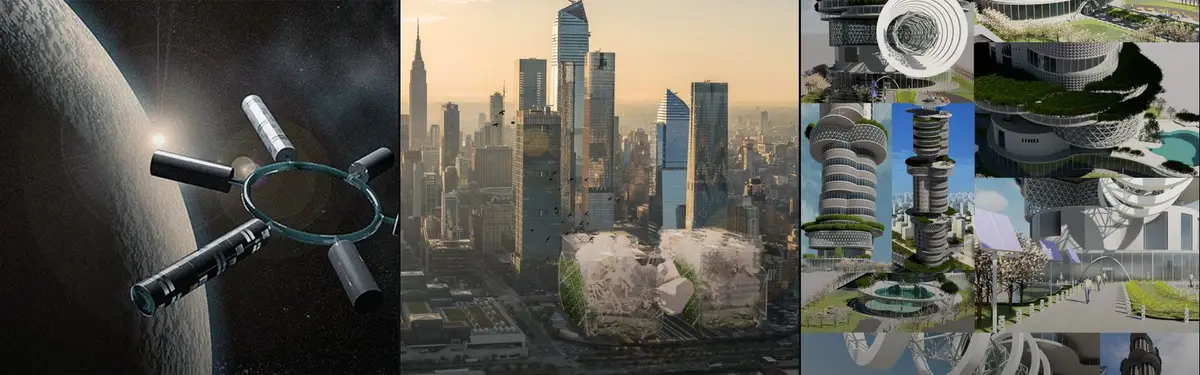


Futuristic Design
Design exploring speculative futures through architecture, technology, and innovative spatial concepts.
Futuristic design in architecture is the practice of imagining buildings and cities for conditions that do not yet exist: new technologies, new ways of living and working, or a changed climate. Much of it stays on paper as speculative or visionary architecture, yet those drawings have repeatedly shaped what gets built a generation later, from Italian Futurism in 1914 to today's parametric towers.
What is futuristic design?
Futuristic design covers any architecture whose main subject is the future. It includes visionary city plans, megastructures, mobile and floating habitats, space settlements, and buildings that test emerging materials or digital tools. What unites them is the starting question. Most architecture begins with a site, a client and a budget; futuristic design begins with "what if", and then works out the architecture that would follow.
It overlaps with several neighbouring fields without being identical to them. Futurism with a capital F is a specific Italian avant-garde movement of the early 20th century, and Neo-Futurism is a later stylistic label for sleek, dynamic buildings. Science fiction set design borrows the look of the future without needing to work. Speculative architecture, by contrast, is usually argued as architecture: drawn in plan and section, with structure, circulation and environmental systems thought through, even if no one intends to build it next year. On uni.xyz, closely related work also gathers under visionary architecture and architecture of tomorrow.
Not every futuristic project is about technology. Many of the strongest are about society: who the building is for when work, mobility or the climate change shape. That is why the genre attracts competition briefs, student theses and research studios more than commercial commissions.
A short history of futuristic architecture
The modern idea of designing for the future begins with Italian Futurism, the movement launched by the poet Filippo Tommaso Marinetti. Its architect was Antonio Sant'Elia, who drew a series of visions for a Città Nuova (New City) in 1914: stepped towers, external lifts and stations stacked over several levels of traffic. The Manifesto of Futurist Architecture published under his name that year demanded a city like "an immense and tumultuous shipyard" and a house "like a gigantic machine". Sant'Elia was killed in the First World War in 1916, and almost nothing he drew was built, but the images travelled.
"Things will endure less than us. Every generation must build its own city."
Antonio Sant'Elia, Manifesto of Futurist Architecture (1914)

In the 1960s two groups on opposite sides of the world revived the megastructure. In London, Archigram, a group active from 1961 to 1974 and based at the Architectural Association, published Pop, sci-fi visions such as Ron Herron's Walking City (1964), giant self-contained pods that roam freely, and Peter Cook's Plug-in City (1966), a framework into which standardised dwelling cells could be slotted. Archigram built almost nothing and still received the RIBA Royal Gold Medal in 2002.
In Japan, Metabolism fused megastructures with ideas of organic biological growth. Its manifesto was prepared for the 1960 World Design Conference in Tokyo by young architects including Kiyonori Kikutake, Kisho Kurokawa and Fumihiko Maki, with Kenzo Tange as mentor. Few of its proposals were built, but Kurokawa's Nakagin Capsule Tower in Ginza, completed in 1972, became the movement's icon before its demolition in 2022.

The thread continued through computation. Zaha Hadid spent years winning competitions she could not get built and, as the Pritzker Prize put it when she became the first woman to receive the award in 2004, used those competitions as a "laboratory". Her fluid geometries, and the parametric design practices that followed, moved speculative form into built work.
Key principles of futuristic design
Start from a question, not a site
Speculative projects state a premise and follow it through. The premise has to be specific enough to generate architecture: a city that floods every year, a workforce displaced by automation, a settlement that must hold its own air and water. The more precisely the question is framed, the more the design can be judged on its own terms.
Design for a changed climate
Much current futuristic work treats climate as the brief. Futuristic Floating Residents by soheib rahmani, kiana oveisi, elham akhgar and Kimia Esmaeili, a People's Choice Award entry in the Container City competition, argues that land reclamation is not a practical long-term answer to sea-level rise and proposes floating structures that adapt to the water instead.

Do more with less
Buckminster Fuller built a career on lightness. The Buckminster Fuller Institute explains that his geodesic dome follows the principle of "doing more with less": a sphere made of triangles encloses the largest volume with the least surface. His best-known dome is the United States pavilion at Expo 67, now the Montreal Biosphere.
"the effective application of the principles of science to the conscious design of our total environment in order to help make the Earth's finite resources meet the needs of all humanity"
Buckminster Fuller, defining Comprehensive Anticipatory Design Science

Borrow from biology
Metabolism's language of cells and growth is alive in student work. Hybrid Future + Bionic Tower by Bipradip Biswas, a winning entry in the Hybrid Futures '19 - Work x Fly competition, draws on the compact, foam-like structure of bone tissue to grow two autonomous cells vertically, each programmable for a hybrid brief while keeping structural balance.

Let physics set the form
Off-world projects cannot assume gravity, air or supply chains, so physics becomes the generator, and that discipline is what separates space architecture from space imagery. Even on Earth, physics can organise a plan. Collision by Thomas Foederer, John Fields and Nida Ali, shortlisted in the Moontrip 2019 competition, translates orbital mechanics into a learning facility: circulation loops around two cores, an augmented reality planetarium and an open-air courtyard, the way gravity organises bodies around a centre.
Futuristic design on uni.xyz
uni.xyz has run a series of competitions that ask for exactly this kind of thinking, and members have answered with projects ranging from orbital stations to drifting farms.
The Origyn competition asked for architecture for life beyond Earth. "ORIGYN", way to future by Ali Rahimi, Mounes Sherafati and Amir Hossein Rezaei, a People's Choice Award entry, frames migration into space as a step in human evolution and sets out to meet security, beauty and psychological needs through the laws of physics and technological progress. From the same competition, Curved-Living by Yakup Cesur, also a People's Choice Award entry, offers a curved life across gravitational and non-gravity environments.
Pie in the Sky by Habiba Mukhtar, an Editor's Choice in the Architecture of the Apocalypse 2020 competition, lifts a community of around 160 people into a roughly 300-metre rigid airship powered by hydrogen, with homes, productive landscapes, laboratories and workshops. Its section is drawn as a closed metabolism of water, heat and air. The subtitle states the whole argument.
"I'll farm where the weather is good."
Habiba Mukhtar, Pie in the Sky, as featured in the UNI journal

Parallax of Time & Space by Ahmad Wasi imagines towers in Bangkok that behave like trees: circular platforms branch from central cores, VTOL pods dock at them, and the ground is surrendered to forest, water and flood resilience.

Mobility is another favourite premise. The CityGate by Darya Zakhvatova and Екатерина Сорокина, a People's Choice Award entry in the Hybrid Futures '19 - Work x Fly competition, proposes a new high-rise typology: a stop for wandering nomads living in co-living units, and a port for boats, drones, hyperloop, private flying cars and aircraft, with planes able to land on each floor. It is deliberately extreme, and it makes the skyscraper a piece of transport infrastructure rather than a stack of offices.
Speculation about work is just as rich. The Time Bank by Mansi Mehta and Aangi Shah, which won the Breaking Work competition, treats the hours freed by automation as a currency to spend on learning and well-being, and organises a non-hierarchical campus of modular pods, hexagonal workzones, geodesic enclosures and deliberately tech-free spaces.
Underwater, Lumination Exploration by Bobby Diaz-Ontiveros at the University of Texas at Arlington, shortlisted in the EHC - Pacific competition, distributes habitation across autonomous pods with geodesic frames that travel through Pacific trenches, regroup and separate. Each unit is dwelling, research station and propulsion at once, which collapses the line between building and vehicle that Archigram's Walking City also played with.
Challenges and future directions
Futuristic design also ages quickly. Yesterday's future, whether chrome capsules or flying cars, dates a drawing as surely as a typeface does, which is why the best speculative work is remembered for its ideas about how people live rather than for its styling.
The obvious risk is image without argument. Rendering software makes it easy to produce a convincing future, and much futuristic work on the web is a style rather than a proposal: organic towers, glowing pods and flying cars with no account of structure, energy, cost or who lives there. The projects that last, from Plug-in City to the capsule tower, were explicit about systems and tolerated criticism of them.
A second challenge is the ground. Many proposals lift life into the air and leave the street behind. The better ones treat the ground plane as something to return to the city.

Fast-Paced Growth threads a sky railway through the core of a hybrid tower and raises the whole structure so the street belongs to pedestrians. Looking ahead, the most useful futuristic design will probably sit closer to research: climate adaptation, reuse, and the social questions raised by automation, with computational tools used to test performance rather than only to generate form.
Futuristic design for students and designers
Speculative briefs are an excellent thesis format because they force you to write a premise, defend it and draw its consequences. Good angles include a settlement for a specific climate scenario, a building type made obsolete or transformed by automation, a habitat for an extreme environment, or a critical revisit of a 1960s megastructure using today's knowledge. Pair the drawings with a short, clear text, as Sant'Elia and Archigram did. Explore parametric design for computational methods and the Futurism topic for the movement's history, then test an idea against a jury through the architecture competitions on uni.xyz.
Frequently asked questions
What is futuristic architecture?
It is architecture designed for imagined future conditions, such as new technologies, new social patterns or a changed climate. It ranges from unbuilt visionary drawings to completed buildings that use new structural and digital methods.
What is the difference between Futurism and futuristic design?
Futurism is a specific Italian avant-garde movement of the early 20th century, whose architecture is best known through Antonio Sant'Elia's 1914 drawings. Futuristic design is a broader, ongoing practice of designing for the future in any style.
Who are the key figures in futuristic architecture?
Antonio Sant'Elia for Futurism, Buckminster Fuller for lightweight structures, Archigram (Peter Cook, Ron Herron and colleagues) for mobile and plug-in cities, the Metabolists including Kenzo Tange and Kisho Kurokawa, and Zaha Hadid for fluid, dynamic form.
Was any futuristic architecture actually built?
Yes. Fuller's geodesic domes, including the Expo 67 pavilion in Montreal, and Kurokawa's Nakagin Capsule Tower in Tokyo are well-known examples. Many visionary projects were never built but still influenced later architecture.
References and further reading
- Manifesto of Futurist Architecture, Antonio Sant'Elia (1914), English text
- Archigram, Wikipedia
- Metabolism (architecture), Wikipedia
- Geodesic Domes, Buckminster Fuller Institute
- Montreal Biosphere, Wikipedia
- Zaha Hadid, 2004 Laureate, The Pritzker Architecture Prize


Popular projects
View all 84 projects


Latest journals
View all 86 journals

Lumination Exploration: Mobile Underwater Vessels Redefine What Architecture Can Be
A fleet of autonomous, shape-shifting habitats navigates Pacific Ocean trenches, turning migration into a form of community planning.

Cinema Futurismo: A Circular Auditorium That Replaces the Screen with Space
A shortlisted entry reimagines the movie theater as a domed, holographic landscape where spectators surround the projection instead of facing it.

NON GRAMME: A Cinema Where Architecture Becomes the Screen
On Piotrkowska Street in Łódź, a perforated facade dissolves the line between projected image, audience, and city life.

Pie in the Sky: A 300-Metre Hydrogen Airship That Moves the Farm to Wherever the Weather Is Good
Habiba Mukhtar treats climate as a route rather than a site, lifting 160 people, their crops and a closed resource loop into a drifting airborne village.


