
Garden
Garden design, landscape architecture, and green spaces that integrate nature with built environments.


Farming For All
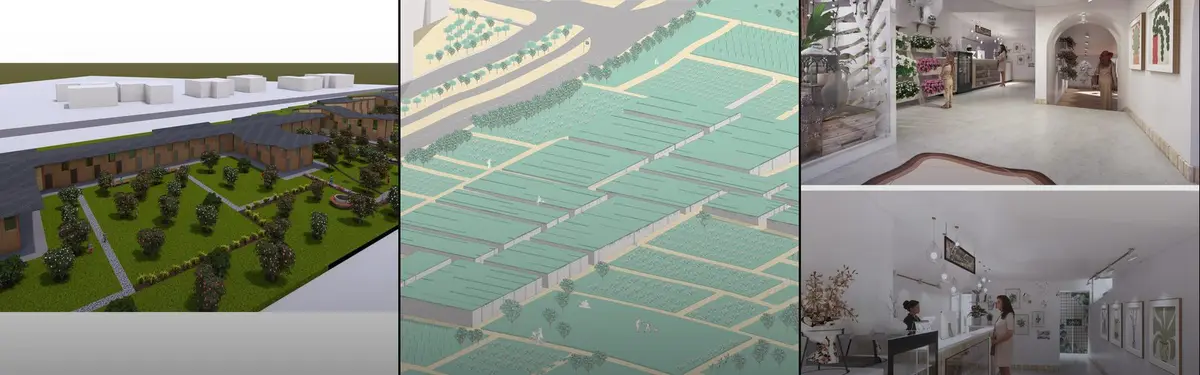
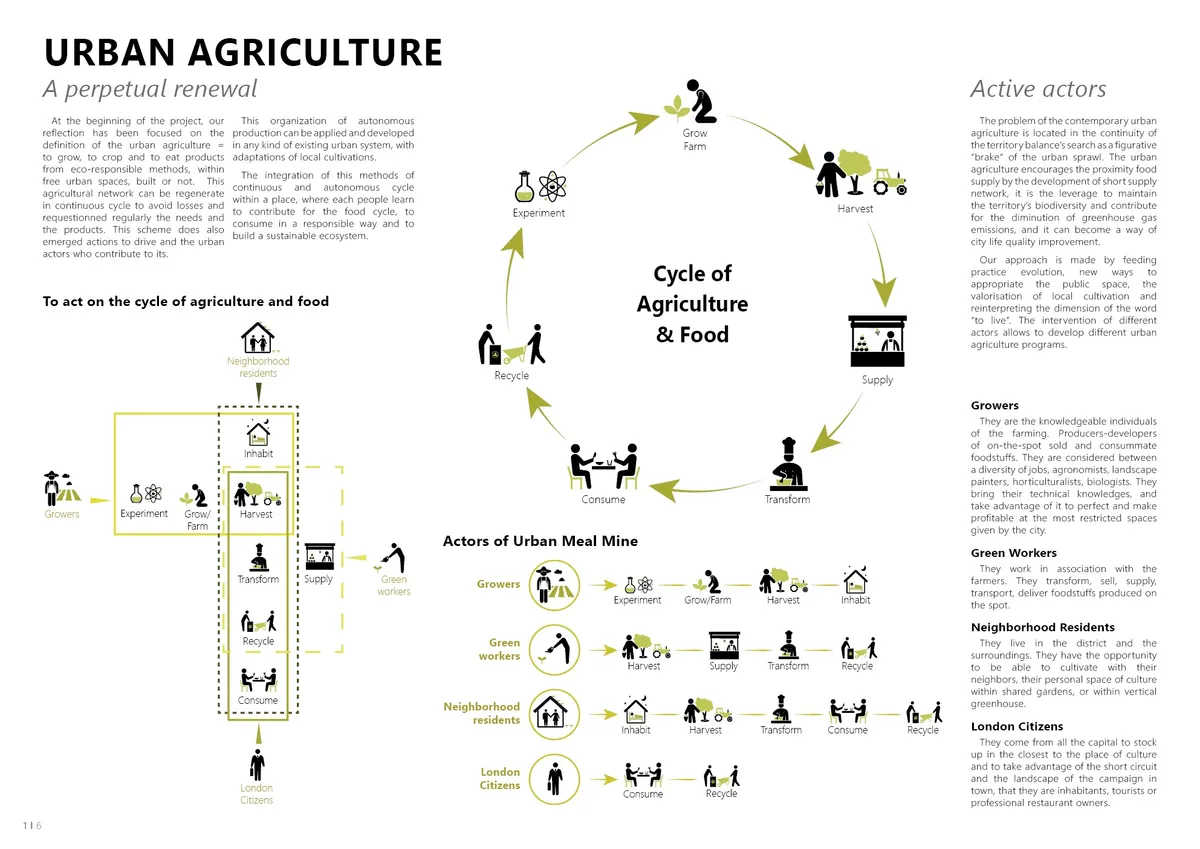
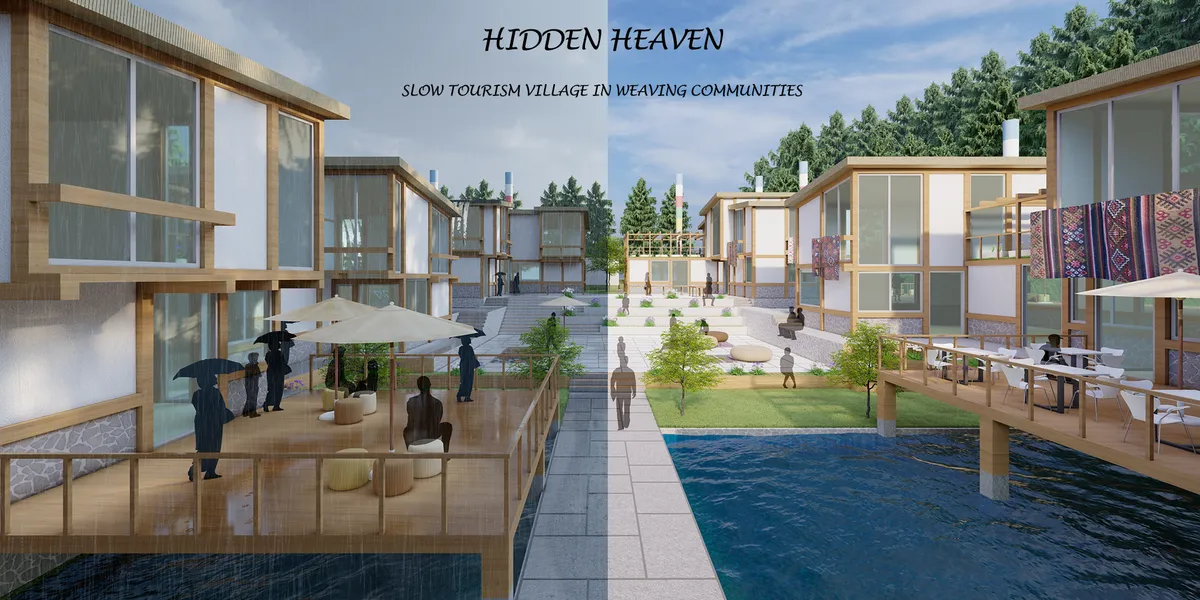
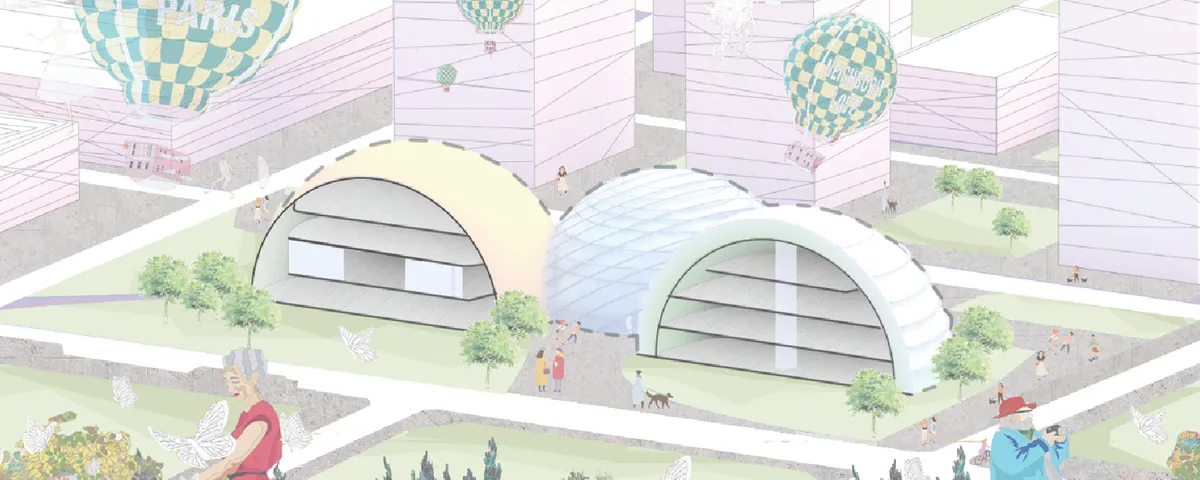
"Farming for All" is a living area that combines different programs focused on harvesting, learning, consumption, entertainment, and housing.


NIA
The 600 square meter learning space, NIA SCHOOL, is created to unlock the creative potential of children between two and eight years old with the use of design, materiality and light.



D Environmental Design System Laboratory Sinks an Ancient Pit Dwelling into a Passive House in Japan
In a quiet residential district of Iwata, a sunken garden replaces fire as the thermal heart of a cedar-framed home.

José Ignacio Valdivieso Builds a Brick Lunchroom for Santiago's Racetrack Gardeners
A 60 square meter lattice brick pavilion at Club Hípico de Santiago replaces a dying vine with filtered light and shade.



Zellige
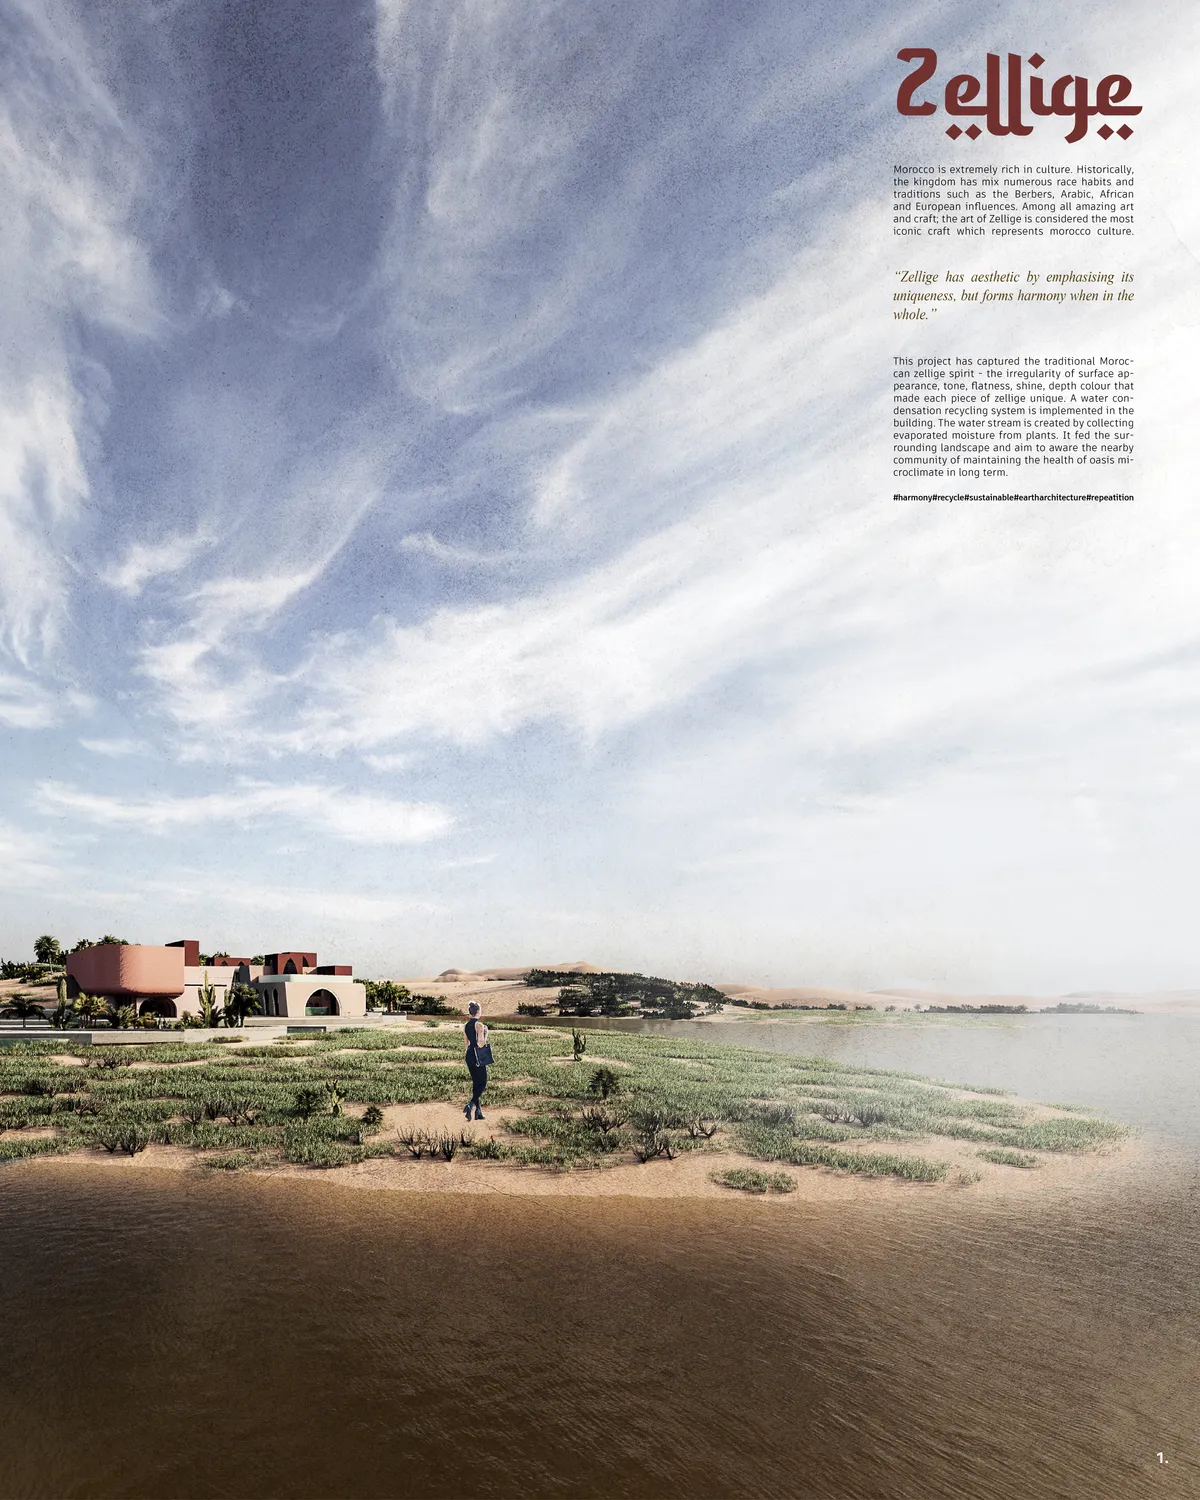
Zellige has aesthetic by emphasizing its uniqueness but forms harmony when in the whole. The irregularity of surface This project attempts to describe Moroccan rich culture in space.
Siqueira and Azul Arquitetura Fuse Two Disconnected Blocks into an Art Studio in Rio's Botanical Garden
A 450-square-meter atelier in Jardim Botânico stitches together an artist's archive, studio, and courtyard with iron mesh and glass block.

Loizou Architects and Associates Replace the Facade with a Living Green Shell in Limassol
A 360-square-meter mixed-use building in a dense Cypriot neighborhood trades its outer wall for a vertical garden of climbing vines and local plants.

Steve Burke Builds His Parents a House That Treats Old Stone Ruins as the Main Event
In rural County Kerry, a corrugated metal and reclaimed stone residence wraps around preserved agricultural ruins to form a sheltered walled garden.

Culligan Architects Weaves a Red Brick Family House into a Dublin Coach House Garden
Behind a listed Georgian house in Blackrock, a restrained material palette and layered gardens produce an RIAI award-winning home.



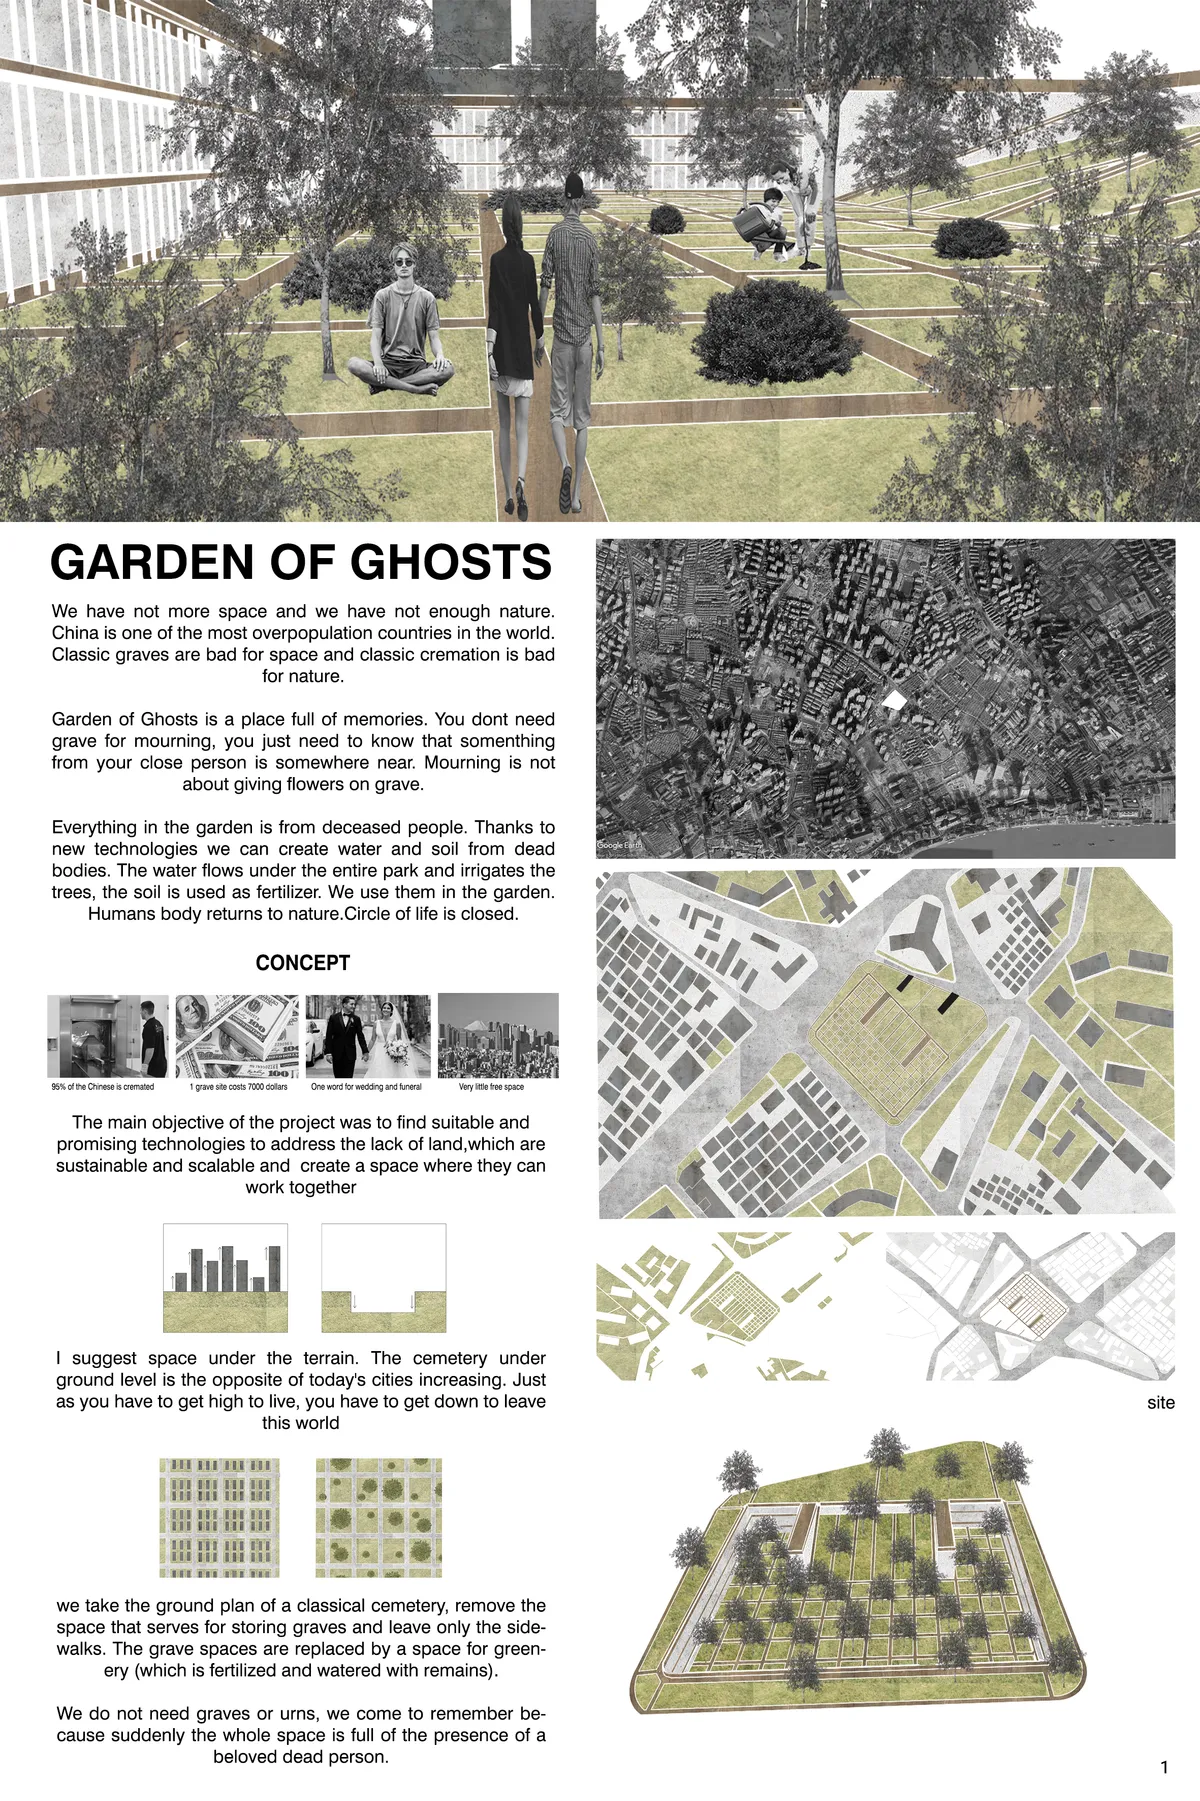
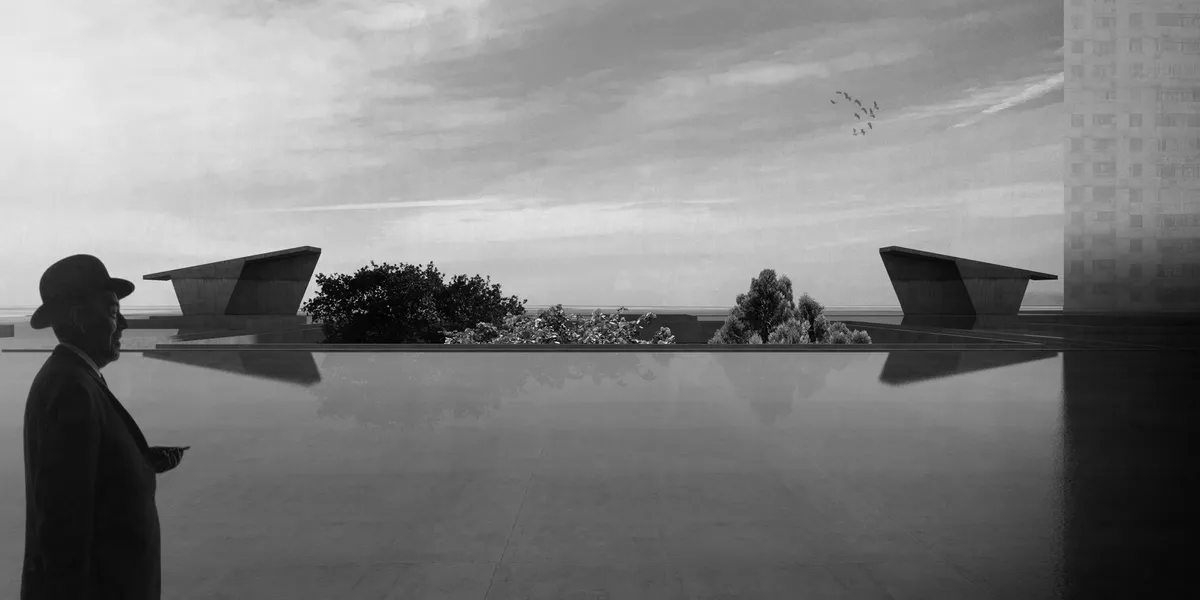
A garden for memories
"Today, my mother is dead. Or maybe yesterday, I don't know."

Every thing was great and i am thankful

Th e idea of having the program underground is very well thinked; I think meeds to talk a little bit more with the urban fabric geometrically; same thing happens with the two elements at the ground level.
M9 Design Studio Carves a Layered Garden Restaurant from an Industrial Shell in Bengaluru
Sunrise Garden Restaurant transforms a utilitarian building into a multilevel dining landscape of steel, vegetation, and light.

PAU Architects Wraps a Canal-Side Hotel in Sa Đéc's Flower Village in Arches and Tropical Gardens
A 1,000-square-meter boutique hotel in Vietnam's Mekong Delta uses deep loggias and lush courtyards to blur the line between room and garden.


PAUSE in the garden
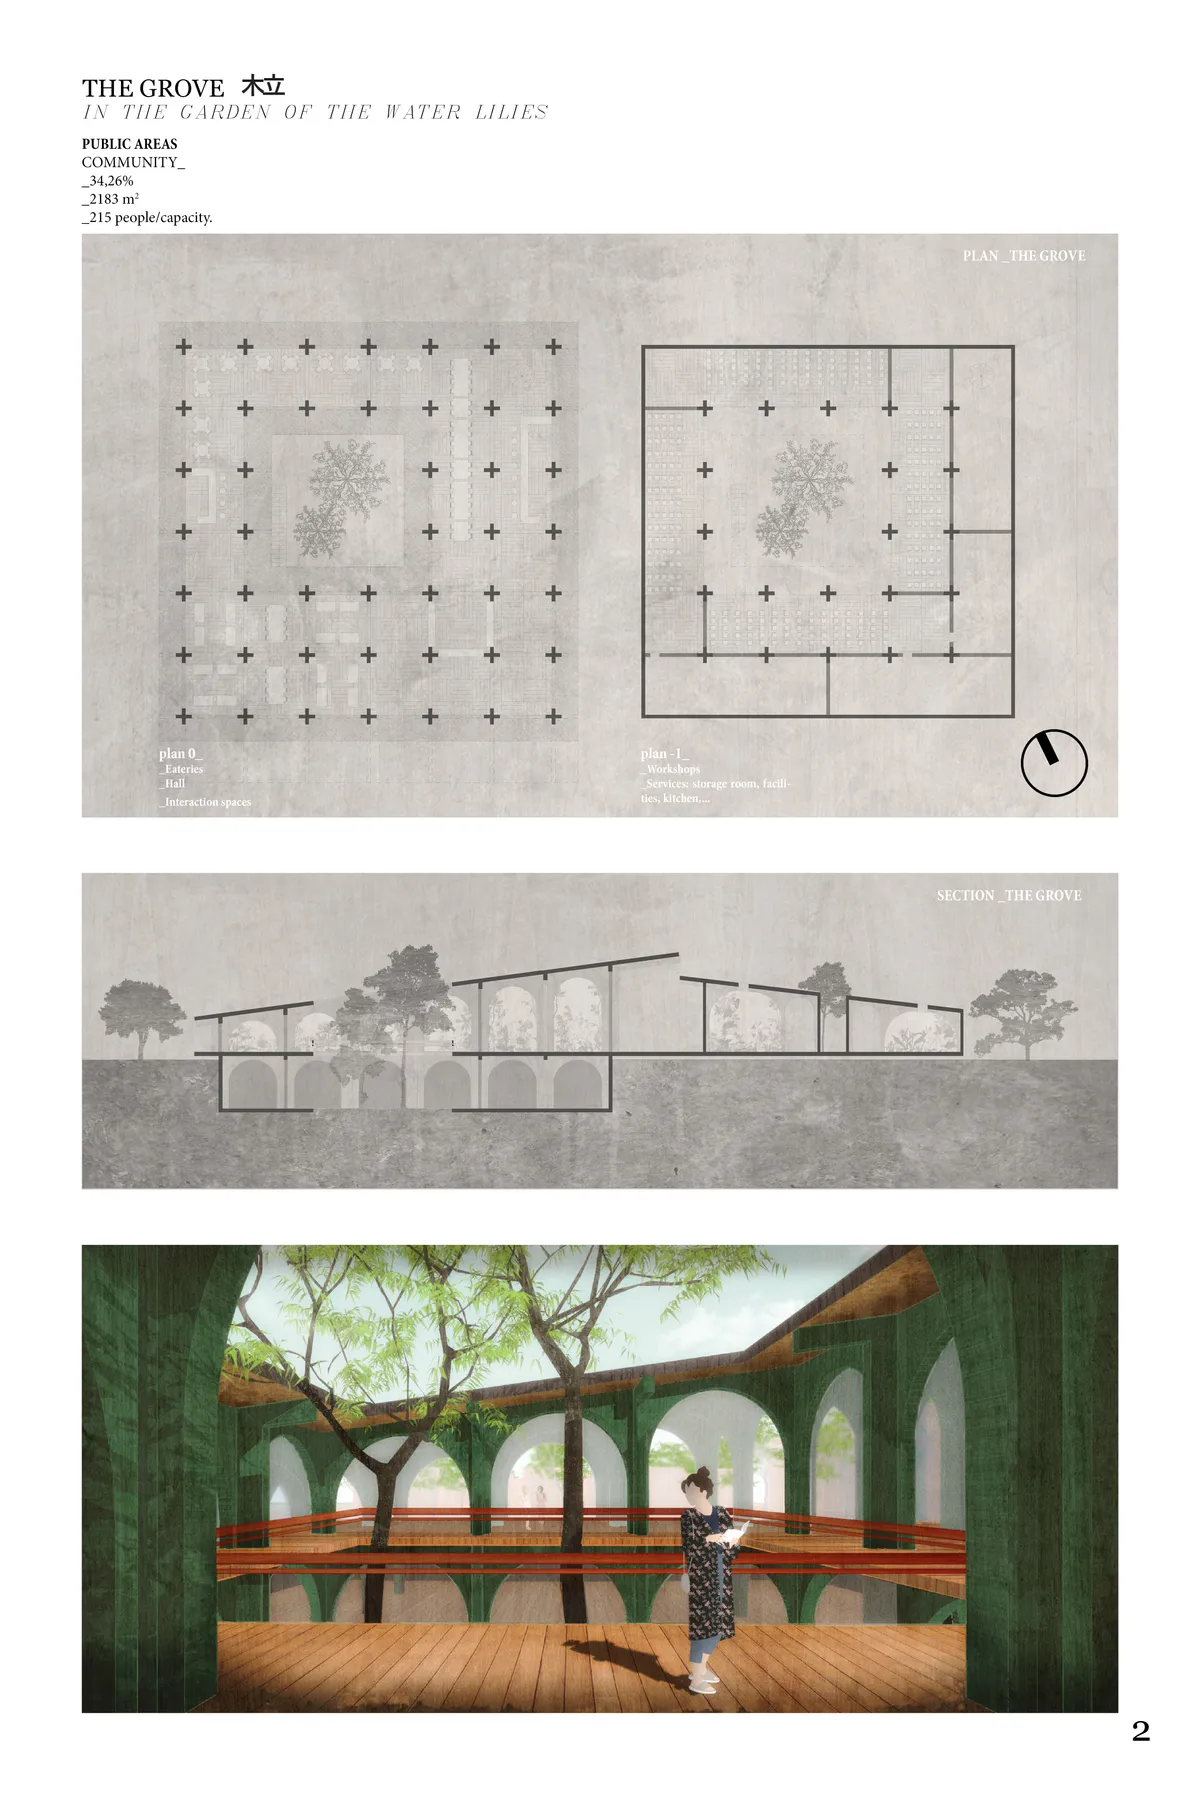

what an intelligent and BEAUTIFUL design!!!!!! absolutely outstanding and unique
Thank you so much for your kind words. With my proposal I have tried to show all my respect and love for the Japanese culture and architecture. Also, I thank you for your criticism, it will help me a lot in the future. Also, and in response to Yudai Niimori, I would feel honoured to be part of your office but I live in NYc. Neverthelesss I do hope that our paths will cross in the future.

Space is filled with intimacy and presentation is quite beautiful and unique. The most prominent part of design is suitable scale of each meditation room on this building and discrete arrangement of the plan.

Immersive Resilience Garden by Changyeob Lee and Studio ReBuild
A layered, immersive urban garden in Seoul offering a serene, resilient retreat through perennial planting, ecological design, and three-dimensional spatial experience.


Paradaijah
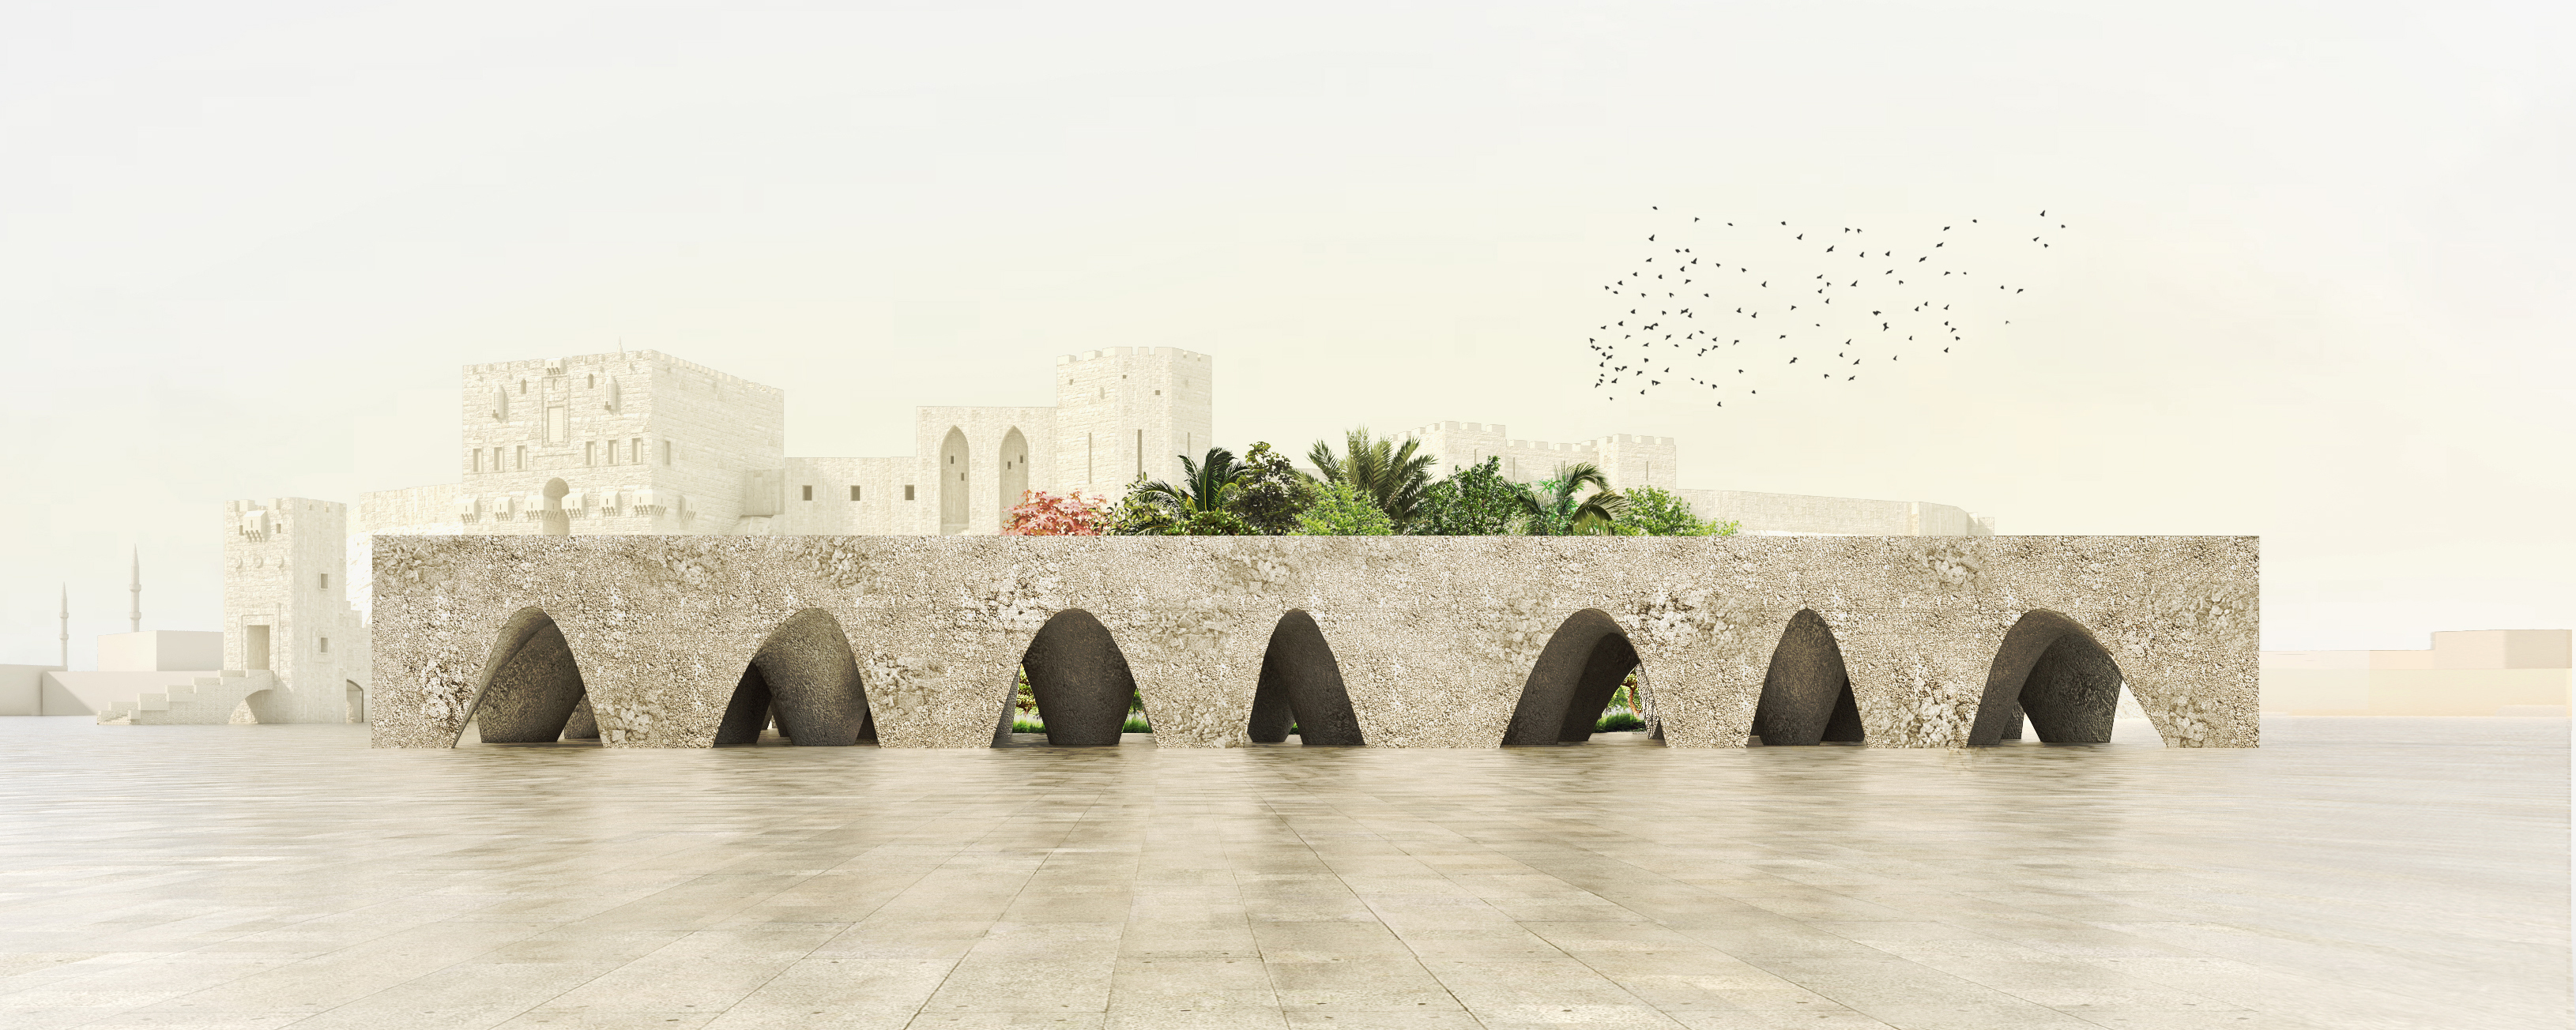
The word paradise comes from Proto-Iranian Paradaijah, meaning walled enclosure. Project propose to erect a wall from ruins of devastated Aleppo, to invite water and plants inside, as a metaphor of revival and realm of peace. Meanwhile the modern reinterpretation of traditional arches stimulates public life and offers a place to play, trade and meet.
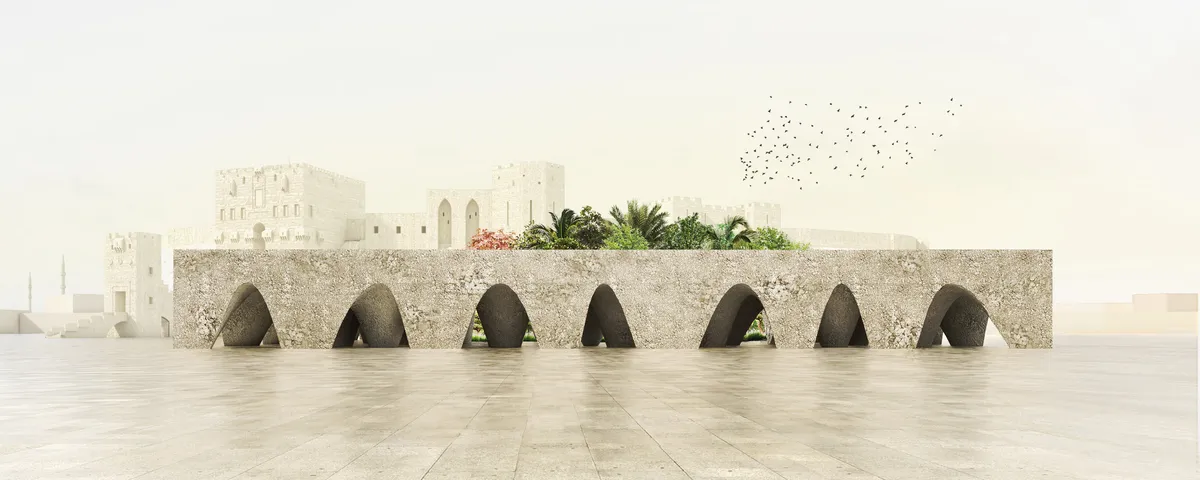
love this , great job

FAITH
Faith Competition - Architecture for a New Belief System.By Noshin Alam and Tatiana Currie
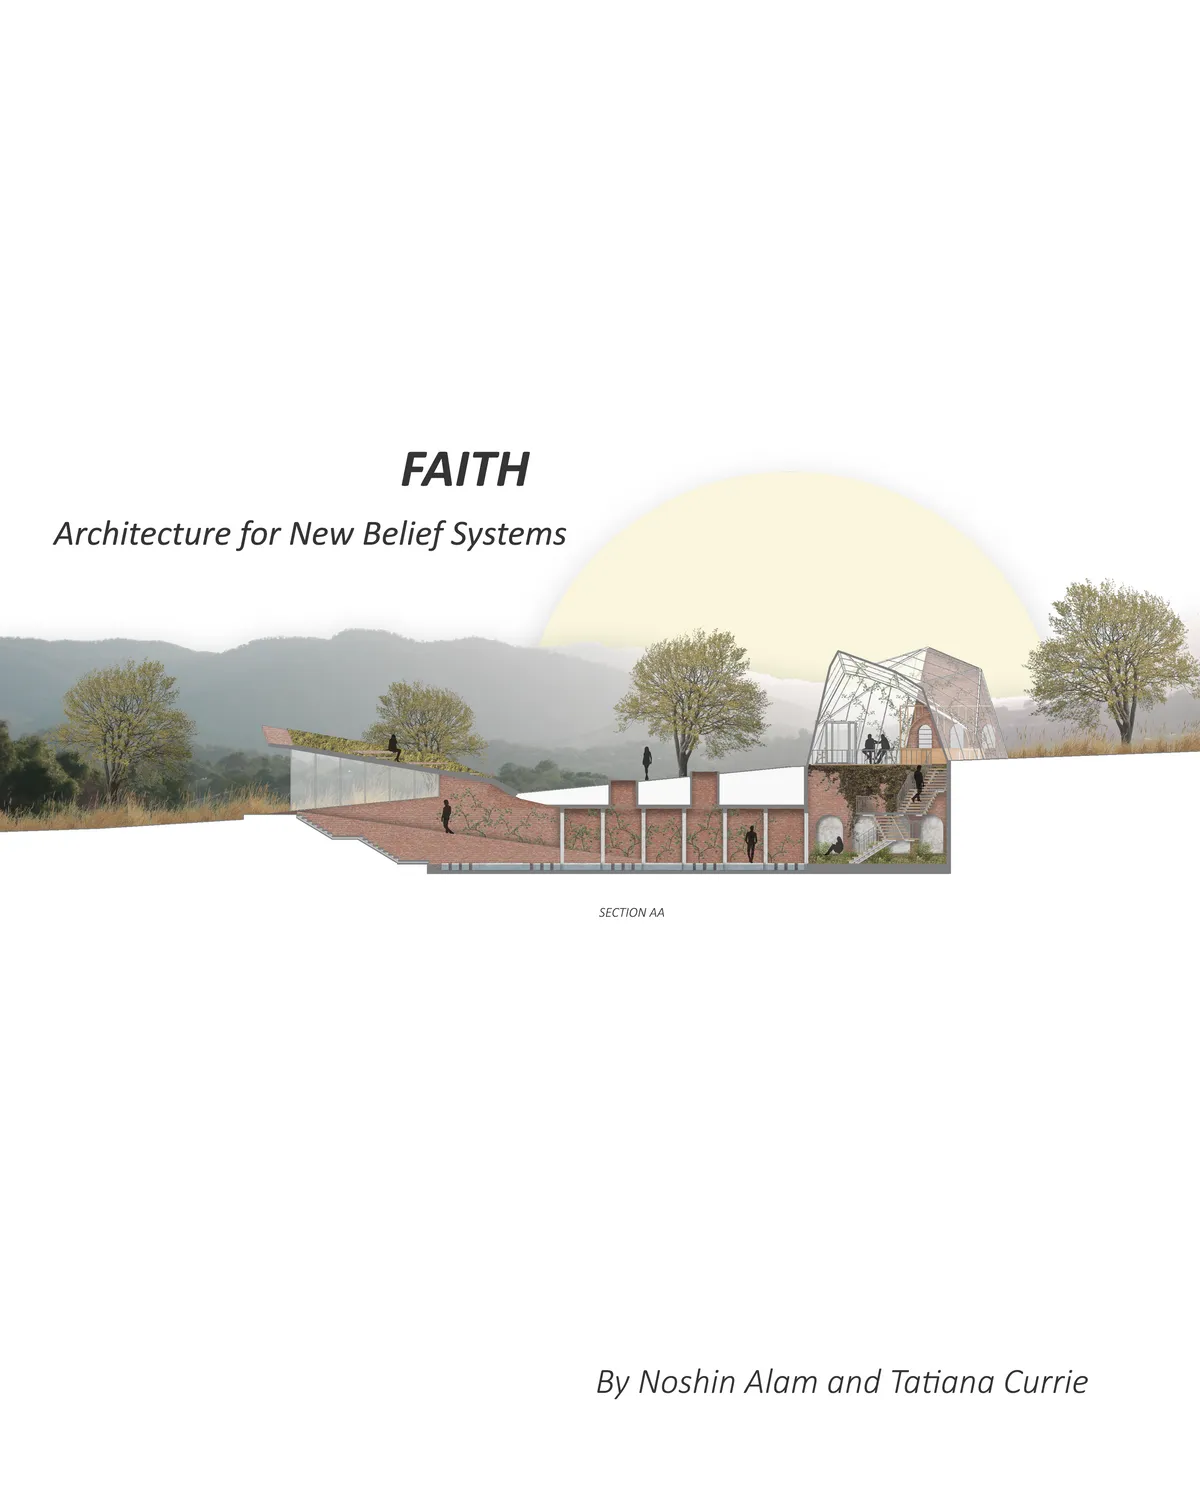

There are no elements to understand clearly the concept. The object itself is interesting and the articulation between the different spaces is well designed. I understand the project only in abstract. There is no explanation of the idea and the purposes. So in some points the proposal doesn't fit the competition requirements.


TEMPUS MUTATIO
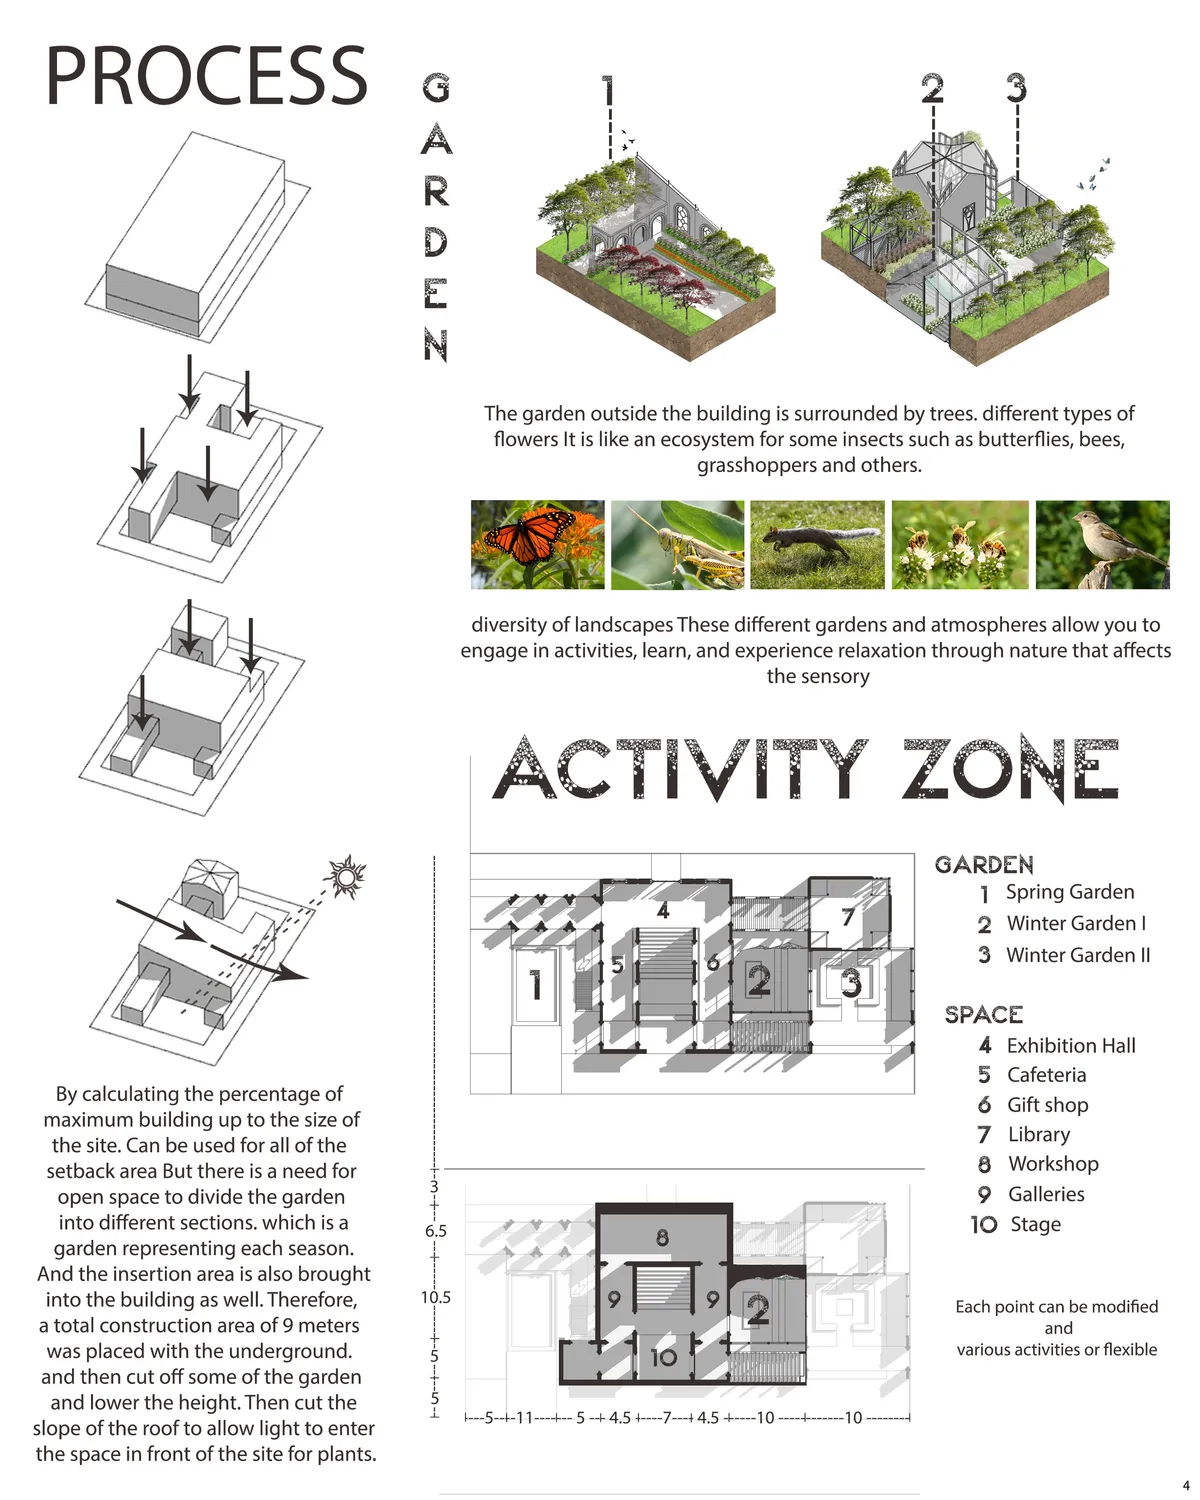
Tempus Mutatio, or Art Garden, the sensory and informal art school in Chicago. in concept “ Art in the Air ” to be a learning space or ambience find inspiration of art. In which the architecture will be very inspired by local architecture. and the University of Chicago . matched with the different

Fantastic!

I appreciate the consideration of context, physically (UofC)and seasonally, and your drawings at eye level, with materiality and landscape well depicted make me interested in experiencing the project. This said, it is a challenge to "recreate" history, and I suggest learning from it but transforming it. What I take from this project is the potential of a kind of ruin, with heavy masonry interacting with enclosures/covering of varied transparencies. If you put this project "through the wash" again, I would hold onto the interactions between built form and garden, though becoming more abstract, less referential to "architectures". Heighten consideration of smell, sun, wind. Potentially reinforce the idea of seasons by illustrating only one space through the seasons, even dan to day to dusk to night. That's an infinite number of experiences just there!

Changing by the seasons! Great Idea!

Green Markt
In the future retail industry, convenient online shopping will account for the majority of the share. But online shopping can't meet the demand for fresh ingredients such as vegetables, fruits and flowers, and many people prefer to pick ingredients and even grow them themselves. In other words, the market will still exist in the future.


Good morning ,I am an architecture student and I like this project so I would like to take it as an example of analysis, is it possible to send me more details on the facades, thank you.