
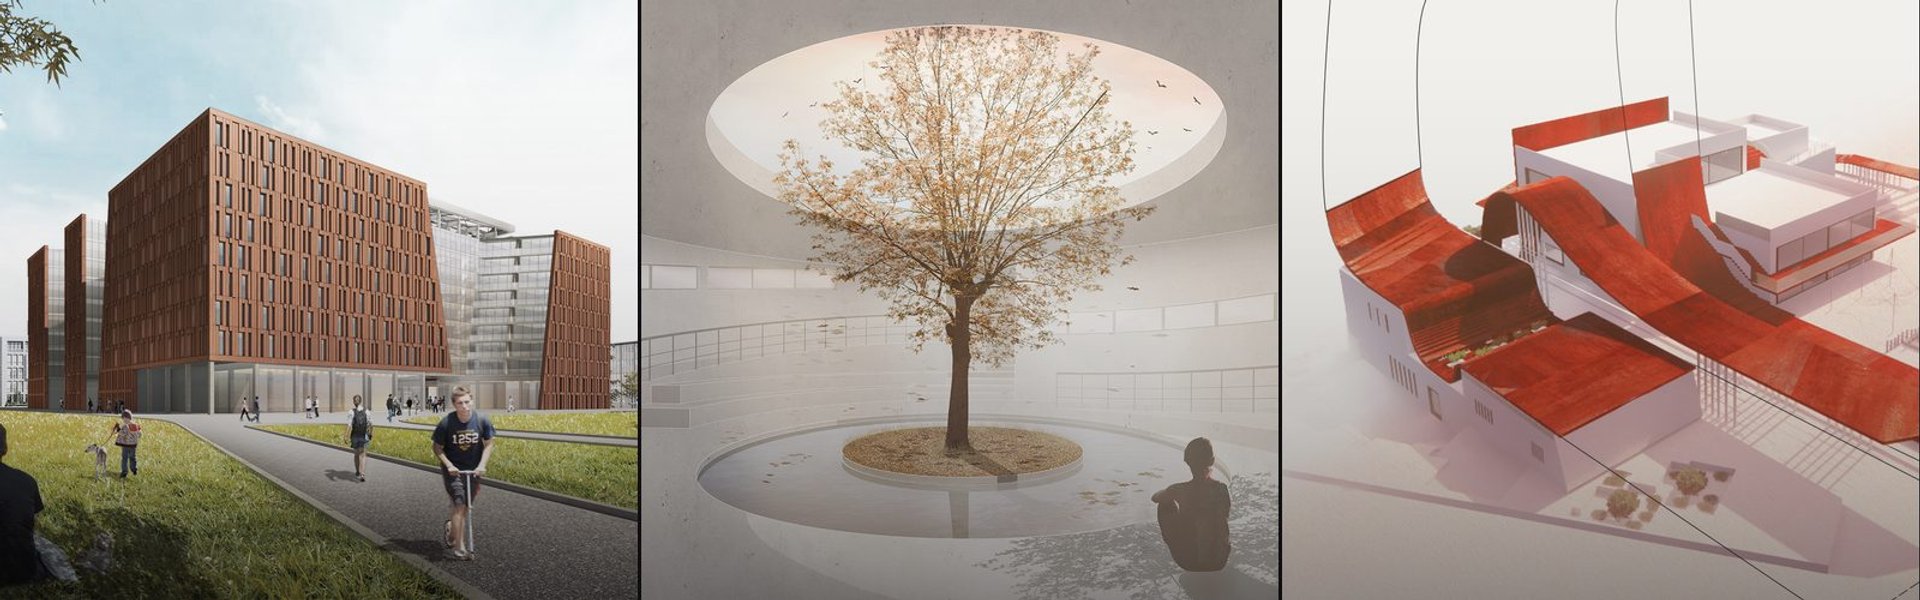

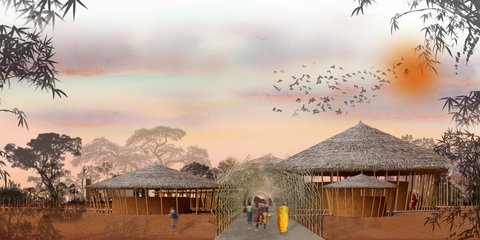
Gathering Space
Designing spaces where people meet, connect, and build community through thoughtful architecture and interior design.



Serendipity
Every house must answer all fundamental needs for a human.Before overgrowing of cities and residential towers,houses were connected to the street with smaller streets giving the dwellers an opportunity to interact with people of neighborhood.today apartments connect units by stairs and elevators which are in lack of Serendipity.


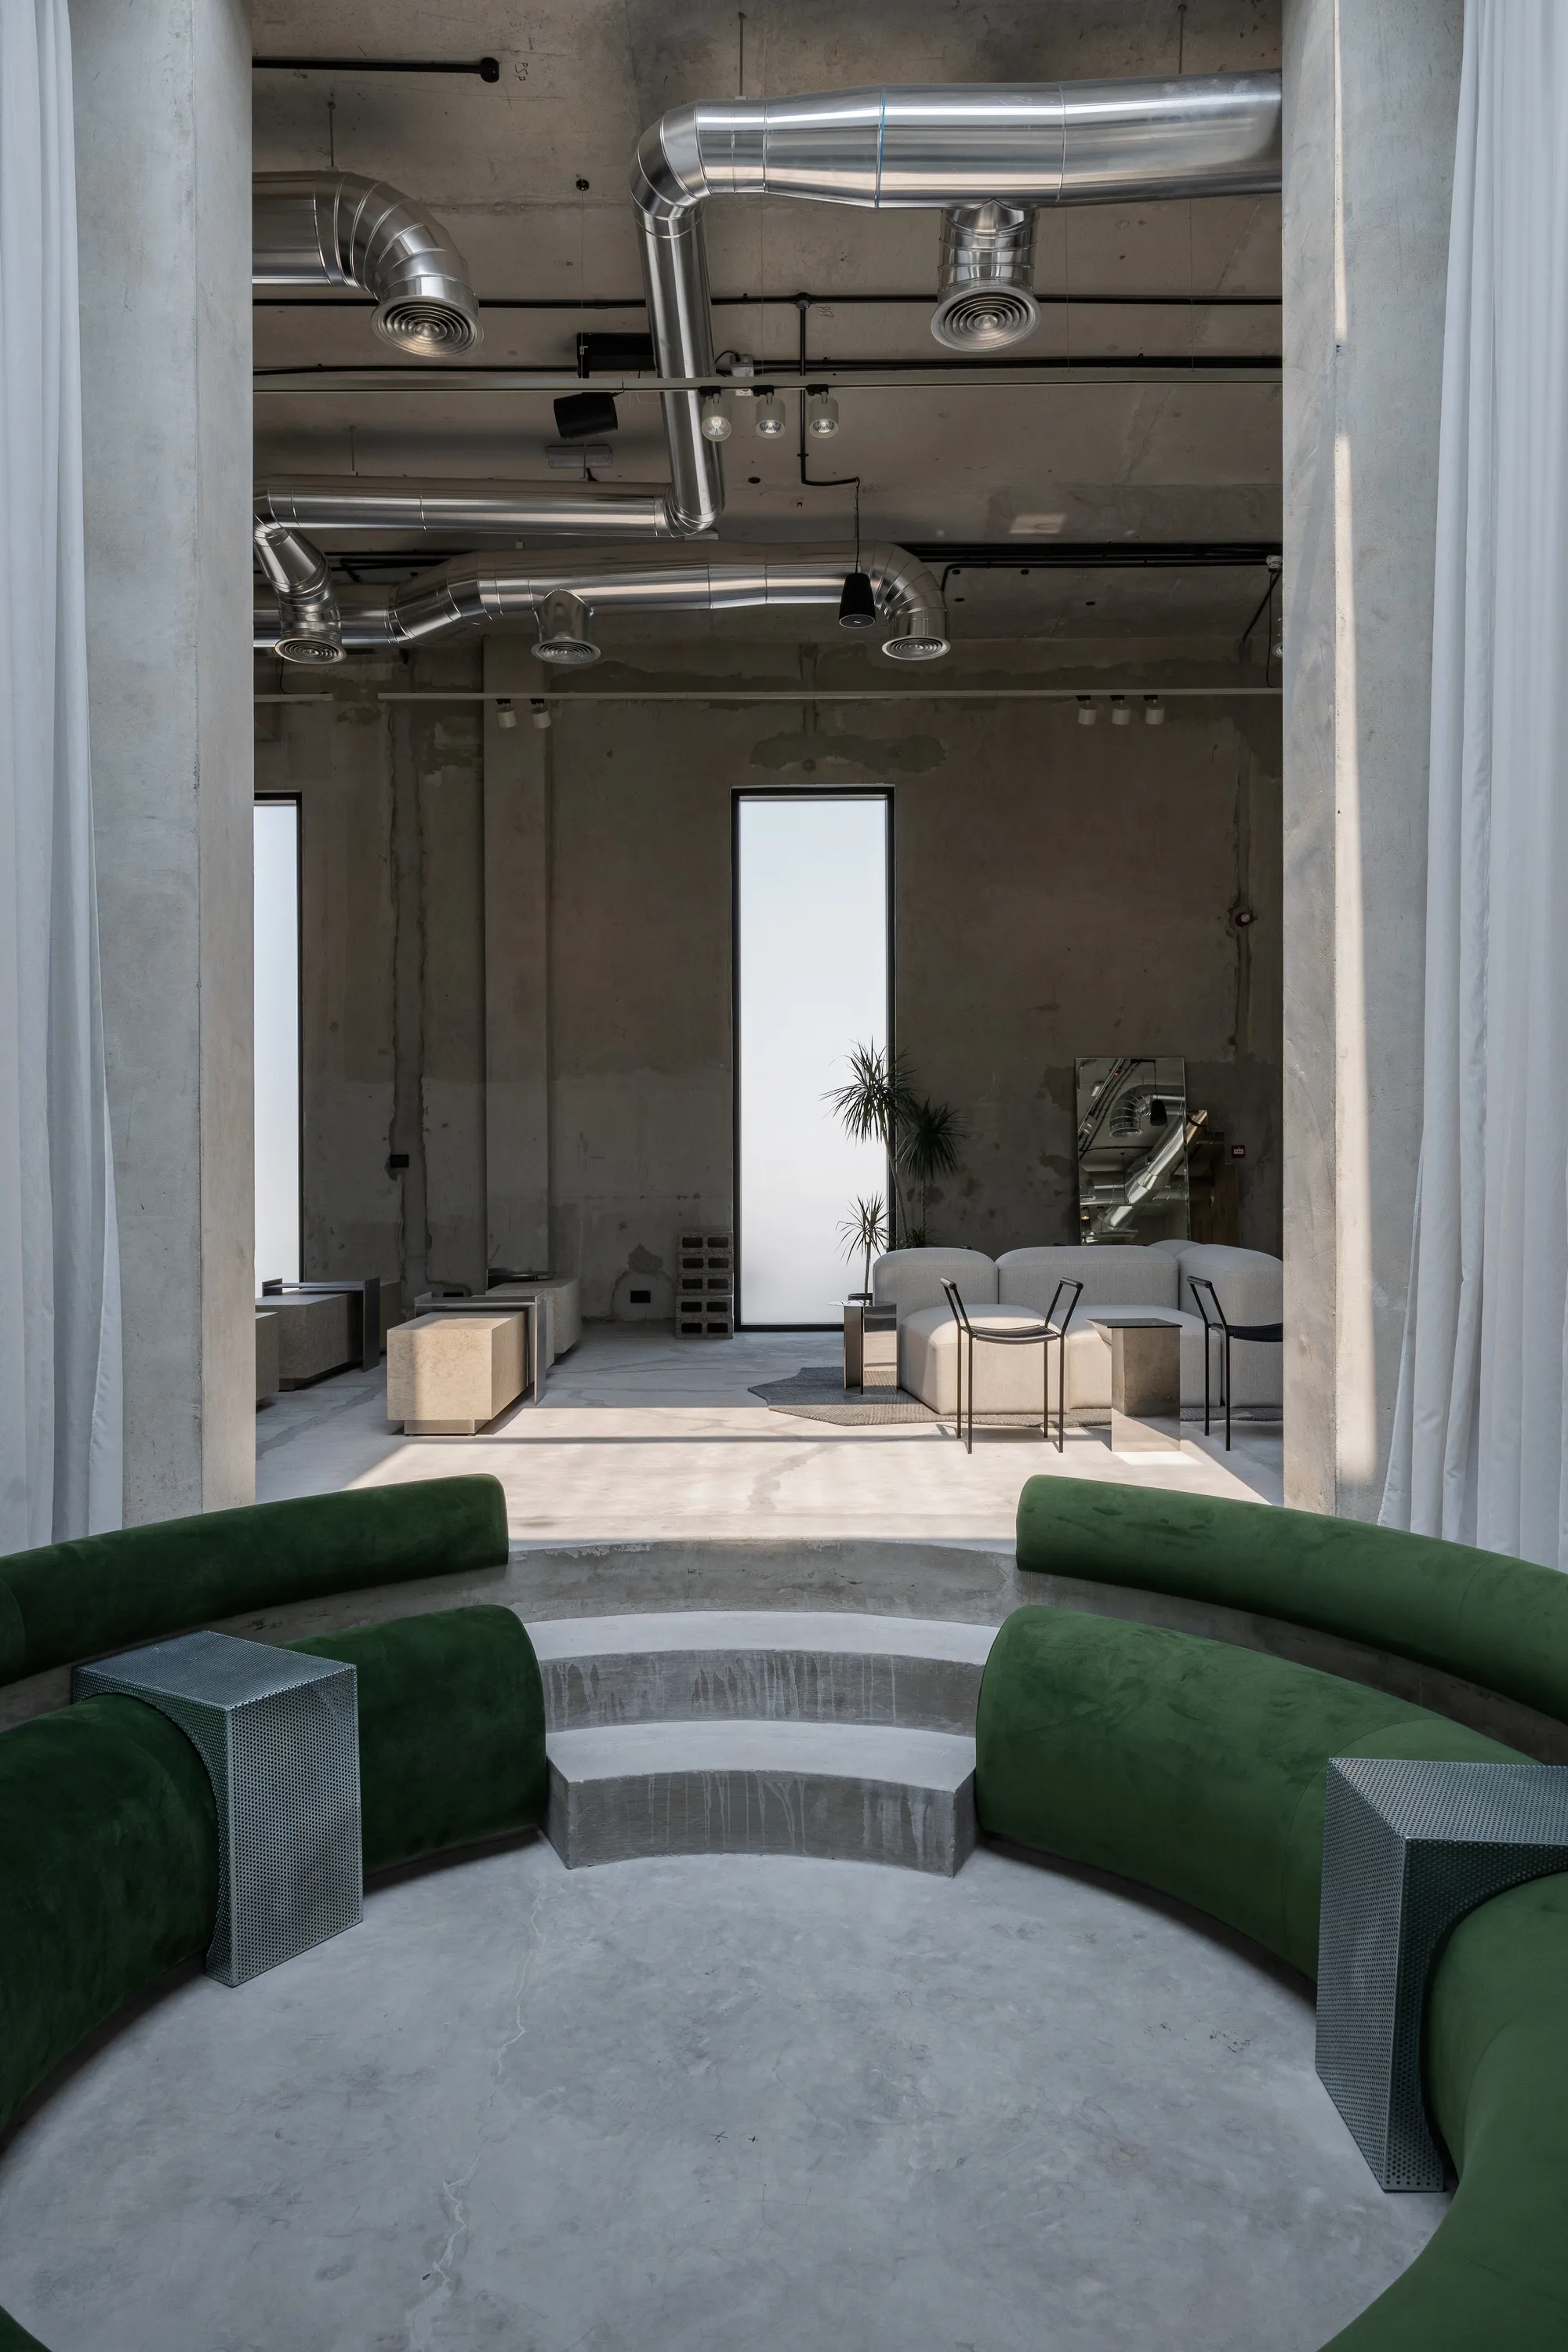
Shell+Core Carve a Brutalist Coffee House and Concept Store from Raw Concrete in Dubai
Koncrete Space on Jumeirah's Dar Al Wasl road merges specialty coffee, curated retail, and a sunken majlis into 215 square meters of raw finishes.


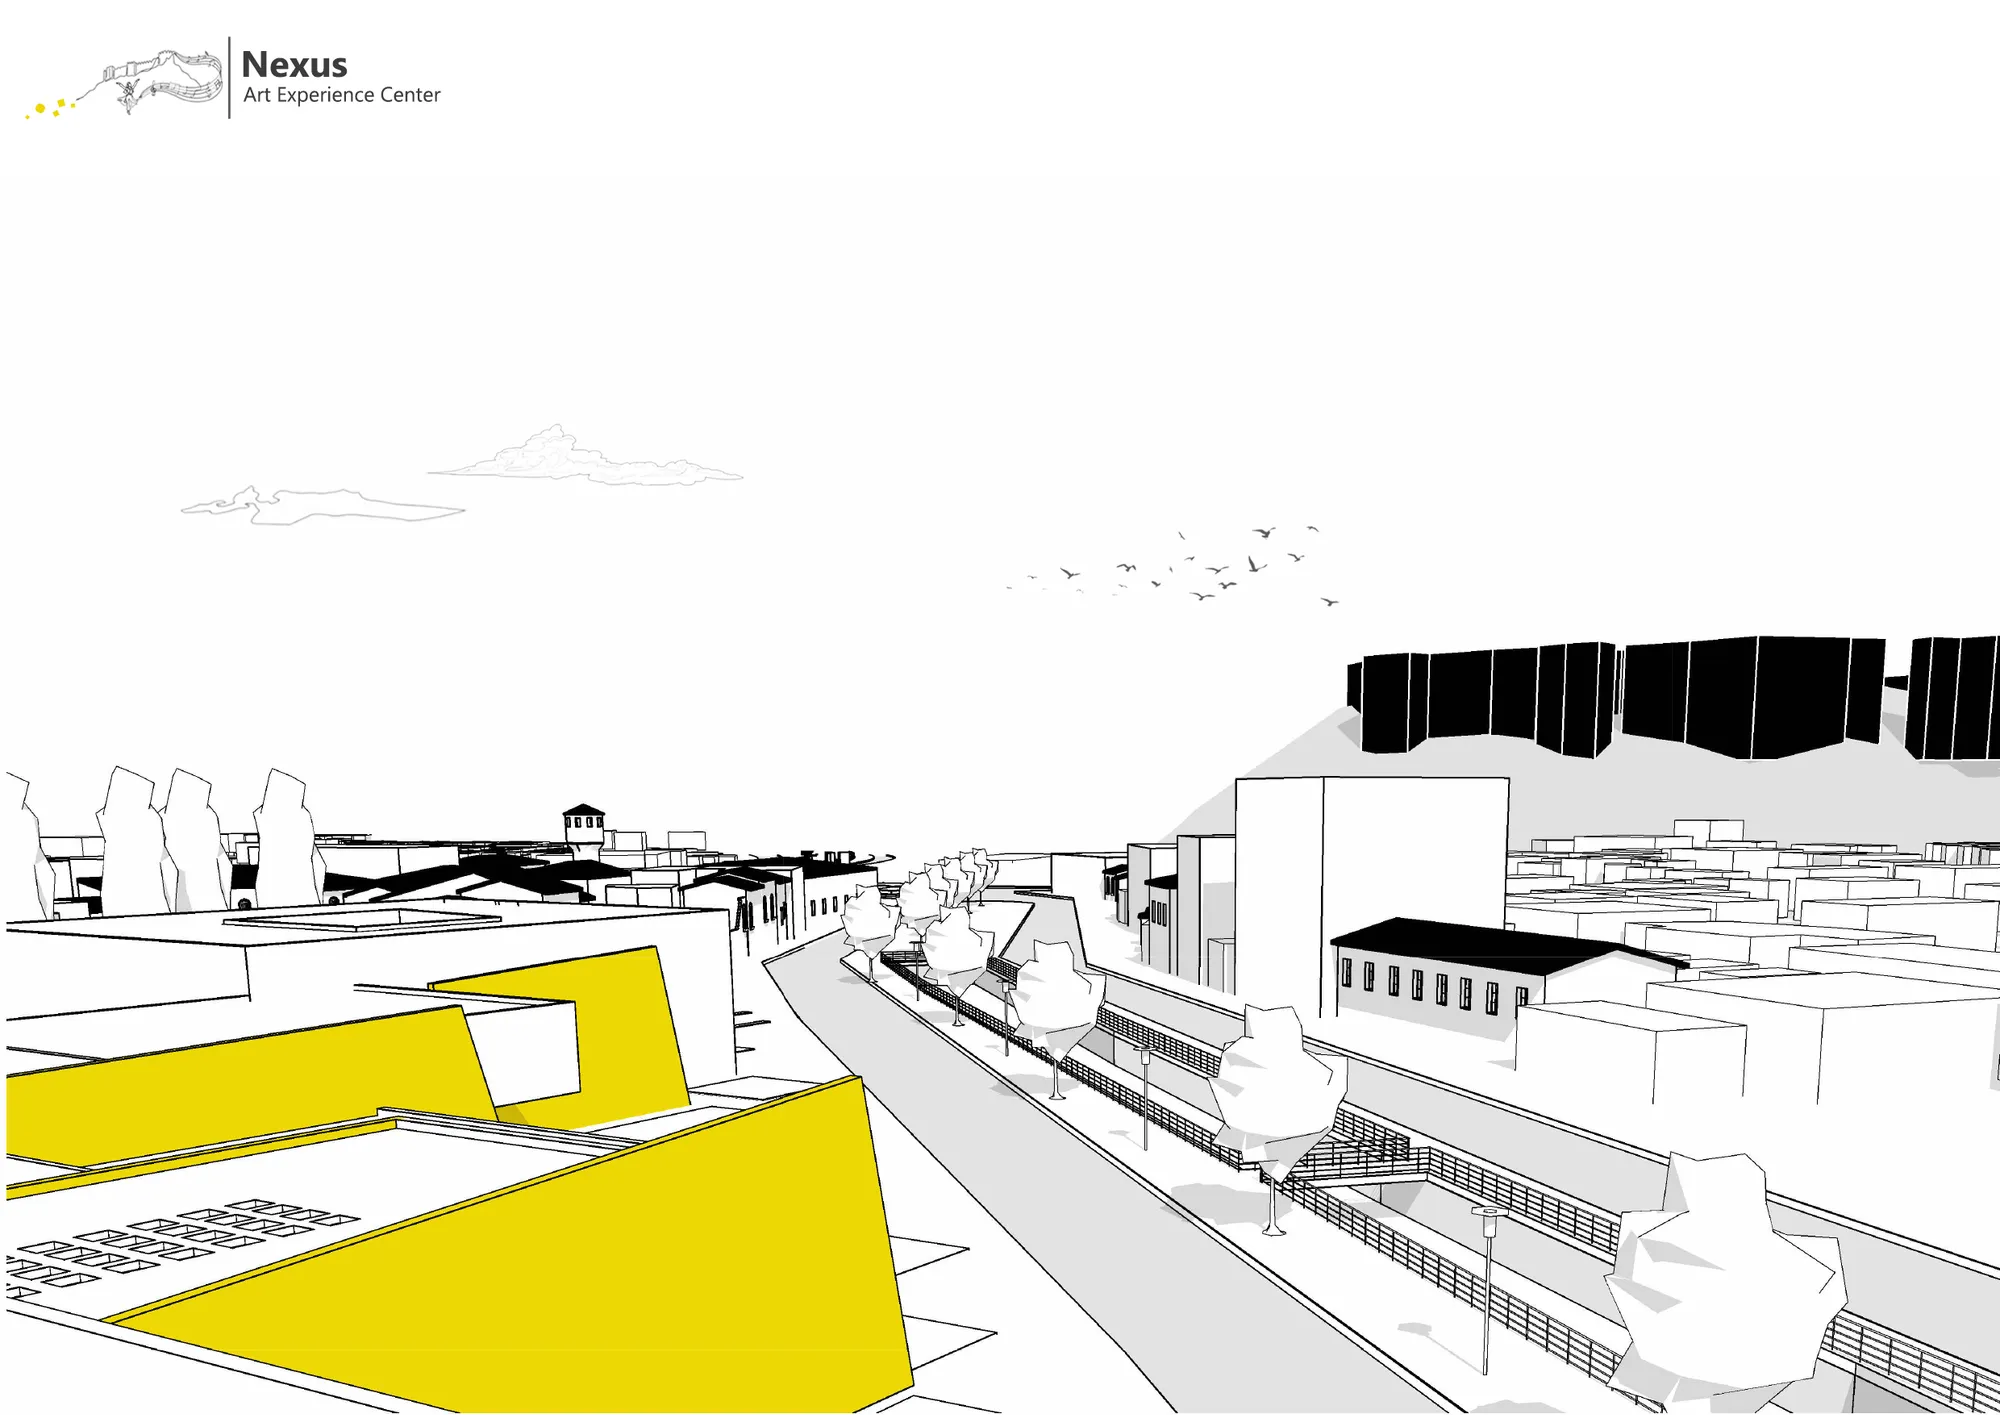
Nexus -Art Experience Center
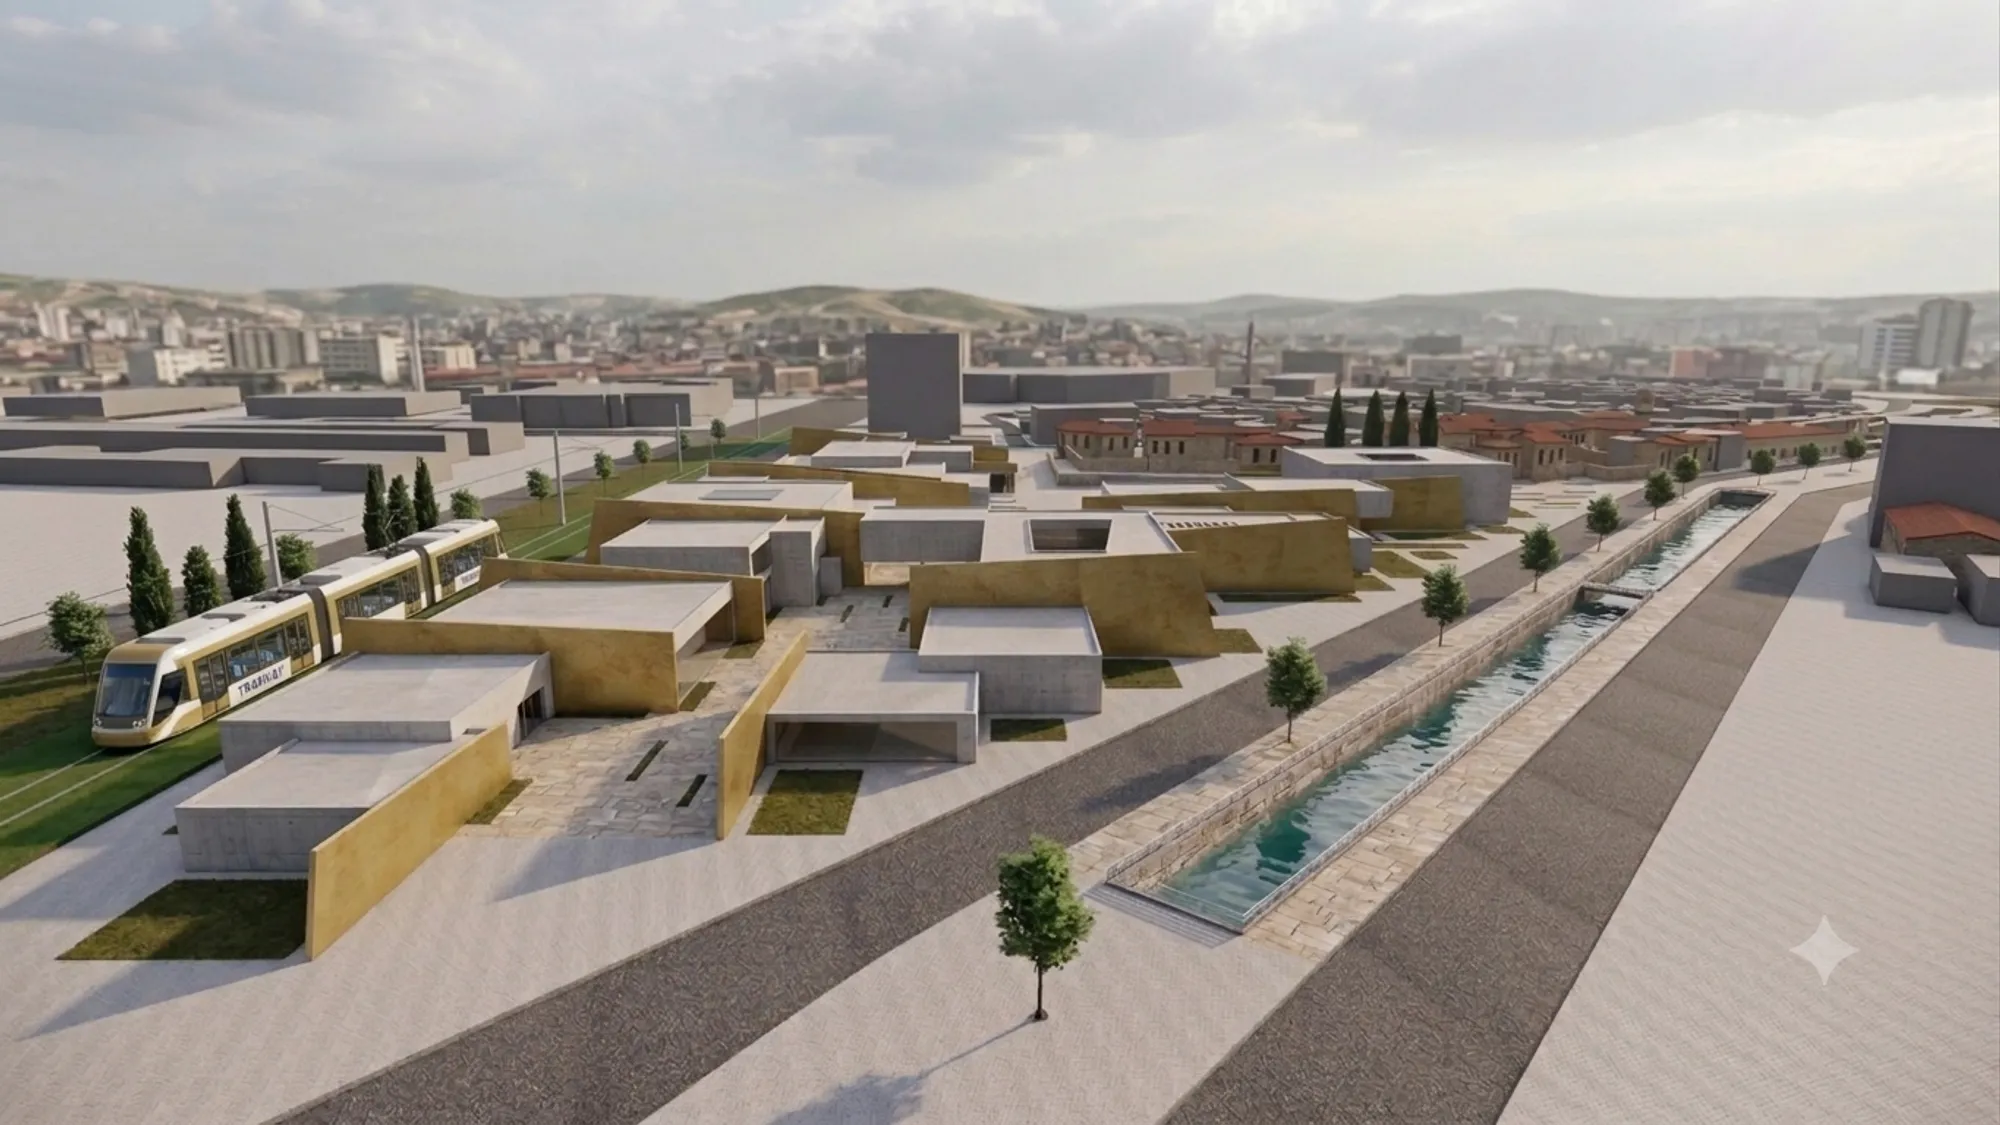
(Nexus) Located on the borders of the city's historical extension and in the modern city center, the project serves as a meeting point, connection, and communication hub. This connection is related not only to space but also to time. The project revitalizes the city's spirit and cultural memory. It creates a privileged center between movement and void.


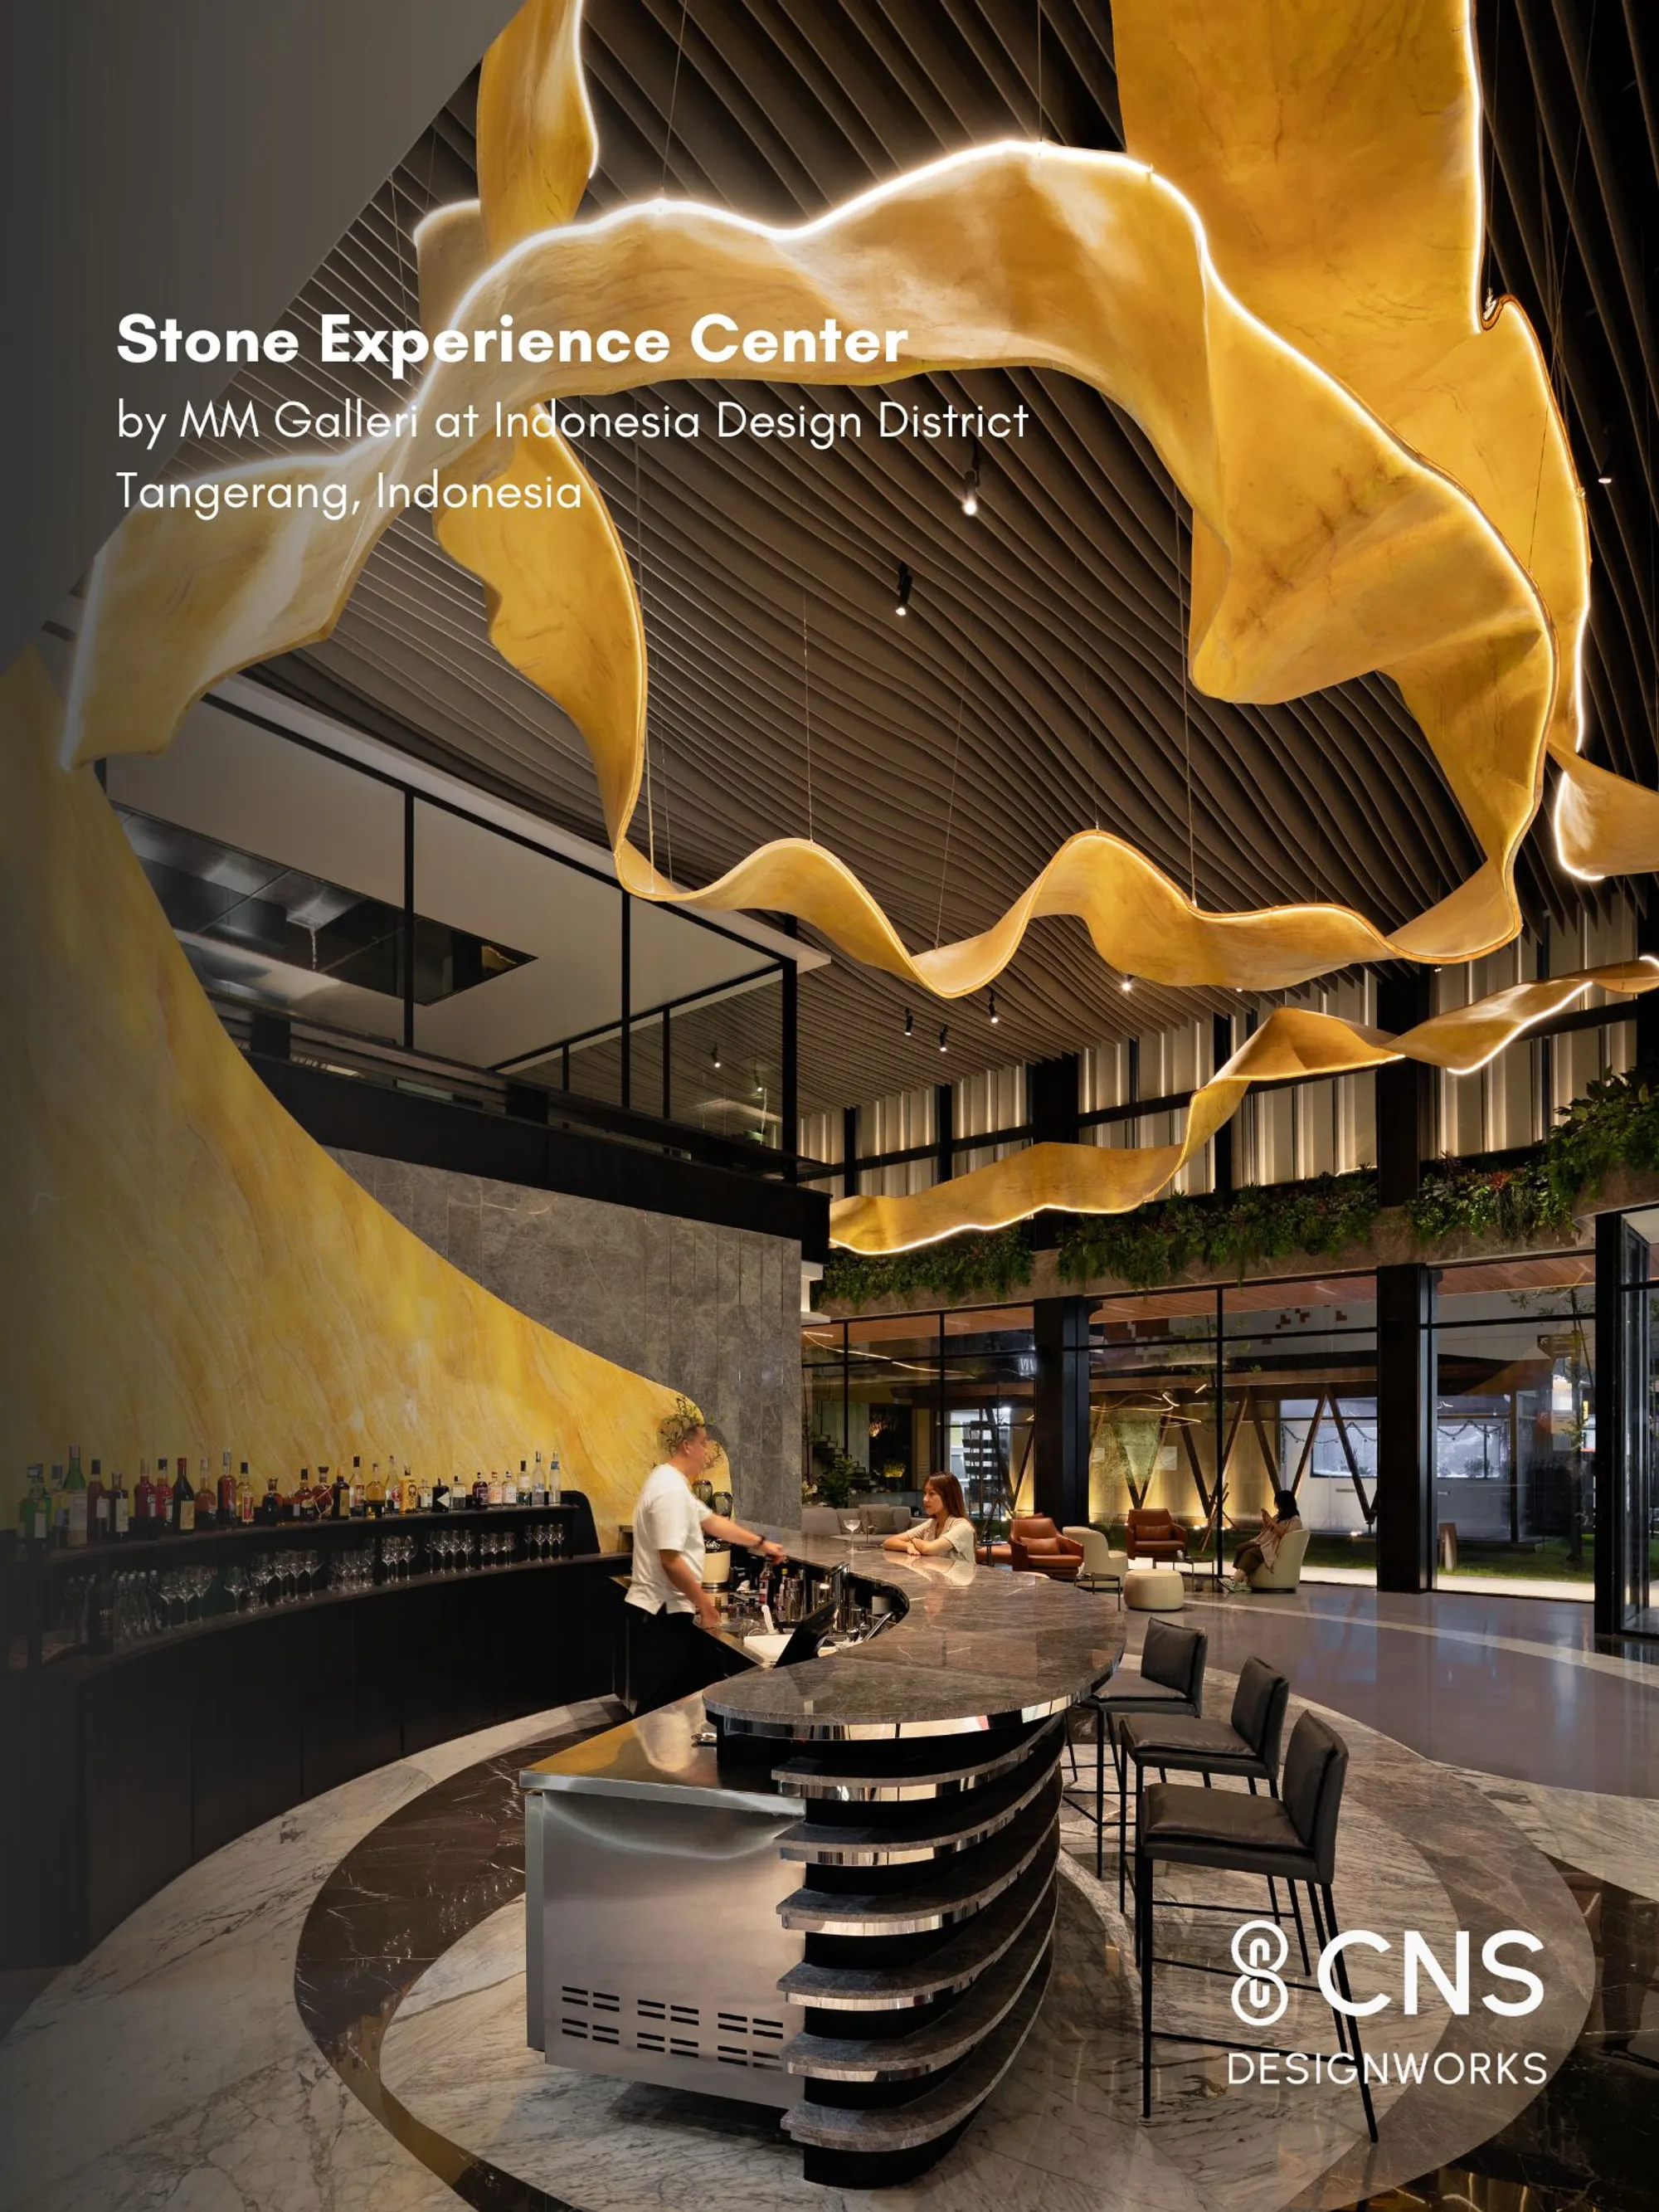
Stone Experience Center, MM Galleri at Indonesia Design District
Most experience centers focus on showcasing products, yet rarely deliver true experience. MM Galleri redefines this by creating an ecosystem of activities where natural stone is lived, not just seen. Designed with CNS Designworks, the space integrates dynamic events, immersive sequences, and innovative marble applications. More than a showroom, MM Galleri is a platform where material, technology, and human experience come together.

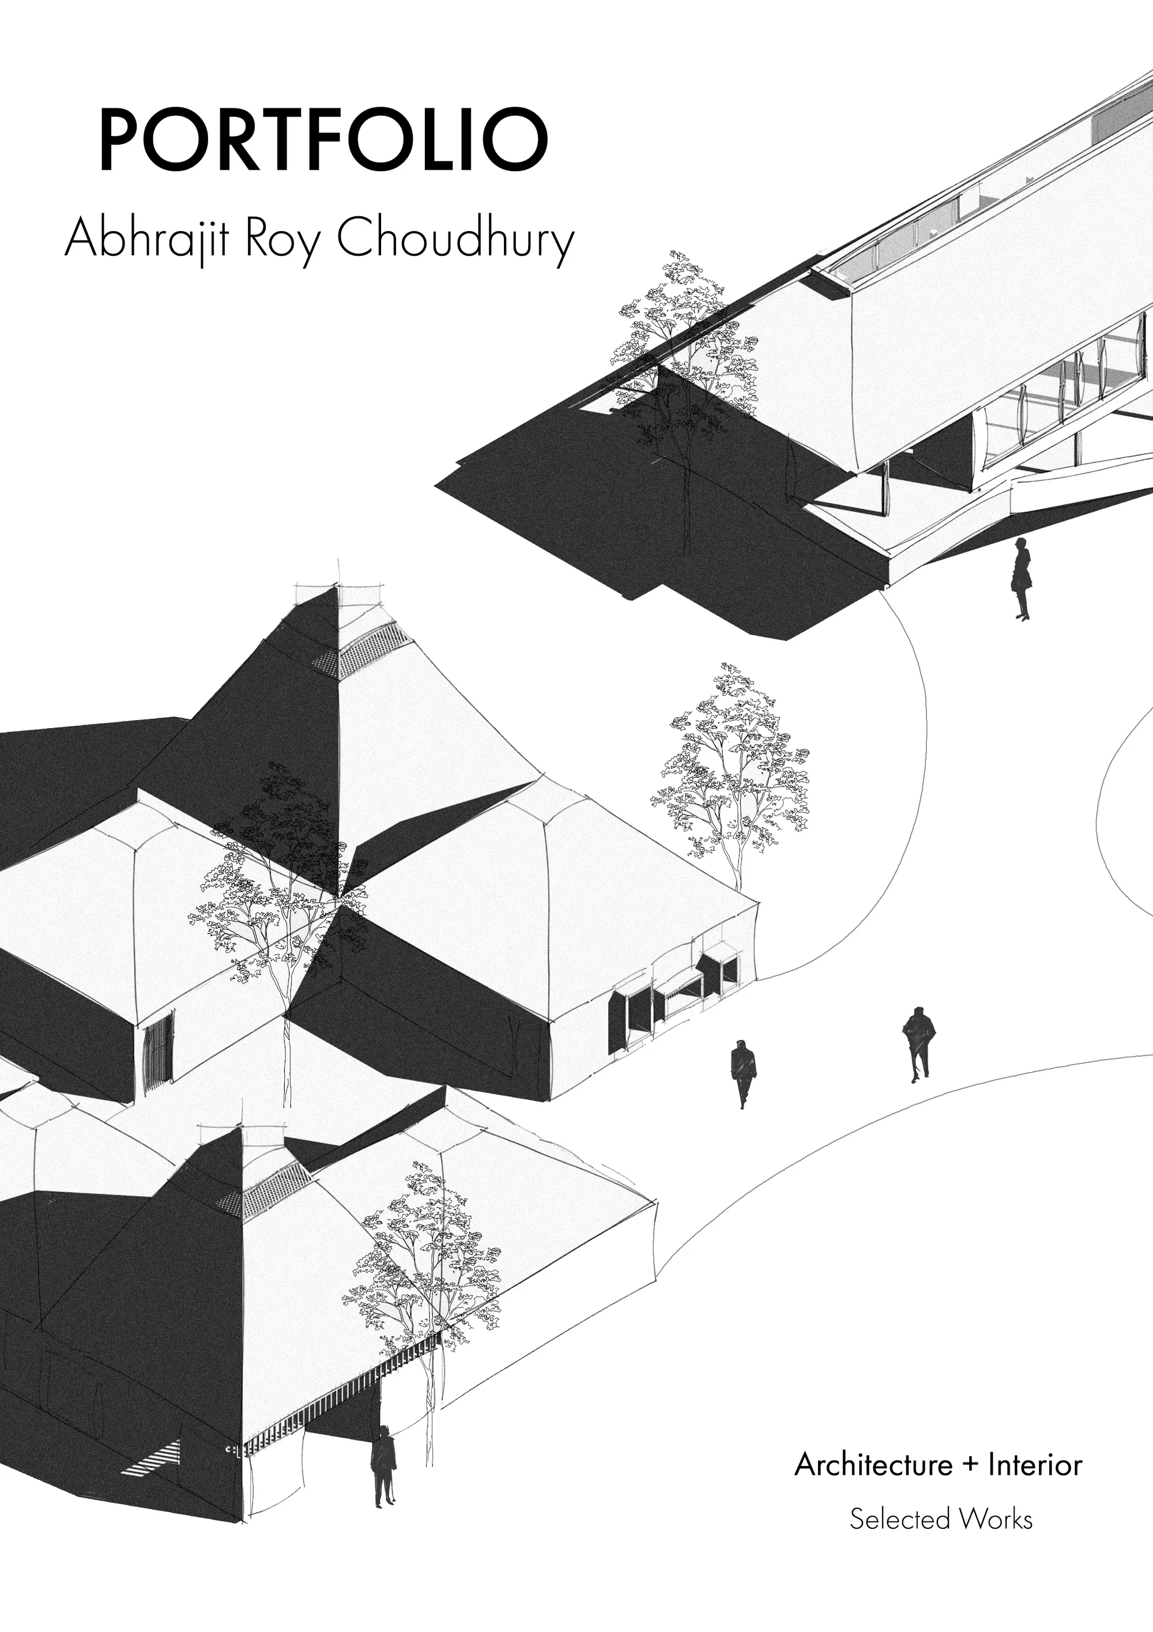
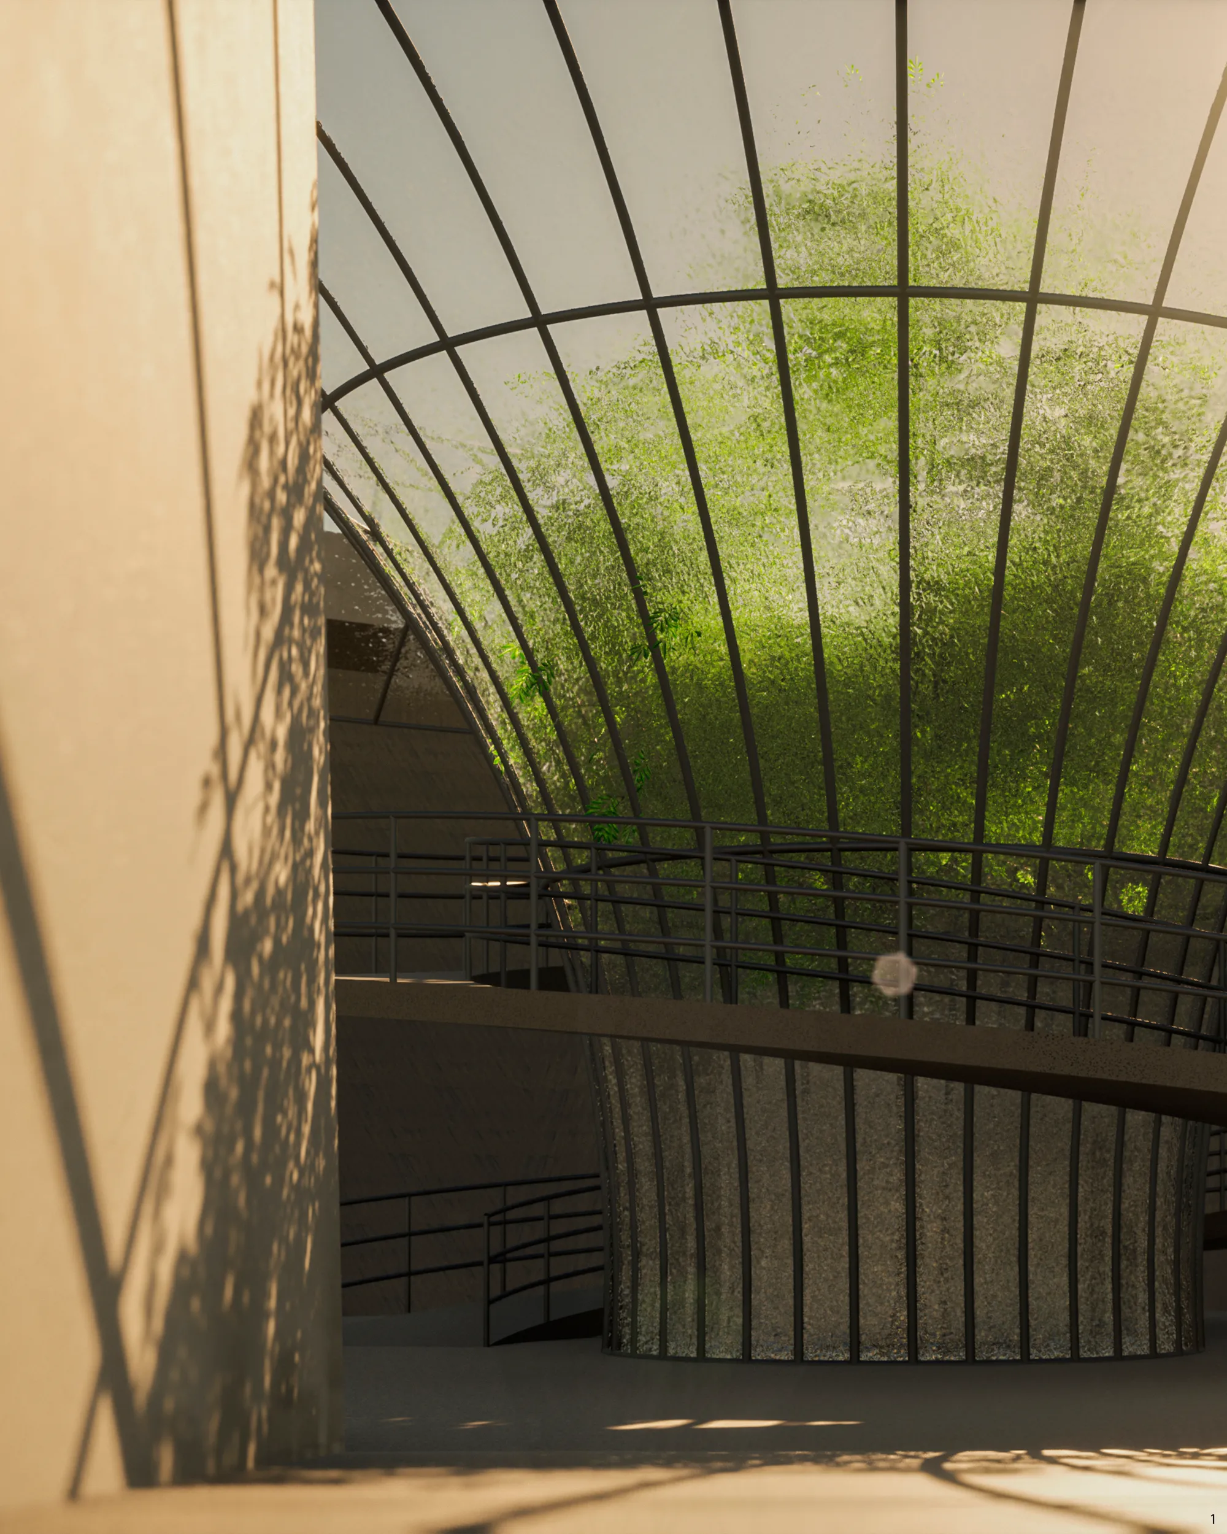
Nexus project
The project site is situated at the convergence point of Gaziantep’s historic urban fabric and its city center, represented by Democracy Square. The project overlooks Gaziantep Castle, sits adjacent to the historic Yaprak neighborhood, faces the historic Bey neighborhood to the southwest, and borders the historic khans (Hanlar) to the southeast, with the Alleben stream flowing alongside it. Grounded in this context, the project aims to revive and preserve the city's acoustic heritage as an in








EUNOIA
‘Slowing down, experiencing, and thinking’ are the parts of the methodology that is accepted and embraced while recreating the faded-green Nuestro Park, located in the hot-arid climate of Phoenix, Arizona.
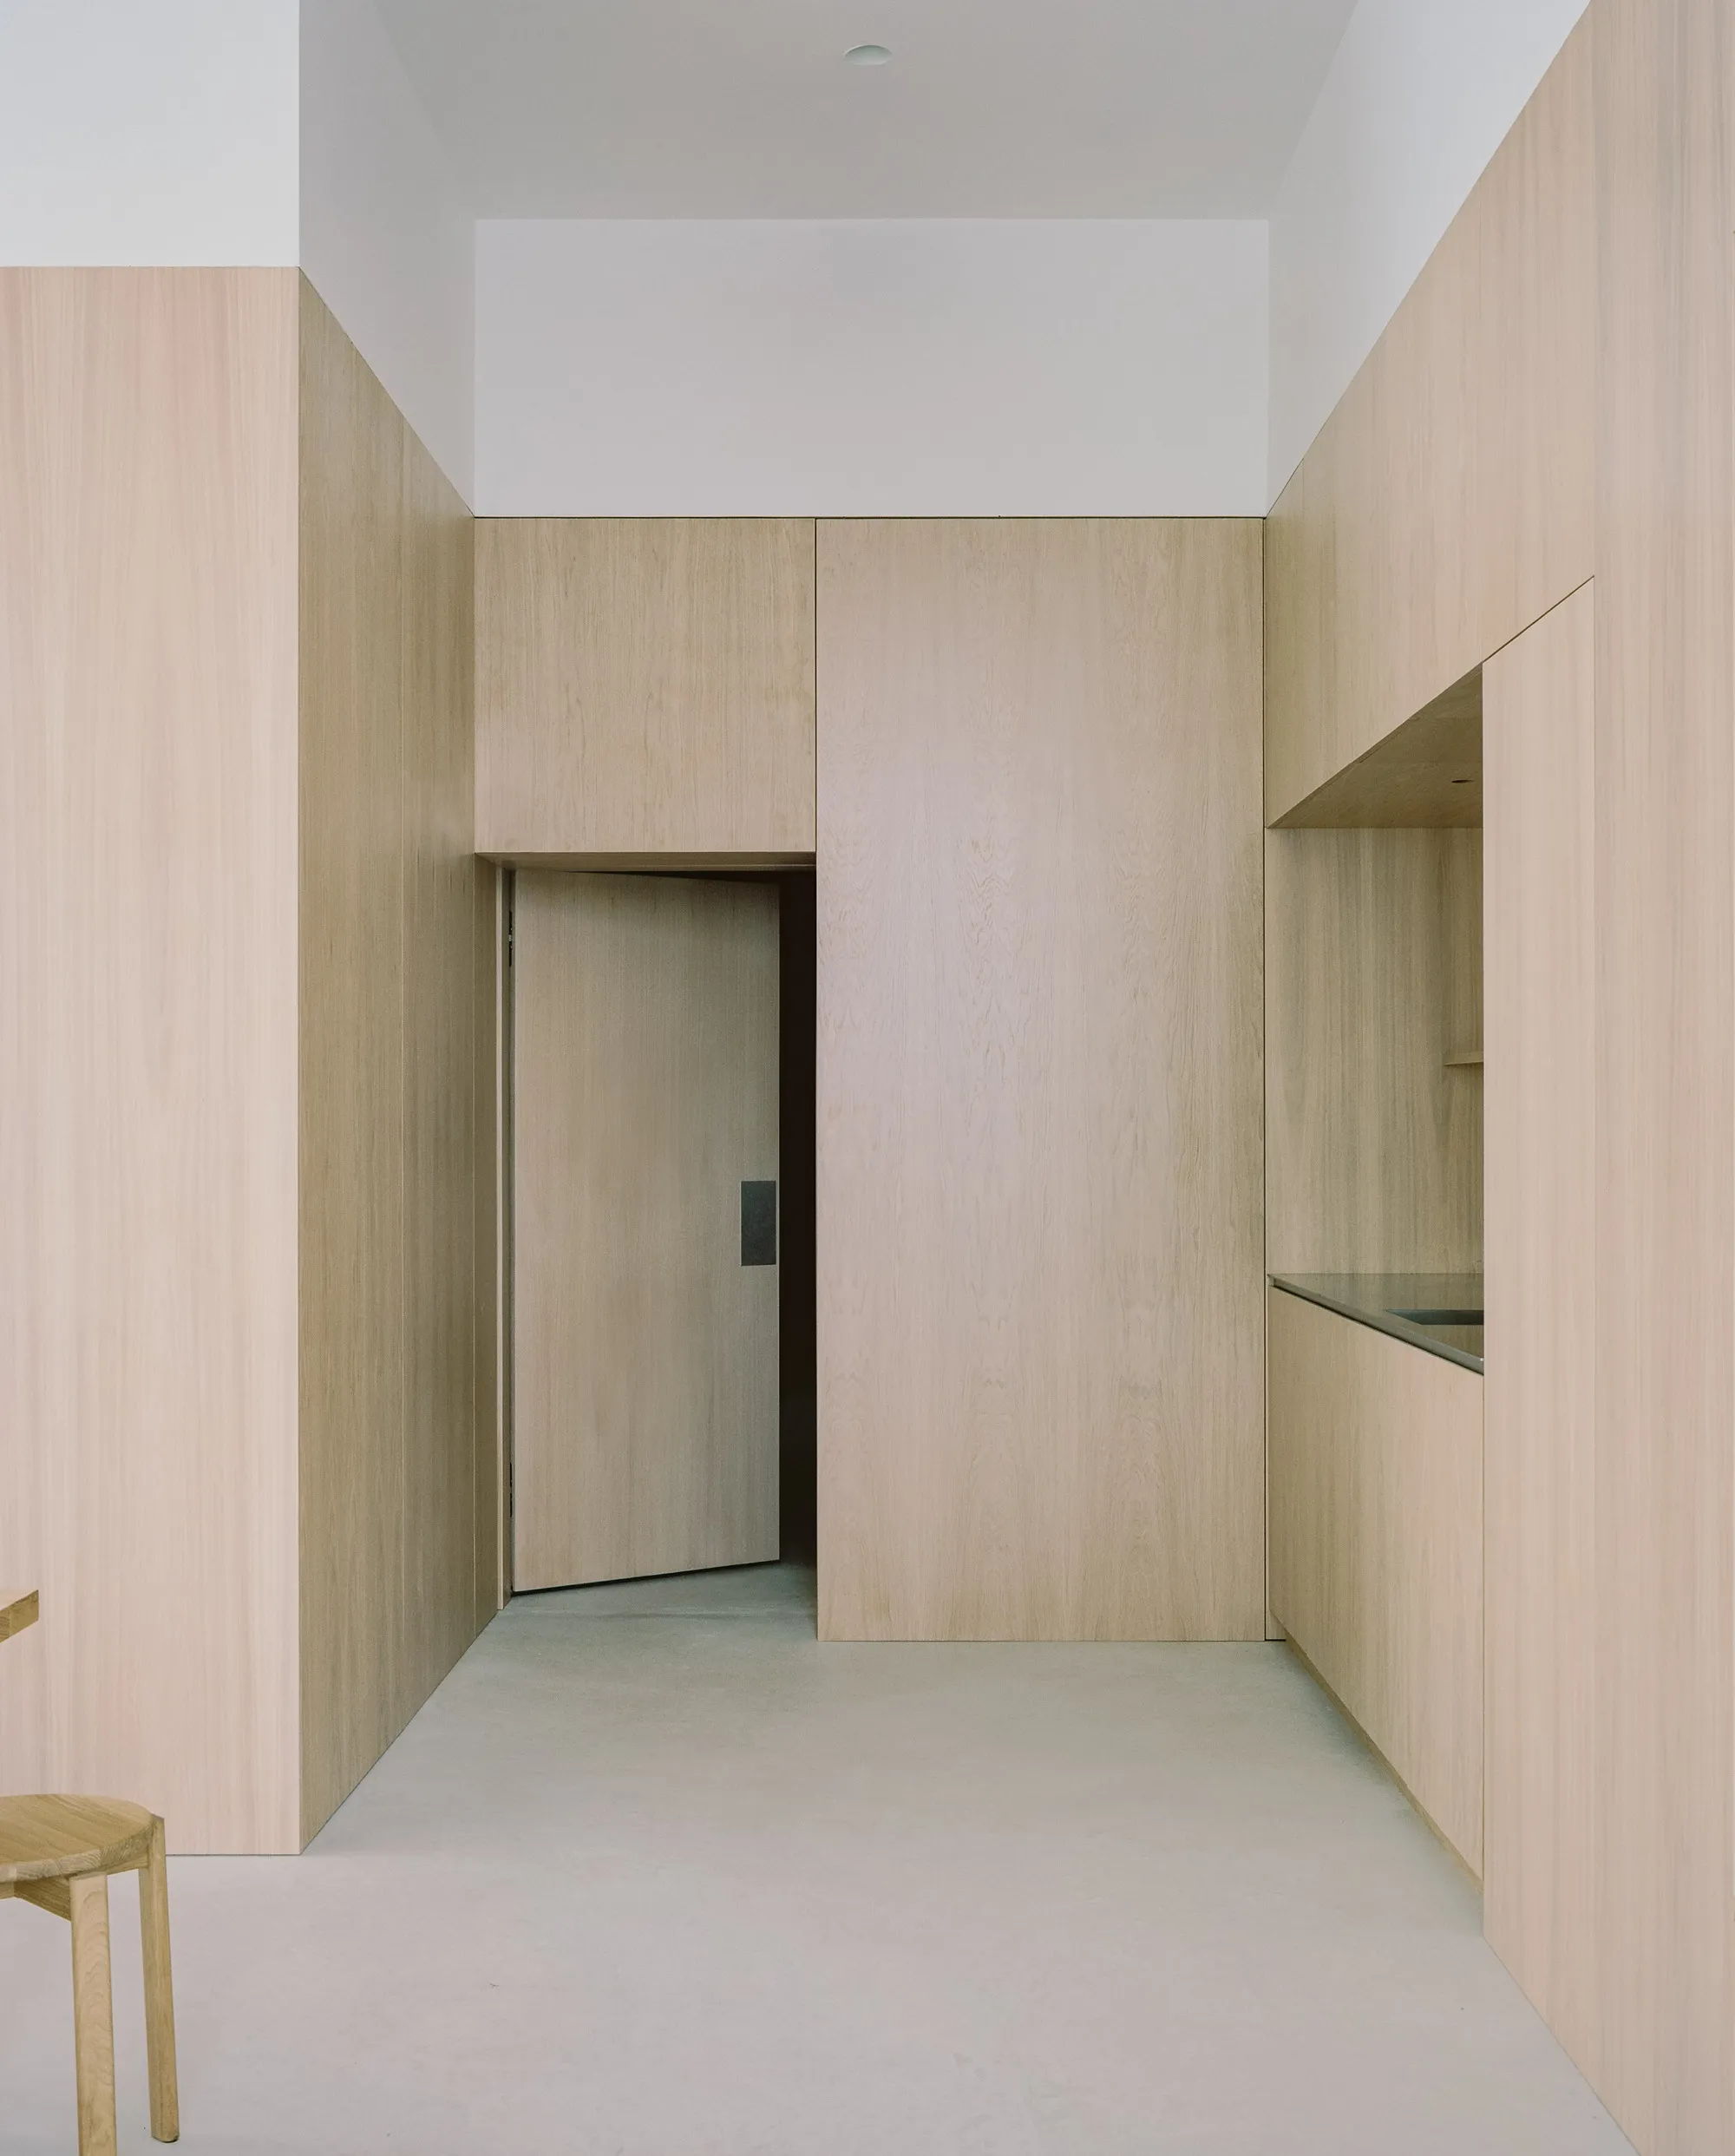
Actual Office Turns South London Shell Spaces into a Warm, Steel-Accented Shared Living Scheme
At Cherry Orchard, a restrained palette of pale timber, white brick, and polished steel gives communal living a sense of quiet permanence.

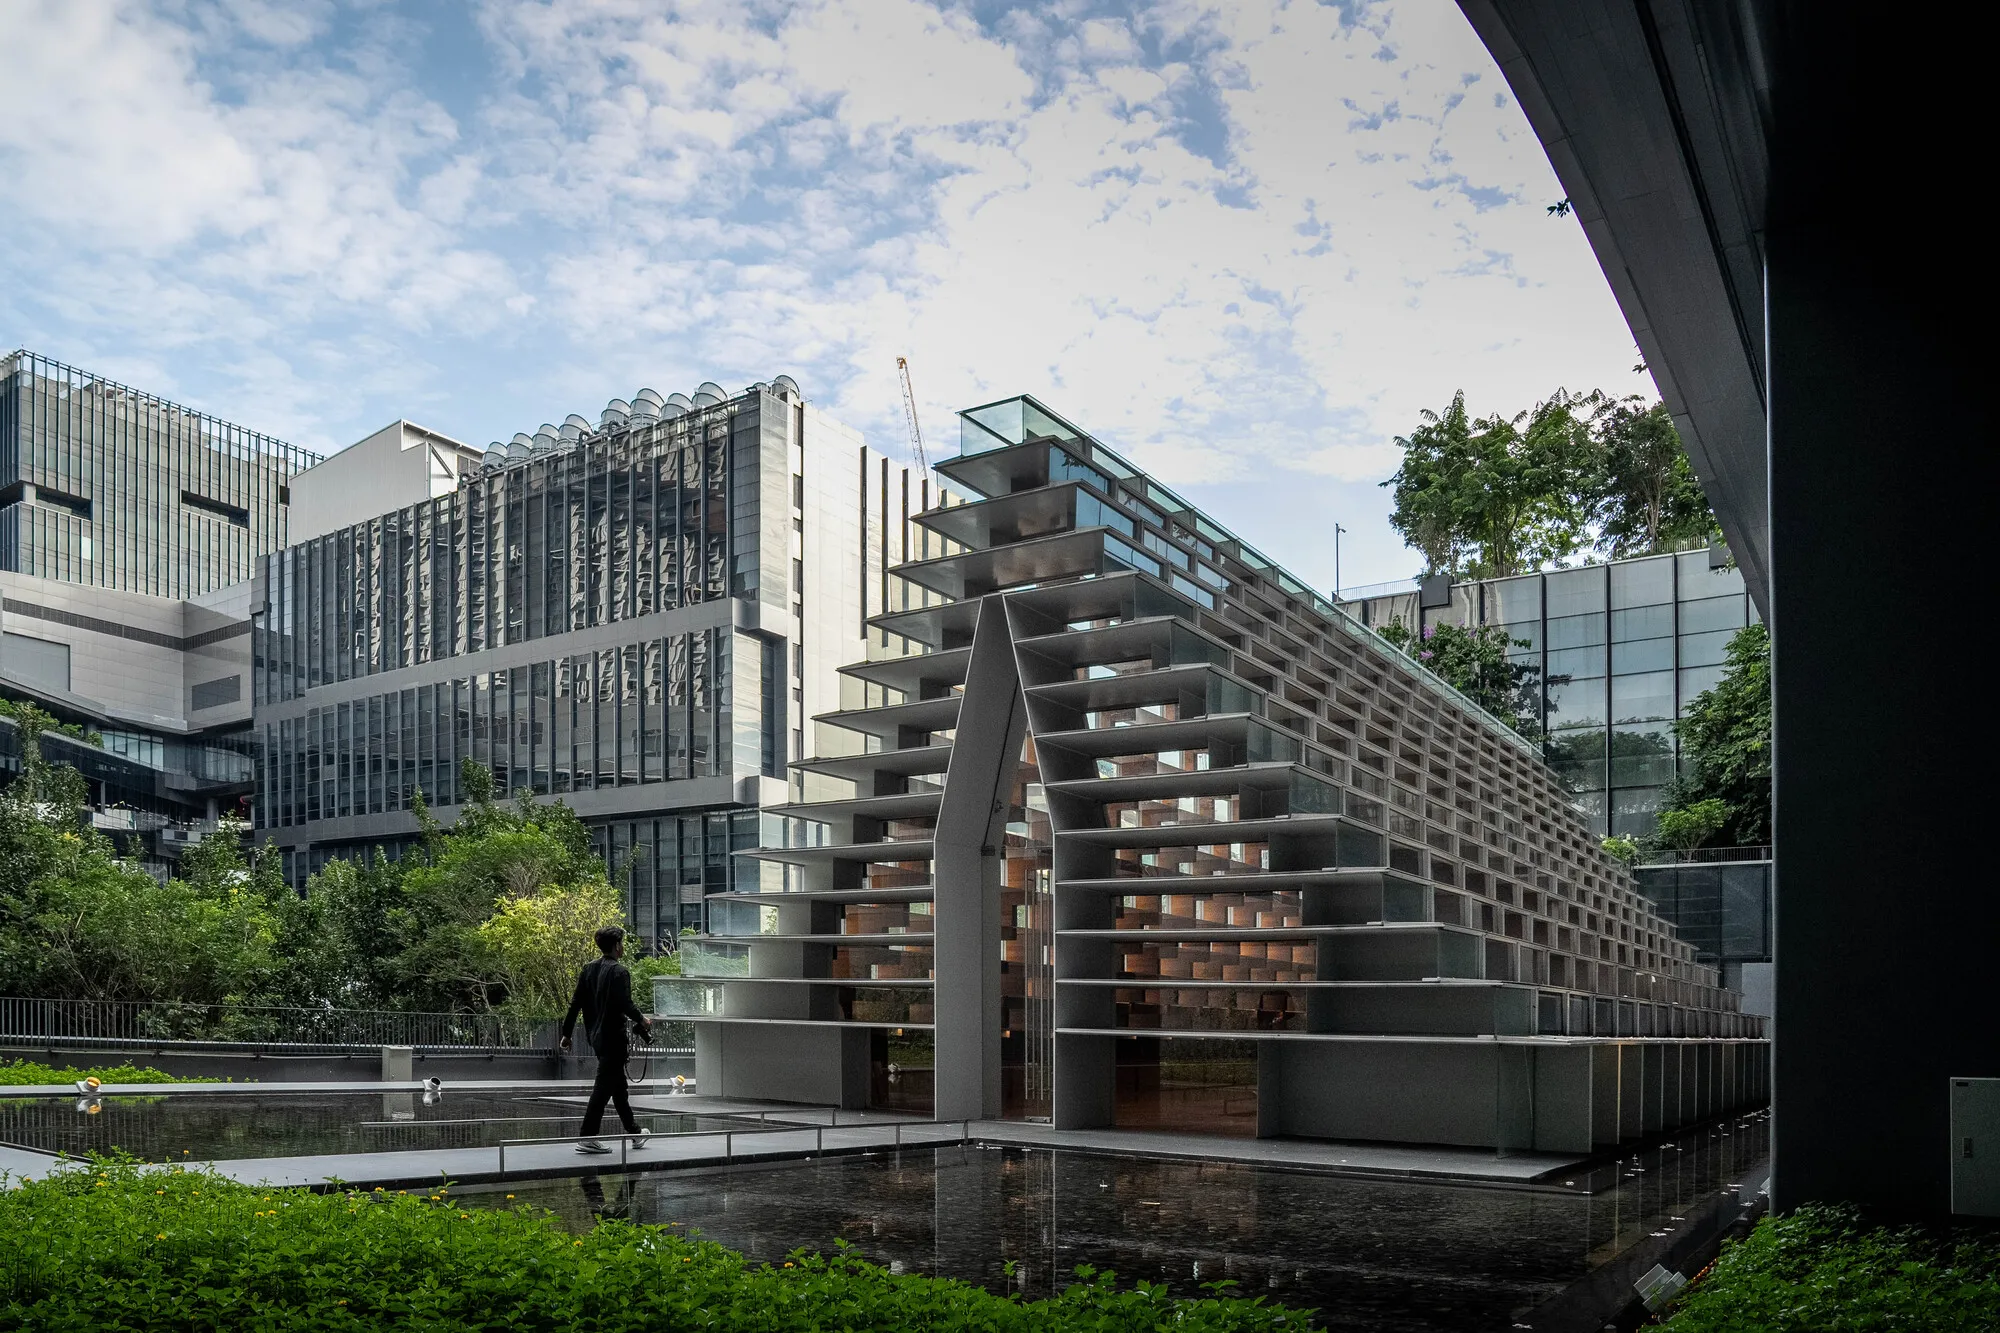
M Space Sets a Glass Stupa on a Bangkok Rooftop to Rethink Urban Meditation
A 200-square-meter pavilion of steel fins, teak, and heat-reflective glass rises from True Digital Park's fourth-floor garden in Punnawithi.


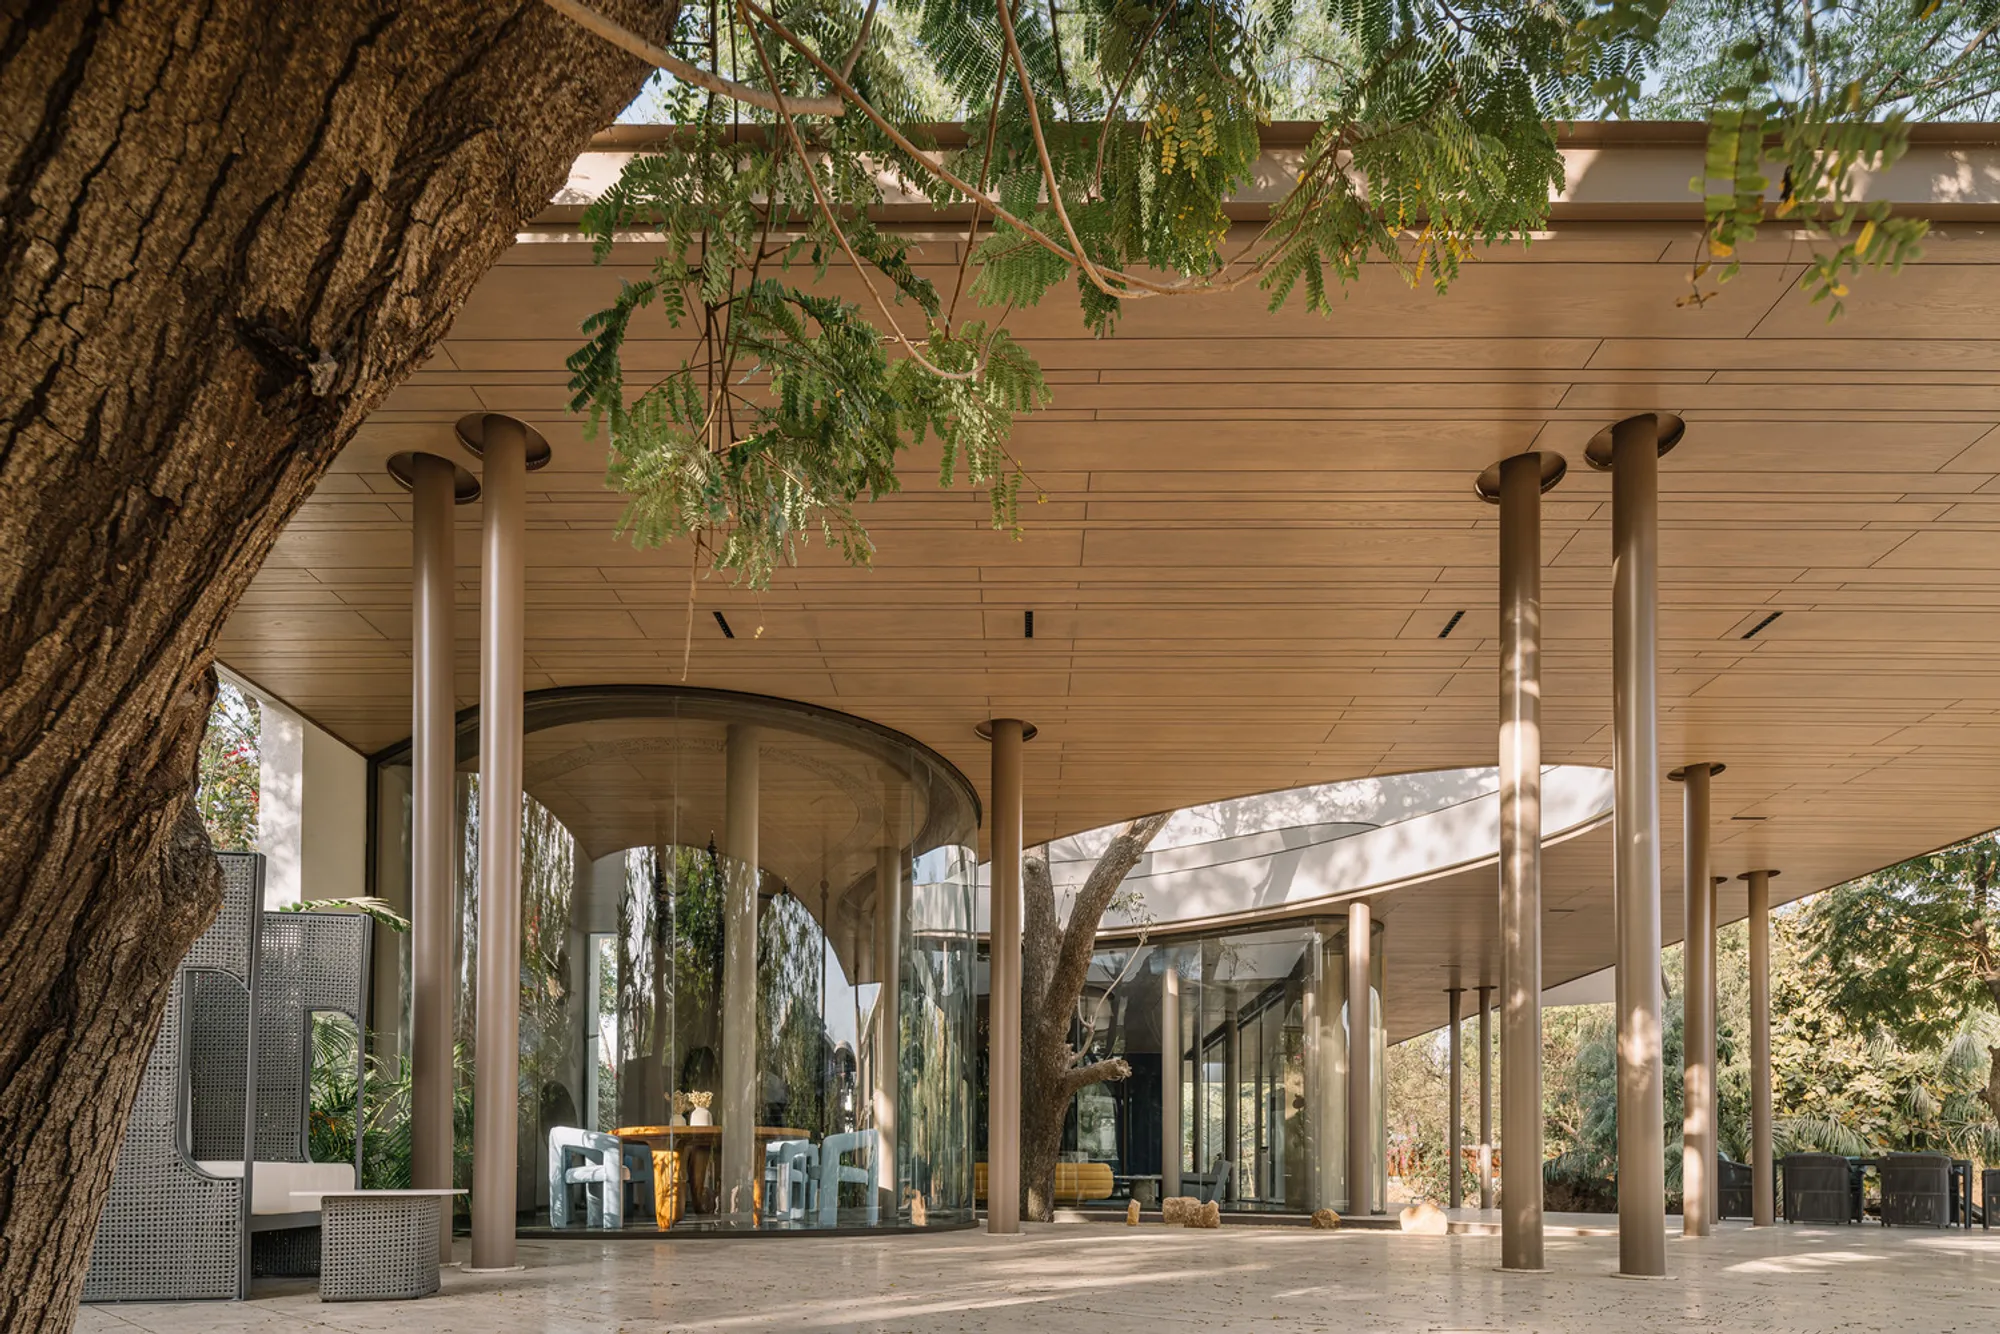
Gathering Grove Residence by R+R Architects
A biophilic retreat blending modern luxury and Zen calm, Gathering Grove Residence unites nature, light, and architecture for soulful gatherings.

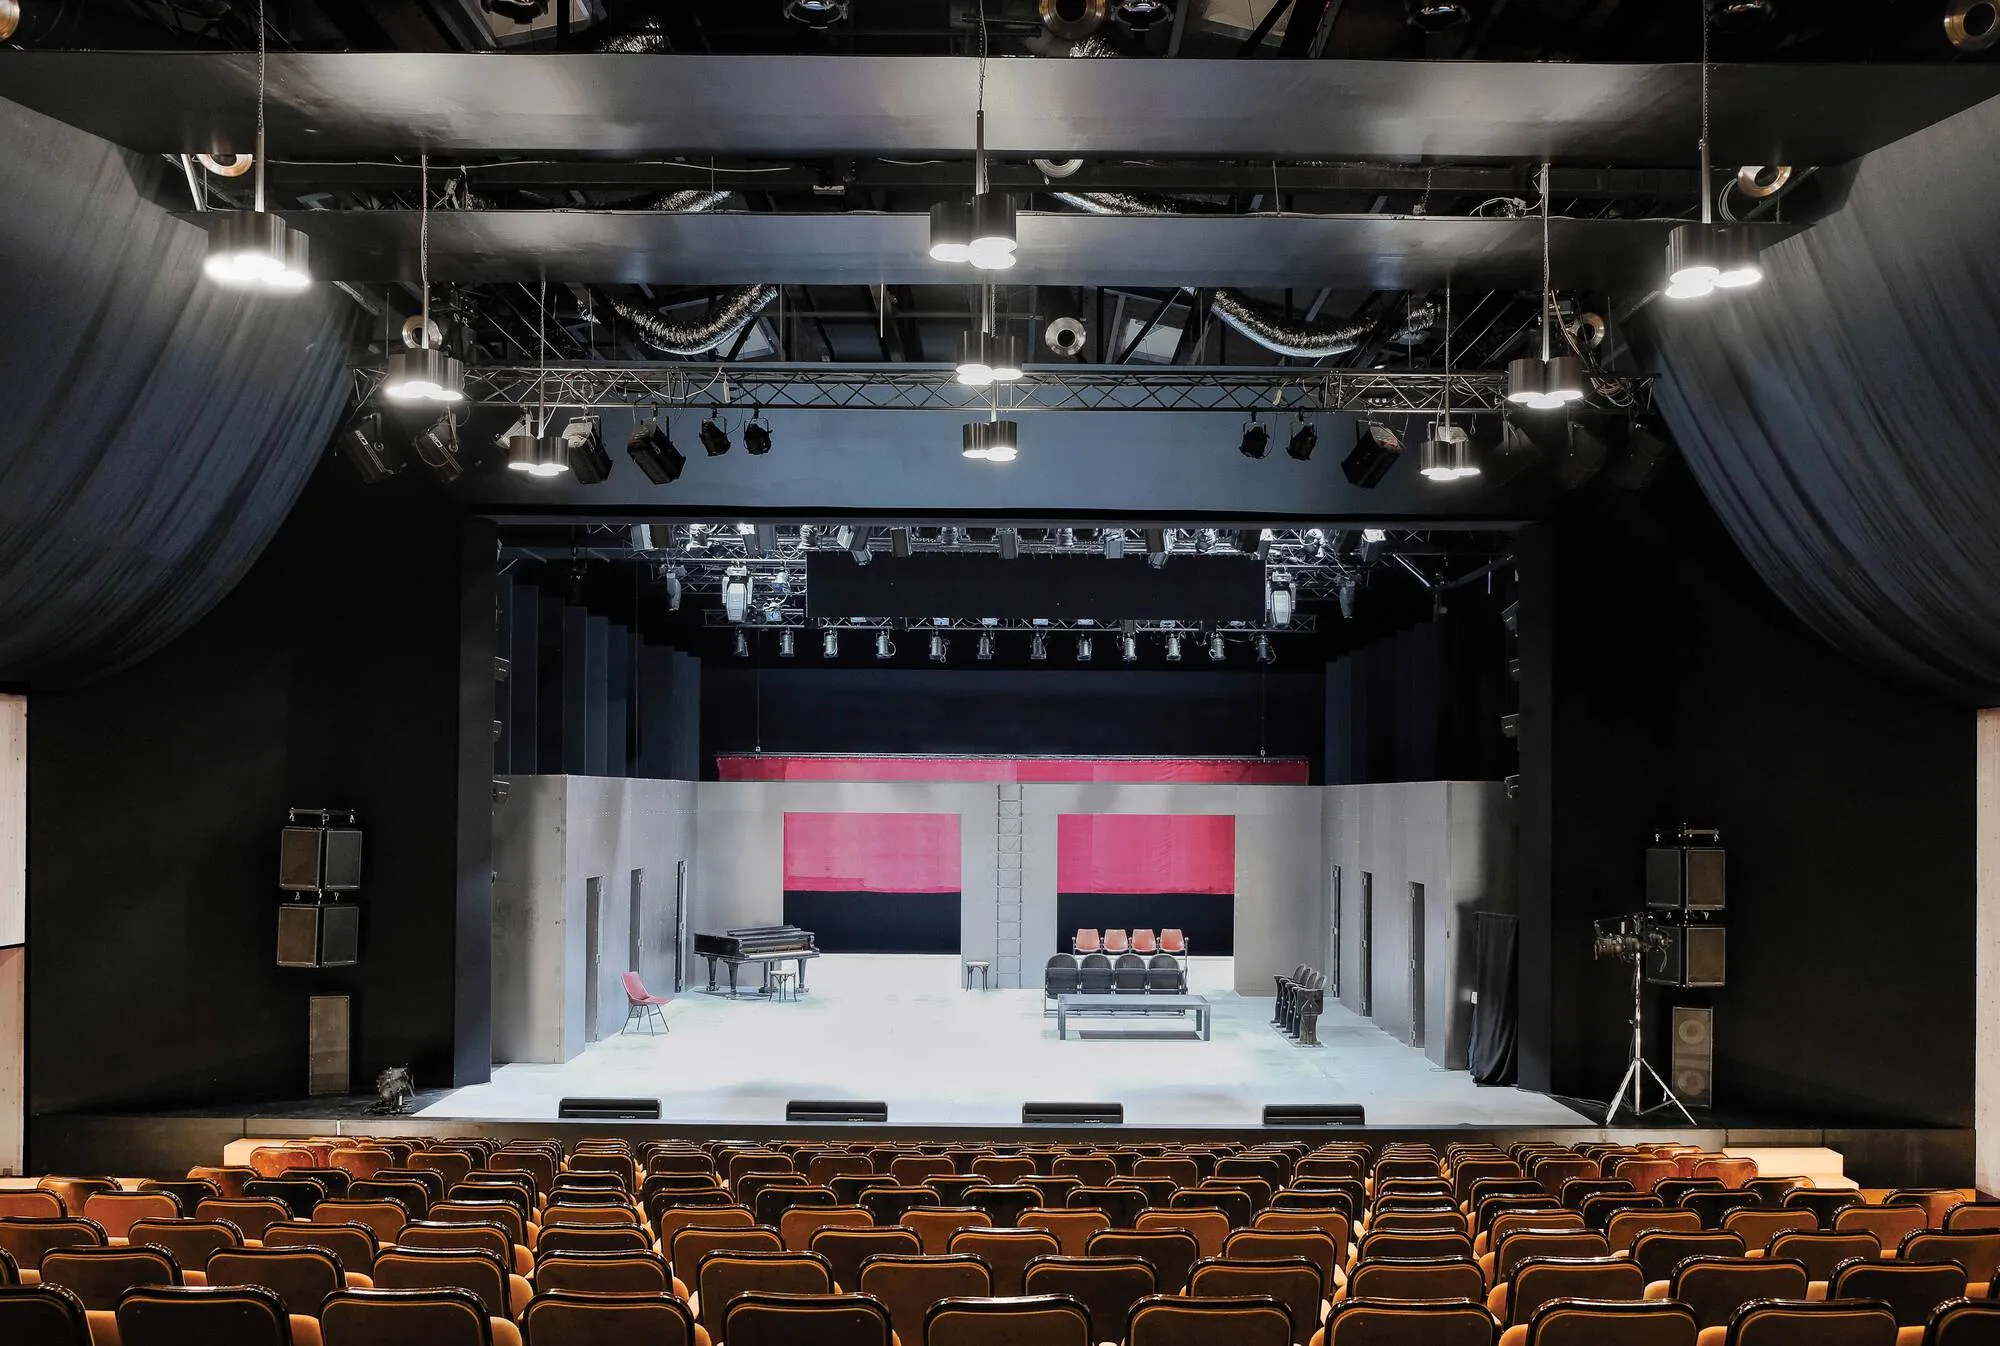
Vidic Grohar Converts a Ljubljana Industrial Hall into a Temporary National Theater
A former 1960s factory in the Litostroj district becomes Slovenia's interim stage, built fast with CLT panels designed to be reused.

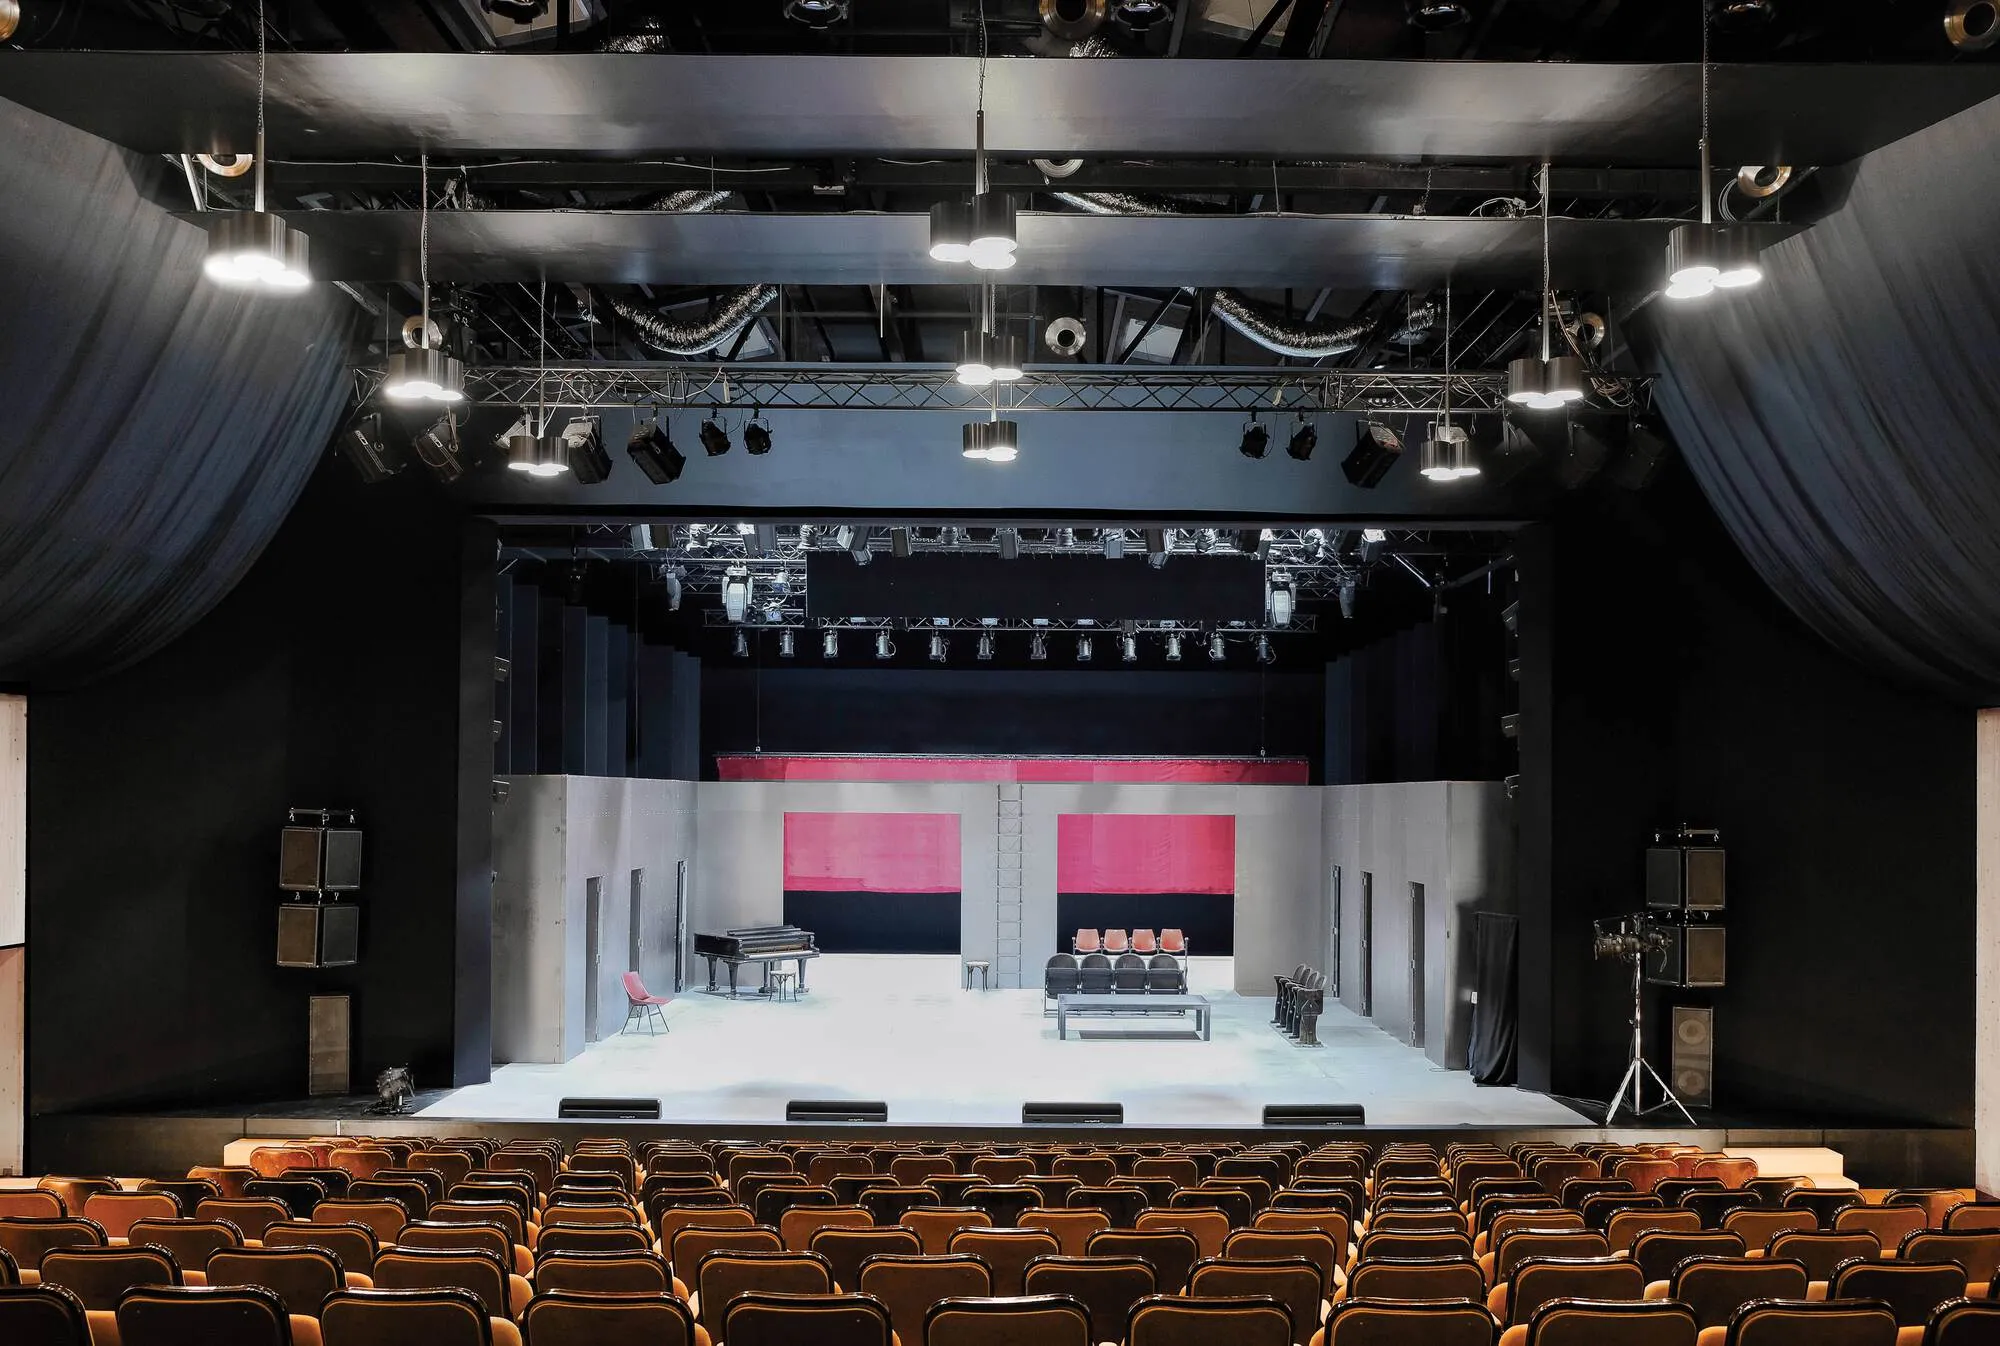
Vidic Grohar Converts a Ljubljana Industrial Hall into a Temporary Theater in Ten Months
An abandoned 1960s factory in Slovenia's capital becomes a 361-seat national theater built from reusable CLT panels and recycled materials.


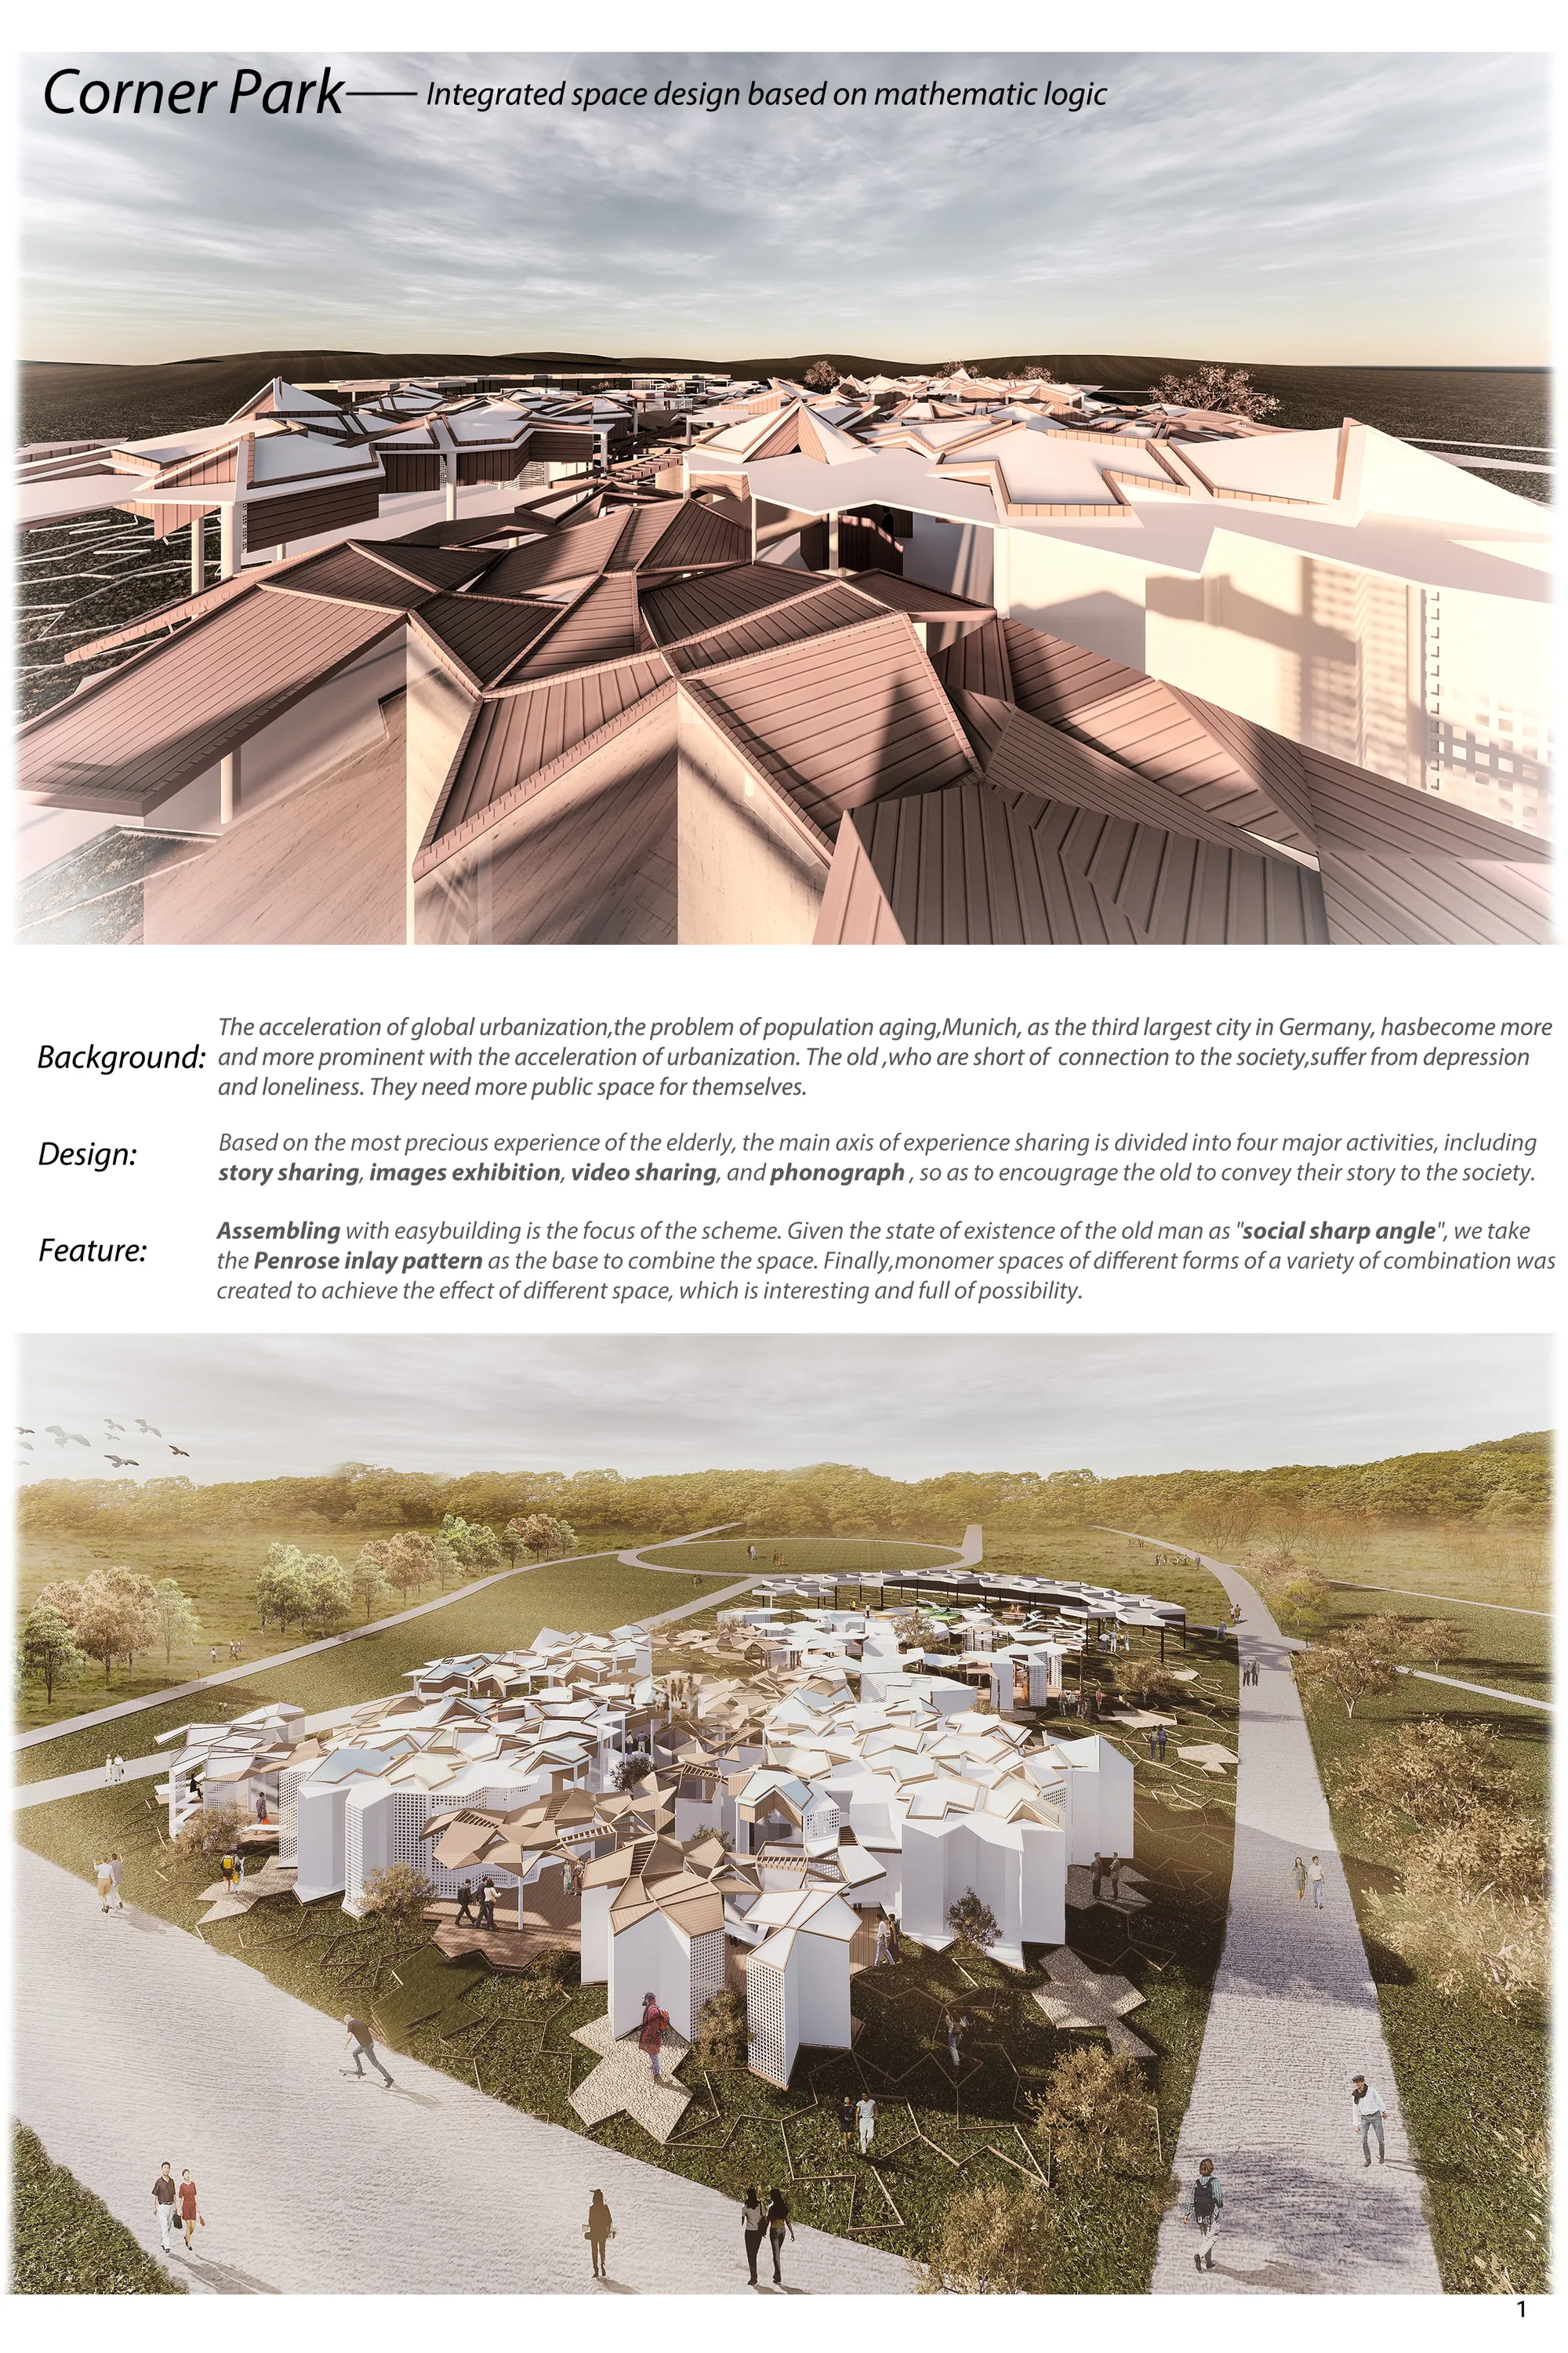
Corner Park
Based on the most precious experience of the elderly, the main axis of experience sharing is divided into four major activities, including story sharing, images exhibition, video sharing, and phonograph , so as to encourage the old to convey their story to the society.
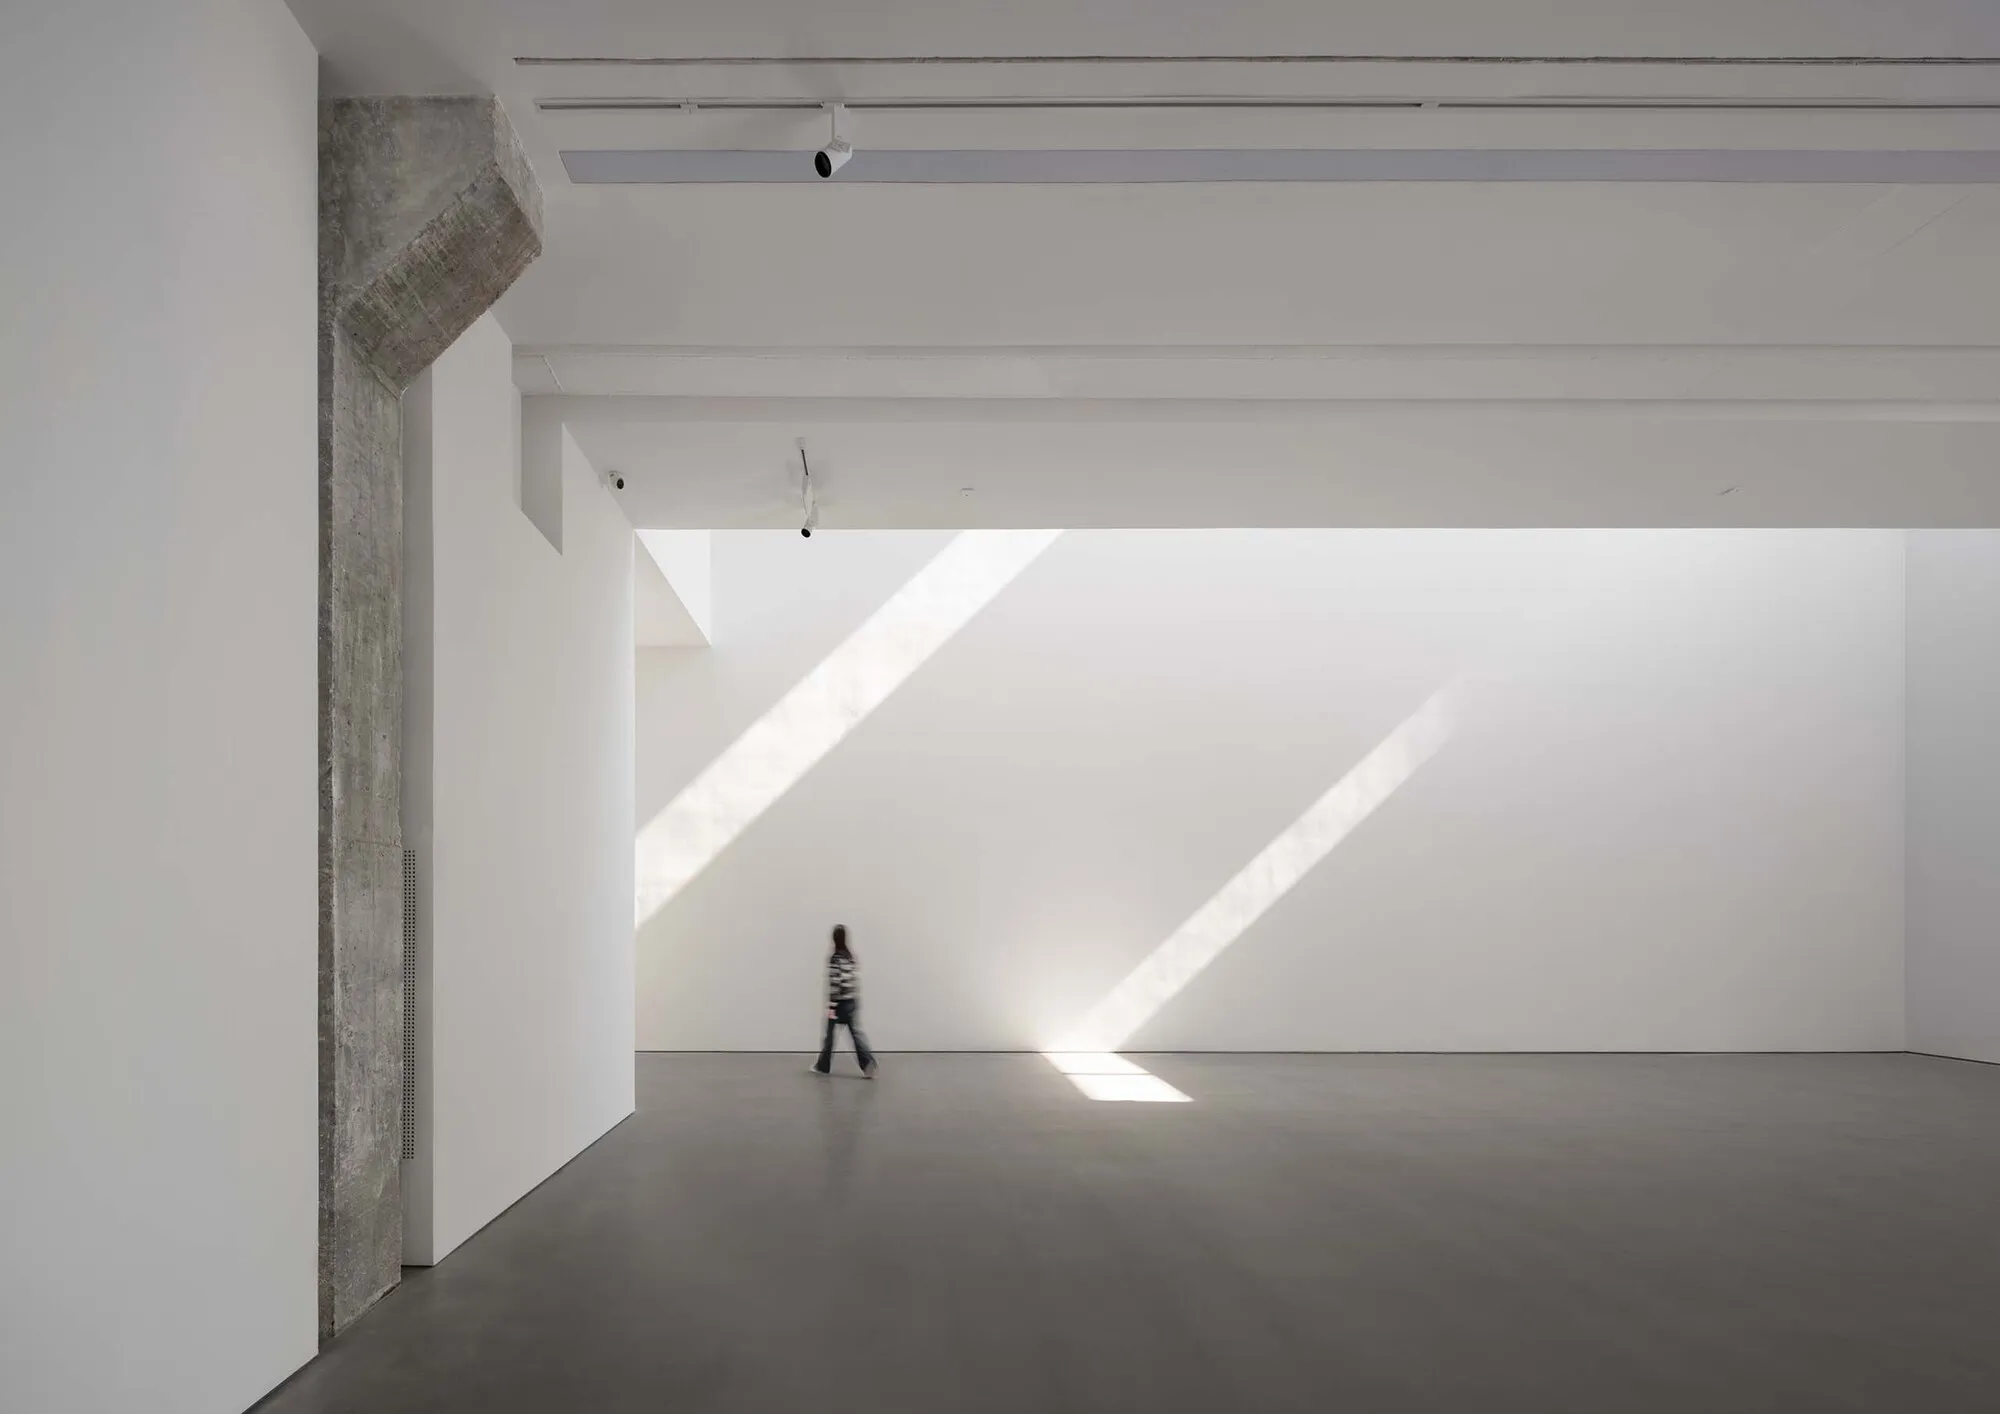
ADINJU Muhhe Studio Carves a Sunlit Gallery from a 1980s Nanjing Factory Shell
East Gallery's new 680-square-meter space in Nanjing preserves industrial scale while channeling afternoon light onto white exhibition walls.

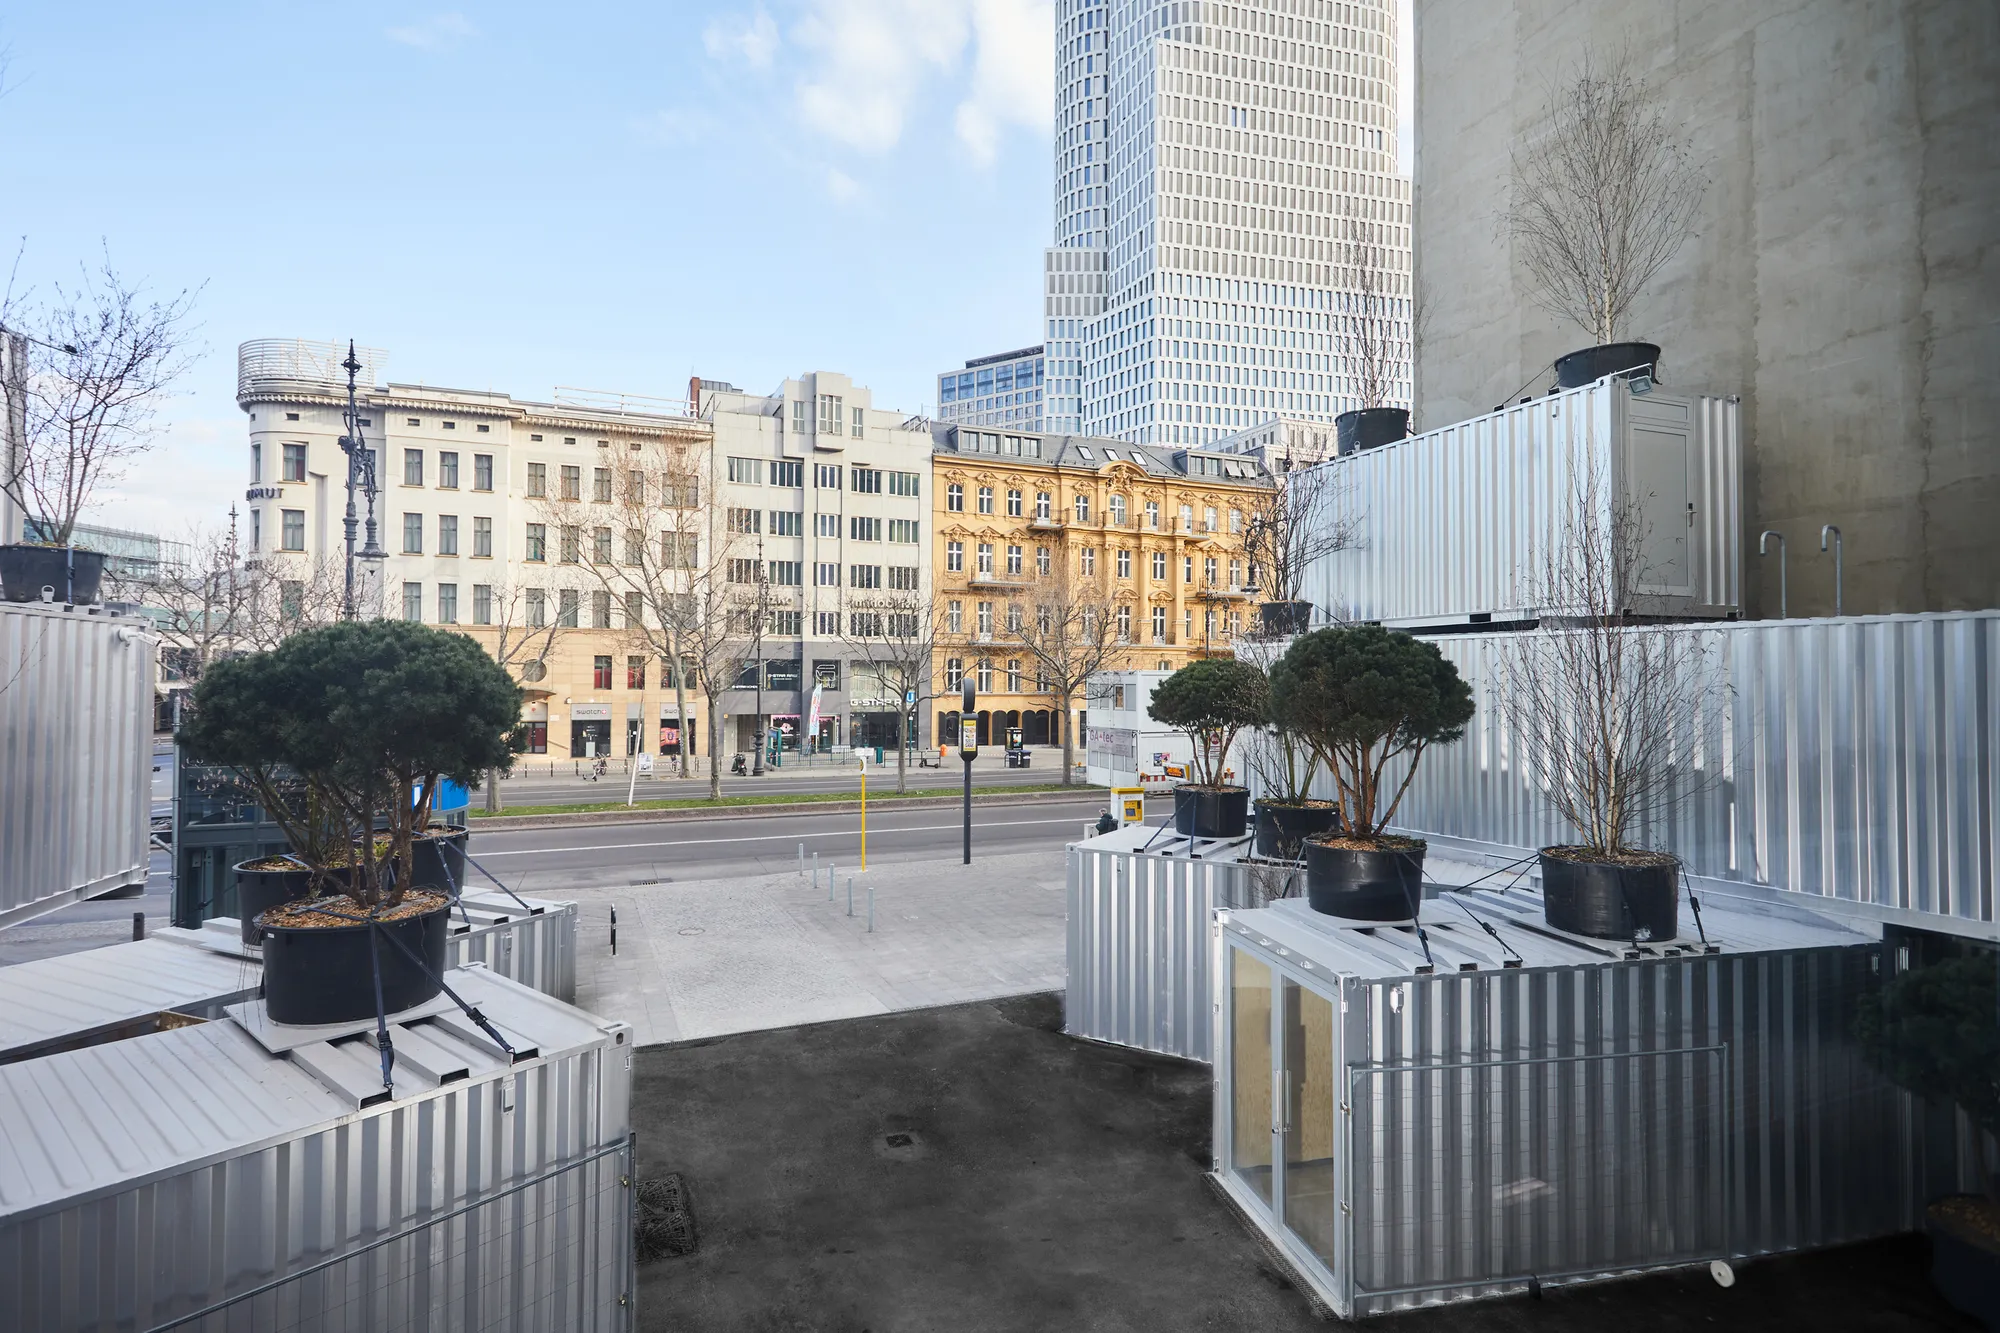
GRAFT Reassembles 35 Shipping Containers into a Temporary Cultural Hub on Kurfürstendamm
POP Kudamm turns a vacant Berlin lot into a Place of Participation, built from the recycled bones of an earlier cultural venue.


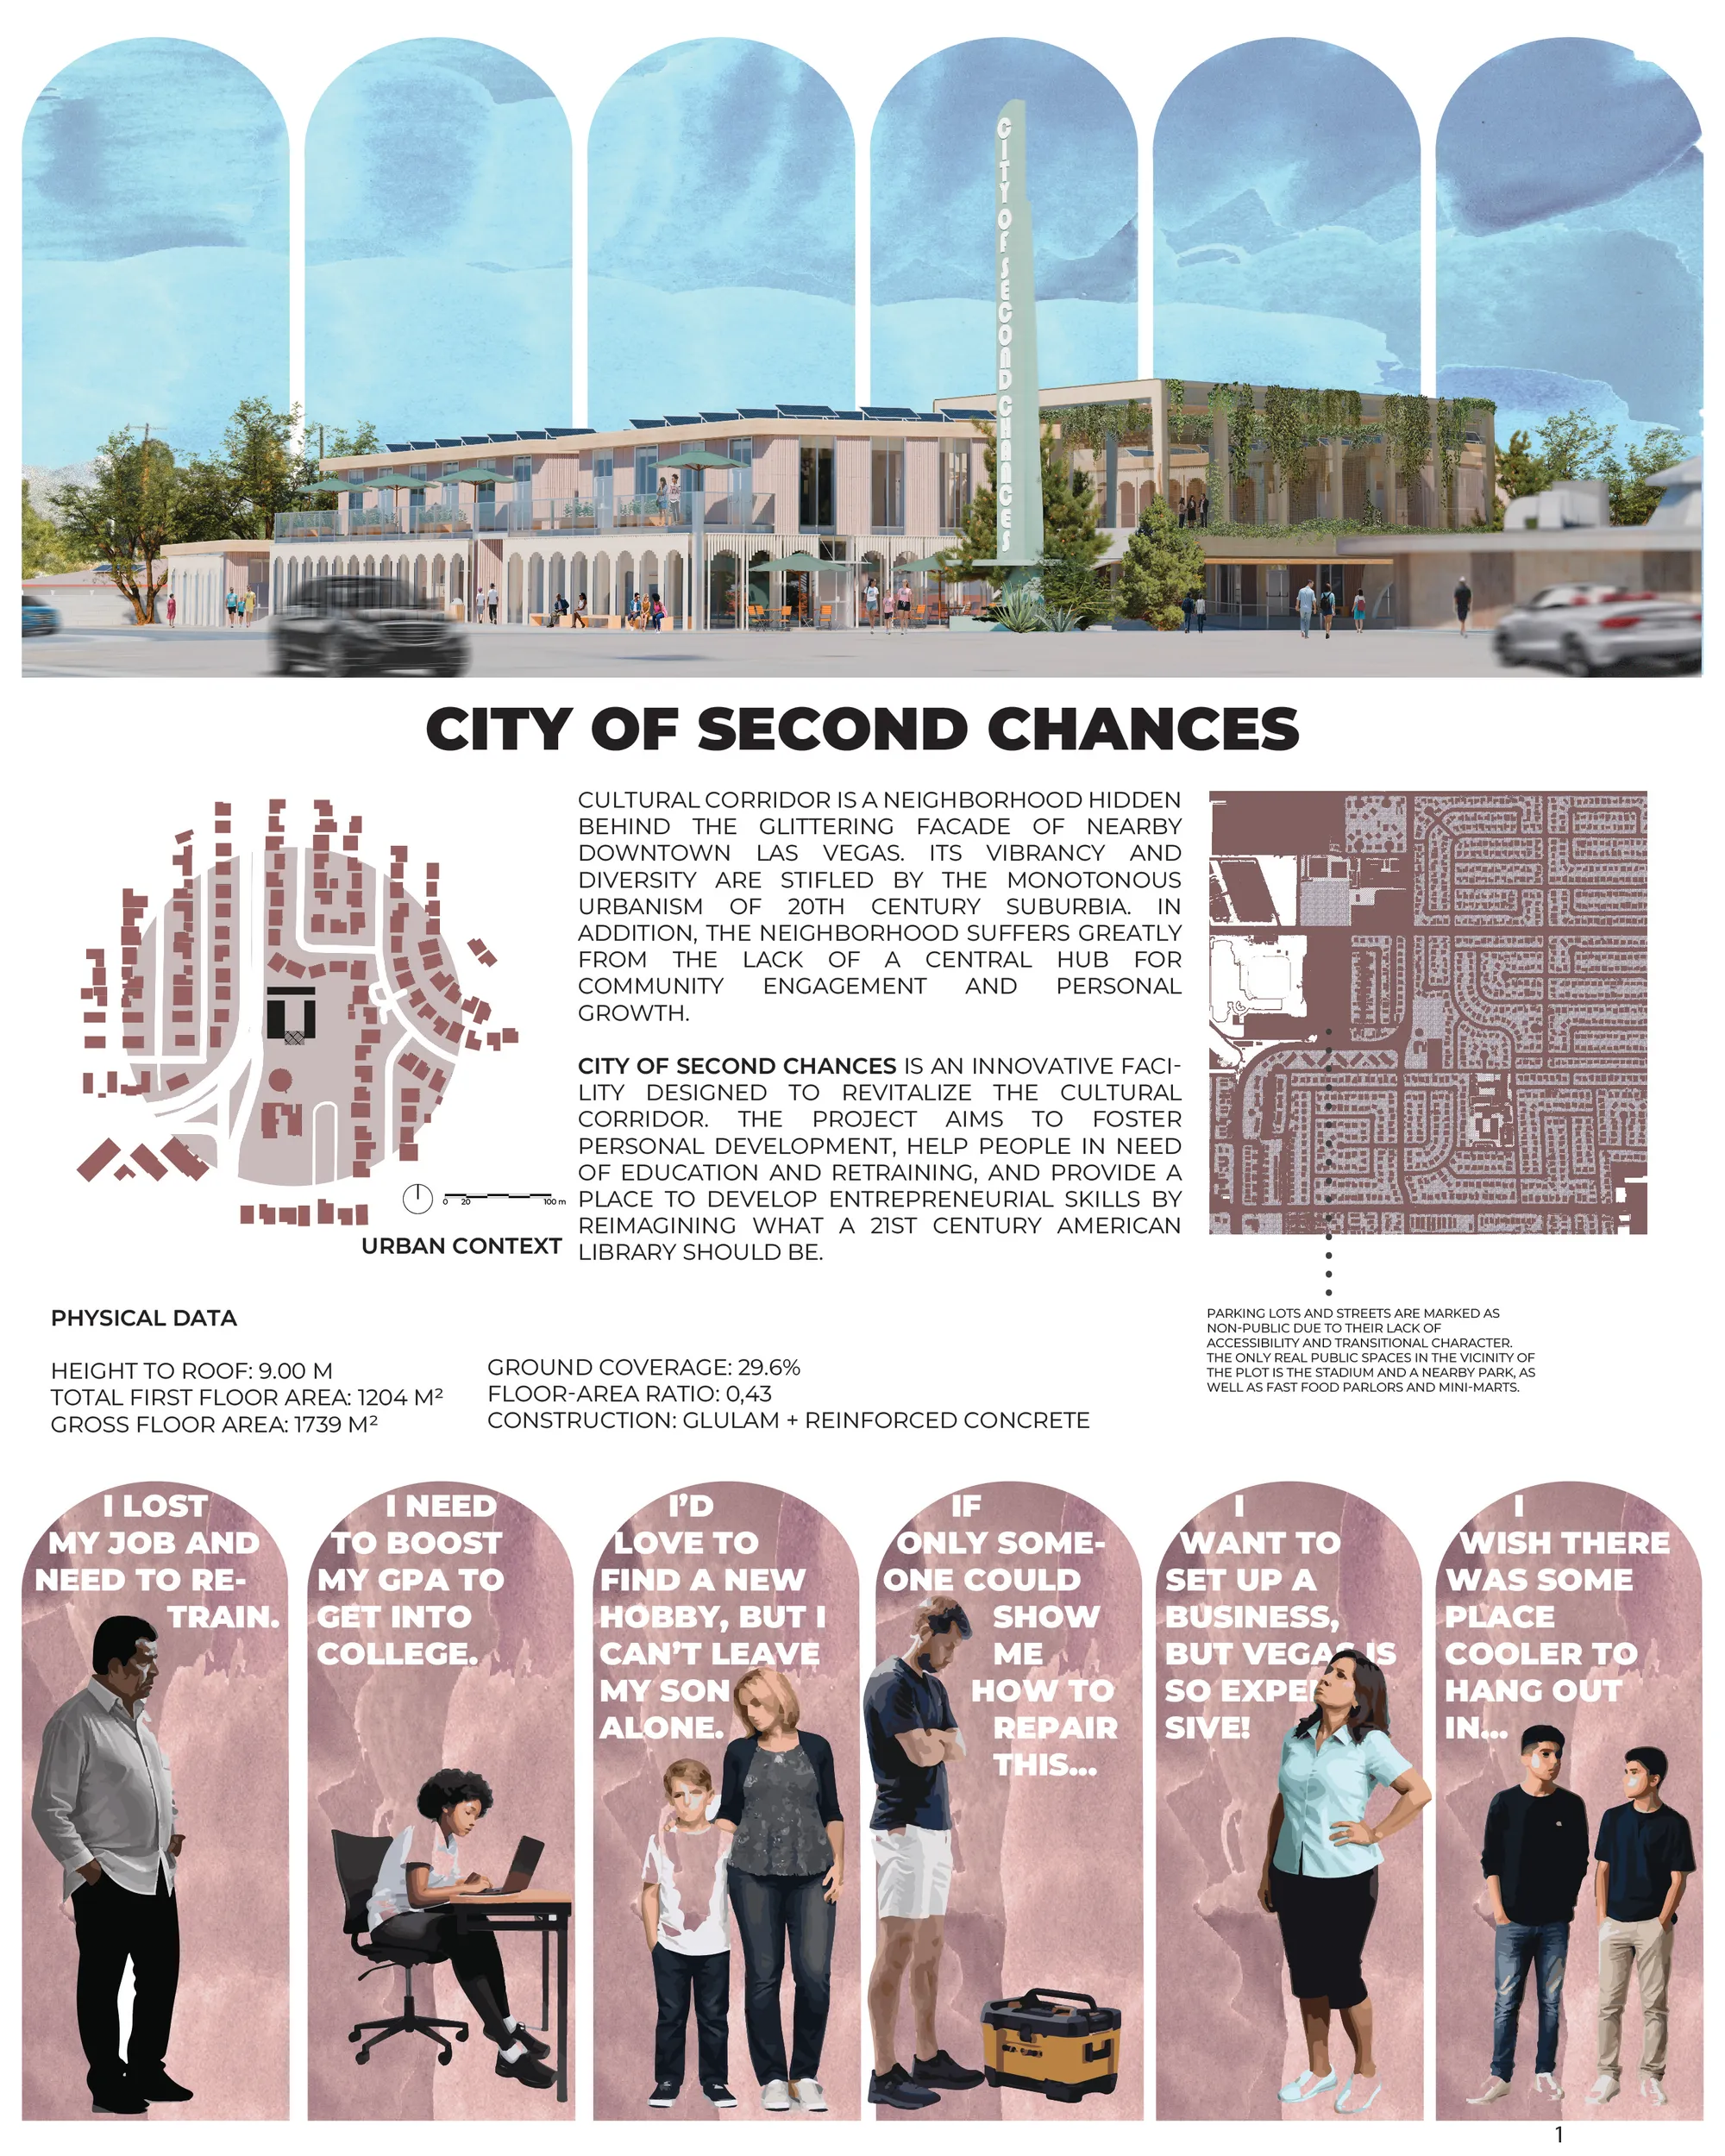
CITY OF SECOND CHANCES - ALL BOARDS
High quality presentation boards for the City of Second Chances project.

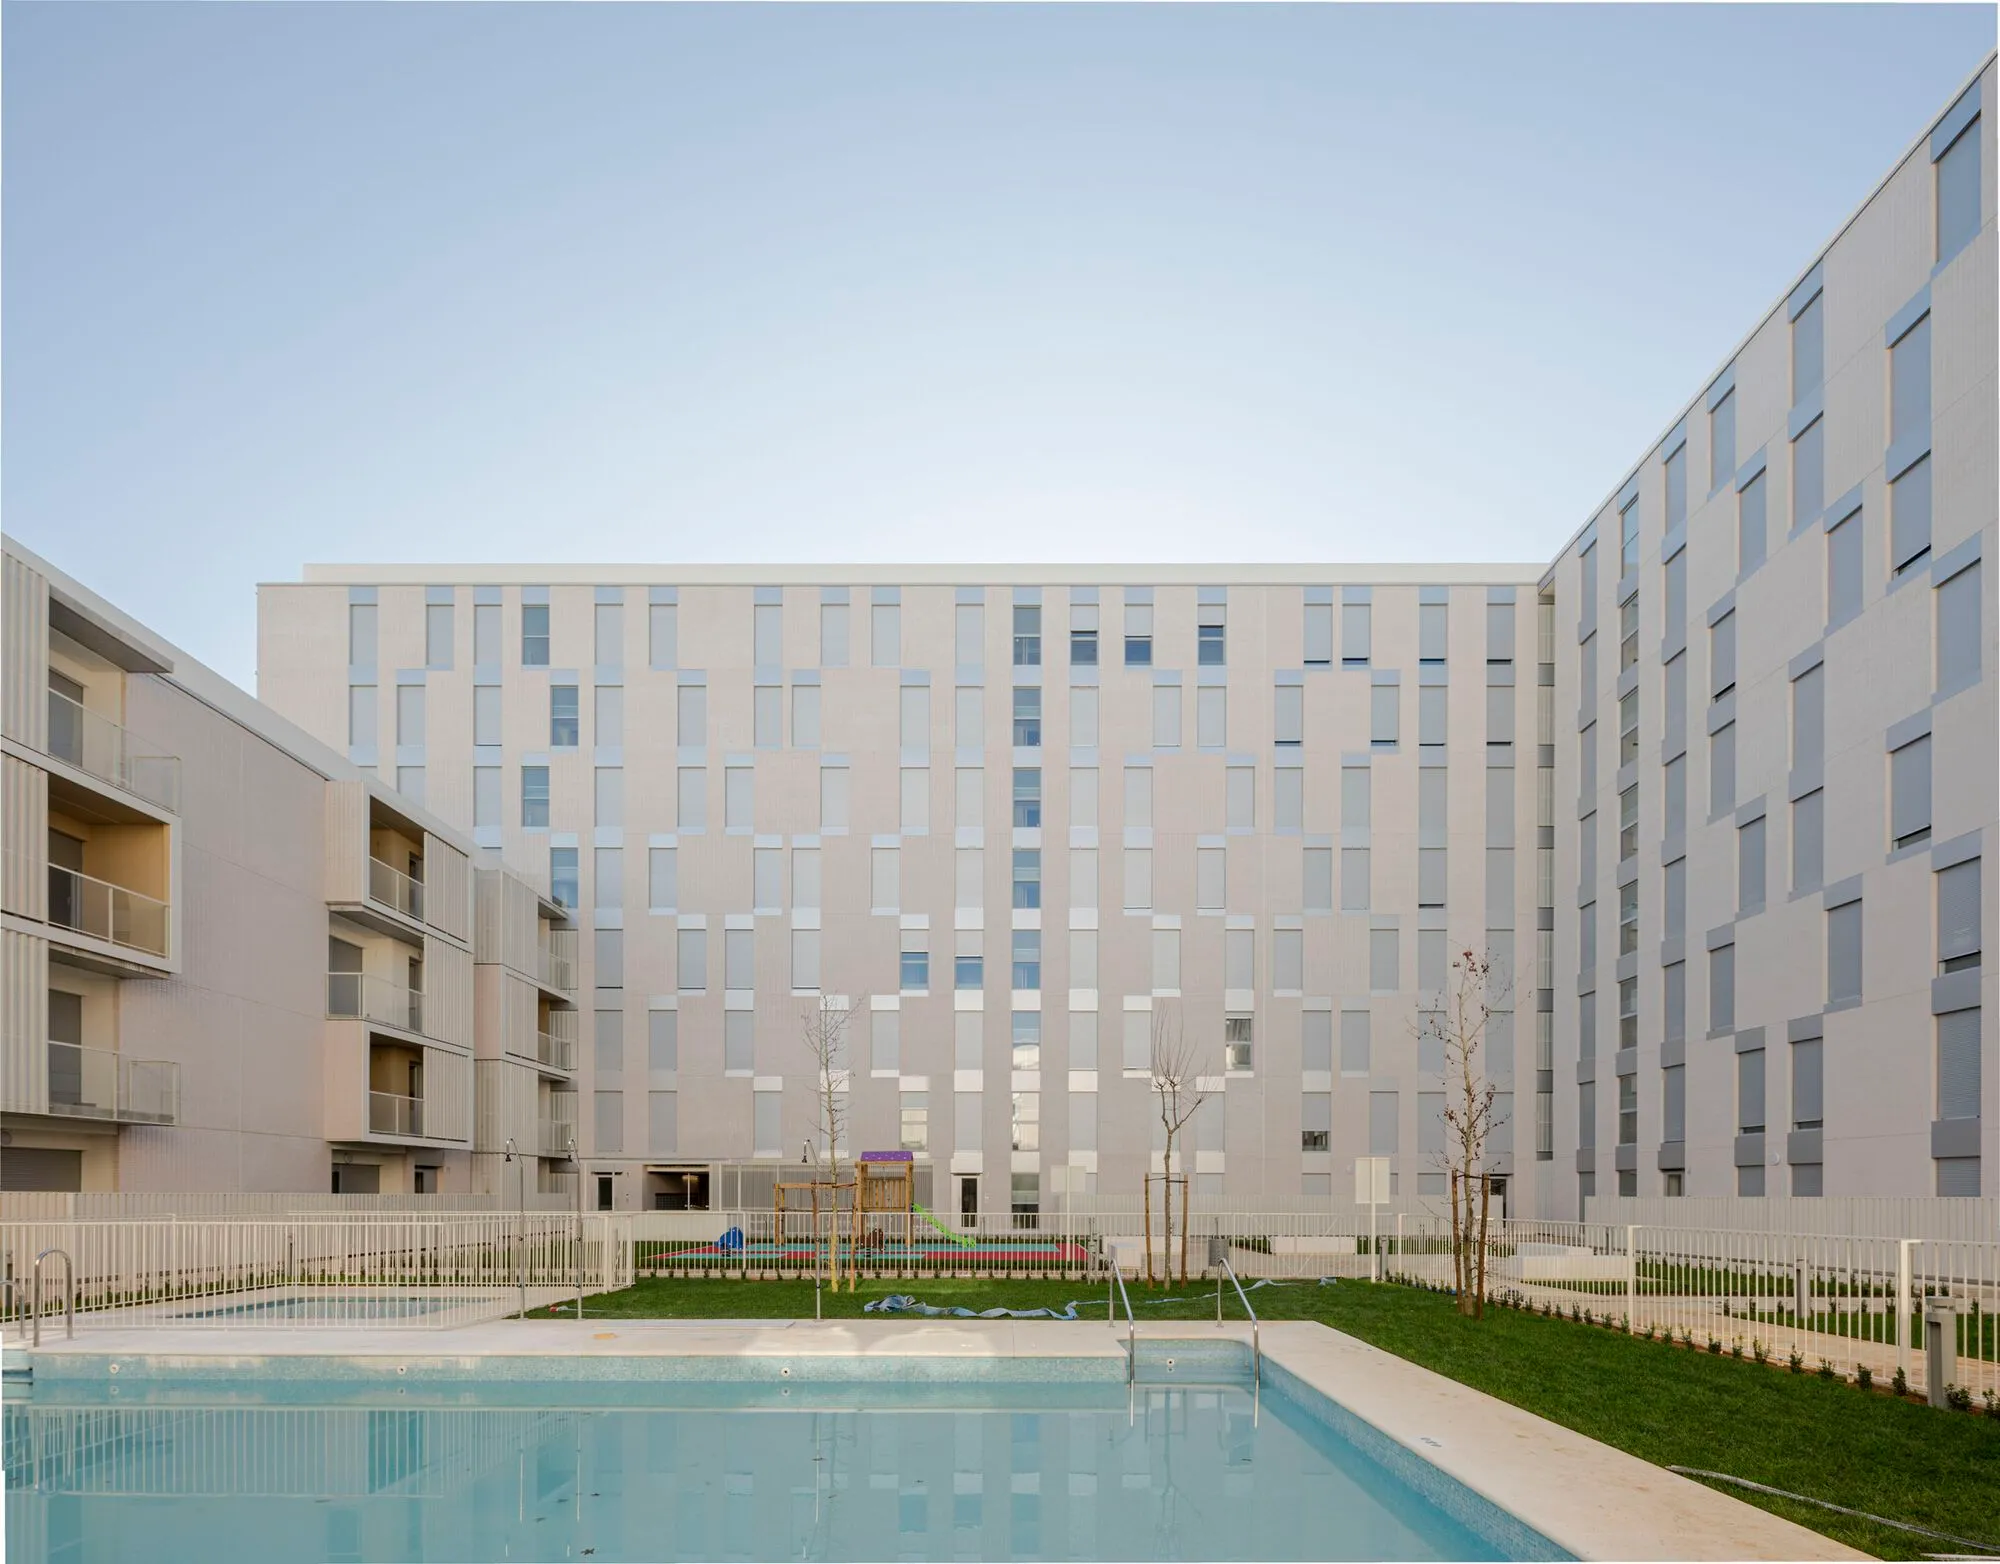
SV60 Arquitectos Wraps 134 Homes Around a Green Lung in Eastern Seville
A permeable perimeter block in Sevilla Este uses cross-ventilation, ribbed metal cladding, and a shared courtyard to domesticate a heterogeneous suburb.

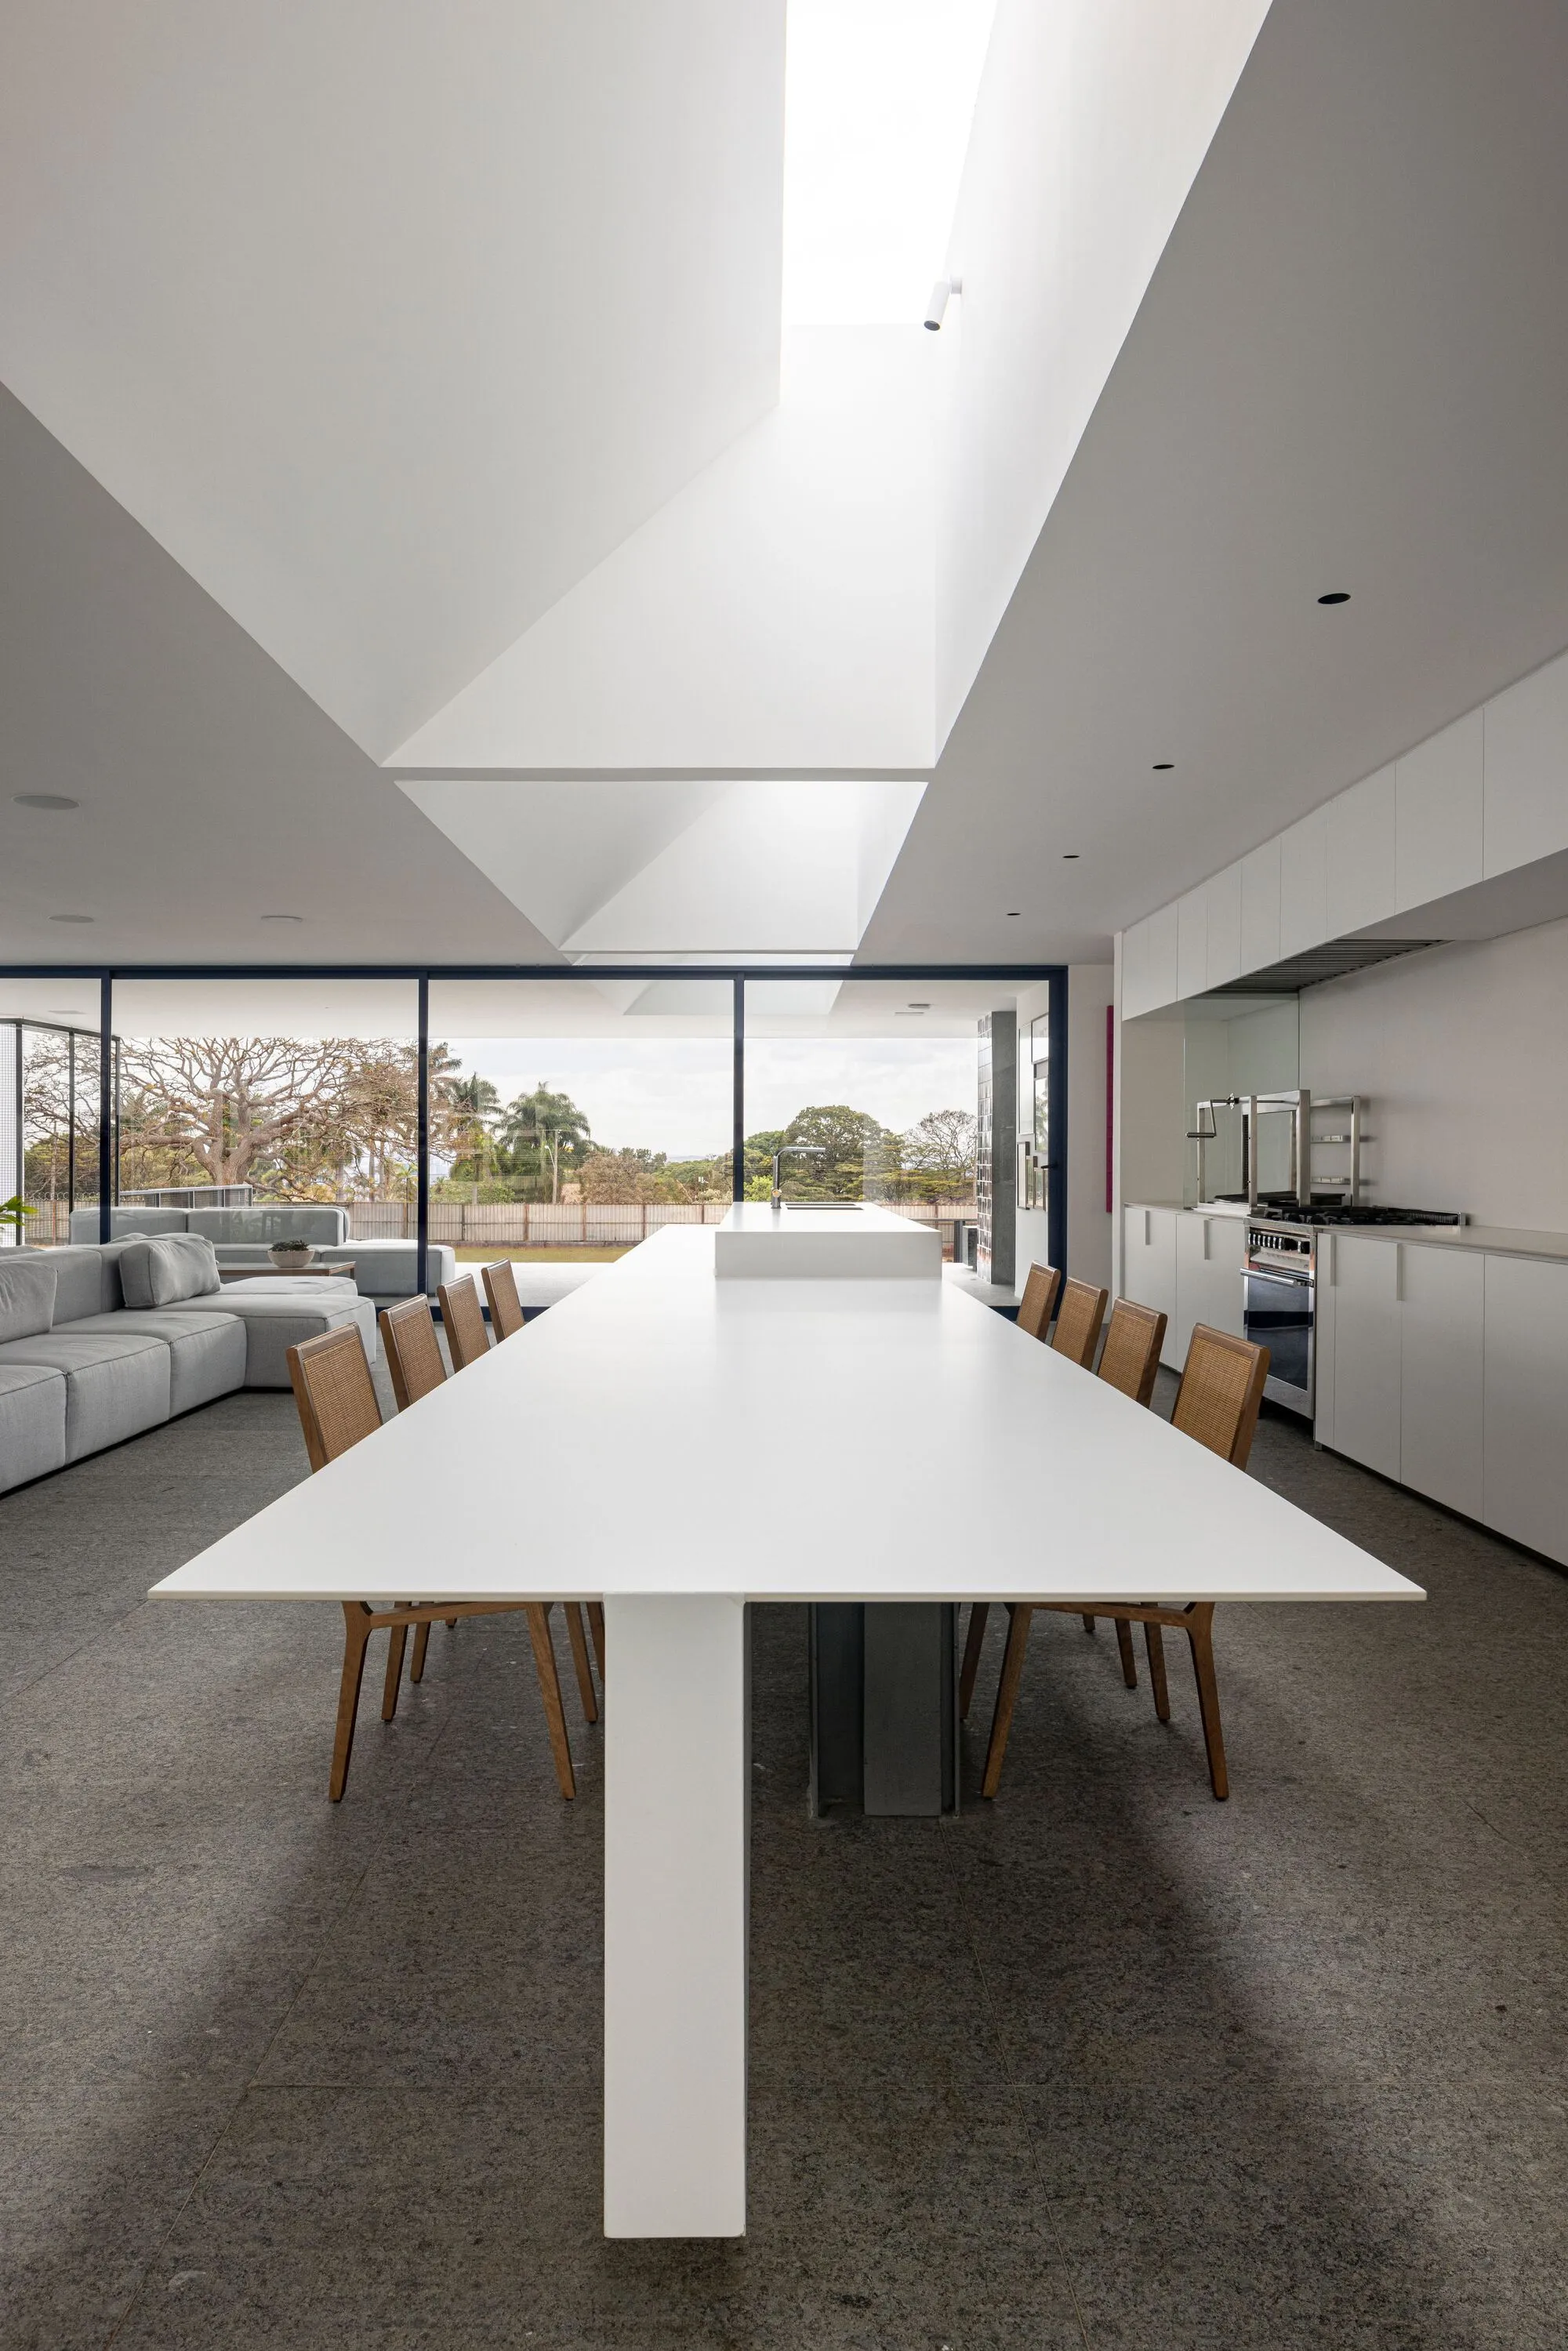
BLOCO Arquitetos Designs a Brasilia Home Around Five Inverted Beams and a Private Art Gallery
In Lago Sul, a 600-square-meter house treats its living spaces as exhibition rooms for the family's painting collection.



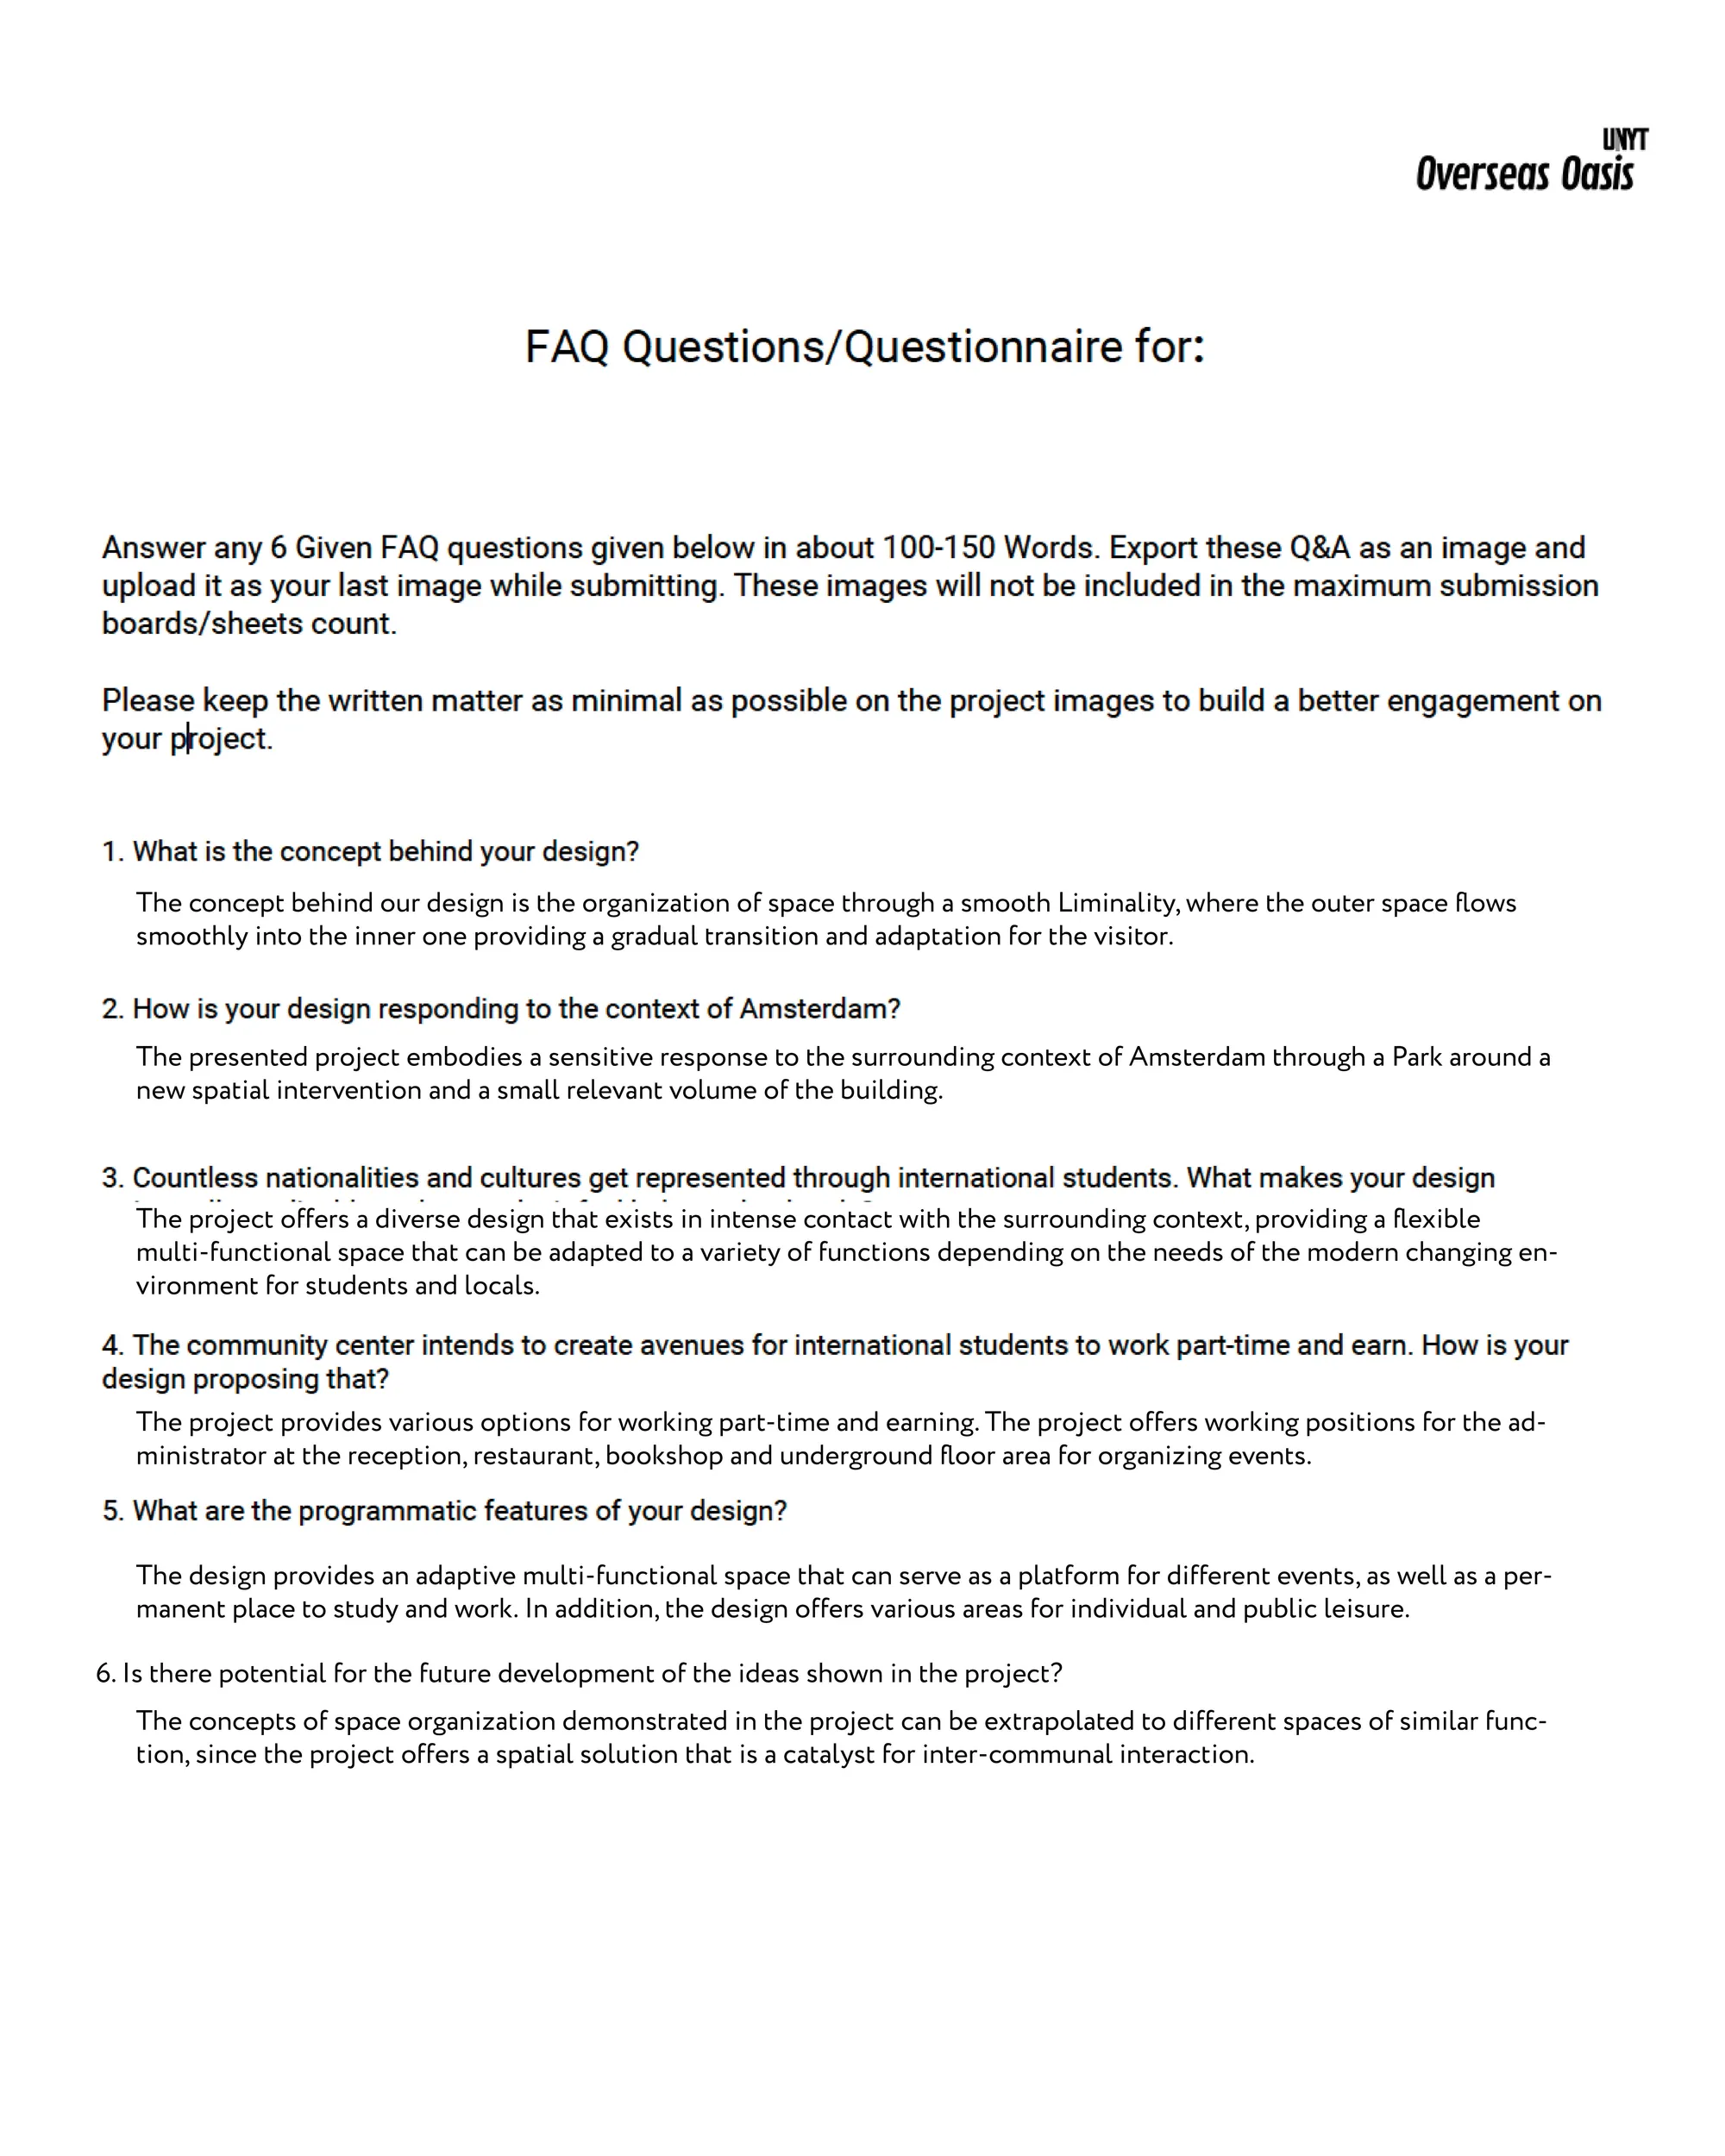


Honestly I found this project amazing and it deserves the 1st award . Stunning presentation
It's wordless.
brilliant presentation .