

Glass Cube
Transparent and translucent cubic structures that define space through glass, light, and geometric form.


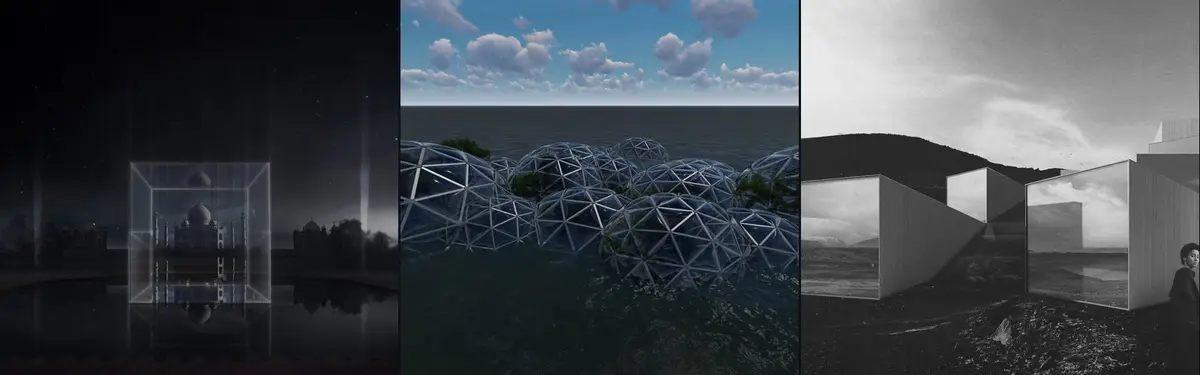
Alberto Campo Baeza Suspends a Gold Tabernacle Inside a Cube of Daylight in a Madrid Basilica
In Madrid's Basílica de la Milagrosa, a 1.2-metre translucent glass cube cut into the brick apse turns a missing altarpiece into a lantern.

OFIS Architects Sets a Mirrored Glass Retreat on a Canyon Rim in the Gorafe Desert
A 20 m² glass and timber pavilion in Gorafe, Spain, uses mirrored glazing to deflect desert sun while opening a full 360-degree canyon view.

James Turrell and SHL Bury His Largest Skyspace Beneath an Aarhus Museum Courtyard
A 40-meter dome sunk eight meters underground turns the sky into a canvas at ARoS Aarhus Art Museum in Denmark.
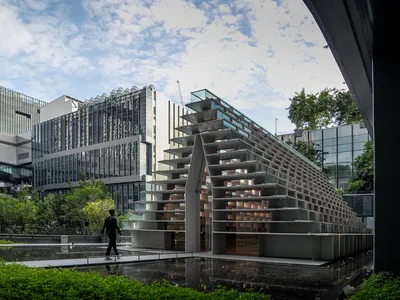
M Space Sets a Glass Stupa on a Bangkok Rooftop to Rethink Urban Meditation
A 200-square-meter pavilion of steel fins, teak, and heat-reflective glass rises from True Digital Park's fourth-floor garden in Punnawithi.
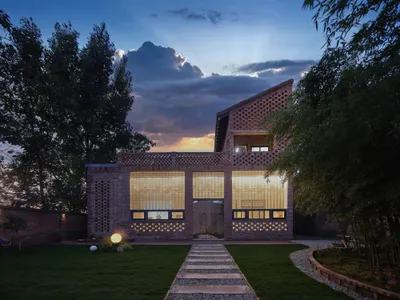
XAUAT Wraps a Rural Chinese Dwelling in Glass Bricks and Passive Climate Strategy
A renovated village house in Weinan, Shaanxi Province, fuses Guanzhong vernacular traditions with zero-carbon heating and rainwater systems.
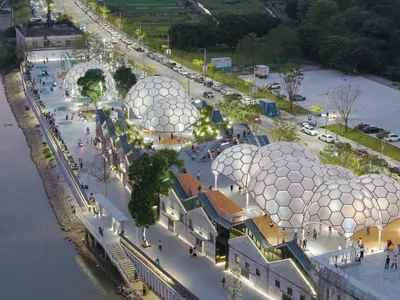
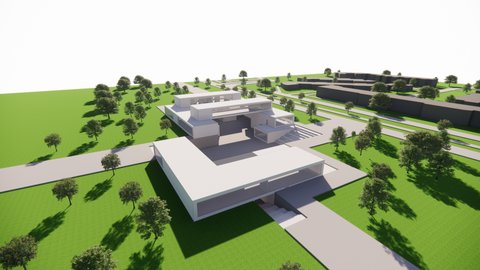
Atelier cnS Floats Geodesic Cloud Canopies over Derelict Grain Warehouses on the Huadi River
A cluster of hexagonal domes transforms former industrial storage in Foshan's Pearl River Delta into a riverfront public rooftop.
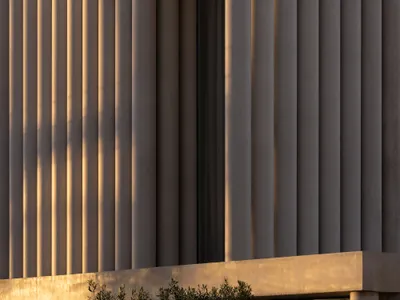
FGR Architects Folds a Concrete Curtain Around a Layered Toorak Residence
In Melbourne's leafy east, rippling concrete fins wrap a split-level dwelling that trades suburban spectacle for slow, private revelation.
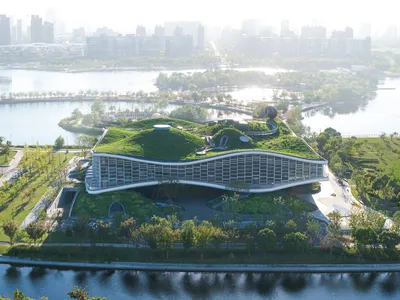
Scenic Architecture Office Sculpts a Science Fiction Museum from Concrete Waves on a Shanghai Lake
Eight curved concrete shells form a 29,700-square-meter cultural landmark on the shores of Jinhai Lake in Fengxian New City.

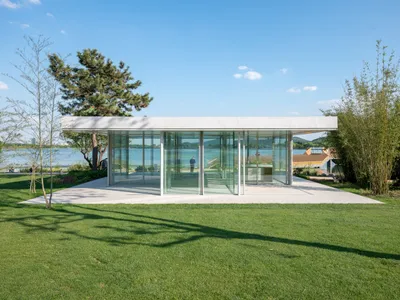
Nine-Square Pavilion by Atelier FCJZ: A Glass Tea House by Tai Lake
The Nine-Square Pavilion by Atelier FCJZ is a glass tea house at Tai Lake, blending modular design, reflections, and natural surroundings.
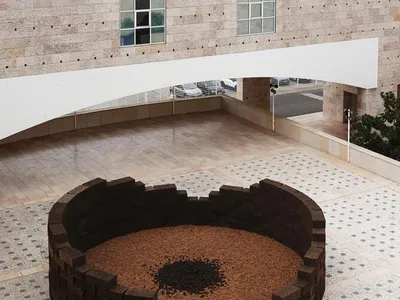
CELLA Ephemeral Architecture by Os Espacialistas – A Sensory Playground of Geometry, Cork, and Spatial Imagination
CELLA is a cork-built ephemeral installation inviting playful interaction, where movable cubes transform space through geometry, touch, imagination, and continuous creative exploration.

Oasis Under a Building by fala – Innovative Glass House in Porto, Portugal
Oasis Under a Building by fala is a minimalist, inverted glass house in Porto, blending concrete, transparency, fluid spaces, and poetic interior design.


The Cube Zero: A Self-Sufficient Desert City Rooted in African Vernacular
Ania Para's Sahara megastructure fuses traditional courtyard logic with artificial climate systems and closed-loop urban infrastructure.


