
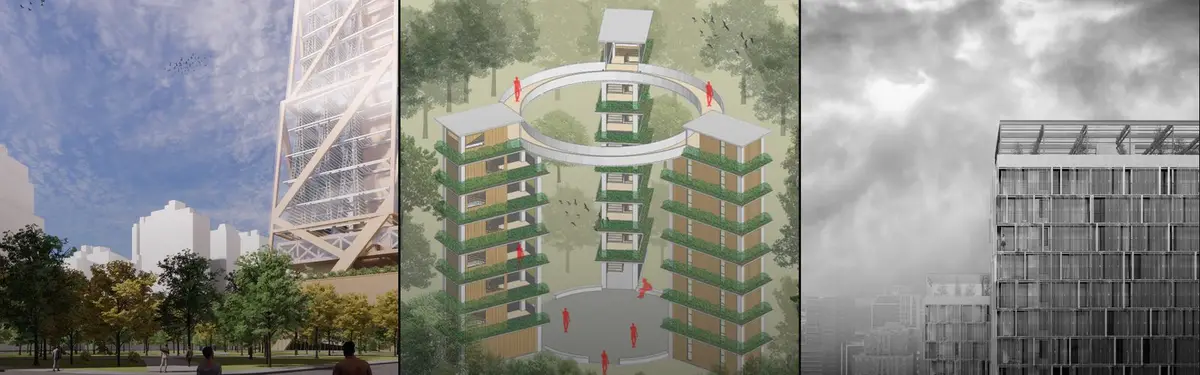

High Rise Building
Tall buildings that combine residential, commercial, and mixed-use programs with innovative structural and environmental systems.

Architecture Portfolio
This portfolio is a curated selection of my architectural and urban design work, reflecting a balance of conceptual clarity, technical precision, and contextual sensitivity. The projects presented range across residential, commercial, and public spaces, demonstrating my approach to spatial storytelling, material exploration, and detail-oriented execution.




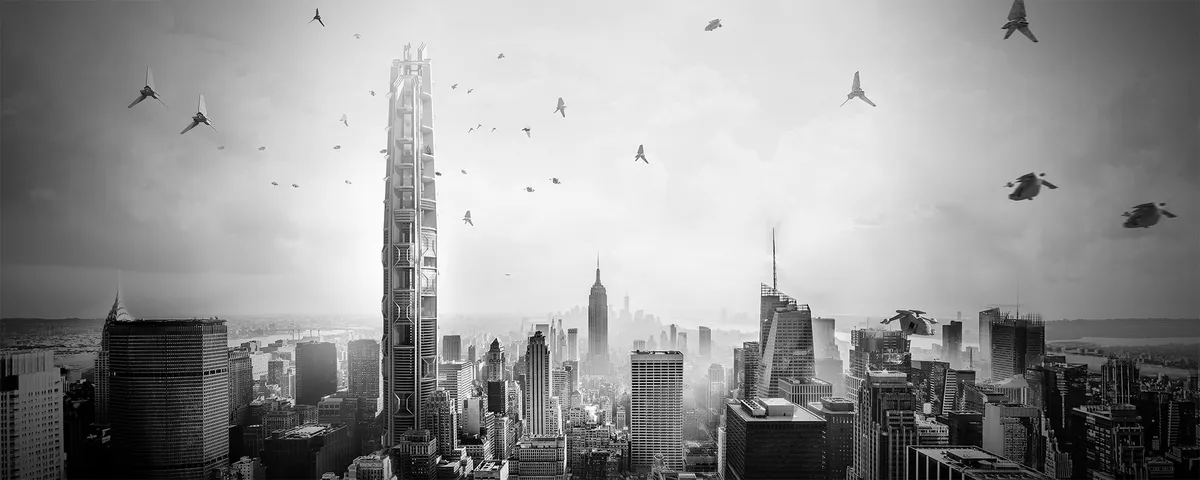
Aeroscraper
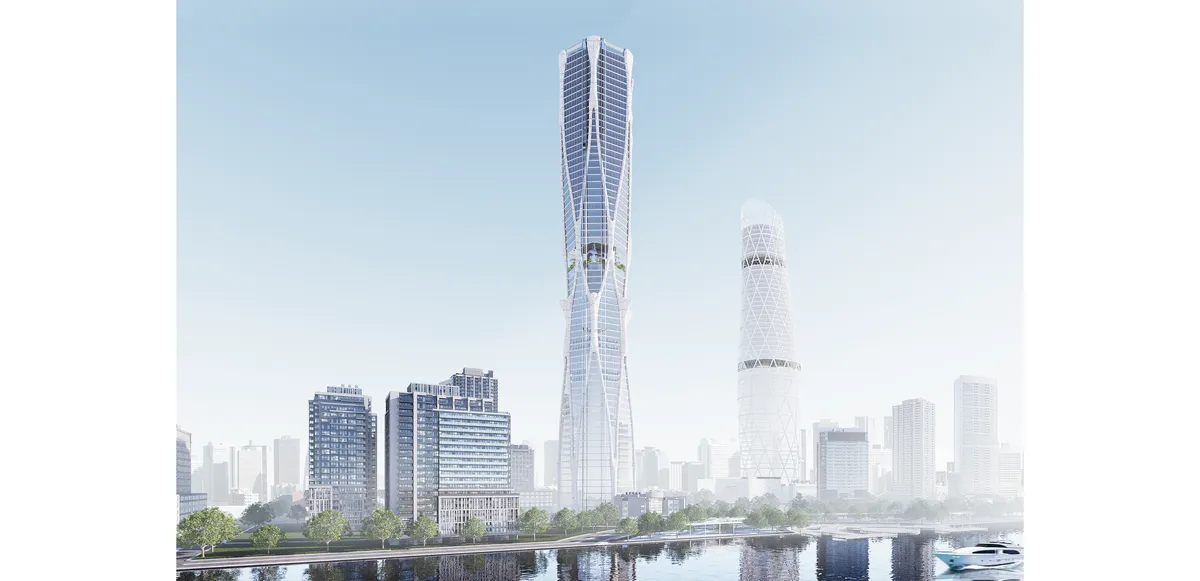
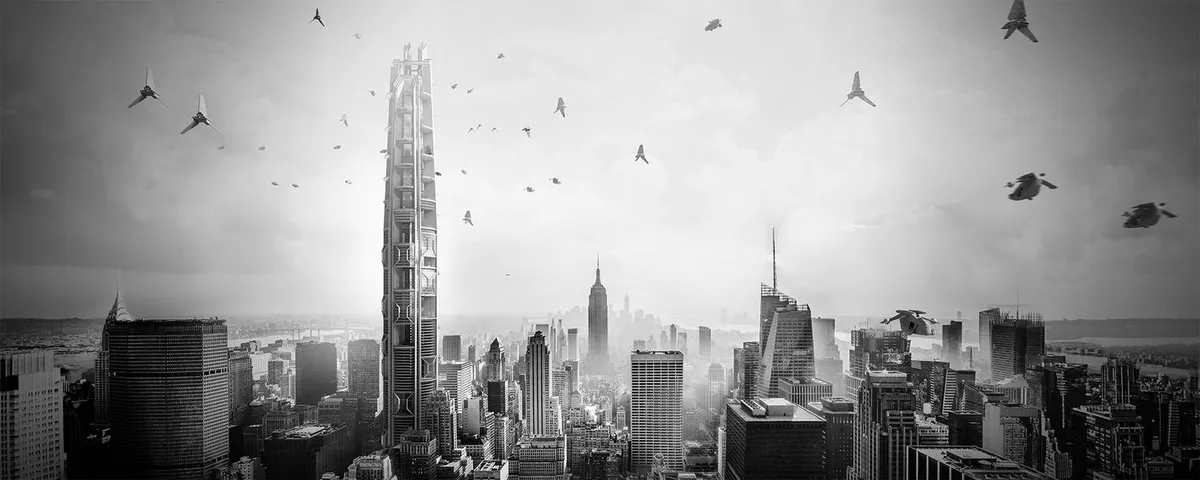
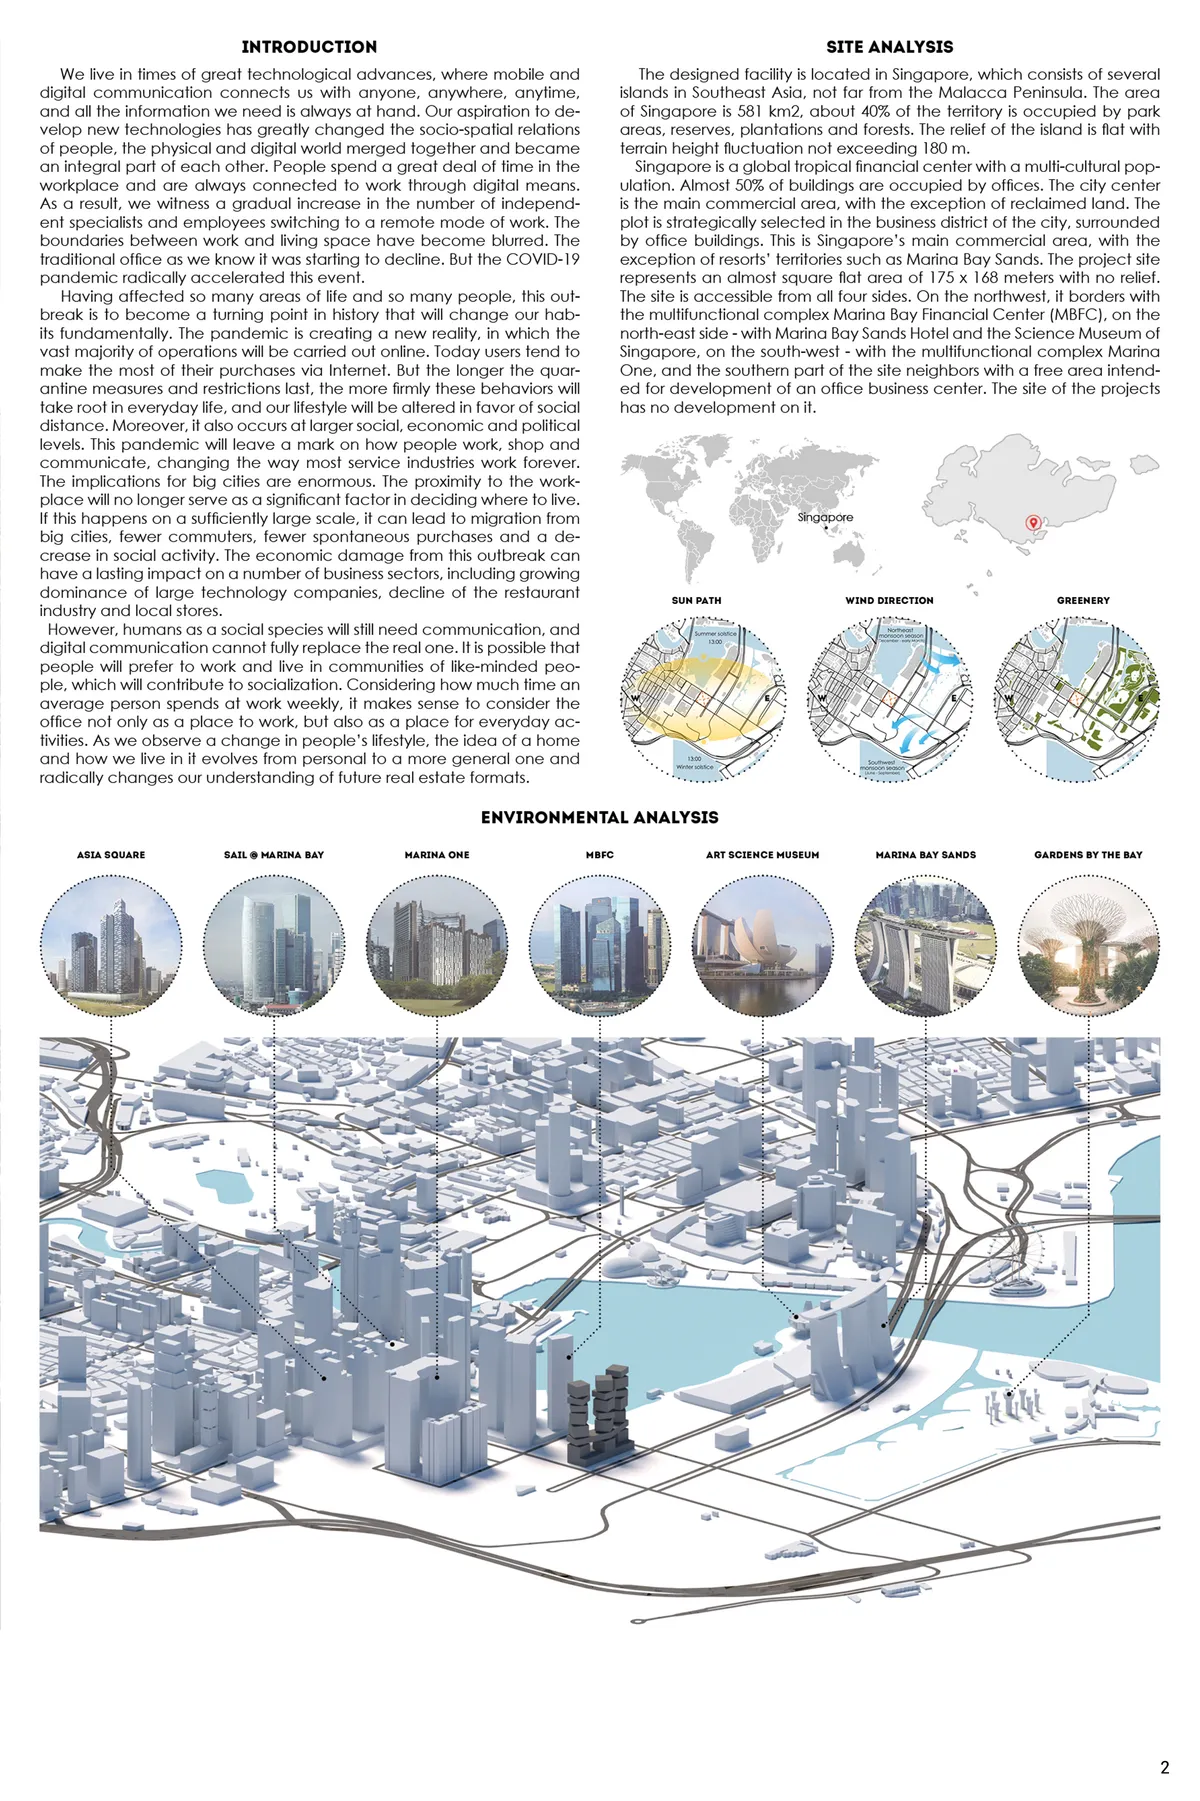
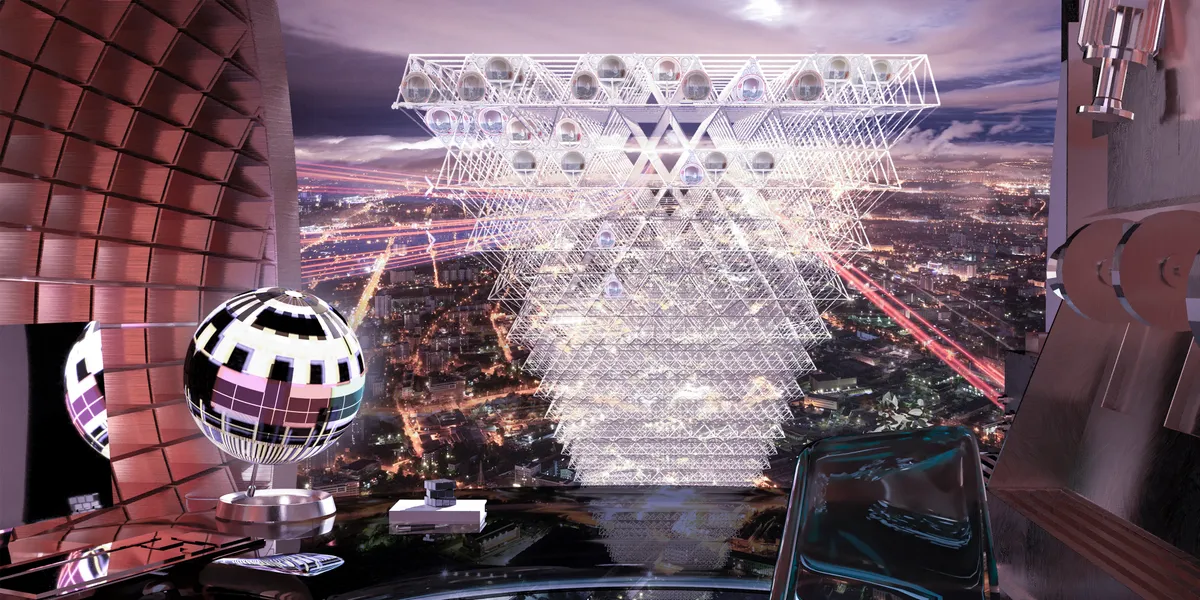
The Aeroscraper is a mixed-use super-tall tower aims to be a new paradigm for office building in the age of personal air travel. Technological advance makes the boundary between work and life blurred, we are in constant transitions between the two, moving from places to places. The design aims to make this transitional status more attractive and productive.


ASA Studio Stacks Offices and Apartments in a Naturally Ventilated Brick Tower Above Kigali's Rooftops
A five-storey mixed-use building in Kacyiru proves that local materials and passive cooling can replace air conditioning in dense urban Africa.


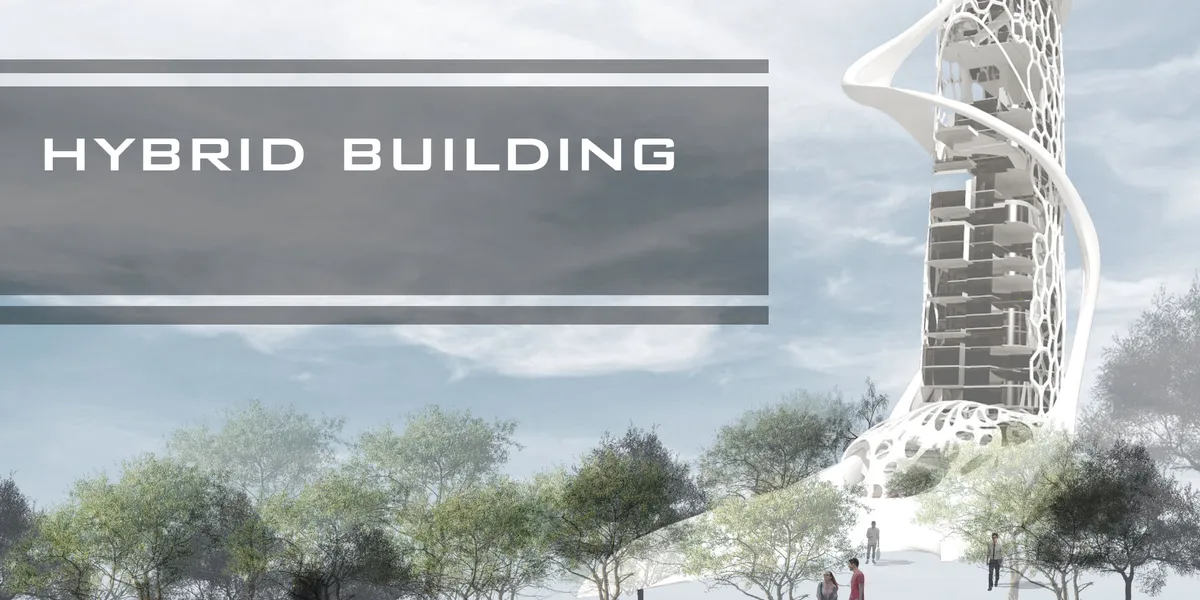
SUSTAINABLE SKYSCAPER IN THAILAND - HEXAGON
Design concept is defined as ecology and environmental sustainability. Let's strengthen the identity of the architecture in the heart of the city. Make architecture interesting Attract people who come to use it and make the most of the space Reflects the management of the layout, space, and context of Bangkok Port.








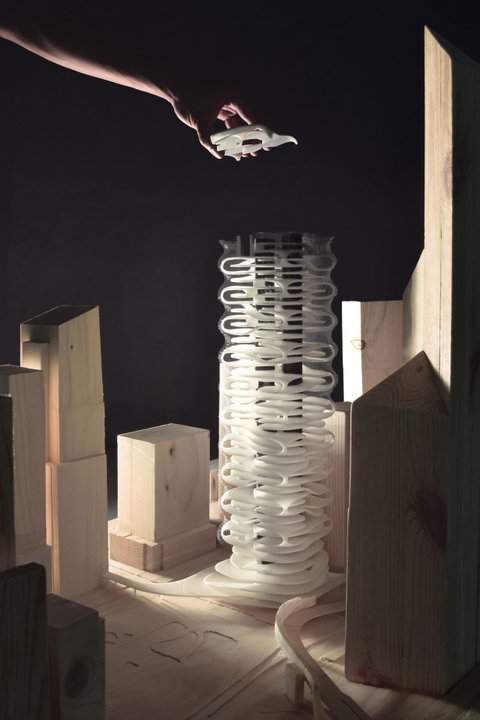
Rain
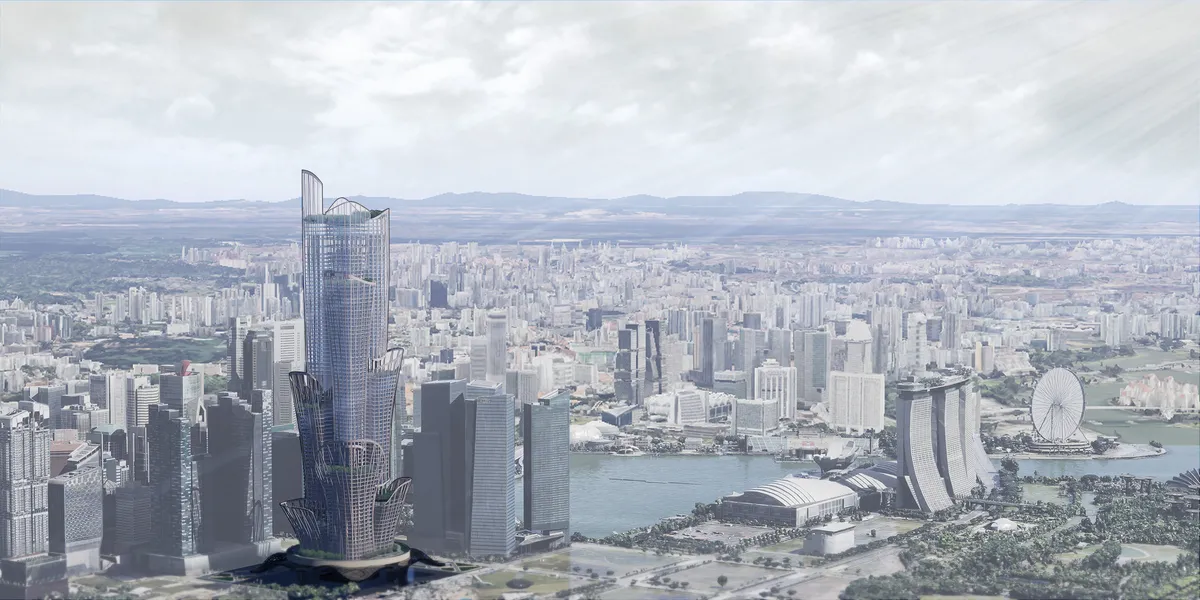
We live under towering skyscrapers, often feeling overwhelmed. To reduce this pressure, we propose a climate-responsive tower. Instead of rigid structures, the design embraces organic curves, creating a softer urban experience. With Singapore’s water agreement ending in 2061, the building integrates a rainwater system for self-sufficiency and security.




PORTFOLIO
A 35-page architecture portfolio by Vamshi Krishna H, a B.Arch student at BIT Mesra. It showcases four studio projects (a tribal-inspired clubhouse, a leaf-concept mixed-use building, a Möbius strip museum, and a courtyard clubhouse), computational Grasshopper scripts, competition entries, and personal photography — all tied together by a "jack of all trades" design identity.

kit Architects Stack a Timber Tower House on a Triangular Plot in the Swiss Rhine Valley
A prefabricated spruce dwelling near St. Gallen uses a concrete core and passive ventilation to rethink the rural archetype.

Noue Studio Organizes a Swiss Restaurant Around a Single Concrete Wall
In Granges-Paccot, Switzerland, a 216-square-meter renovation turns raw materials and a central spine into a legible dining experience.




The Gradient
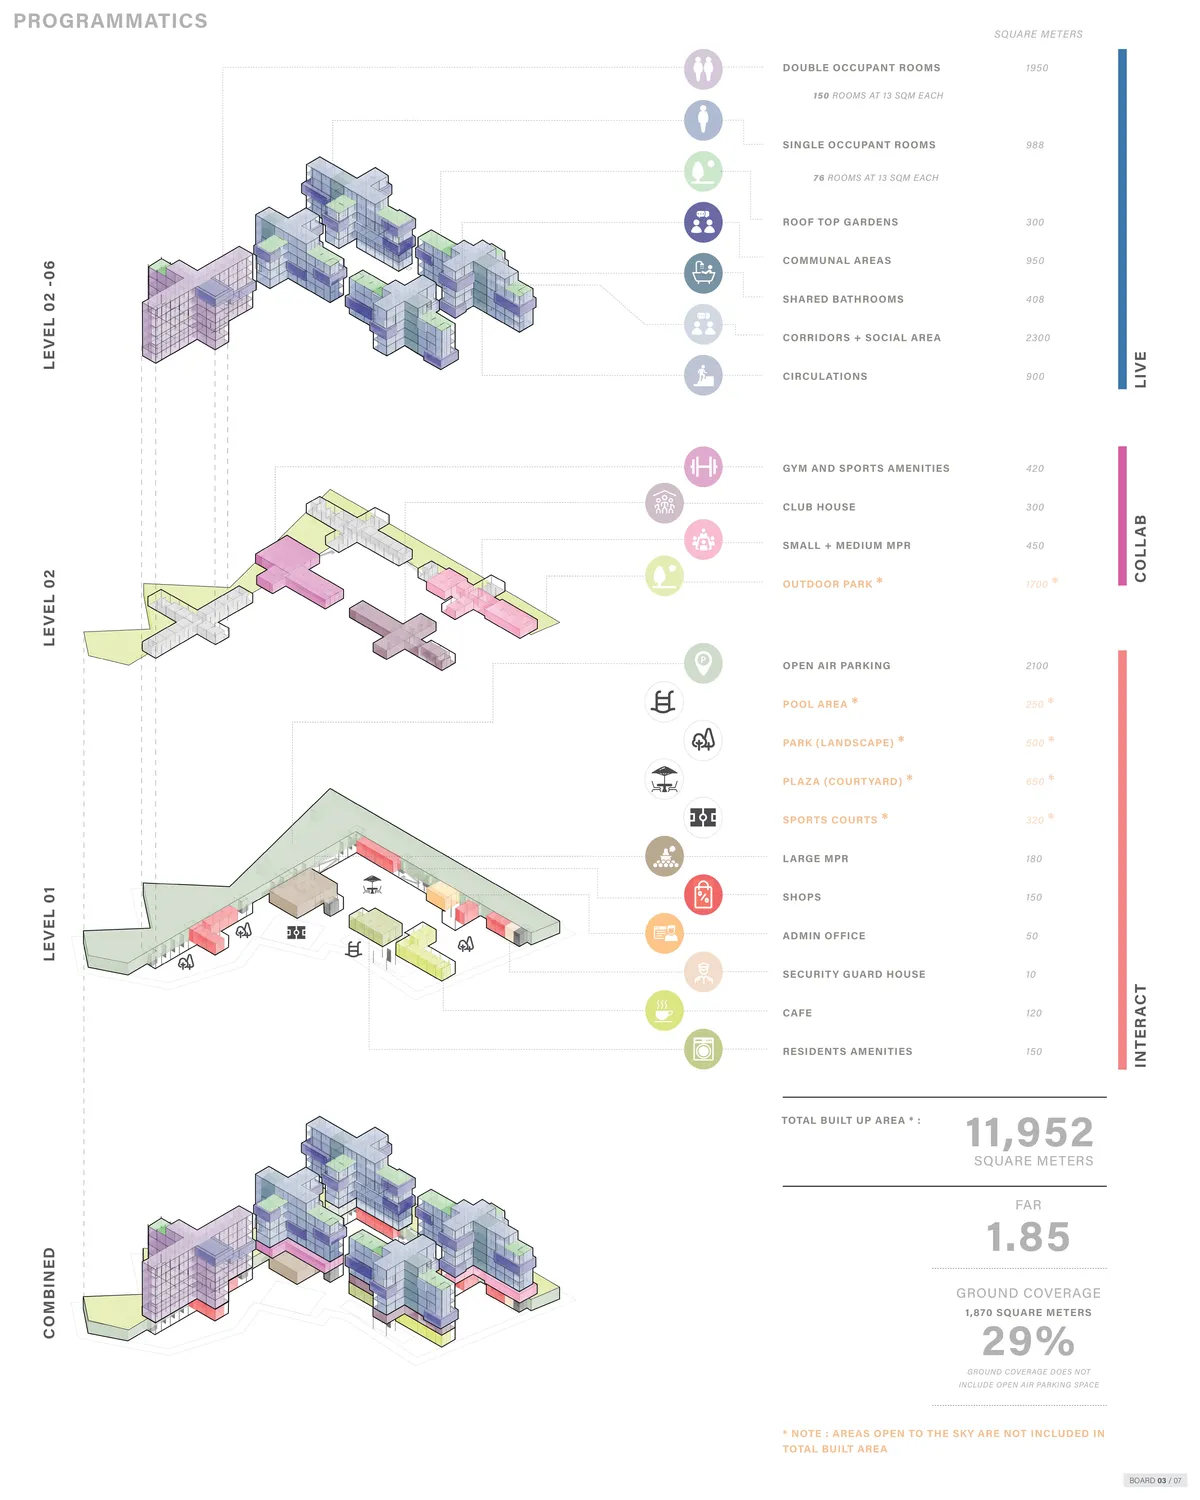
"Sprouting out of the Concrete Jungle" A Biophilic Residential Tower that aims to serve all kind and type of occupants, taking into the considerations of environmental, and economical issues. A versatile, welcoming, natural residential complex that enable people to
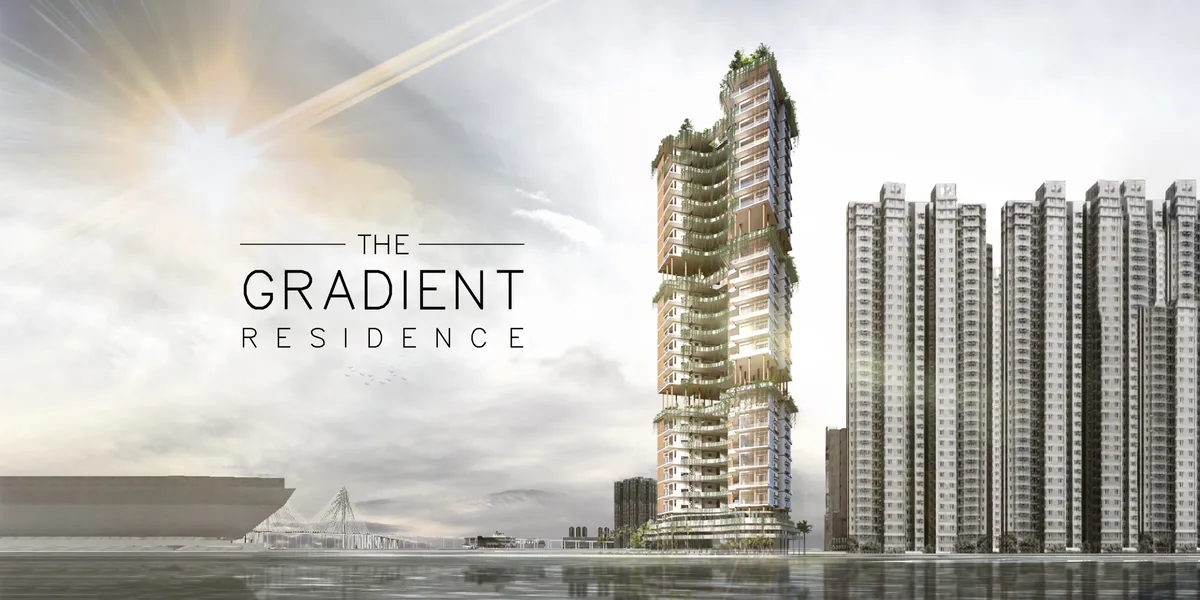

The skills in representing the ideas are commendable and illustrate a potential that the proposal does not reach by being too expected.

Very strong proposal that tackles all the brief requirements. Very controlled and well implemented. The only down point that would have upgraded the proposal would have been a more aggresive implementation of the concept and its biophilic expression and perception to users

Good concept that lacks bioclimatic design
DAAL Carves Open a Hillside Corner in Seoul with the Y2 Mixed Use Building
A compact brick building in Yeonhui-dong uses arched windows, a central tree, and a courtyard to crack open a closed residential slope.

Gardiner Architects Stacks Thirteen Unique CLT Apartments on a Melbourne High Street
In Thornbury, a cross-laminated timber apartment building treats every unit as an individual home with its own identity and orientation.


The Wall
Our project proposes an alternative approach towards skyscrapers; we hope to uplift the city, especially the Karun river, and purify the air of Ahvaz. Our project has the potential to become an icon by creating a diverse way of living and a connection with older city icons. Housing, environment, and social interactions are the main focuses of our design.
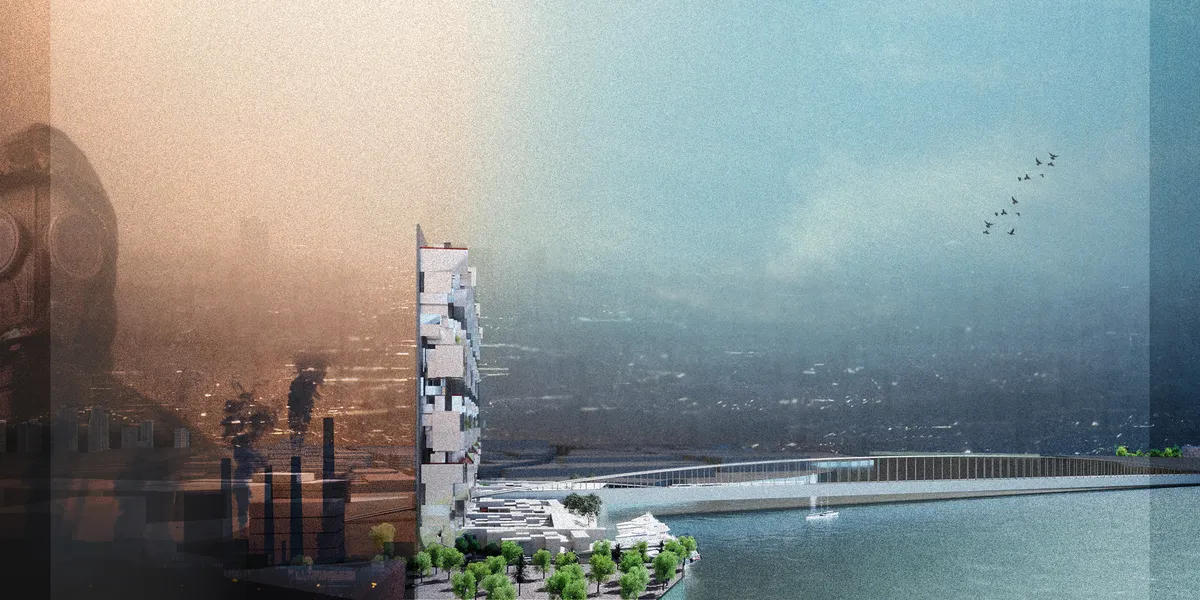

You have dealt with the climate problems in Ahvaz city in an excellent and creative way, and using the city map and texture as a vertical element is really smart.
skimA Slots a Vertical Metal Tower into a Yeonnam-dong Brick House to Make It Mixed Use
A 292-square-meter renovation in Seoul's cafe-lined Yeonnam-dong grafts a new circulation spine onto a low-rise residential shell.


HIERARCHY TOWERS

Amazing!!

Among the more realistic proposals, this was one of the most compelling.
White Cube Atelier Wraps a Rotating Mixed-Use Volume in Timber on a Tight Corner in Maku
A 1,000 square meter cube pivots to meet a dual-cornered site in northwestern Iran, softened by a wooden skin that speaks to the schoolchildren next door.


Flying pancakes
In 2100, with the growth of cities, tall buildings became a necessity. The quality of spaces also changes: they evolve into hybrids, units with increased functional potential. A person lives, works and moves in a new way. Capsule drones, private and public, single and multi-cabin, became places for life, leisure, work and just means of transportation.


luv the cover page!
Thank you