

Kinetic Façade
Building facades that move, respond, or change appearance through mechanical, environmental, or perceptual means.

Exploring New Forms with Parametric Patterns for Responsive Facades: A Case on Kinetic Jali Design.
This paper examines how traditional jali screens perforated geometric patterns historically used for privacy, shading, and airflow can be reinterpreted through parametric design tools to create responsive, kinetic facade systems. It directly informs Porosity's core premise: that a single rule-based pattern logic, rooted in a long architectural tradition of filtered openness, can be formalized into a computational system that adapts variation across a surface rather than requiring custom design


Porosity
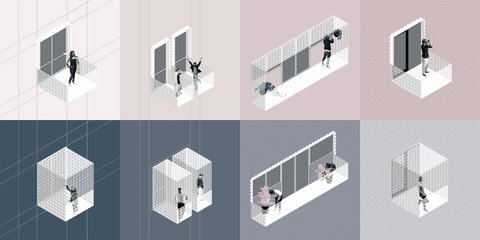
Porosity is a parametric façade system driven by one logic: panel openness rises with height, from dense and private at ground level to open and daylight-filled above. Built on a 1.2m module across an 8m × 18m surface, it stays fabrication-ready and scales to any building without redesigning the logic.


Caspar Schols Raises a Kinetic Steel Meditation Box Seven Meters Above a Dutch Meadow
In the Netherlands, De-Vice is a 10 m² weathering steel tower where participants slowly open an enclosed box to the landscape through movement.

Johnsen Schmaling Architects Draws a Timber Curtain Across a Narrow Milwaukee Infill House
On a 24-foot lot in Milwaukee's Lower East Side, rotating wood-and-aluminum louvers turn the street facade into a drawn curtain of light and privacy.




KINETIC CINEMA: An Auditorium That Moves With the Film It Projects
Justin Acevedo's Editor's Choice entry turns cinema walls into flexible, piston-driven projection surfaces that bend and shift alongside the image.




Impact Hub
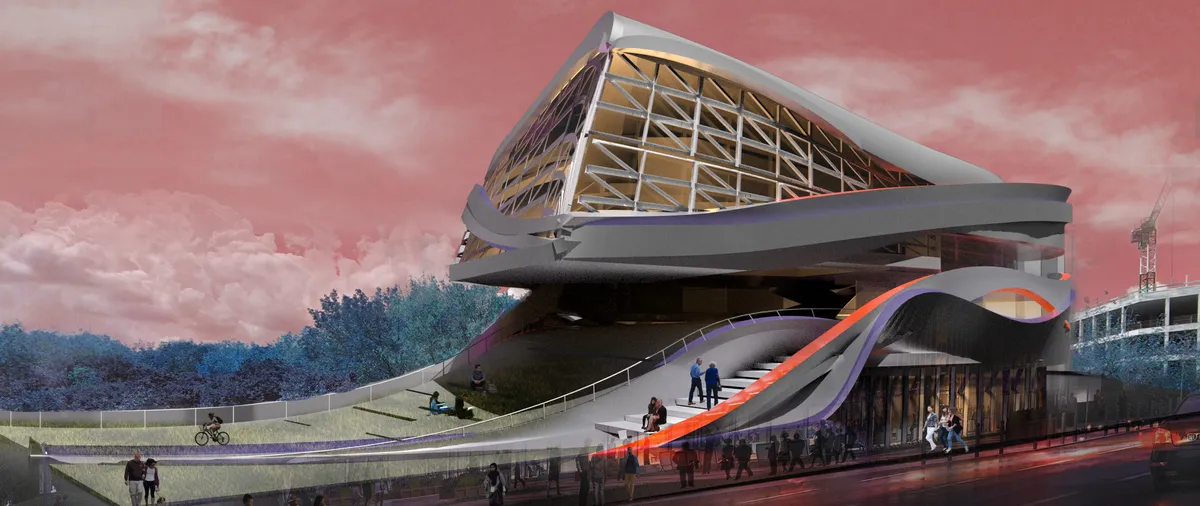
We perceive the future of libraries is diverse and inclusive of all ways of life and thinking. The new spatial zone for learning allows for celebration and play to promote new ways of imagining innovation.





Very good concept, well engineered and integrated, somehow design doesn't resemble how intelligent and consistent the concept is.

so pure

amazing. it's far-out form and you cut the mustard

Eternal-AX06
120-storey skyscraper features a kinetic façade with solar-responsive panels and wind turbines, generating energy while optimizing light and ventilation. It actively purifies air, drawing pollution from the base and filtering it through green walls, bio-filtration chambers, and water features, releasing clean air from the top, enhancing urban sustainability.
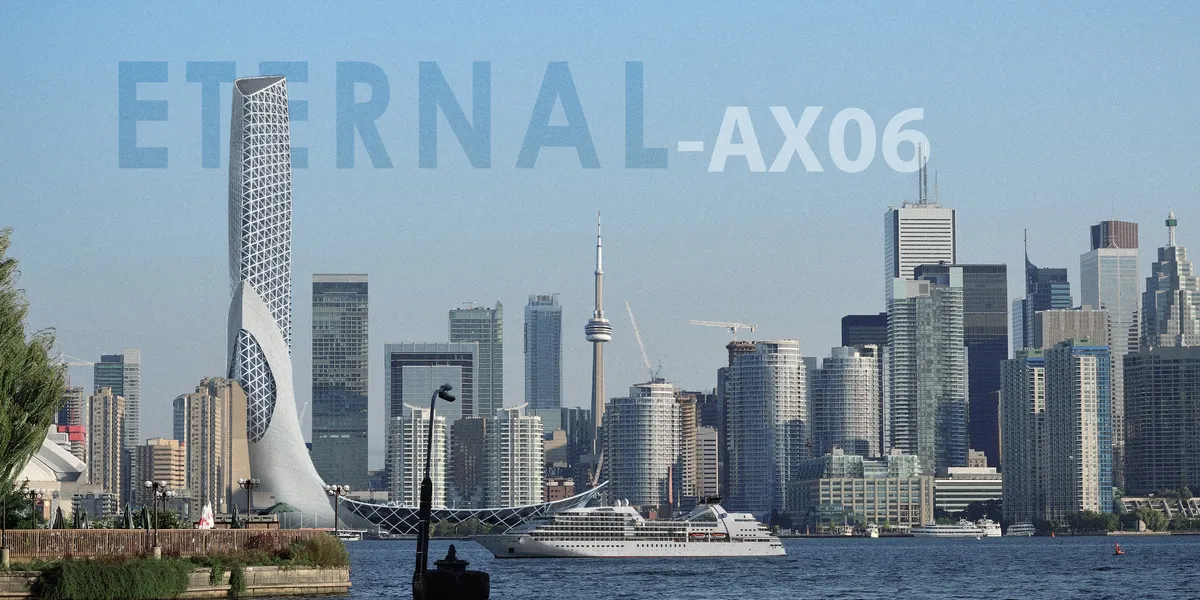

UNIQUE DESIGN AND STUNNING VISUALS

Florian Mouafo | Portfolio 2026
Selected works in architecture, BIM coordination, computational design, façade development, hospitality design, and resilient coastal systems.


KINETIC CINEMA
20 Years in the future... KINETIC CINEMA is a cinematic experience that pioneers a new evolutionary phase of immersive digital environments. This cinema concept marries virtual motion picture with physically moving pictures to create a tangible extended reality experience.
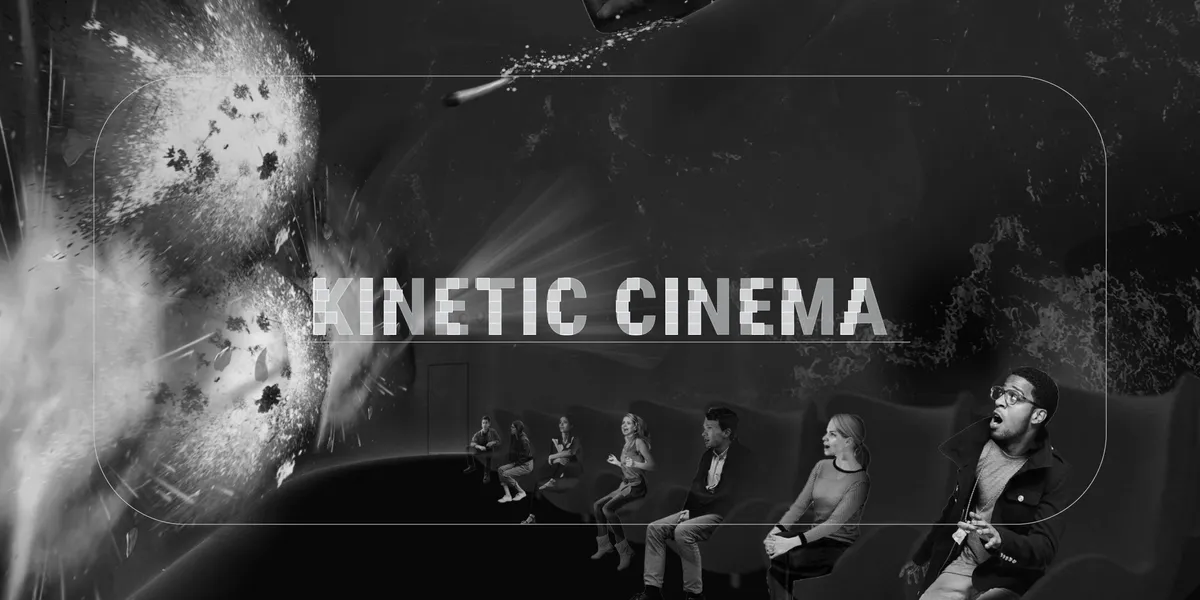

For reference, see Mark Goulthorpe's Aegis Hyposurface project.
Beyond the Game: Adaptive Stadium Architecture
This thesis explores adaptive stadium design through modular architecture, addressing global issues of underuse and abandonment. By enabling reconfiguration into offices, sports academies, or auditoriums, the project proposes a FIFA-compliant football stadium in Ahmedabad that extends functionality beyond mega-events, ensuring lasting urban & community value
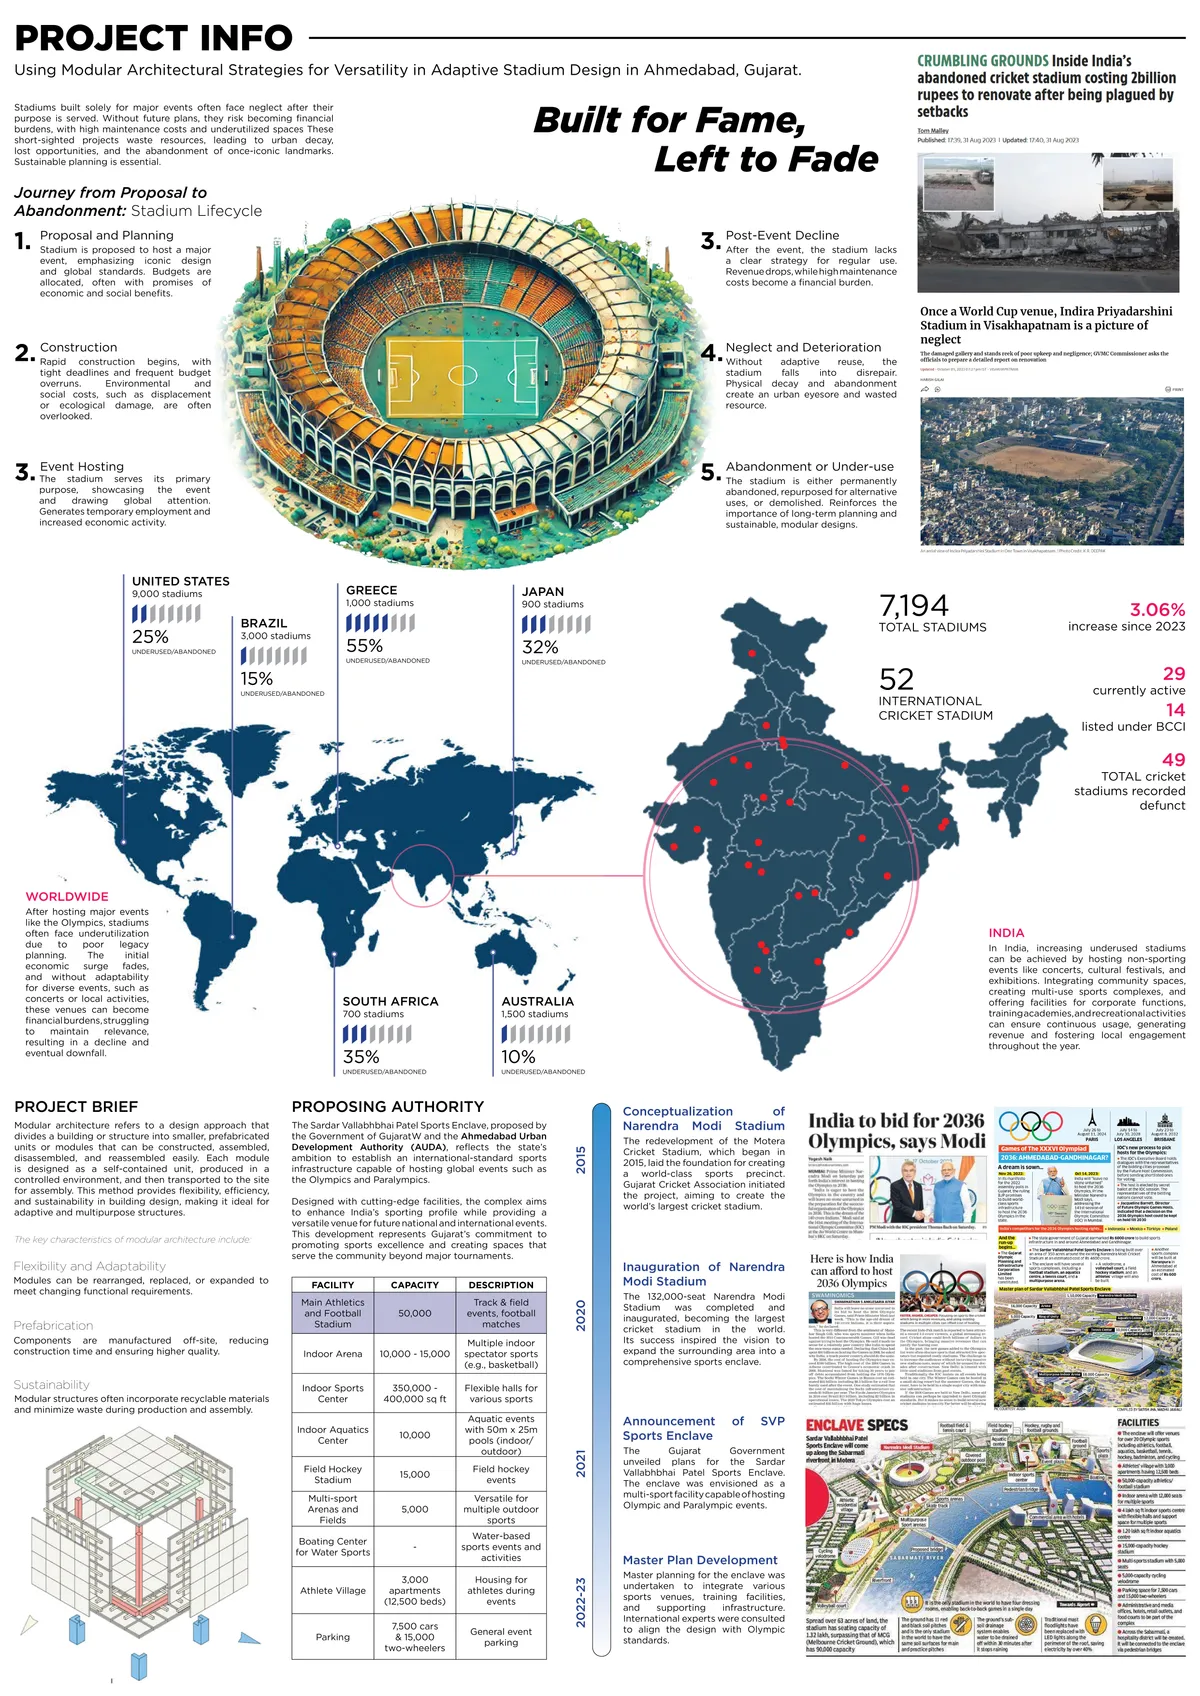

The project demonstrates a thoughtful balance of modular adaptability and iconic form addressing both present needs and future flexibility positioning it as a progressive, context-sensitive architectural proposal.

Innovative through modular strategies, ensuring adaptability, sustainability, and long-term usability while creating an iconic landmark that engages communities and redefines the role of contemporary sports infrastructure.

Innovative and modular design redefining adaptability and purpose in modern sports architecture 👍👍👍


Arid Wraps a 1951 Athens Corner Building in a Perforated Aluminum Veil That Breathes
In Athens' Patissia district, three new floors rise above a postwar house, sheathed in a climate-responsive double skin of movable metal screens.


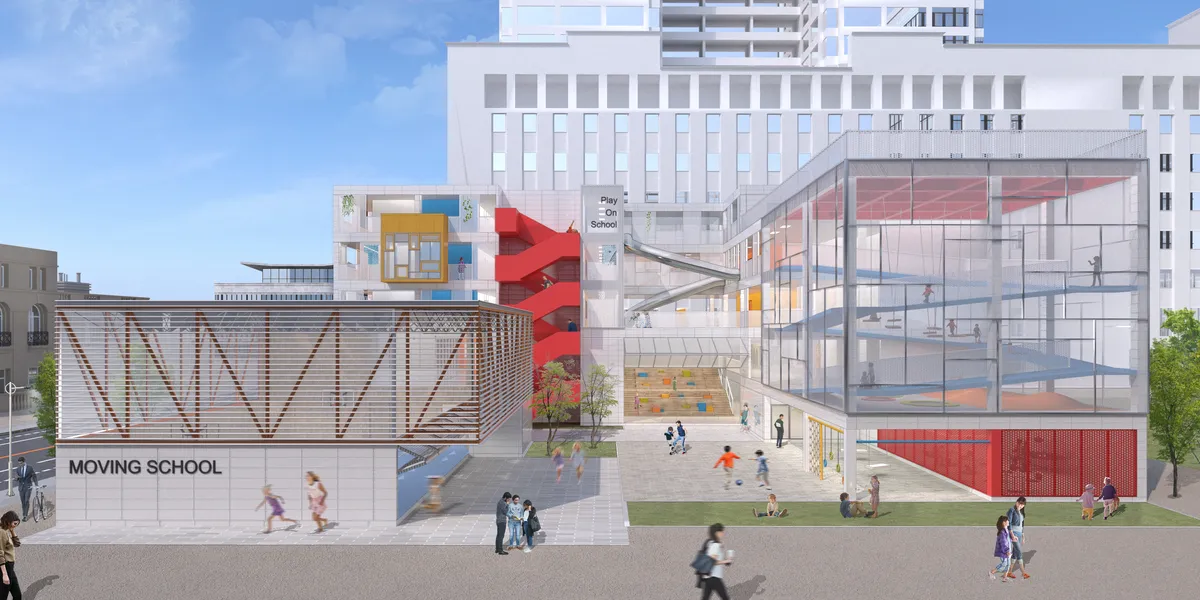

Kinesis: Dance-Driven Eco-Village Where Choreography Shapes Architecture
In Boa Vista, Brazil, circular courtyards and rammed-earth walls transform movement and rhythm into a climate-responsive community.

Garage Encounters Turns a Parking Structure Into Art
BUREAU transforms a Lisbon parking garage into a cultural venue where raw infrastructure and curving plywood scenography collide with intention.

Komorebi Family Home: Light Through the Layers
ConForm transforms a terraced house in Dulwich into a carefully layered sequence of courtyards, double-height voids, and dappled light.




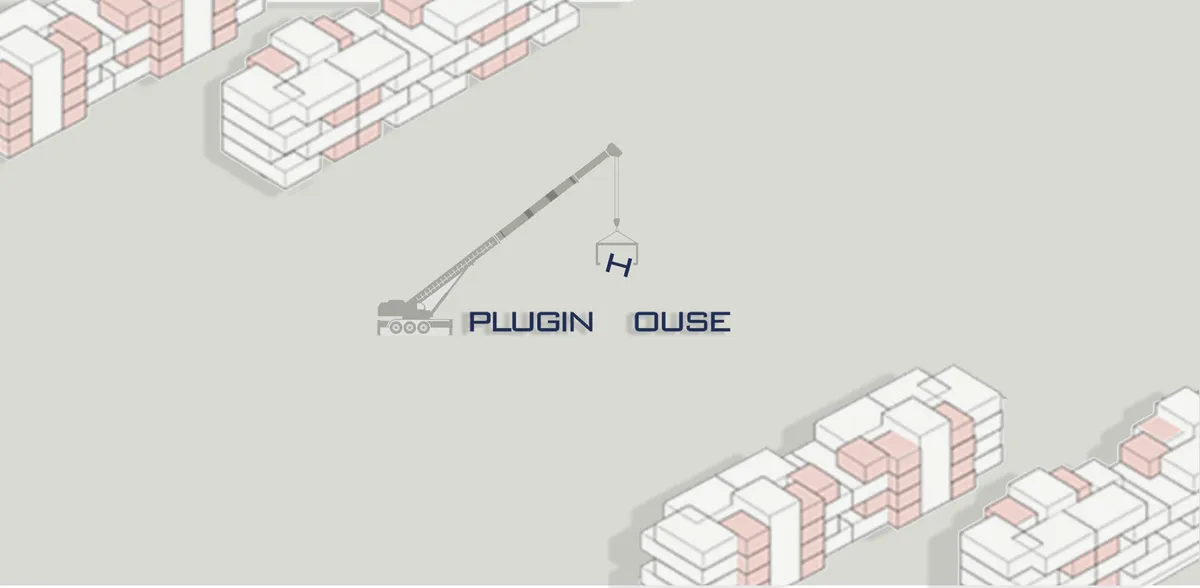
Plugin Housing
In this plan, attention has been paid to providing housing for low-income groups by providing favorable living conditions. This design is an affordable, flexible model, with minimal material waste and minimal damage to the environment, which is suitable for the lifestyle of the future.FFYGUYTUHUTGUYUGUYGYGYFTDRFTFTFFFYGGUHIUITTDTHLFDGFDDTFTDT

well done,creative and exquisite

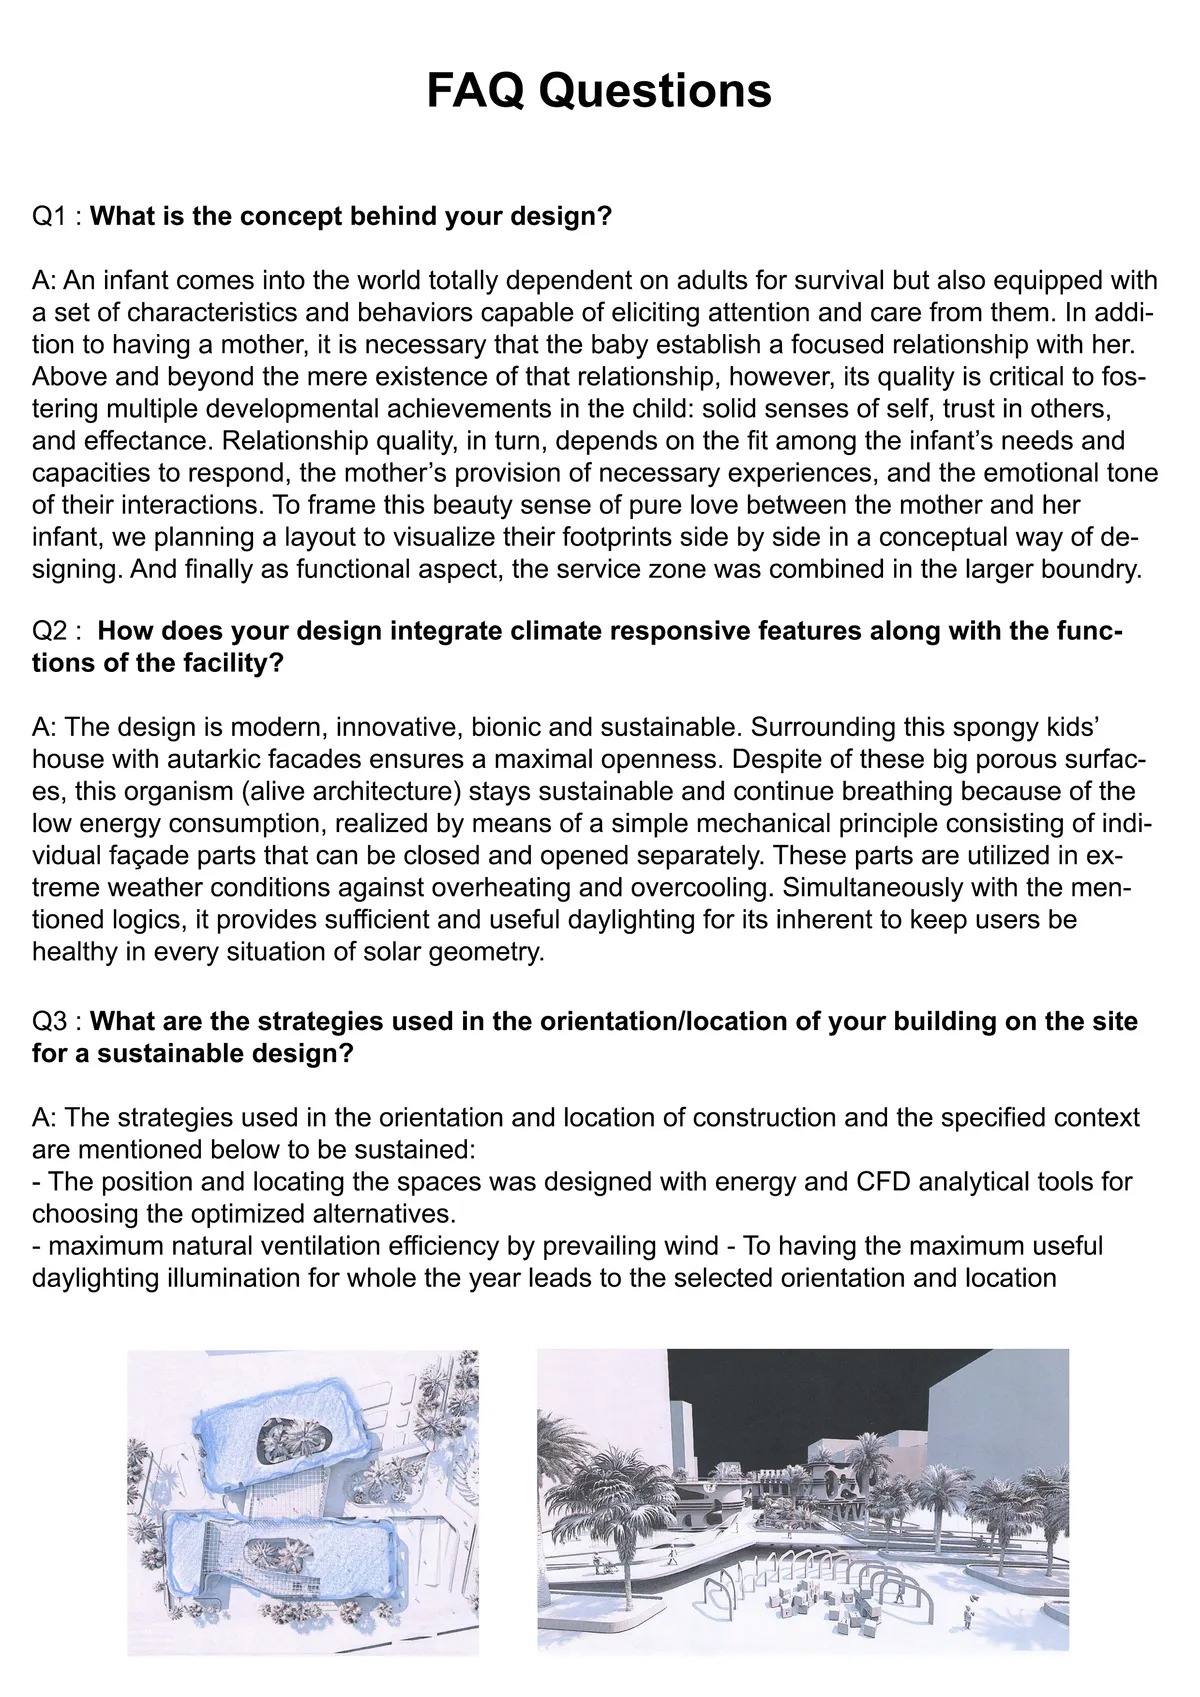
Technical justification is perhaps the most important aspect of this plan. Using computational fluid dynamics to simulate wind flow around the building as well as using green energy management make this design even more interesting. Good job

👊


FLIM-FLAMS: Innovative Self-Assembling Timber Shells by Neal Lucas Hitch
FLIM-FLAMS by Neal Lucas Hitch transforms flat plywood into self-assembling, bending-active timber shells, combining computational design with sustainable, rapid-deploy architecture.


Good presentation and compilation of work may I get to know which software did you use overall from drafting to rendering