

Landscape Design
Landscape architecture and design





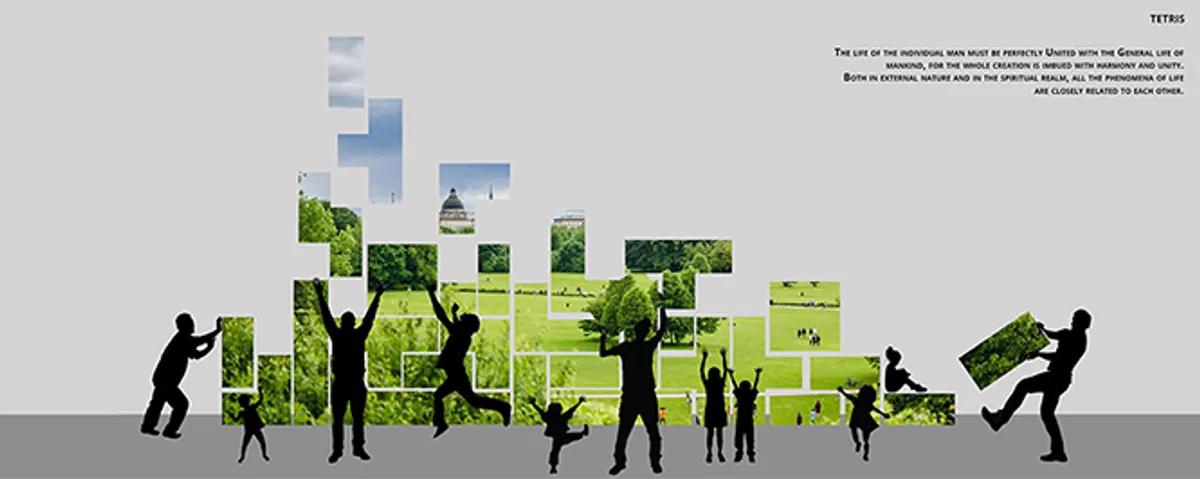
Tetris
The design concept of the "Tetris" park site is to create space from mobile modular forms. Visitors to the park can independently organize the space around them. The site is divided into zones limited by a path network created according to the facade of Fachwerk, as a response to German culture. This type of footpath provides access to any part of the site.


The Zabaleen Melting Pot: Sustainable Architecture Reimagining Cairo’s Recycling Community
The Zabaleen Melting Pot turns Cairo’s recycling culture into sustainable architecture for education, ecology, public life, and exchange.

Tidal Survival: Exploring Biomimicry Architecture Beneath the Ocean
Tidal Survival explores biomimicry architecture through a biophilic underwater habitat designed for resilient, connected ocean living today.


Seaside Opera: A Walkable Roof Turns Tallinn's Waterfront into a Civic Stage
Jaakko Kaarala's Estonian National Opera House proposal fuses performance venue, public promenade, and harbor landmark into one sweeping form.


Landfill to Landform_A Story of Transformation
Continued use of decommissioned Landfill sites is a major cause of concern in developing countries. Ghazipur Landfill Site, located in New Delhi, India has been in news headline for its height being compared to Qutub Minar and Taj Mahal. These sites are affecting environmentally, socially and economically, and thus require a permanent solution.


HELAXIS: A Multi-Thematic Regional Disaster Agency Complex in Region VIII
The project title is coined from the main problem addressed in the study. Accordingly, the project is titled Helaxis, an acronym for Hub for Emergency Learning Analytics x Intervention Strategy which is aligned with the Four Thematic Areas of NDRRM.
Cloaked Colonization: A Mobile Underwater Habitat That Moves Like a Fish
Micah Abaya's shortlisted EHC Pacific entry reimagines ocean settlement as a dispersed network of self-sustaining architectural organisms.

UnIADA '26
The Global Benchmark for Architecture Dissertation Awards




Green Nomad
“As the sun rises over the bustling cityscape of Singapore, our project stands as a testament to innovation, sustainability, and community-centric design. Nested amidst the vibrant urban fabric, our co-living and co-working space embodies a vision of modern living that transcends conventional boundaries. “
Un diseño interesante y cautivador!

Se nota la inspiración. Excelente proyecto.

¡Excelente proyecto!
Animal Harbor: Rethinking the Shelter as a Civic Landscape in Bucharest
A sprawling complex of curved volumes, planted courtyards, and public programs repositions the animal shelter as a social destination.

Opera by the Sea: Two Hyperbolic Paraboloids Frame Tallinn's Baltic Waterfront
A dual-faced opera house interprets Tallinn's historic towers toward the city and opens panoramic glazing toward the Baltic horizon.


SITUATIONS SCHOOL
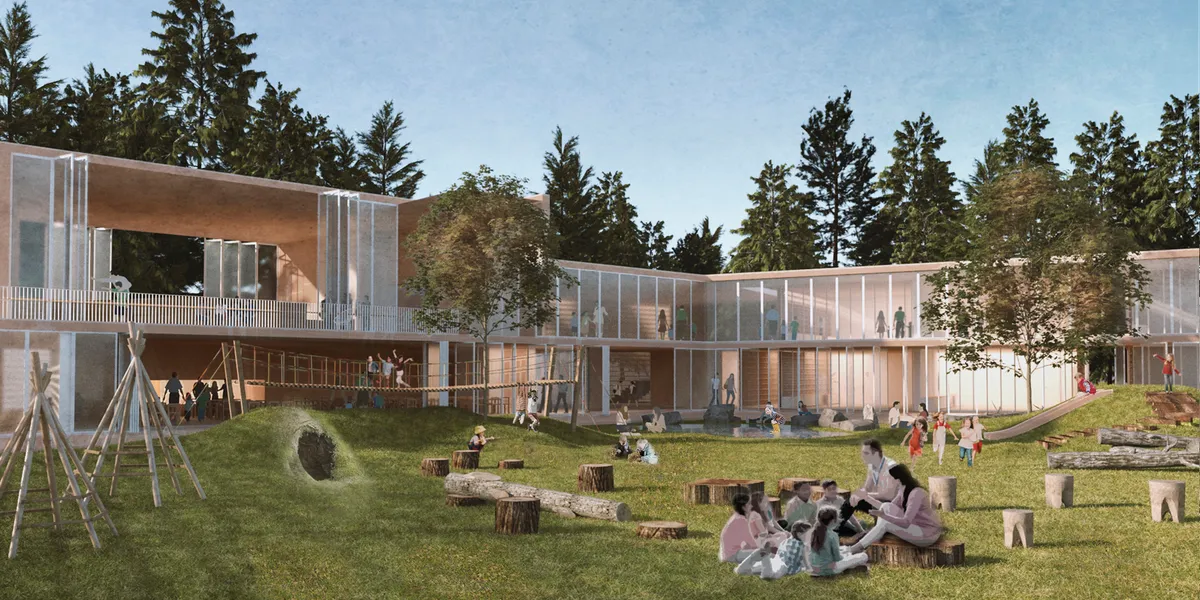
We believe learning should not be restricted to a specific space, it needs to be a nonstop process, a mindset to transform all human-made environments into learning opportunities. Therefore a school should be a place where children learn how to learn through their own natural behaviours ?play and exploration? and at their own pace.

THE RING OF LIFE
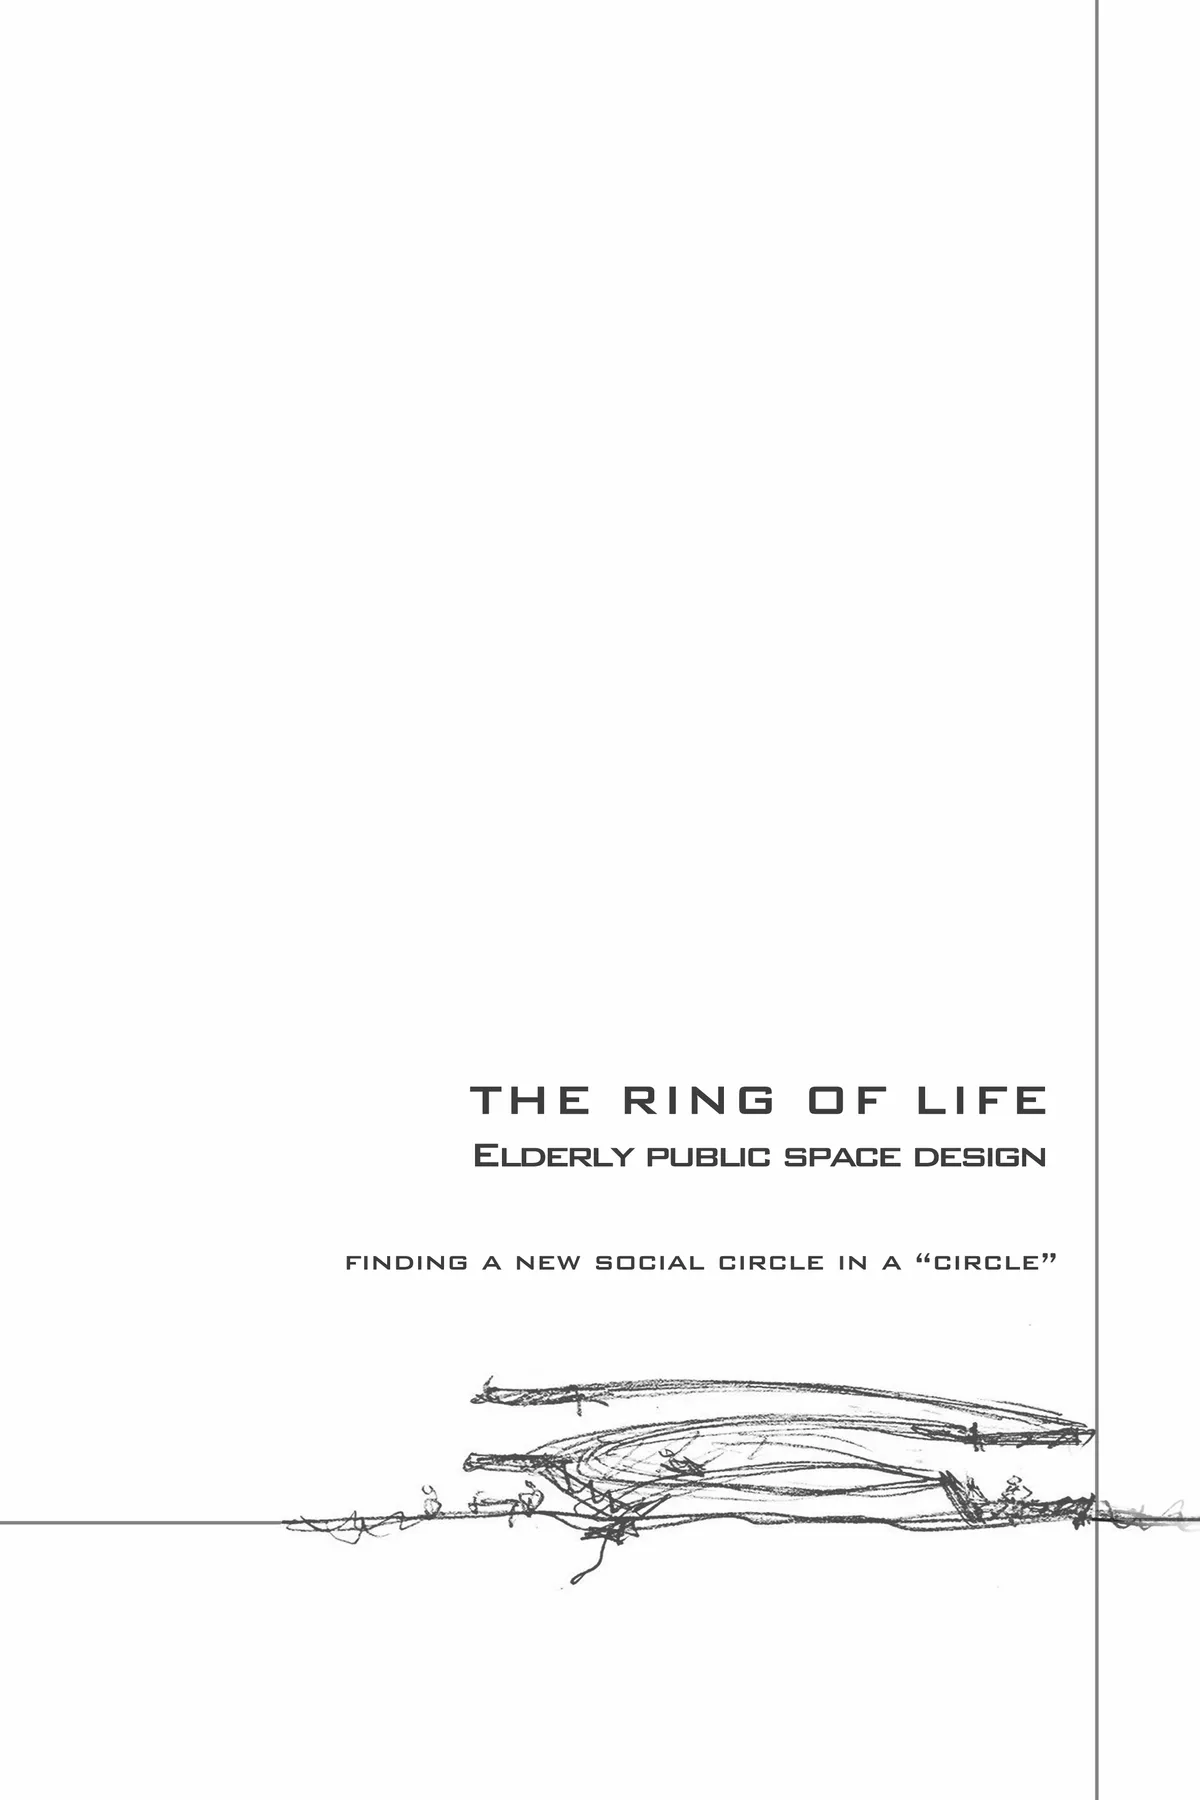
On the premise of using the site plants, to promote the exchange of experience between the elderly and young people as the starting point, through the elderly friendly ramp, to create a space experience rich vertical space, with interesting functions and modeling, to attract people from the adjacent site to this public space.

Gaia Beats Festival Site Map
Development of a visual and spatial map for Gaia, a sustainability-focused festival integrating music, wellness and ecological practices. The project included site analysis and spatial organization of stages, camping, markets, workshops and wellness areas, creating a clear tool for navigation and communicating the festival’s identity.

Pink Art Pavilion/Conceptual Architecture Design
Concept-driven art pavilion designed for an international architecture competition, integrating exhibition spaces, events, and landscape. Developed through cultural and site research, the project combines identity, sustainability, and modular construction using recycled maritime materials.


Damith S Munasinghe Folds Studio and Home into a Single 2400-Square-Foot Continuum in Sri Lanka
On a compact site in rapidly urbanizing Malabe, courtyards, portals, and planted rooftops blur the line between dwelling and design practice.

Studio Entitas Wraps a Medan Family Home Around Courtyards That Keep Six People Connected
On a narrow 15-by-60 meter site in Medan's Ring Road district, angular concrete volumes fold around private green rooms.

HEIMA Architects Scatters Four Oak-Shingled Pavilions Among the Pines of Northern Lithuania
A 150-square-meter guest house on a Lithuanian hilltop splits into four volumes to preserve every tree on the site.


Well done, Great accomplishment..May God bless...
Much appreciated! Great work. Keep it up
Great work team! All the very BEST