


Library Design
How library buildings are designed, from civic cultural centres and monumental public libraries to community microlibraries and experimental reading spaces.
Library design is the architecture of buildings that store, share and make room for knowledge, from city central libraries and university reading rooms to neighbourhood branches and village microlibraries. A good library balances three things: a collection that has to be housed and found, people who come to read, study and meet, and a civic role as one of the few indoor public spaces open to everyone free of charge.
What is library design?
Library design covers the whole building type: the reading room and stacks, children's areas, study rooms, makerspaces, event halls, staff and storage, and the public ground floor that connects all of them to the street. It is a specialised branch of architecture that pays particular attention to circulation, daylight, acoustics, flexible furniture and the long life of a collection that keeps growing while its formats change.
The brief has widened sharply in the last century. A public library today is expected to be a learning centre, a digital access point, a community living room and often a cultural venue, and the international standard text for the type says so directly. The IFLA-UNESCO Public Library Manifesto, revised in 2022, calls the public library the local centre of information and sets out what its buildings must offer.
"This requires well situated and equipped library buildings, good reading and study facilities, as well as relevant technologies and sufficient opening hours convenient to the users."
That is what separates library design from adjacent work on museums, schools or community centres. A museum curates objects for viewing; a school organises teaching. A library has to let anyone find their own way through a large body of material and then stay as long as they like.
A short history of library design
For most of history libraries were closed treasuries attached to monasteries, palaces and universities. The modern public library building took shape in the nineteenth century. In Paris, Henri Labrouste built a new reading room for the Sainte-Geneviève Library between 1838 and 1851, carrying its roof on slender cast-iron columns and openwork iron arches that were left exposed rather than hidden. The plan was plain and legible: stacks and storage on the ground floor, a single reading room filling the upper storey, and most of the books within reach of readers.

Philanthropy then spread the type to small towns. According to the Andrew Carnegie Foundation's own history, by 1911 Andrew Carnegie had given away more than $43 million for public library buildings.
Modernism turned attention to light and the section. Aino and Alvar Aalto's library in Viipuri, now Vyborg Library in Russia, was built between 1927 and 1935. It became known for deep cylindrical skylights that spread daylight evenly over the reading desks, a stepped central reading and lending hall, and an undulating timber ceiling in its auditorium. After decades of decay, an international restoration was completed in 2013.
At the turn of the millennium the digital shift forced a rethink. OMA's Seattle Central Library, designed between 1999 and 2004 with Rem Koolhaas and Joshua Prince-Ramus as partners, stacked its programmes on five platforms with four flowing "in between" planes, and organised its growing collection in a system it calls the Books Spiral.
"At a moment when libraries are perceived to be under threat from a shrinking public realm on one side and digitization on the other, the Seattle Central Library creates a civic space for the circulation of knowledge in all media."

Key principles of library design
Whatever the scale, most successful libraries resolve the same five questions.
Daylight without glare
Reading needs even, soft light, and books fade in direct sun. Designers use north light, deep roof lights, light shelves and courtyards to bring daylight in while controlling it. Vyborg's skylights remain the textbook example.

On uni.xyz, ILLUMINATE by Aybuke Delikurt, Melike Tastemur and Gürkan Çelik, a People's Choice Award winner in the Solarium competition, makes the same idea its main objective: to feel the sun indoors and distribute it evenly, while sheltering the building from cold wind.

A permeable, welcoming ground floor
The ground floor is the library's front door to the city. Open edges, visible activity and a free route through the building invite people in who did not plan to visit. One Libgen 2019 entry states the principle bluntly.
"Because of that, library must be permeable."
Ömer Selçuk and Handan Iclal, project statement for INFRASPACE (Libgen 2019)
INFRASPACE argues that because a library improves and shapes society culturally, it should reach every kind of user rather than a narrow group, replacing strict borders with several transitions that gather people from different areas.
Zoning from loud to quiet
Modern libraries hold both a busy social floor and silent study. A clear gradient, with events and children at the base and quiet reading higher up or further in, lets both work without walls everywhere.
Flexibility for changing media
Collections shrink, grow and change format. Wide structural grids, raised floors, movable shelving and generous power and data allow rooms to change use without rebuilding.
Comfort and low energy
People stay for hours, so thermal comfort, acoustics and air quality matter as much as image. A sustainable library design starts with orientation, shading, thermal mass and natural ventilation, and often with reusing an existing building rather than building new.
Library design on uni.xyz
The library design topic on uni.xyz brings together competition entries from briefs such as Libgen 2019, BookMark 2020 and Solarium, alongside editorial case studies of built libraries. Several projects tagged here are schools or cultural centres without a library brief, so this section sticks to work that is explicitly a library.
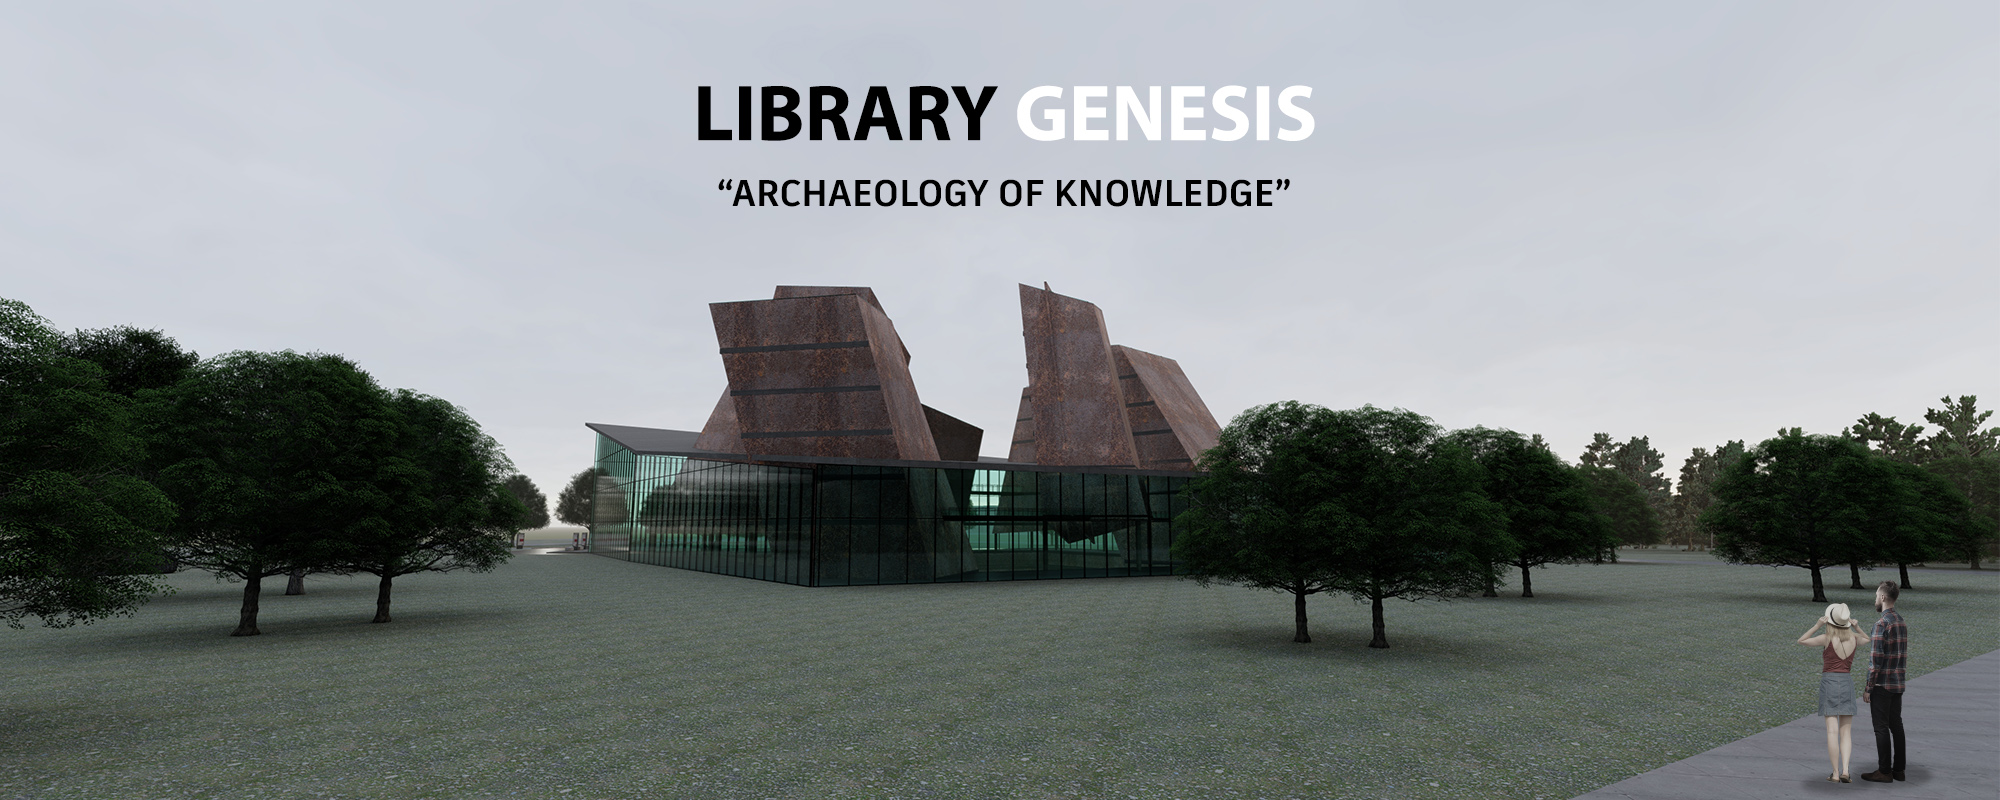
Archeology of Knowledge, by Alperen Balçın, Damla Yiğit, Nada Saber and Ataberk Yilmaz, won a People's Choice Award at Libgen 2019. Its design process starts from the idea that a library should be collective work and interaction that unites people and keeps individuals from becoming inward and disconnected, so that it accommodates all segments of society.
Aarohan by Manasi Talkar, an Editor's Choice in Bookmark 2.0, frames itself in a single line as a library where learning is an experience. Human Library, by Michela Nota and Aristide Troletti and an Editor's Choice in BookMark 2020, goes further and replaces shelves with voices: a modular kit of coloured volumes, scaffolding and platforms that residents help assemble, with a screening room arranged like a campfire.

The journals add built case studies. Microlibrary Pringwulung by SHAU Indonesia, a 2024 project with the Ministry of Public Works and Housing, sits within a 4,353 m² upgrade of Kampung Mrican in Yogyakarta that also brought a community garden, walkways, playgrounds and flood control, all shaped with residents through a participatory process. Small details carry the village's identity, from batik-patterned fences to historical Javanese texts set into the sidewalks. North Boulder Library by WORKac came out of a three-year community engagement process in which the design was presented to residents and stakeholders more than twenty times. Led by Amale Andraos and Dan Wood, the firm answered the Boulder Public Library's call for an "iconic" branch by arguing that a library becomes iconic through its long-term social and environmental contribution rather than through form alone. The triangular site sits between Broadway and Three Mile Creek.
Tianjin Library by Riken Yamamoto, completed in 2012, shows the monumental end of the type: 55,000 m², a wall-beam system on a 20.4 m grid, and bookshelves built into the beams. A mezzanine between floors makes the five-storey building read as ten crisscrossing layers, and a central entrance hall runs north to south through the ground floor. Solarium, Gabriella Felicioni's winning entry in the Solarium competition, is a cave-like library for Oslo organised around a central open courtyard that pulls in light and greenery during the dark months.
Challenges and future directions
The biggest challenge is relevance. As reading moves to screens, a library must justify its floor area through what only a physical building can offer: space to gather, study and make things, free of charge. That pushes the type toward community hubs, but it also risks diluting the quiet that many users still come for.
Budgets are the second pressure. Branch libraries often face cuts, and new buildings must show long-term running costs, not just construction costs. Adaptive reuse is one answer. The journal on the James Baldwin Media Library and Refugee House describes how associer converted a 1970s concrete school in Paris's 19th arrondissement into a neighbourhood media library and refugee house, keeping the exposed concrete frame and reusing parts of the deconstructed elements on site.

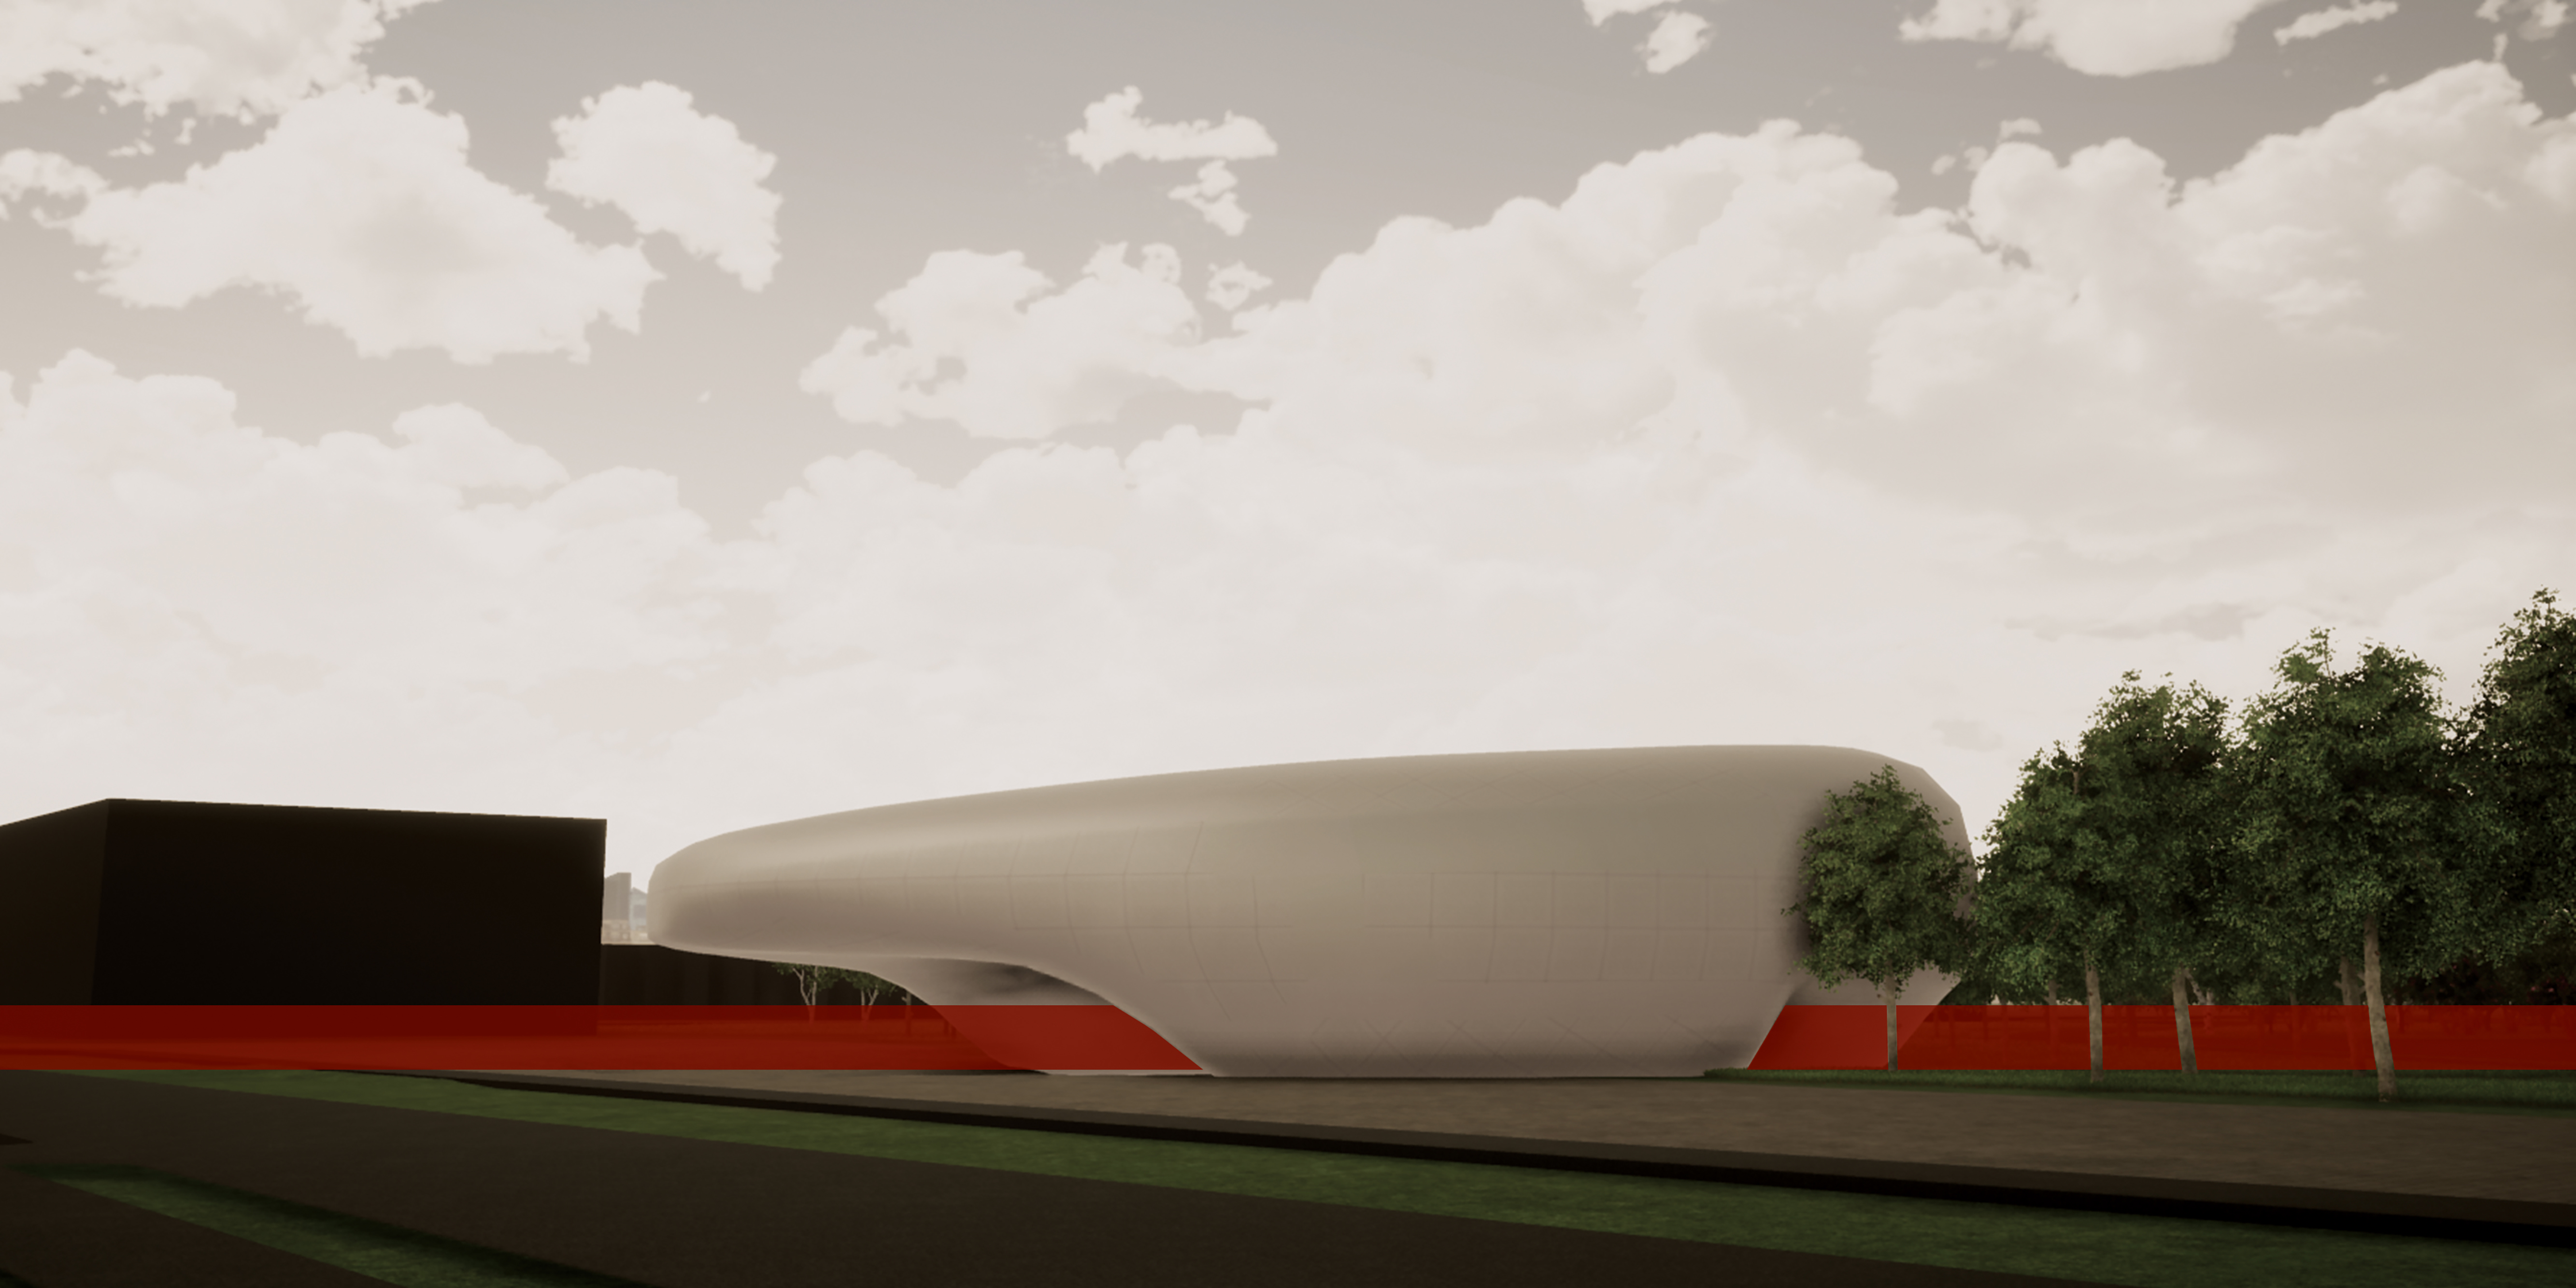
A third question is preservation. Last Wall, shortlisted in Libgen 2019, imagines the library as a fortified shelter for analogue knowledge in case digital systems fail, with a public plaza on top. It is speculative, but it names a real design problem: what a library should keep physically, and how it protects that material for centuries.
Library design for students and designers
Libraries are among the most popular thesis and competition types because the brief is rich yet familiar. Strong angles include a microlibrary for an informal settlement, a school library refit, a branch library made from an empty shop or factory, a library for a cold or hot climate built around daylight, or a hybrid of library and park. Start with a case study of two or three built libraries, map how people actually use your site, and test your zoning from loud to quiet before you draw a facade.
To try ideas against a real brief, browse open architecture competitions on uni.xyz, and explore the related topics of reading room design, public library design and library architecture linked above.
Frequently asked questions
What should a case study on library design include?
A useful library case study covers site and context, the brief and user groups, plans and sections, circulation, the zoning of loud and quiet areas, daylight strategy, structure and materials, and how the building has performed in use. Compare at least one historic library, such as Sainte-Geneviève or Vyborg, with a recent one.
What makes a sustainable library design?
Sustainable library design starts with passive measures: orientation, controlled daylight, shading, thermal mass and natural ventilation. Reusing an existing building, choosing low-carbon materials and planning for flexible use over decades usually save more energy than added technology.
How do you design a community library?
Begin with the community rather than the building. Projects such as North Boulder Library and Microlibrary Pringwulung show the value of long engagement, an open and visible ground floor, spaces for events and children, and a location people already pass every day.
What spaces does a modern library building need?
Typical spaces include an entrance and lending area, open collections, a quiet reading room, group study rooms, a children's area, a multipurpose event space, digital and making facilities, staff areas and storage, plus toilets and step-free access throughout.
What is a microlibrary?
A microlibrary is a small library, often a single room or pavilion, built for a neighbourhood or village. It usually doubles as a community space and is often paired with other local improvements, as at Kampung Mrican in Yogyakarta.
References and further reading
- IFLA-UNESCO Public Library Manifesto 2022, IFLA Repository
- Sainte-Geneviève Library, Wikipedia
- Our History, Andrew Carnegie Foundation
- Vyborg Library, Wikipedia
- Seattle Central Library, OMA


Popular projects
View all 106 projects


Latest journals
View all 111 journals

Atelier Liu Yuyang Architects Strings Fan-Shaped Timber Libraries Along a Park Canopy in Xinyang
In Xinyang's Hundred Flowers Park, CLT reading rooms, polygonal kiosks and a tiled restroom pavilion share one winding membrane canopy.

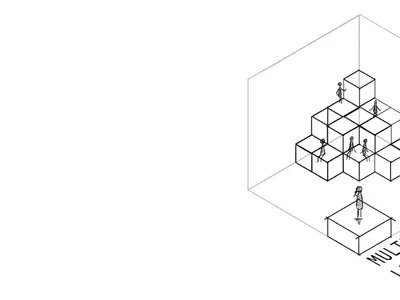
Cyber Library: A BookMark 2020 Shortlist That Builds a Porous Library From 2 Metre Modules
Yifan Su and Yumeko recast the library as a cyborg: a modular, terraced framework where reading, leisure, gardens and exchange share the same slope.
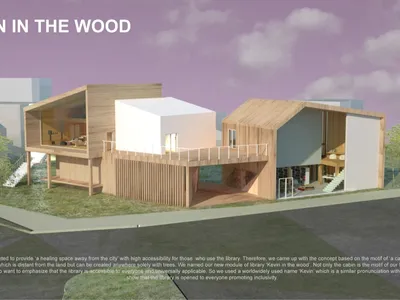
KEVIN IN THE WOOD: A Library Reimagined as a Cluster of Timber Cabins for Community Life
Daeun Yang's shortlisted BookMark 2020 entry turns the woodland cabin into a public library where reading shares space with exhibitions and exchange.
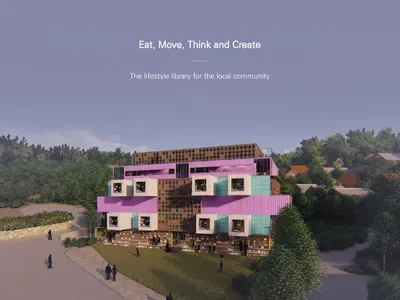
Eat, Move, Think and Create: A Modular Library That Folds Daily Life into Girona's Reading Rooms
A shortlisted BookMark 2020 entry stacks modular containers around a planted atrium, letting cooking, gardening and reading share one public room.


