

Low Cost Housing
Affordable housing design addressing accessibility, community, and sustainable living solutions.

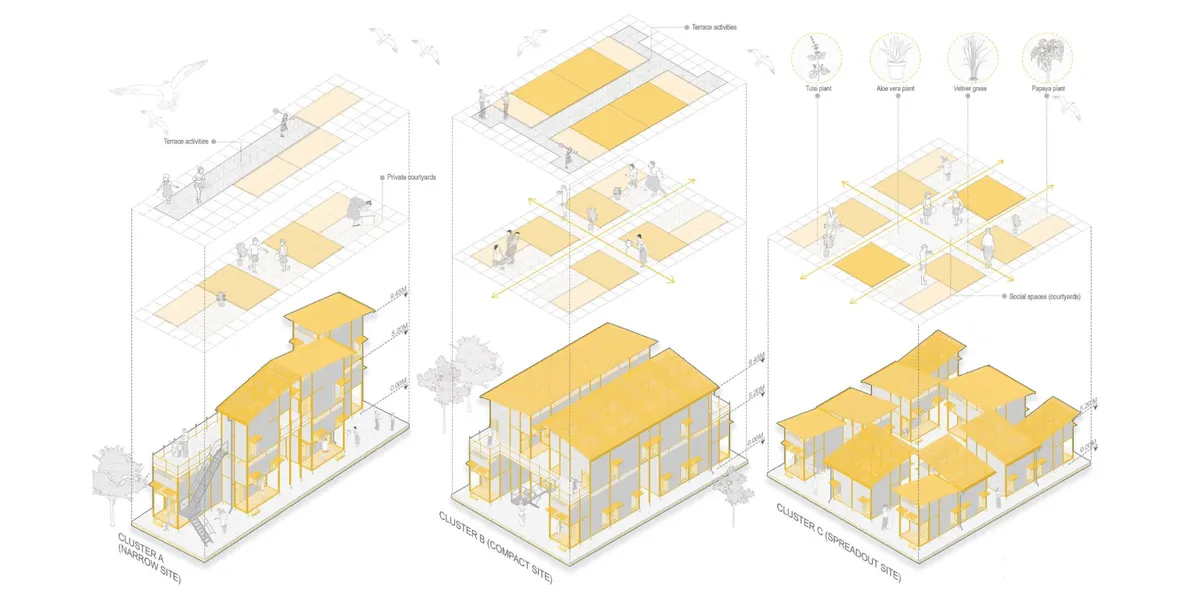
Rethinking Urban Slums
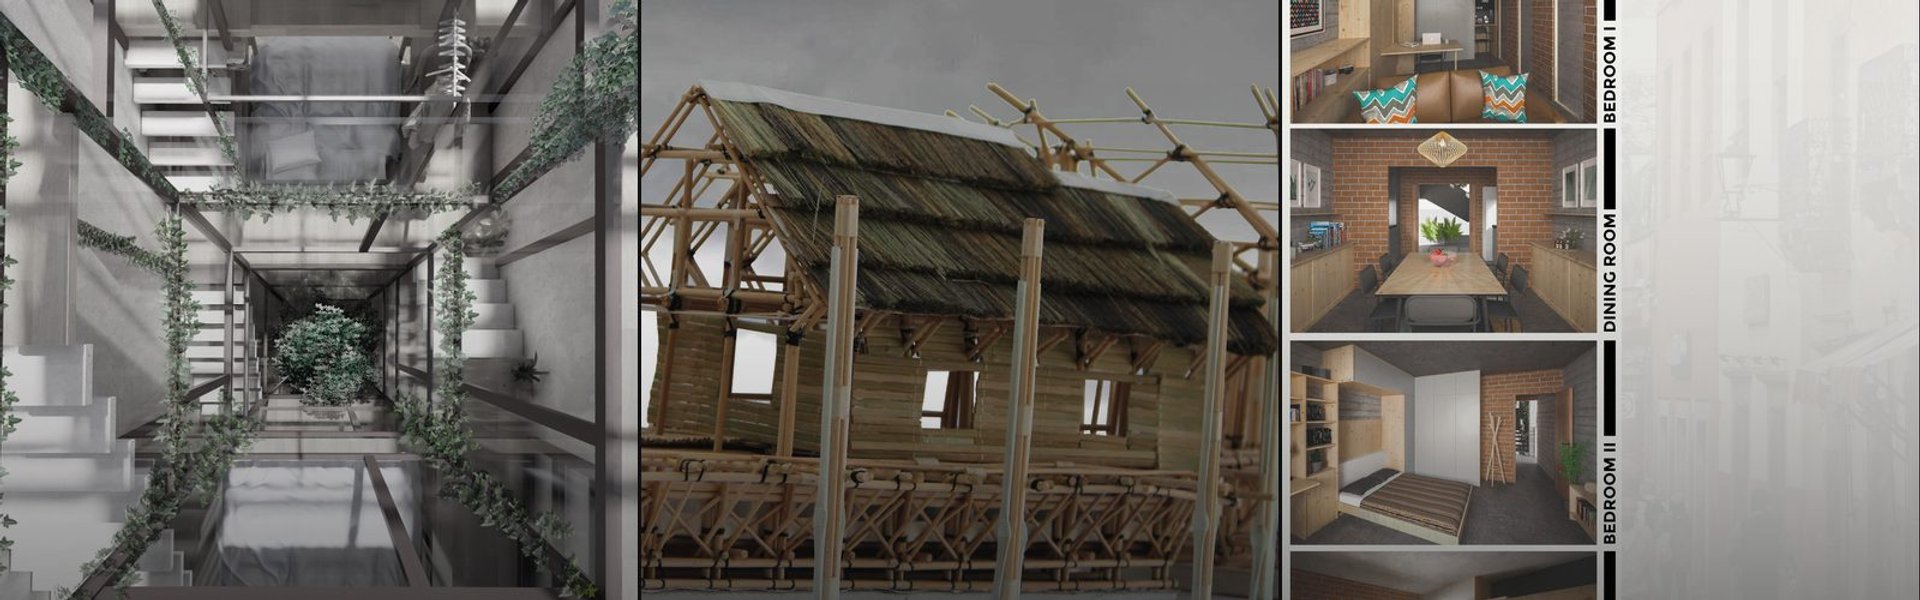
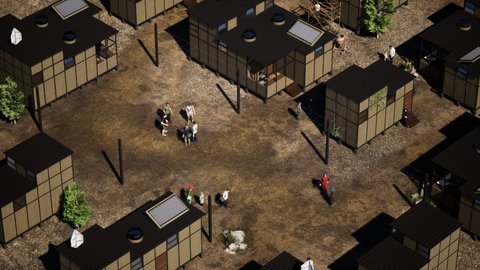
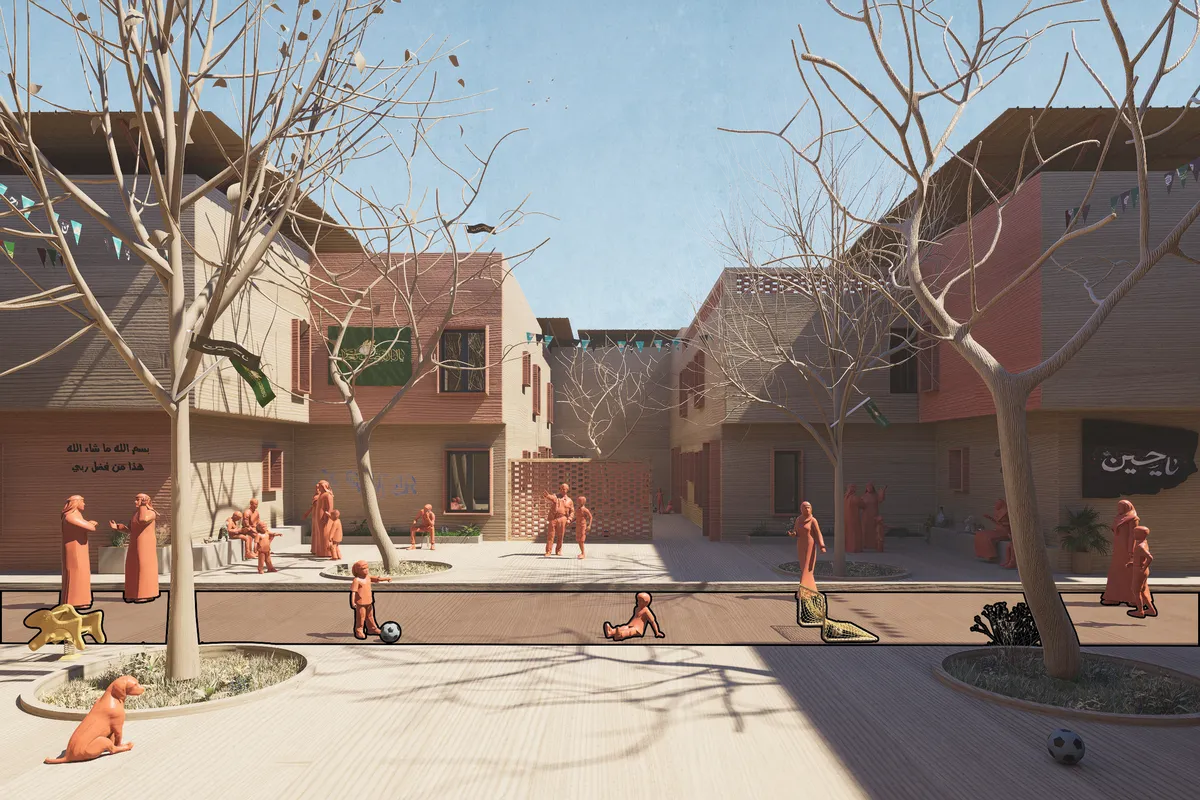
This project proposes a new vision for addressing Iraq’s informal housing crisis through a realistic, human-centered approach. Rather than demolition and displacement, it promotes incremental, in-place interventions that empower residents, address social and economic challenges, and create a sustainable model for inclusive urban development.

The Earth Pod: 3D Printed Homes for Resilient Refugee Communities
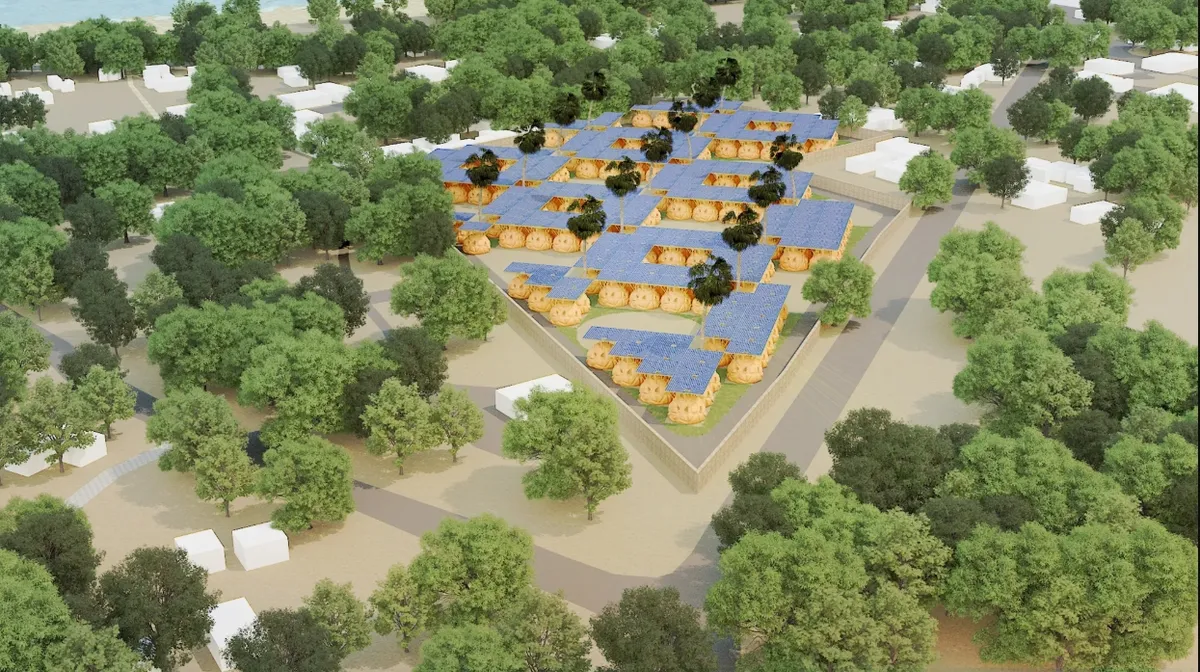
The Earth Pod reimagines refugee housing through 3D printed homes made from clay, combining resilience, self-sufficiency, and rapid shelter.



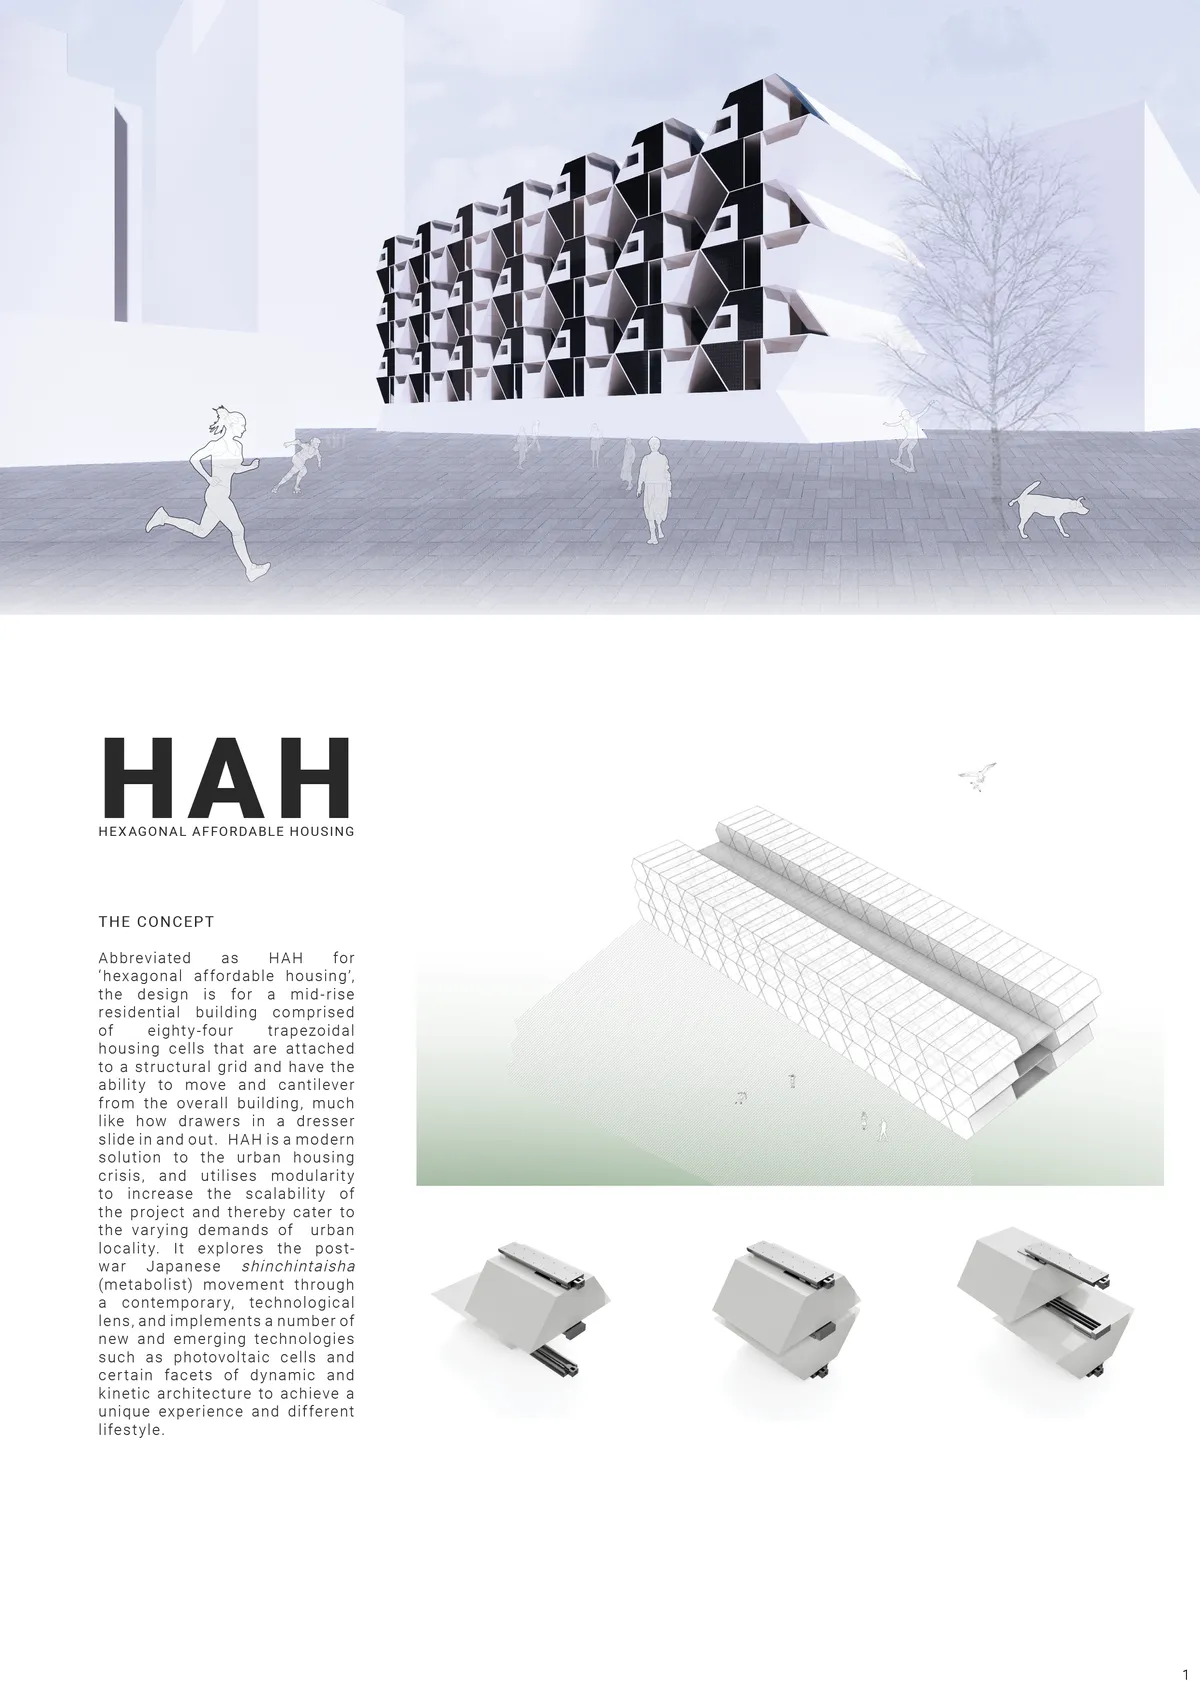
HAH - Hexagonal Affordable Housing
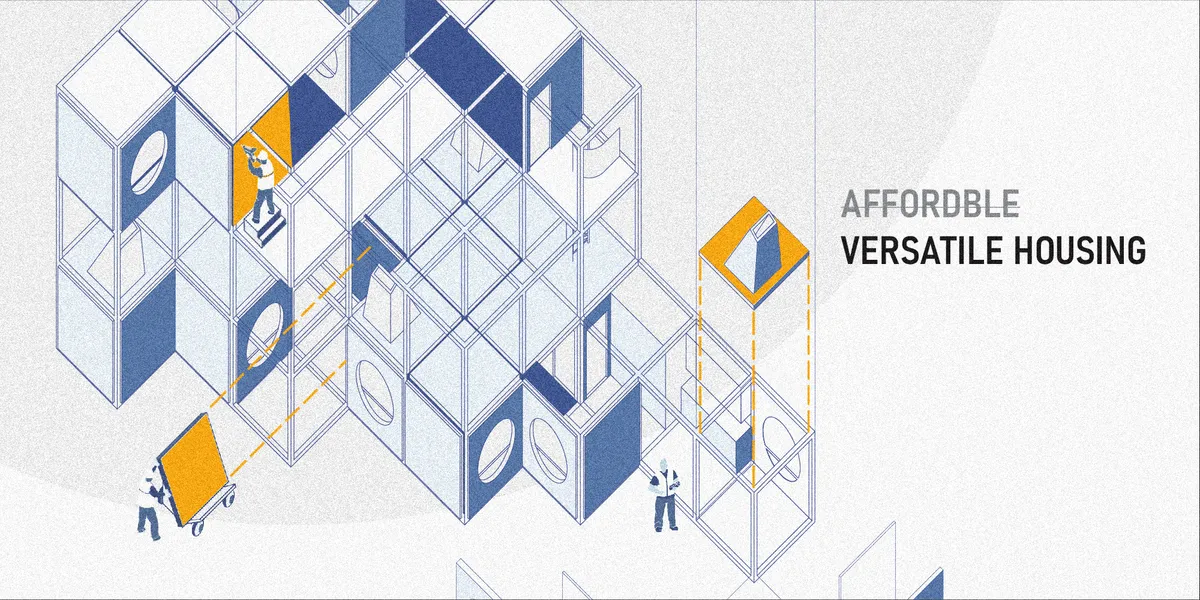
Abbreviated as HAH for 'hexagonal affordable housing', the design is for a mid-rise residential building comprised of 84 trapezoidal housing cells that are attached to a structural grid and slide in and out, much like drawers in a dresser. It explores various lighting concepts and the Japanese shinchintaisha movement through a modern, technological lens.


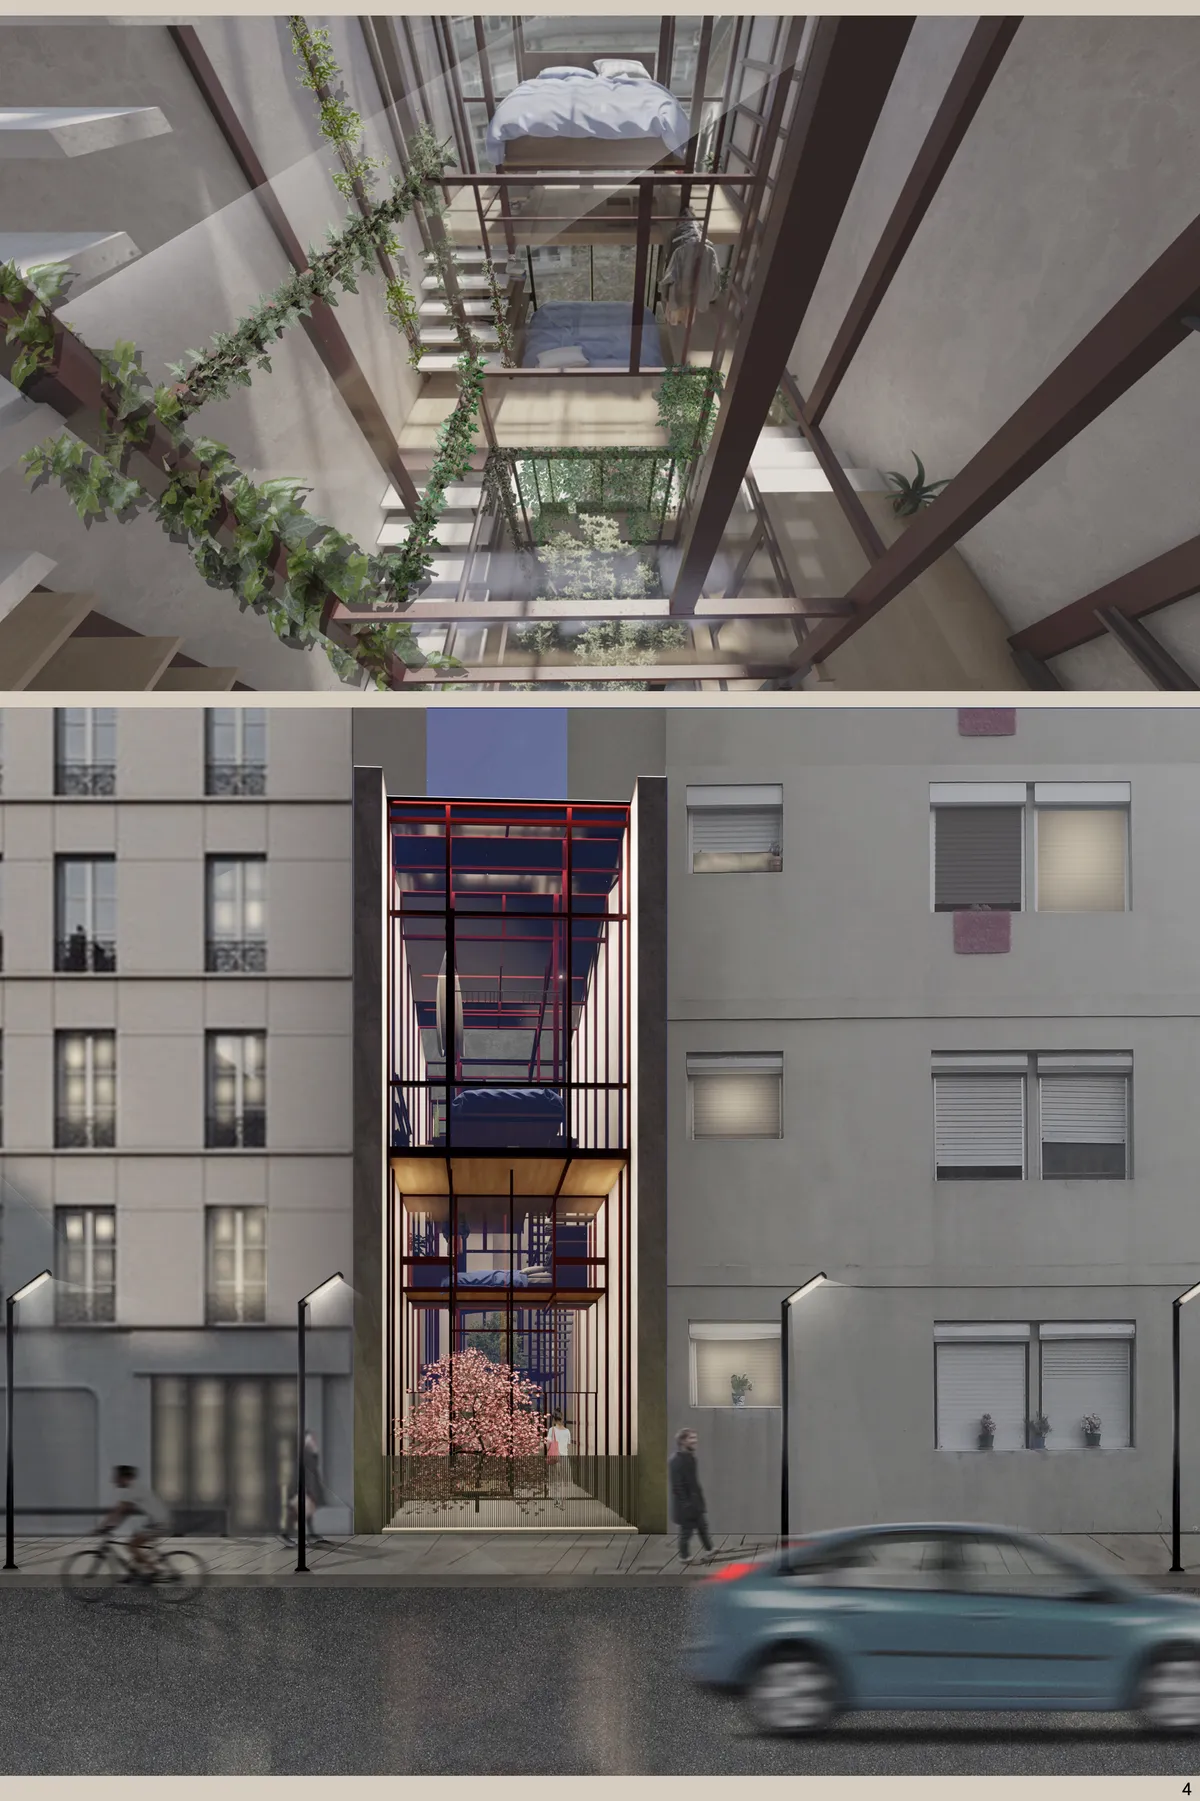
CO-LIVING HOUSE
The residents of this house are six people from three different generations. They are three couples, aged 20, 40 and 60, respectively. They have known each other for a long time and feel like family to one another. On this basis, the first decision taken was for a building whereby everything is shared. There are no walls in the house.


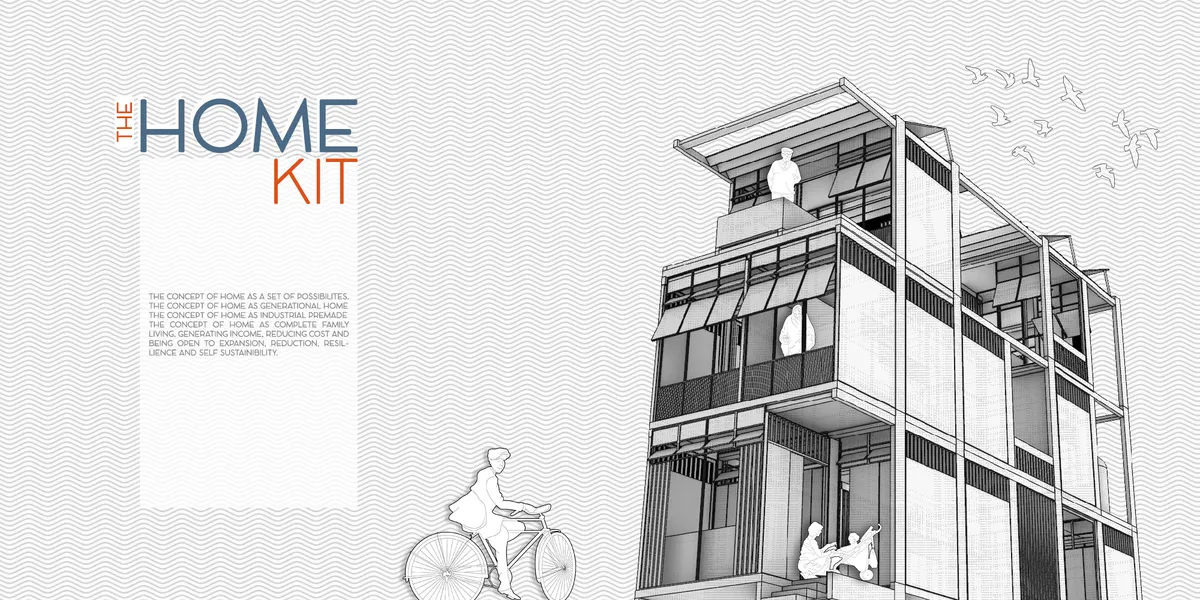
The Home Kit
A "knock down" or kit system house concept for lower-middle income family living in a dense tropical city. A joint family of 6 members contains 3 gene



Dwell (eve

Focusing on boundaries, privacy, community, level, sustainability, modular construction is good, but designed spaces looks a bit boring or noisy (specially wood louver on facade and solar power roof top.) And presentation should be more sophisticated both exterior and interior renderings. Idea should be presented in more simple way.


My shelter/My

Very nice! I love the Idea!
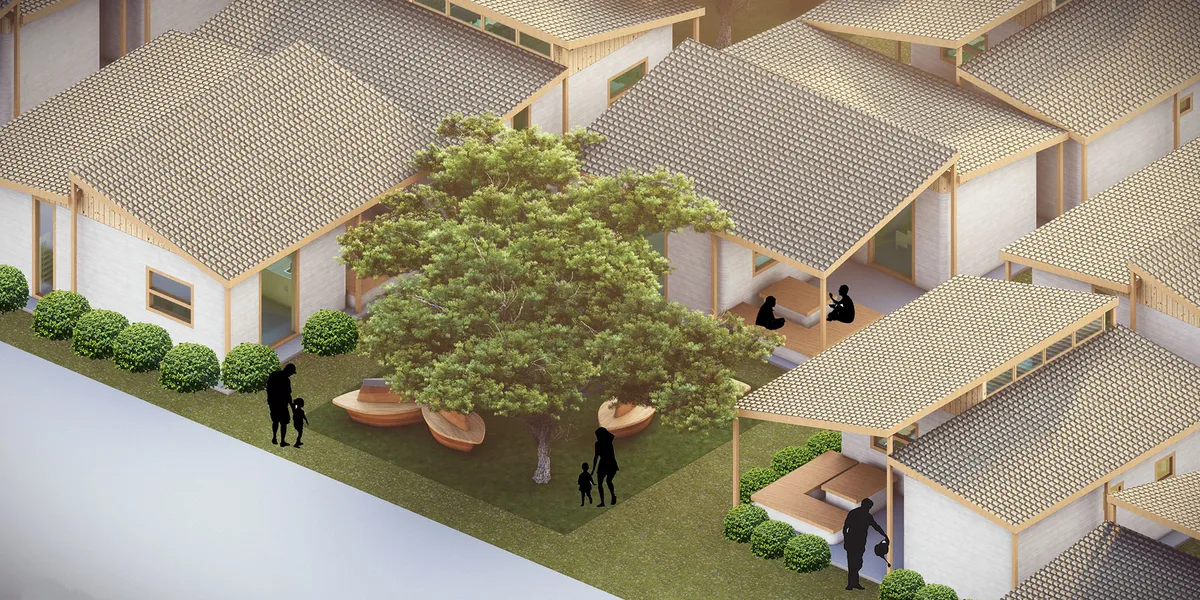
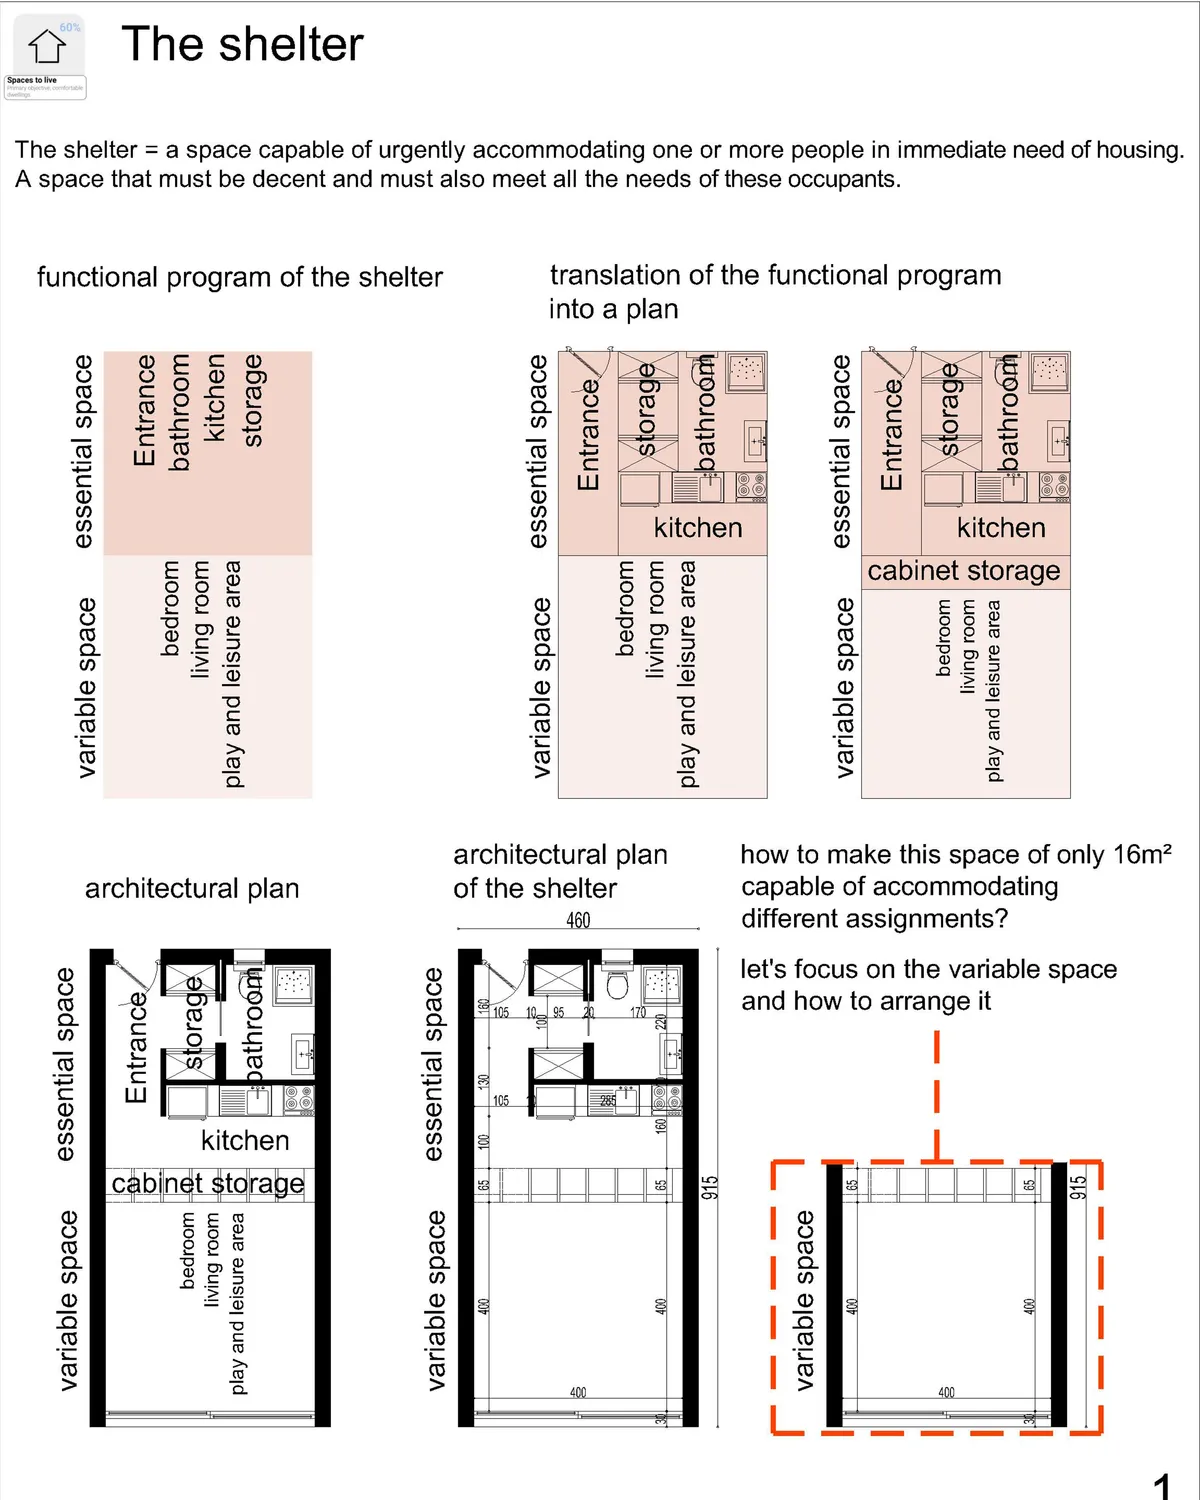
explanations: 1- The concept behind the design: The general idea was to propose a project of individual housing, for the homeless, so that they feel at home, free of their movements, and free in their space, we tried to avoid the vertical construction , so as not to disfigure the direct environment of the project. 2- Explain the functionality: The functionality of the project is meant to be simple, because A complex project makes the space hostile to children or people who need guidance and assistance. So the project will be divided into two parts; a front block with all the activities necessary for the homeless to help them move forward, evolve and build themselves, and another part that of accommodation, with individual housing, that the occupant can appropriate and develop according to these needs. 3- Explain the movement of users: The movement within the project is fluid and above all easy to read, to give confidence to the people who are there and not to complicate their movement. 4- Construction technique: The designed shelter is made of wood, constructed in a way that makes its provision urgently possible so its construction will only take a few hours. 5- Ventilation and aeration: The accommodations are well ventilated and lit on the first day, two plots of vegetable gardens will be made available to the occupant either for his own production or for sale at the market created near the entrance. We have thus given great importance to the quality of the space, its ventilation and its sunshine to give these people in need the feeling of having a decent home.
thank you emna mrad i hope that the members of the jury will agree with you

Implementing Traditional methodologies in incremental housing model
This dissertation explores the integration of traditional architectural methodologies into incremental housing models, aiming to create contextual and adaptable living environments. The research investigates how vernacular principles, construction techniques, and spatial practices can inform contemporary housing approaches while allowing residents to gradually evolve and personalize their homes.


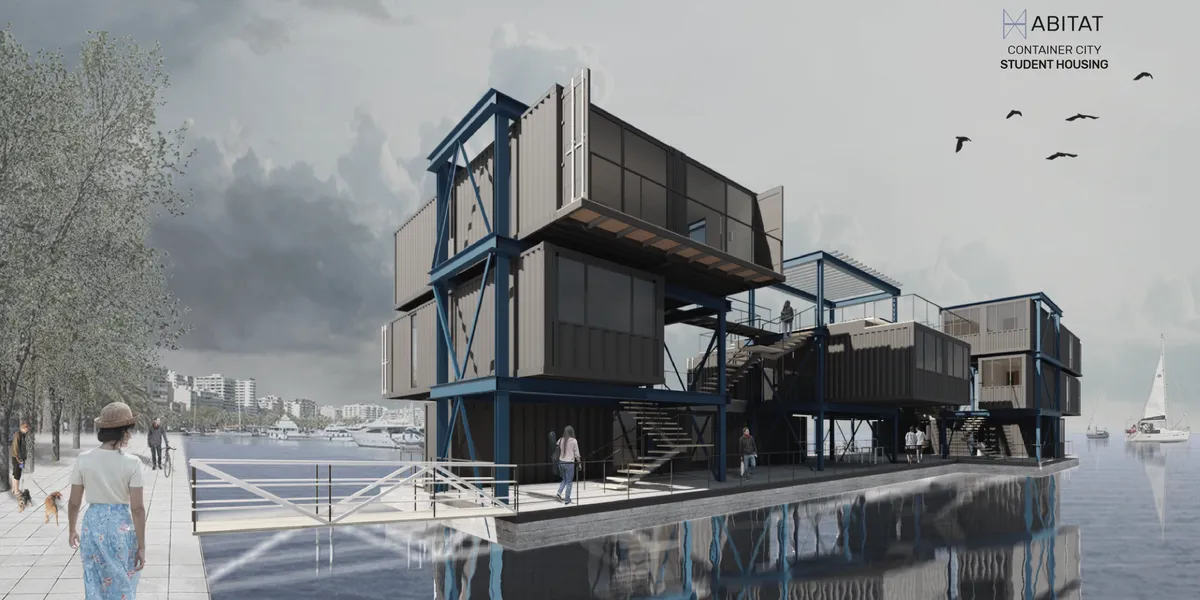



FLEXIBLE MODULARITY
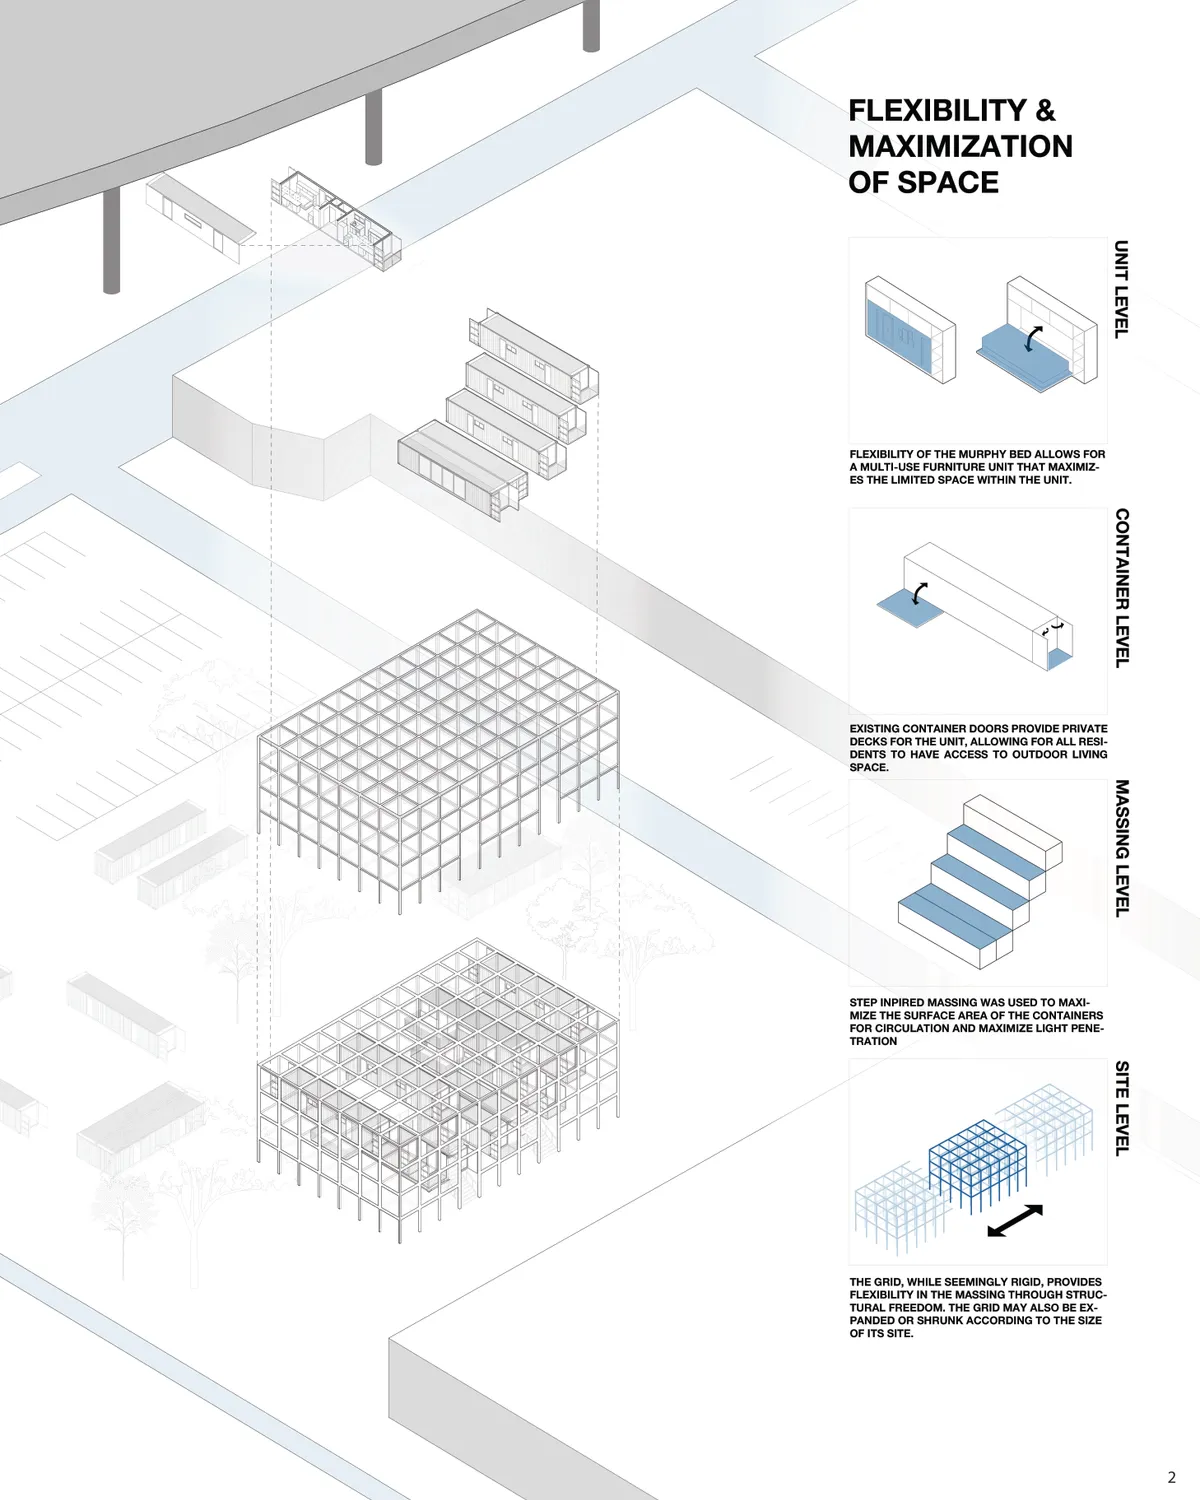
Addressing San Francisco's housing crisis by proposing 22 modular studio units of student housing constructed with container


SV60 Arquitectos Wraps 134 Homes Around a Green Lung in Eastern Seville
A permeable perimeter block in Sevilla Este uses cross-ventilation, ribbed metal cladding, and a shared courtyard to domesticate a heterogeneous suburb.

Cuatro Cero Cuatro Arquitectura Lines Up Five Identical Beach Houses on Peru's Northern Coast
In Zorritos, five friends split a narrow beachfront lot into a modular housing complex tuned to equatorial sun and Pacific breezes.


AABHAS -a sense of home
They build our cities, yet live without a place in them. This project reimagines housing for migrant workers-not as shelter, but as dignity. Modular, mobile, and co-created, it moves with them, grows with them, and uplifts their families with creche, workshops, and safe spaces. A home that respects culture, empowers women, and builds community.dfbhsetnhjsetn
Three Studios Build 200 Affordable Units for Tulum's Displaced Hospitality Workers
Casa Selva embeds dark concrete housing blocks into Yucatán rainforest, offering dignified shelter to those priced out by the tourism they serve.

Studio Frozen Music Replaces a Generic Nashik Tower with a Stepped Brick and Concrete Housing Block
A 53,000-square-foot apartment building in Nashik, India, trades the typical floor-plate tower for staggered terraces and perforated brick screens.




Taller MACAA Weaves Adobe Lodging into the Sacred Valley at 3,100 Meters Above Sea Level
Dormis Donata bridges permanent and temporary inhabitation through earthen construction in the agricultural highlands of Taray, Peru.

Hopscotch Housing
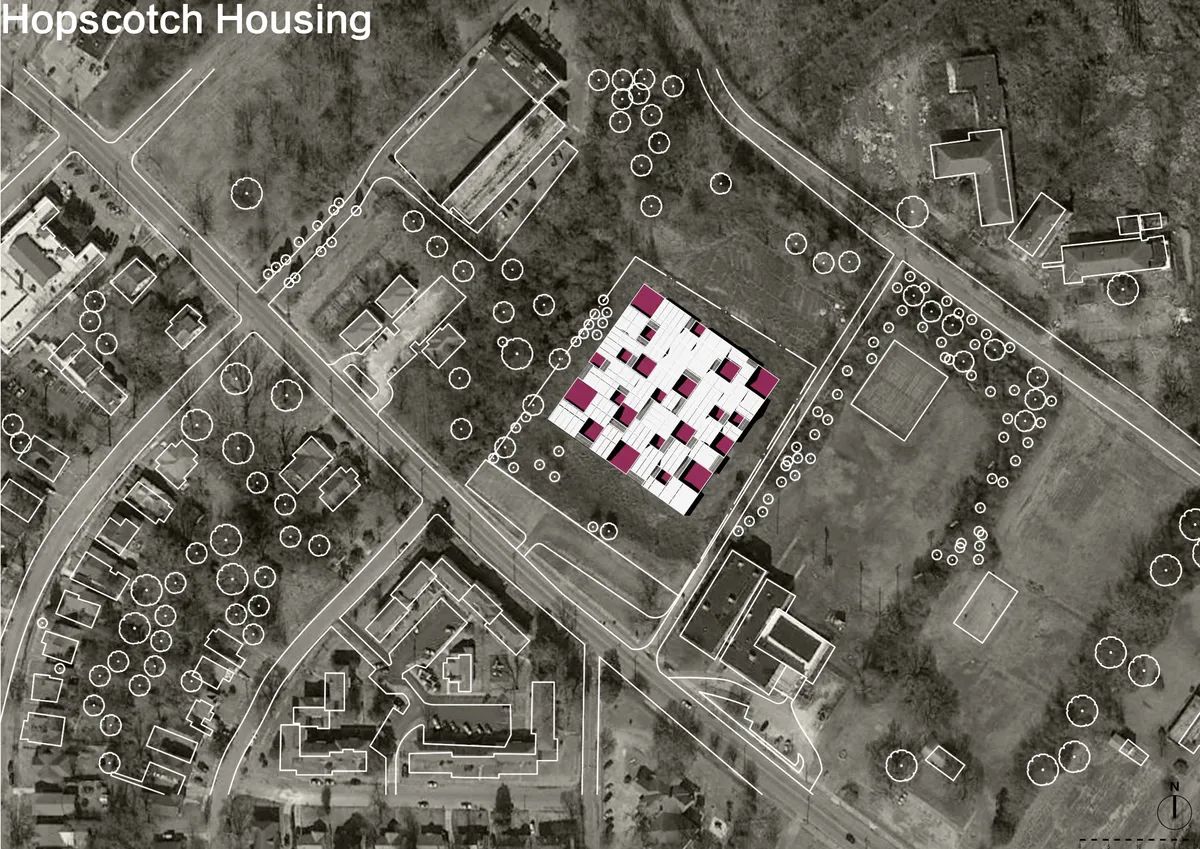
The design is inspired by children’s hopscotch game, employing squares as basic elements, which are meant to be able to create a Utopian ideal residence out of the normal reality. The mixture and random connection of multiple squares of different dimensions created an intimate, secure and ambiguous space.
👌👌بسیار عالی
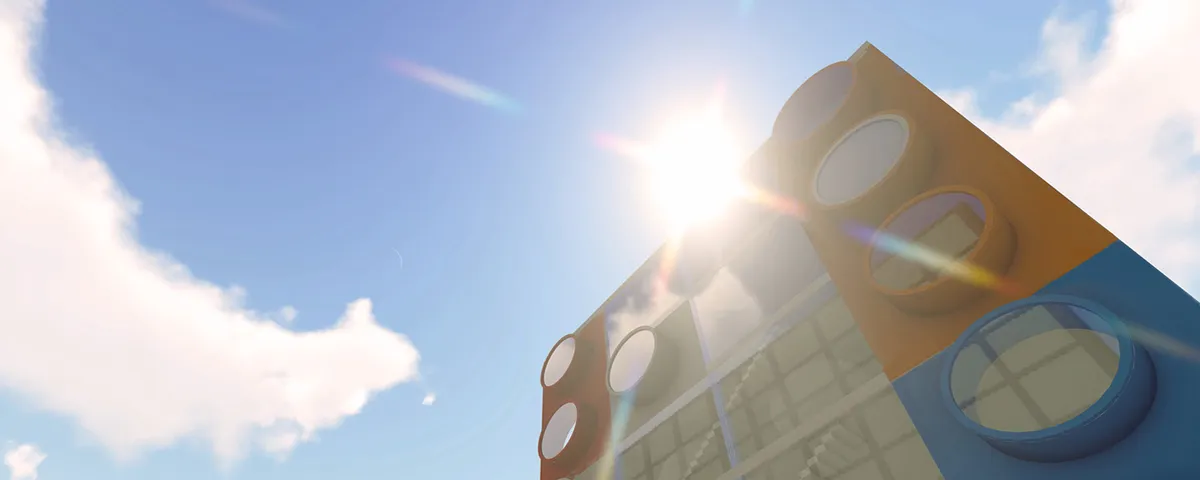
the Plug-in House
A fresh new design that utilises condensed urban areas in a smart way. This lego-like House shows the future living style: fun, relaxing, efficient, and flexible. A plug-in system allows occupants to design, customize, and set up by their needs and assemble each unit into the whole building.


A strong and socially relevant thesis with a clear human-centered position. Further development of implementation strategies could make this thoughtful urban approach even more impactful.
Well done! Keep up the excellent work!