
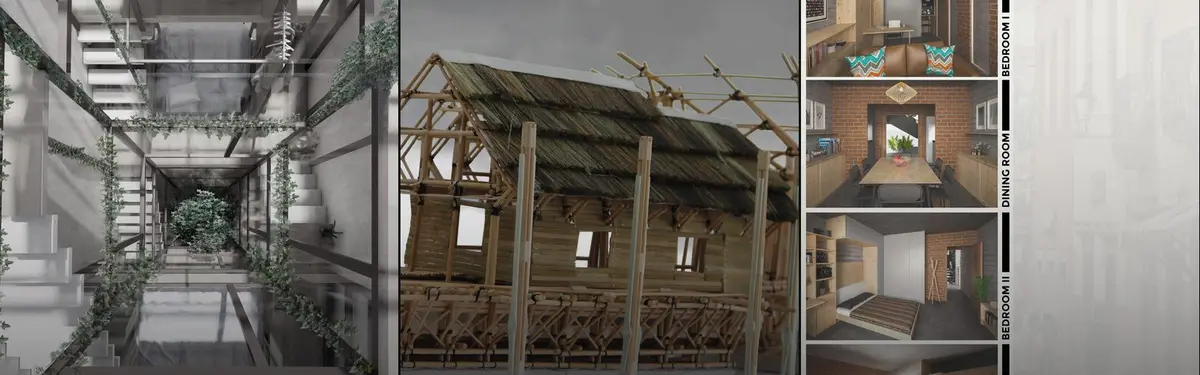

Low Cost Housing
Affordable housing design addressing accessibility, community, and sustainable living solutions.


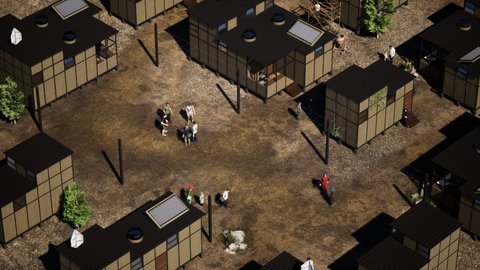
Moving "Rubik's Cube": Stilted Color Blocks That Give the Homeless an Address and a Neighborhood
Raised boxes, red mast canopies and colour chosen for hope combine into a low-cost village that invites outsiders in rather than walling residents off.


Lenka Milerová Turns an Old Village Pigsty into a 32-Square-Meter Concrete Summer House in Czechia
In Panoší Újezd, a rubble-stone pigsty gains cast concrete reveals, a slope-cut bath and a daybed that doubles as woodstore, all for about €20,000.

The Earth Pod: 3D Printed Clay Dwellings That Treat Refugee Shelter as Long-Term Habitat
Florian Mouafo Zambou's Strata 2020 entry prints clay pods inspired by earthen cooling vessels, shaded by solar canopies built for years, not weeks.
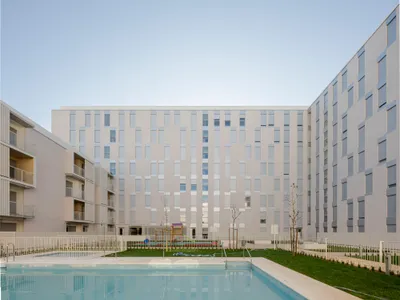
SV60 Arquitectos Wraps 134 Homes Around a Green Lung in Eastern Seville
A permeable perimeter block in Sevilla Este uses cross-ventilation, ribbed metal cladding, and a shared courtyard to domesticate a heterogeneous suburb.
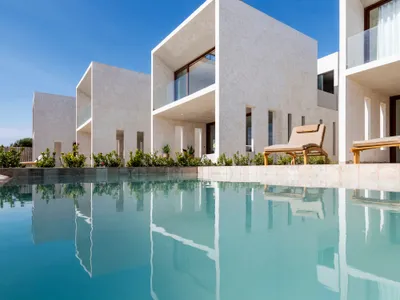
Cuatro Cero Cuatro Arquitectura Lines Up Five Identical Beach Houses on Peru's Northern Coast
In Zorritos, five friends split a narrow beachfront lot into a modular housing complex tuned to equatorial sun and Pacific breezes.
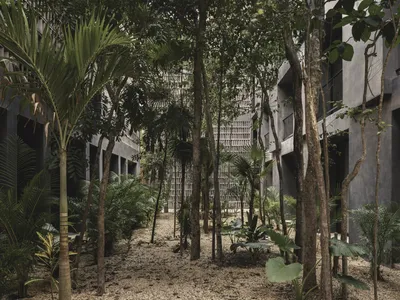
Three Studios Build 200 Affordable Units for Tulum's Displaced Hospitality Workers
Casa Selva embeds dark concrete housing blocks into Yucatán rainforest, offering dignified shelter to those priced out by the tourism they serve.
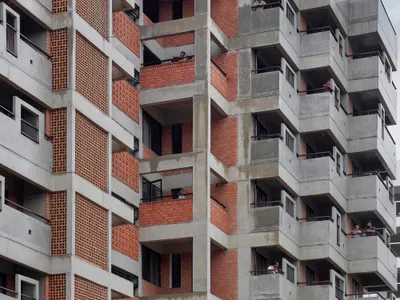
Studio Frozen Music Replaces a Generic Nashik Tower with a Stepped Brick and Concrete Housing Block
A 53,000-square-foot apartment building in Nashik, India, trades the typical floor-plate tower for staggered terraces and perforated brick screens.
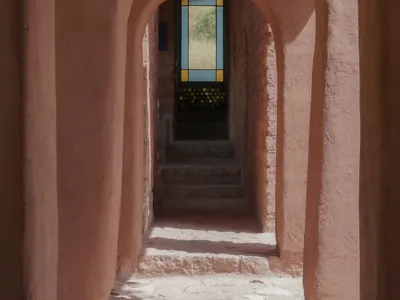
Taller MACAA Weaves Adobe Lodging into the Sacred Valley at 3,100 Meters Above Sea Level
Dormis Donata bridges permanent and temporary inhabitation through earthen construction in the agricultural highlands of Taray, Peru.

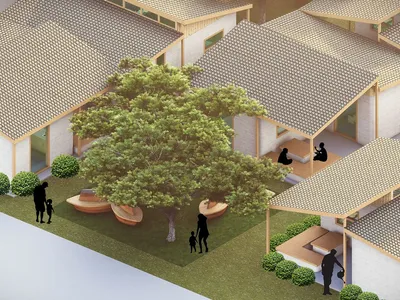
Mitti Raag: 3D-Printed Housing That Reconnects Displaced Families to Land
A 150-home neighborhood in Assam uses low-carbon concrete printing and communal planning to restore dignity after displacement.

Capsule Nest: Stacking Three Generations on a 4x12 Meter Plot in Urban India
A compact housing prototype uses central courtyards, arched forms, and vertical stacking to serve multi-generational living on 48 square meters.
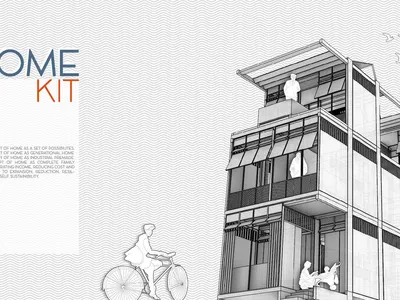
The Home Kit: A Modular Dwelling That Grows with the Family
Prefabricated steel frames, jute panels, and bamboo modules let a joint family of six build incrementally across generations in dense tropical cities.
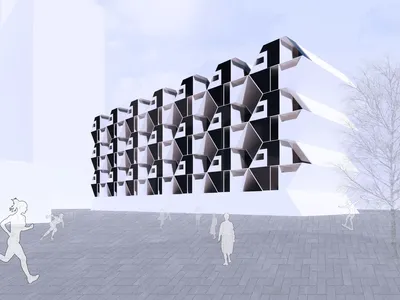
Hexagonal Affordable Housing: Sliding Trapezoidal Cells That Reconfigure a City Block
Eighty-four kinetic modules slot into a structural grid, harvesting solar energy as they slide to reshape a San Francisco housing block.


