

Massing Design
Exploring how three-dimensional form, volume, and spatial composition shape architectural design and user experience.

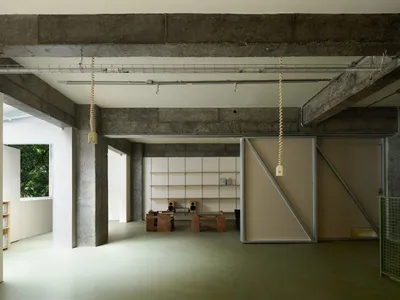
amass Renovates Its Own 118 m² Chengdu Studio with Nothing Fixed and Everything Movable
A Chengdu architecture office rebuilds its workspace around sliding partitions, rope pulleys, and plywood furniture that can shift with every new project.

Sabella Arquitetura Sculpts a 1,200 m² Weekend House Around a Tomie Ohtake Sculpture in São Paulo
Two perpendicular volumes form an L-shaped residence in Quinta da Baroneza where art, landscape, and steel structure merge on a single level.
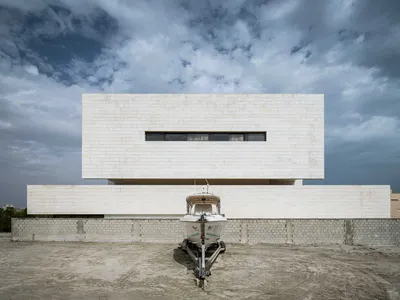
Massive Order Uses a 30 cm Grid to Shape Every Surface of a Kuwaiti Coastal Home
House 30 in Al Khiran, Kuwait, treats a dimensional module as both construction logic and architectural expression across 480 square meters.


Transformation of the Mies van der Rohe Pavilion through the "Mass is More" Installation
Exploring the Interplay of Mass and Space through Innovative Art Installations



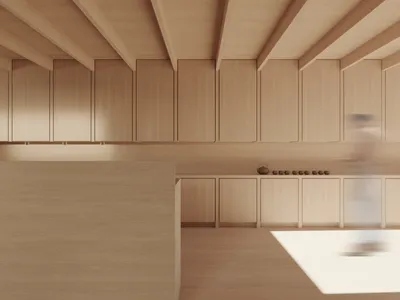
CON/TEXT/THEATER. Pavilion design for promoting the readership development
The essence of the assumption is to popularize the book and the related culture of reading as a subjective value, displaced by and associated with new media haste. The overriding value of the project is the system possibility of the variable configuration and scale of the functional system, expanding it by adding more modules, depending on the needs of local users. The design is based on the geometry of the square as a regular figure, allowing for a concentric or linear development of the architectural structure. The central projection of which the heart is the theater reading room radiates outwards, containing the auxiliary functions. The layout of the pavilion connects the interior with the exterior, but filters the contact with the surroundings to the minimum necessary, which is daylight. It intensifies it concentration on the reading process, giving it an aspect of solemn intimacy. The light wood used in the project is a material that harmonizes the contact with the context of the landscape and the book itself. Stillness achieved with his participation, has a soothing effect on the eyesight. As a natural material, it fits in with the idea of universal architecture, possible to implement all over the world. Lets the design exist both in the context of the city landscape and nature. Synthetic presentation graphics are intended to emphasize the visual character of the concept, but also its rational dimension.


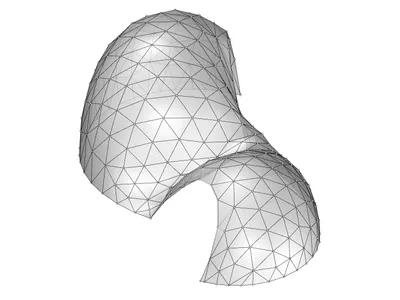
Form finding with Kangaroo
Moving forward from the sketch models, the pavilion was refined digitally

Pavilion Form explorations
Sketch models were used to conceive the general form of the pavilion


Keep Rolling
Thinking of creating a pavilion with one paper, and one curve.


New Density DESIGN DESCRIPTION:
Design based on the Concept of Community Self-management


Band Together
The students’ need for socialization sits at the center of this community-oriented design.


