

Modular Design
Design systems built from repeatable components that adapt to changing needs and contexts.


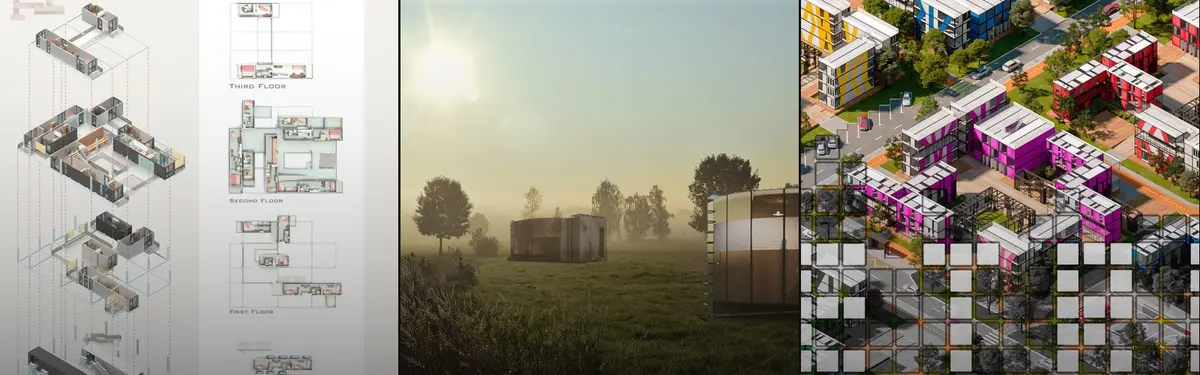
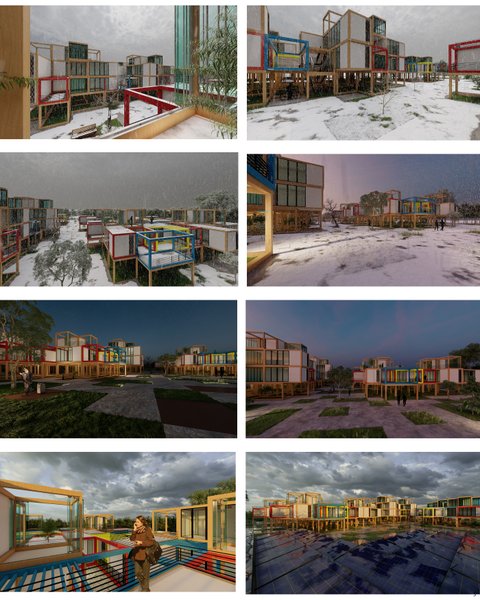
AABHAS -a sense of home
They build our cities, yet live without a place in them. This project reimagines housing for migrant workers-not as shelter, but as dignity. Modular, mobile, and co-created, it moves with them, grows with them, and uplifts their families with creche, workshops, and safe spaces. A home that respects culture, empowers women, and builds community.dfbhsetnhjsetn


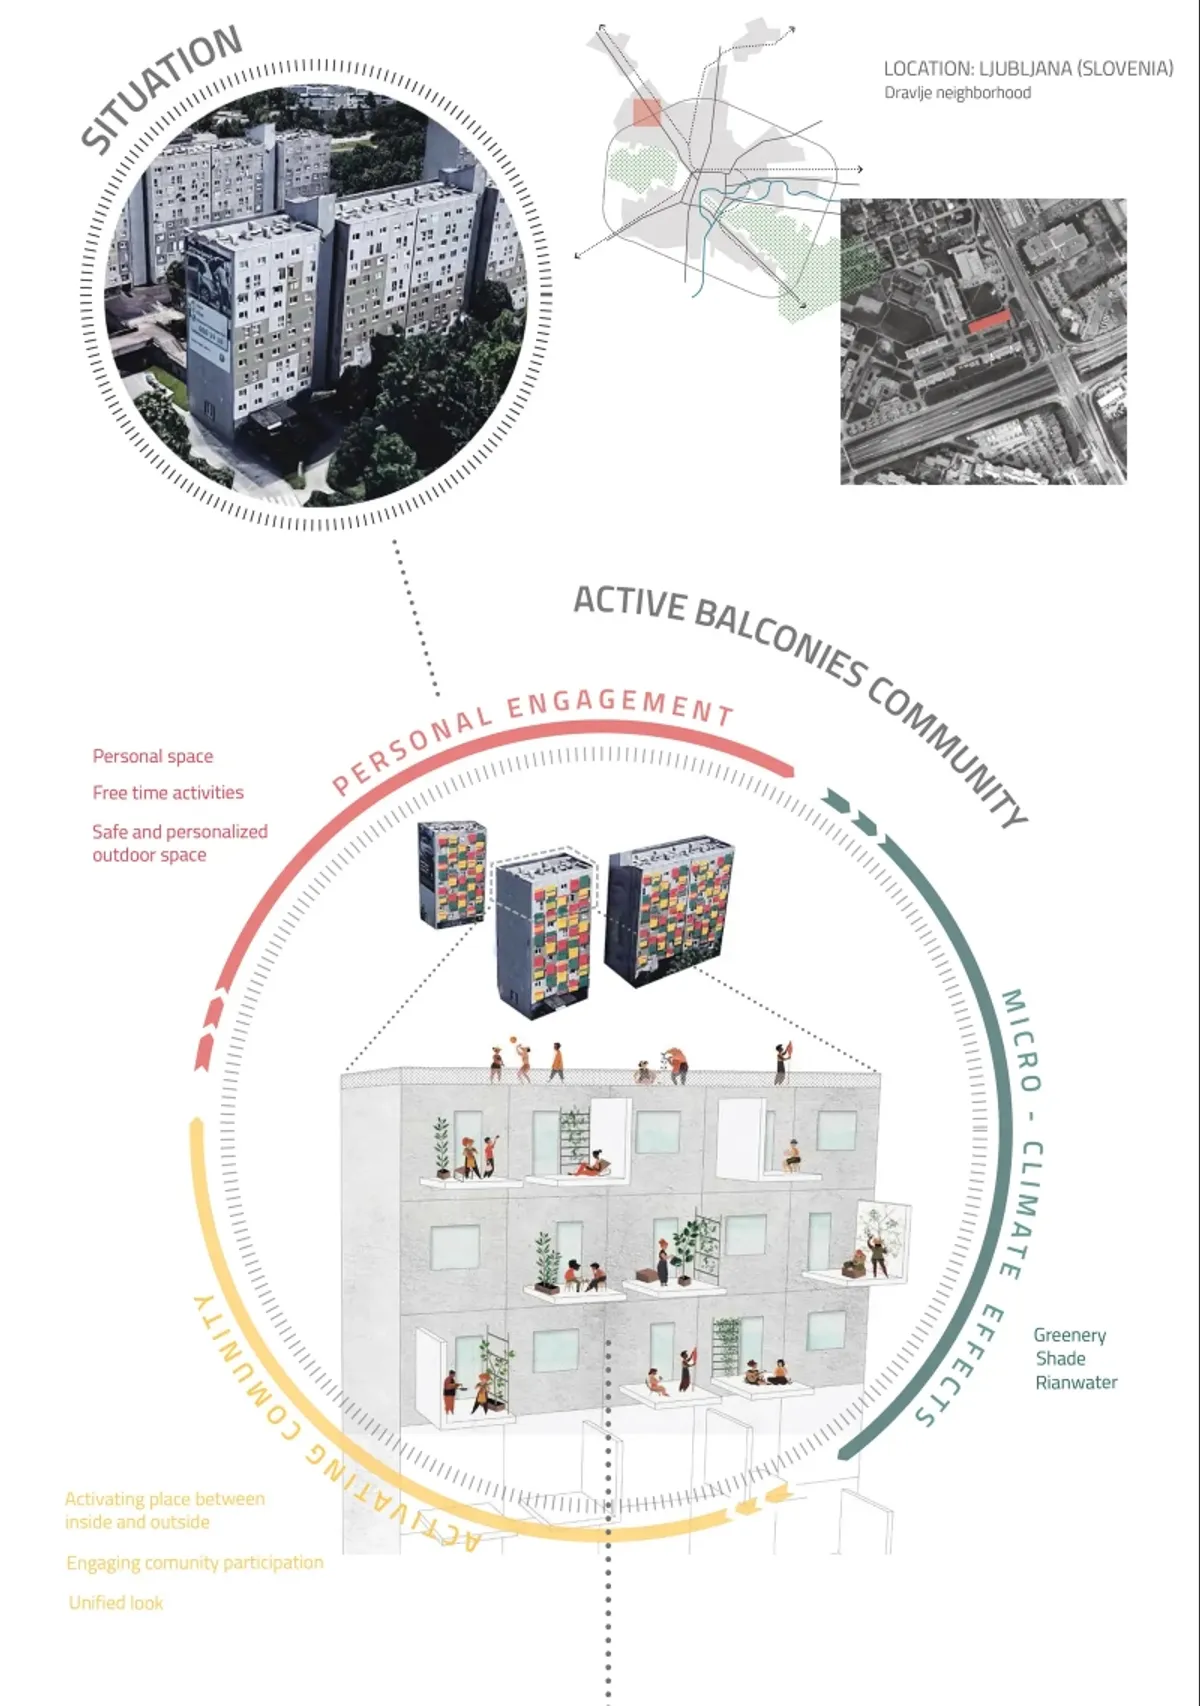
Modular Balconies: A Kit-of-Parts System That Lets Residents Design Their Own Outdoor Spaces
A 50 x 50 cm modular grid transforms identical balcony footprints into gardens, gyms, reading nooks, and social spaces shaped by daily life.


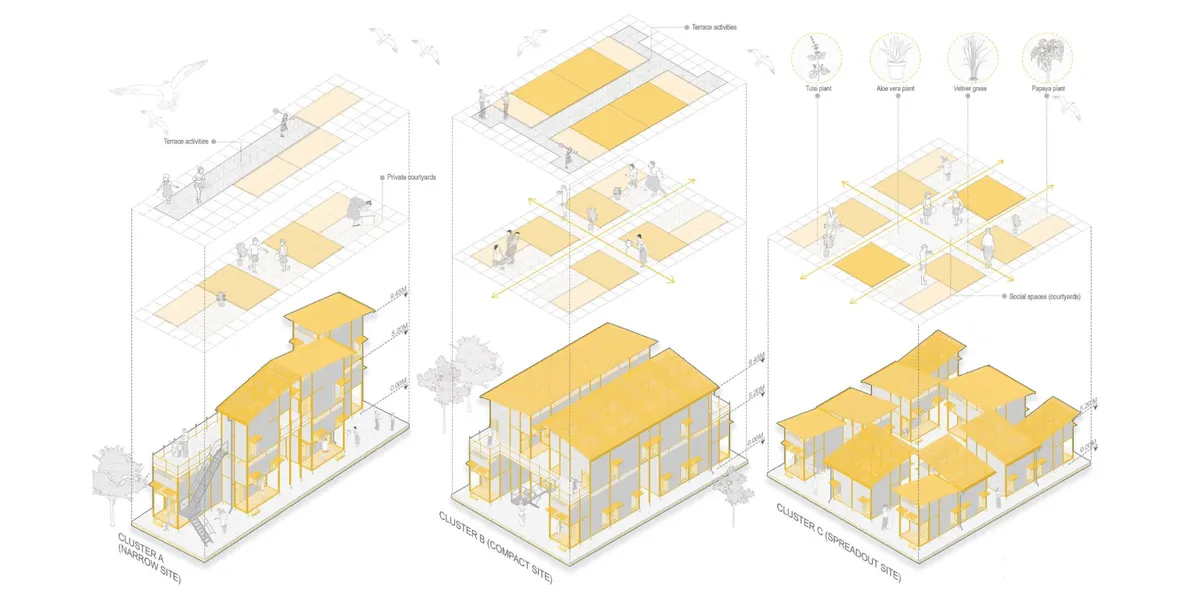
Framework: A Modular Housing System That Grows With Its Residents
Anna Szczepaniak proposes an expandable residential framework where inhabitants assemble their own flats within a shared structural grid.

TOP HAT!: A Parametric Roof Truss That Gives Old Buildings New Balconies
A modular framework perches atop existing residential blocks, deploying customizable balconies, screens, and social spaces across rigid façades.

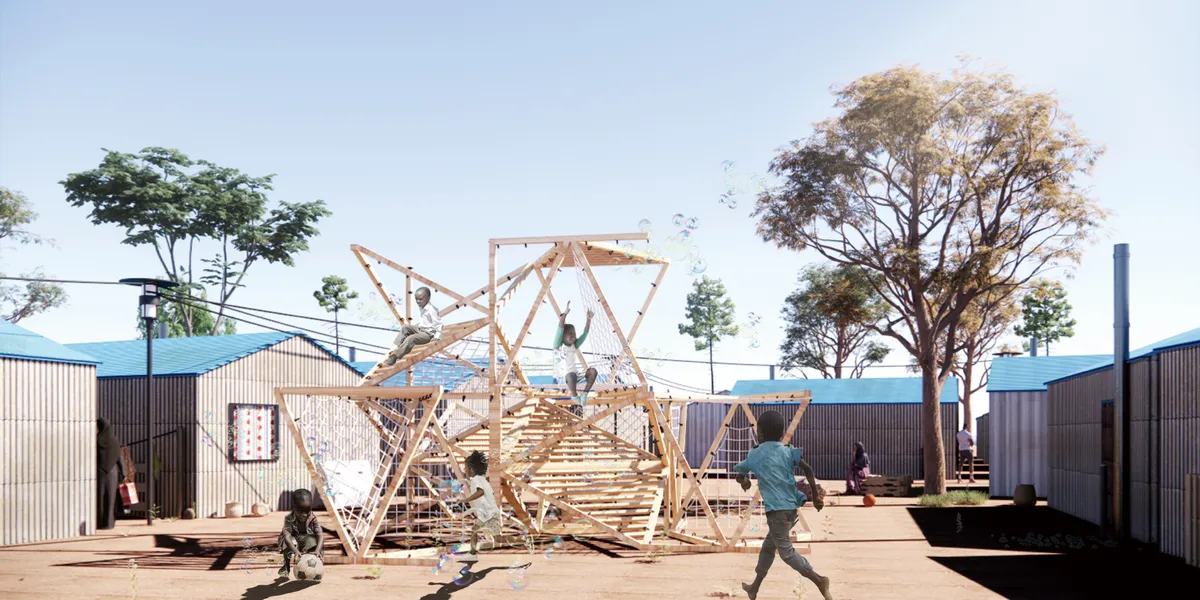
Connect: A Kit-of-Parts Playground Built by the Children Who Use It
A modular system of poles, ropes, and reclaimed materials turns refugee camp play into an act of collective construction and spatial learning.


In One, Many, In Many, One: A Shipping Container Becomes a Modular Play System
A travelling container carries lightweight play volumes into refugee settlements, then stays behind as a community anchor.

The Main Dream: A Recycled Plastic Kit That Lets Refugee Children Build Their Own Playground
Thirty-centimetre interlocking cubes that connect on three axes turn play into construction, letting children author the spaces they occupy.


Modular Playground: An Open Construction Logic for Children's Play in Refugee Camps
Till Connor's Editor's Choice entry turns a jointed tube frame into a playable system that camps can build from whatever local materials they have.



DreamScape
"Building Hope, Crafting Dreams: Children's Modular Playground of Possibilities"


Coral reef for improving lifestyle
The main concept of this project was to promote social interaction among people. The h being cannot live alone. They always live in a community & Social interaction is most important for building a stronger community. A stronger community also helps to build a stronger neighborhood, which in turn help to build a stronger nation.

https://uni.xyz/retrieve_project/atrium-desc-the-project-is-designed-for-/

wow

this lookes amazing! great work and good luck!

ABADGAR
Take a moving box, take it apart, give a function to each side, and create the desired layout for the next chapter of your life, and change it it when it needs to be refreshed.This idea is realized by “using 3D-printers and modular wall-to-wall construction”, which can have a great impact on the construction of high-speed post-earthquake housing.
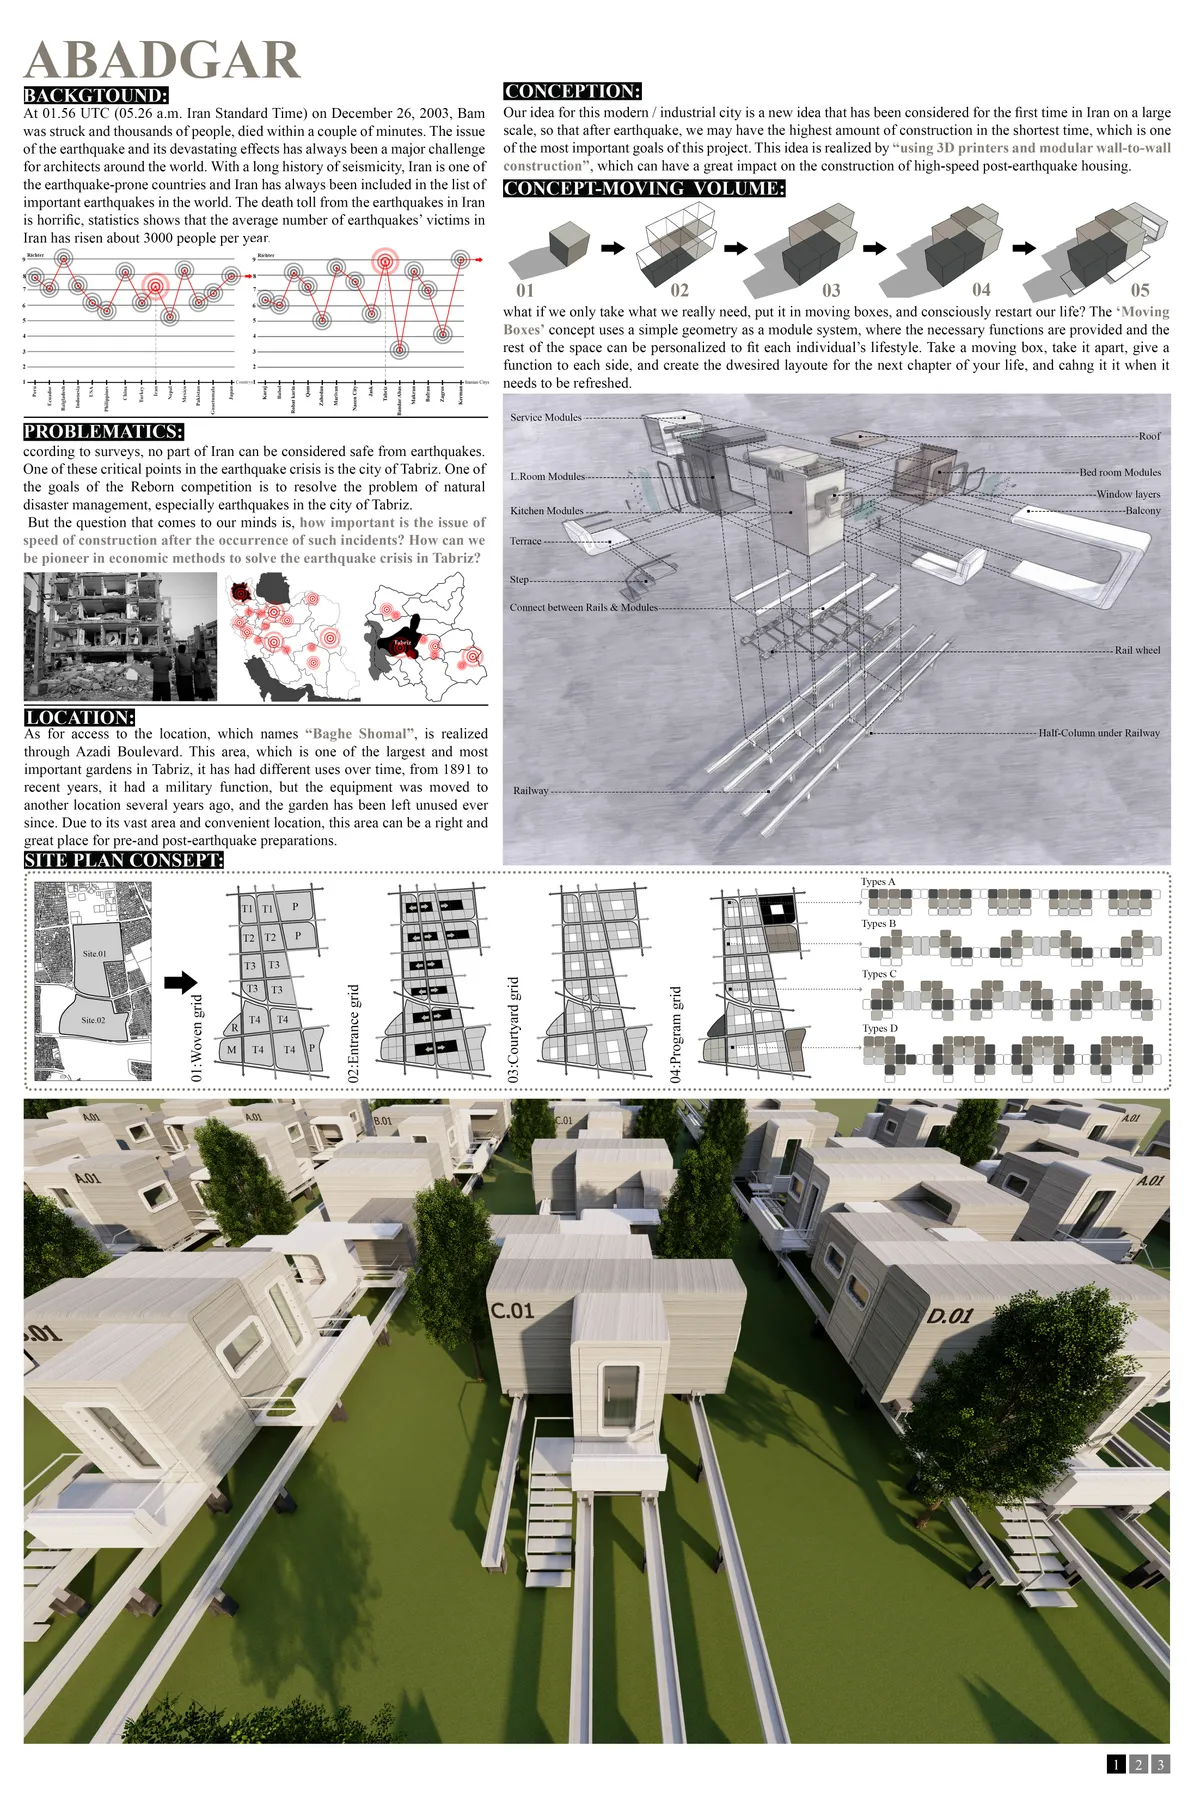

I find the idea of industrializing housing construction to deal with an emergency very interesting, but taking this idea to reality the cost of the rail system seems too expensive for this type of housing

👌👌👌

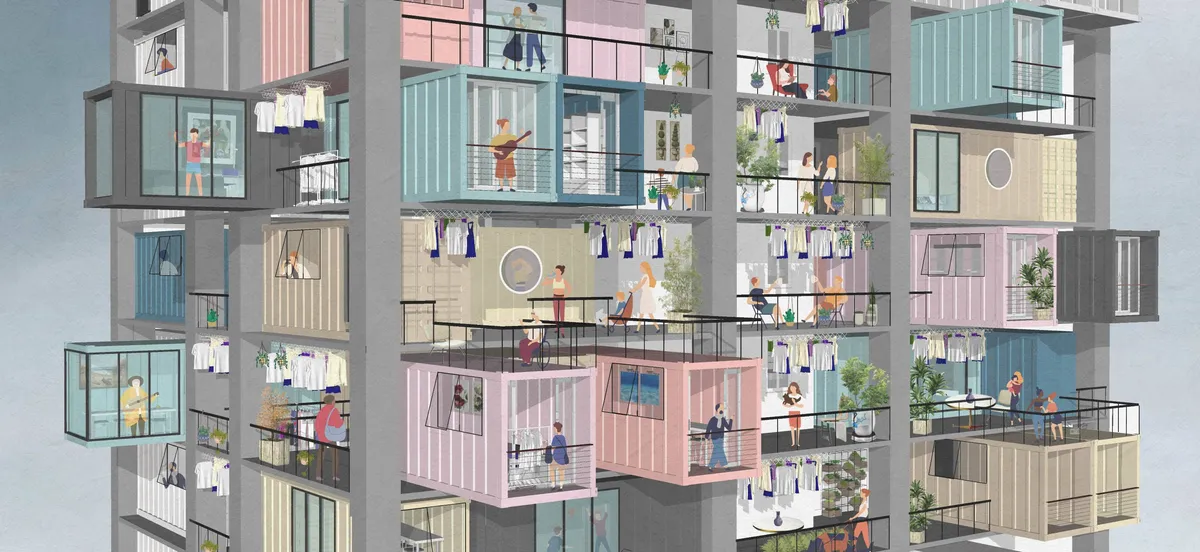

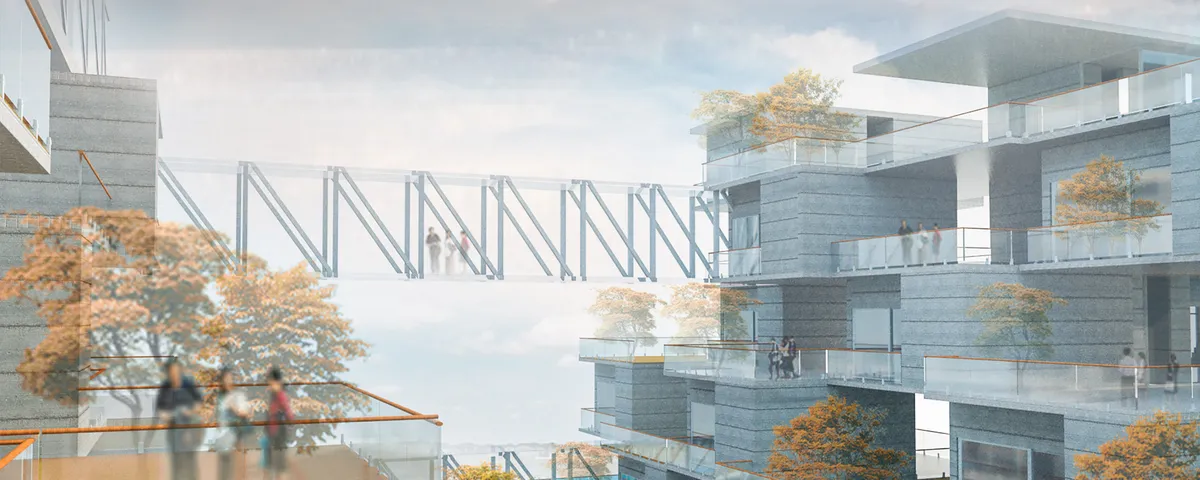
Vertical Village
XXX
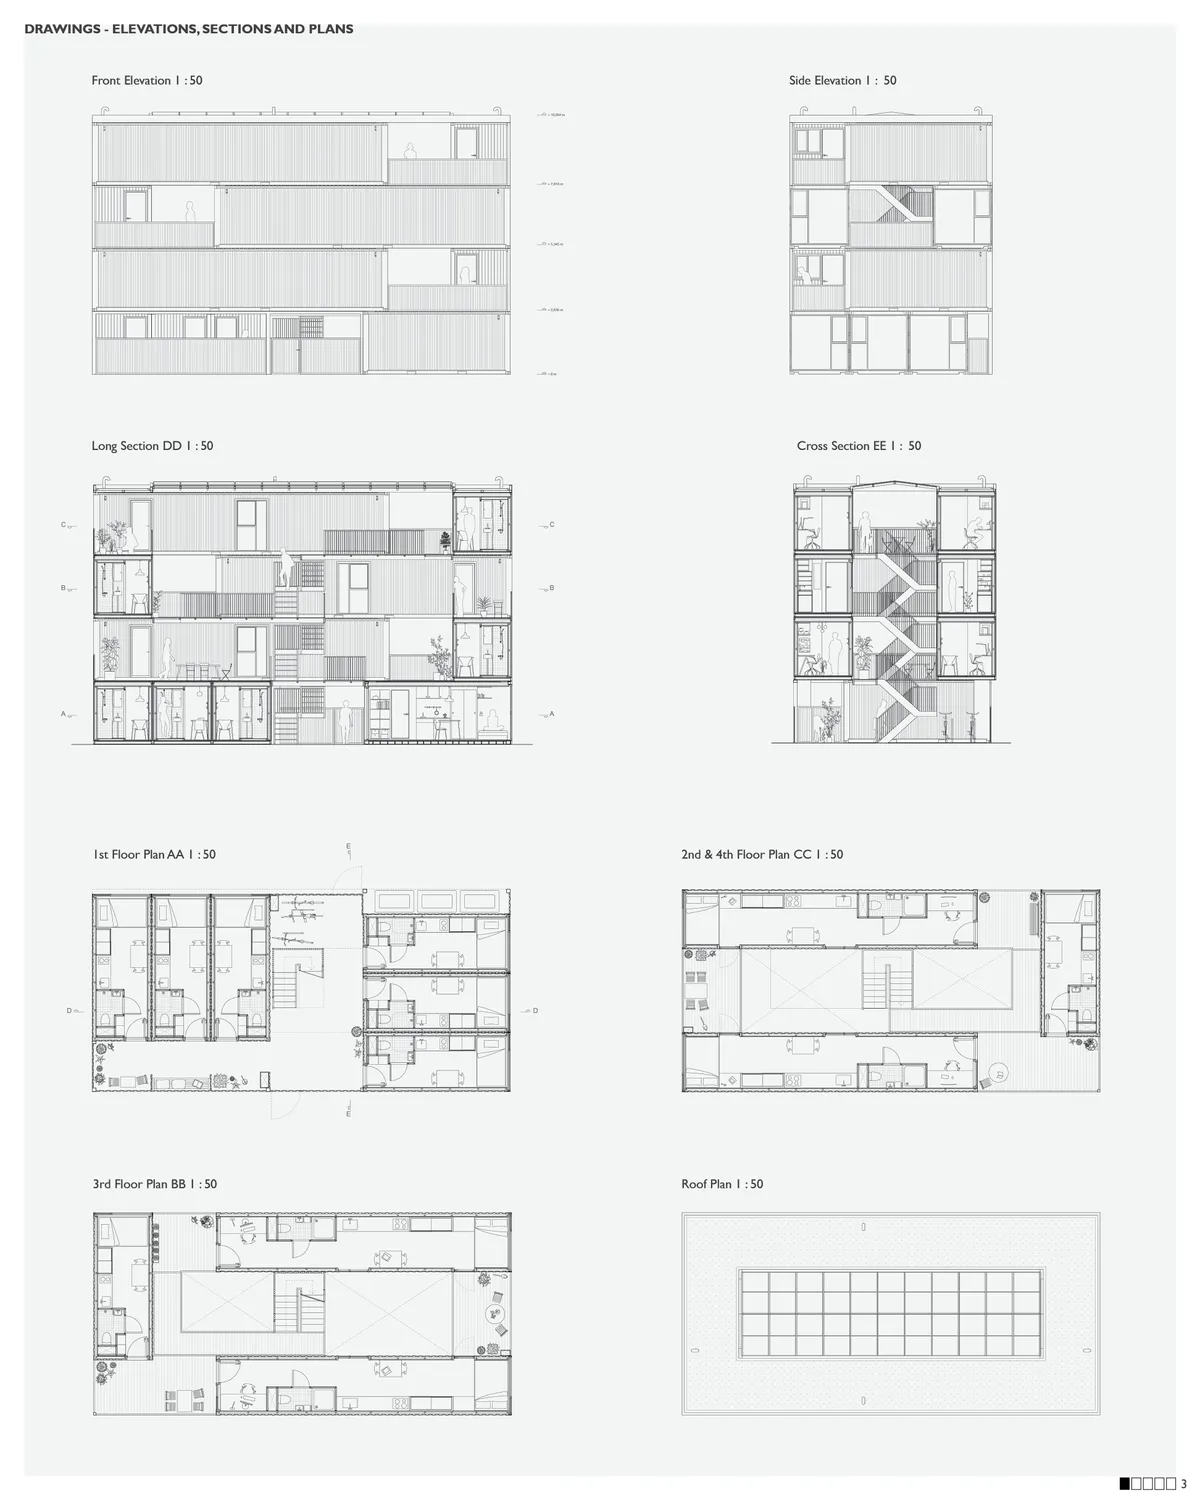

Really solid work with a good developed details.

Congratulations

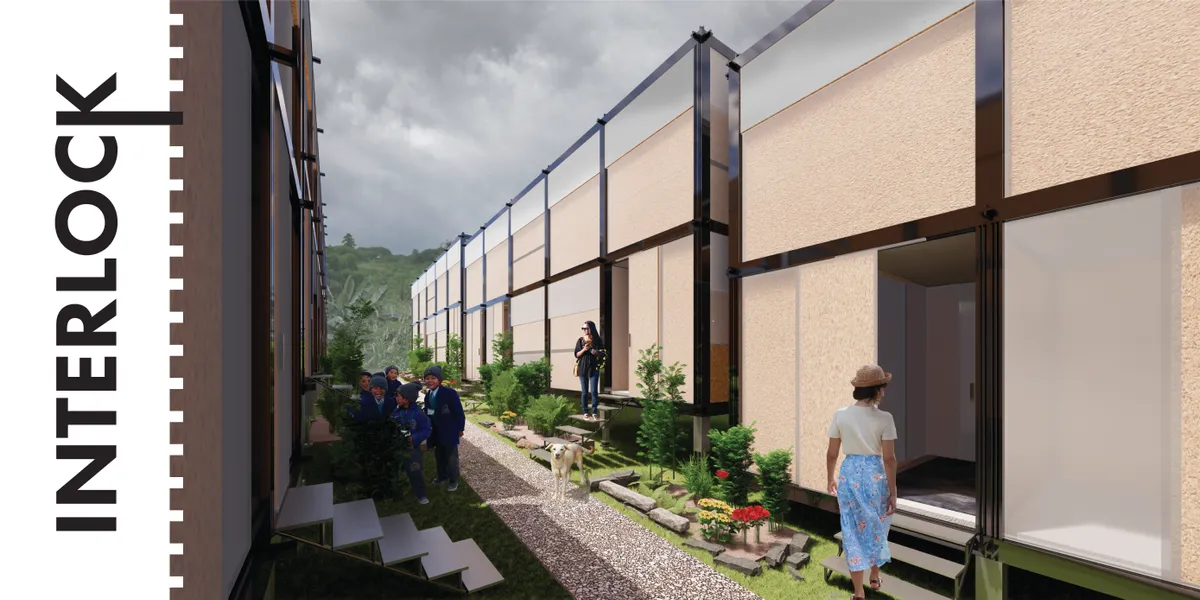
Very suitable design for industrial (+heritage) zones of cities.


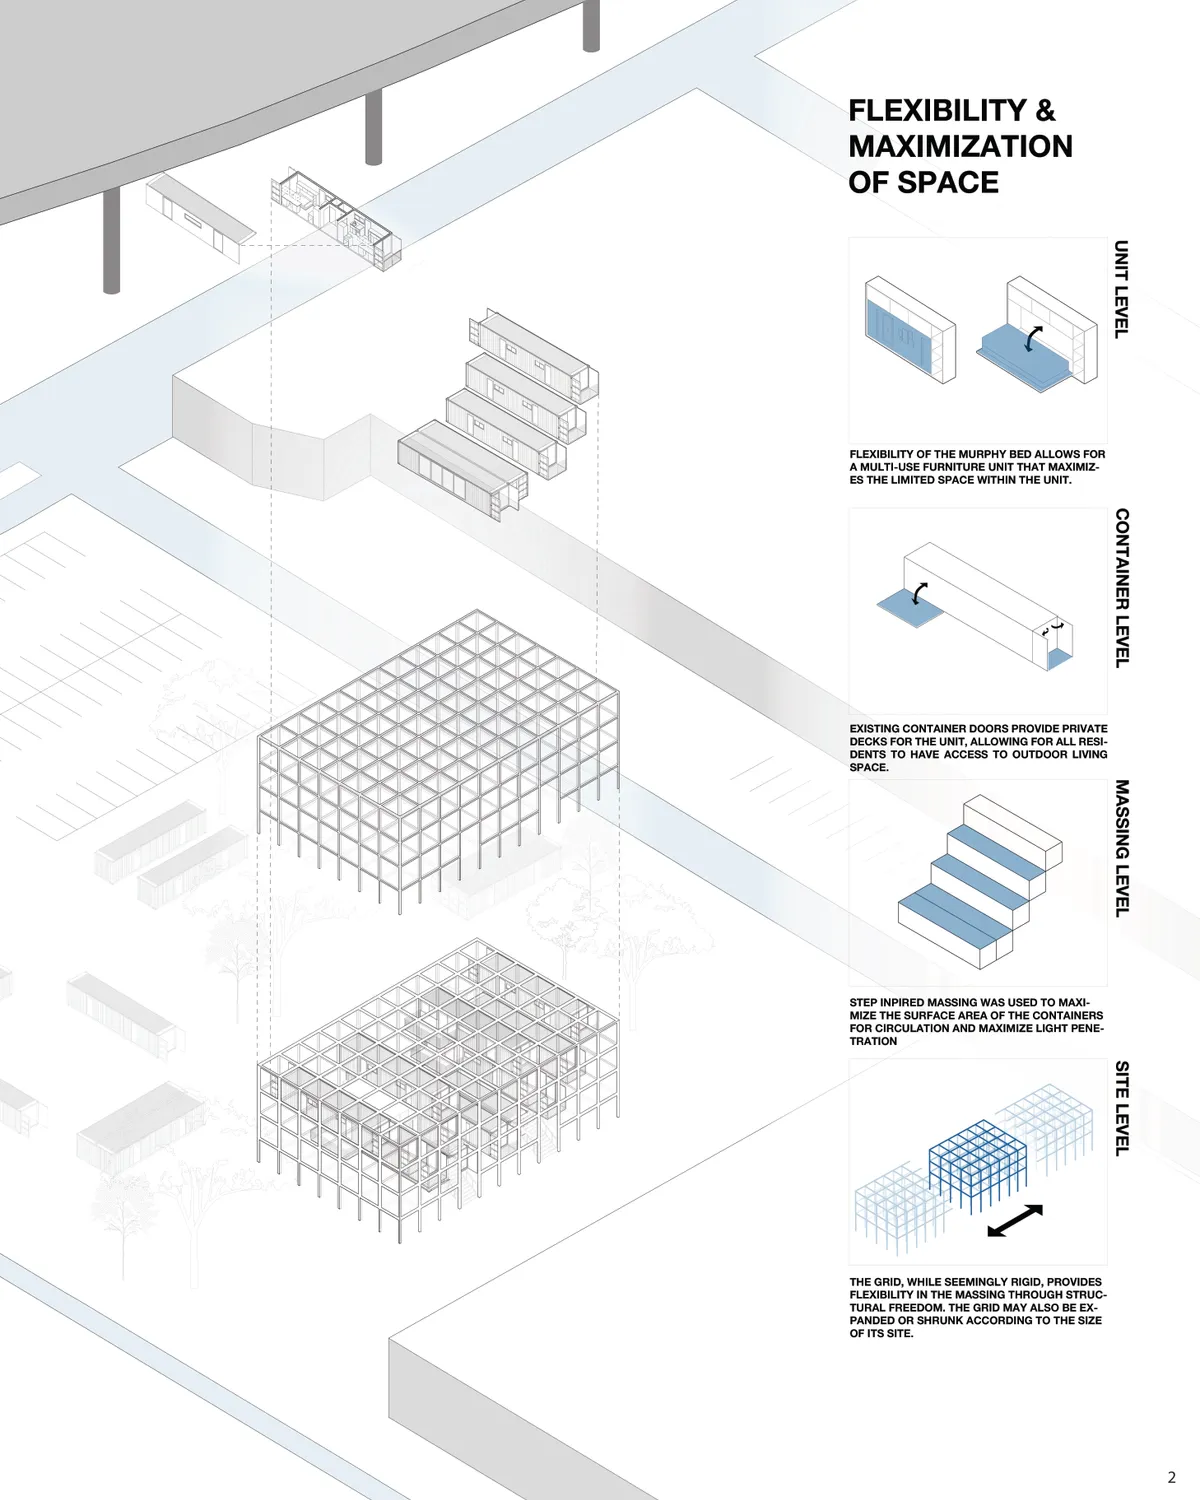
FLEXIBLE MODULARITY
Addressing San Francisco's housing crisis by proposing 22 modular studio units of student housing constructed with container

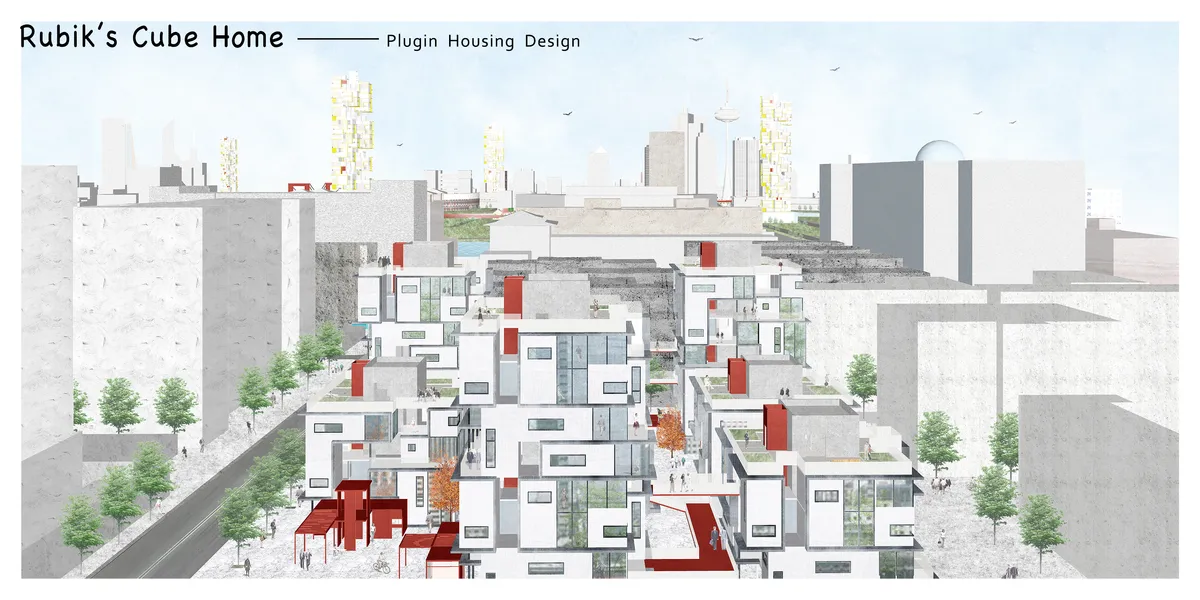
Rubik's Cube Home??plugin housing design
We get the concept of this design from the construction of magic cube. Rubik's cube can be quickly disassembled and assembled, and can form a variety of changes. We regard each residential unit module as a small block, forming a large unit around the axis. Different house types can be combined freely, and each module can be replaced.

Dietsch Vilaça and Hauptstadt-Studio.Berlin Insert a Modular Pavilion into an Industrial Courtyard
A lightweight dining and gathering pavilion animates an igus factory courtyard in Cologne with yellow steel and striped canopies.

ALAS Alarcon Linde Architects Builds a Paint Factory from Timber in Rural Germany
A modular CLT headquarters for Hemmelrath Technologies in Erlenbach am Main treats industrial architecture as a design-to-disassemble proposition.


Well done👌🏻
👌🏻👏🏻