


Moscow Architectural Academy
COMEducational and institutional architecture projects exploring contemporary design approaches and heritage preservation.




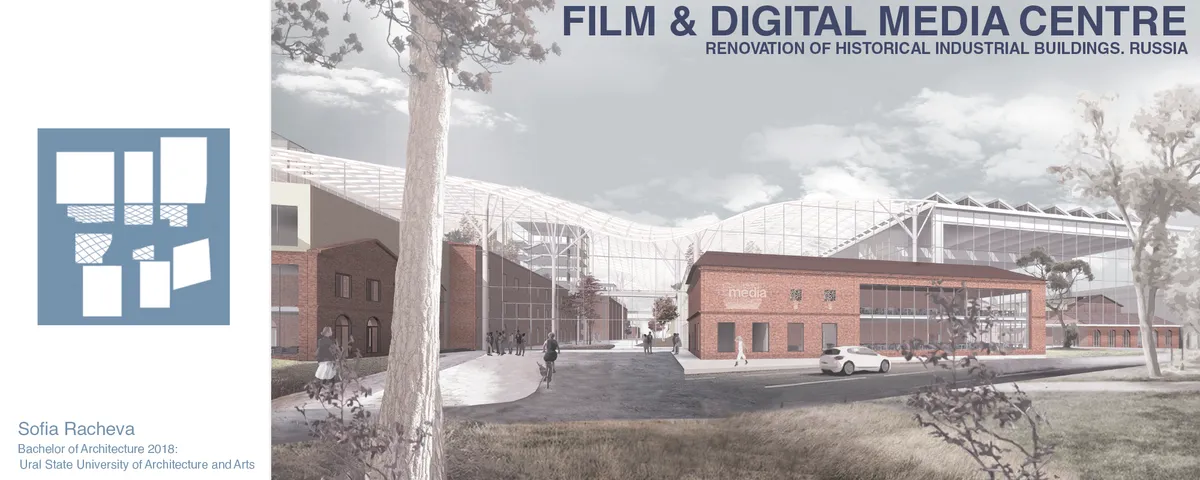
Film & Digital Media Centre - Renovation of historical industrial buildings
The renovation of the complex of industrial buildings in Film & Digital Media Centre is the project point. It is aimed at improvement of the degradating industrial space in Russia. New trends of the complex maintain high development of advanced technologies in Media. Contemporary architecture emphasizes peculiarities of historical landmarks of 18-19 century.

Academic Portfolio - Vuk Spalević
This publication showcases a curated selection of architectural projects from my Bachelor and Master studies at the University of Belgrade, Faculty of Architecture.


Art+ Cluster on NWD
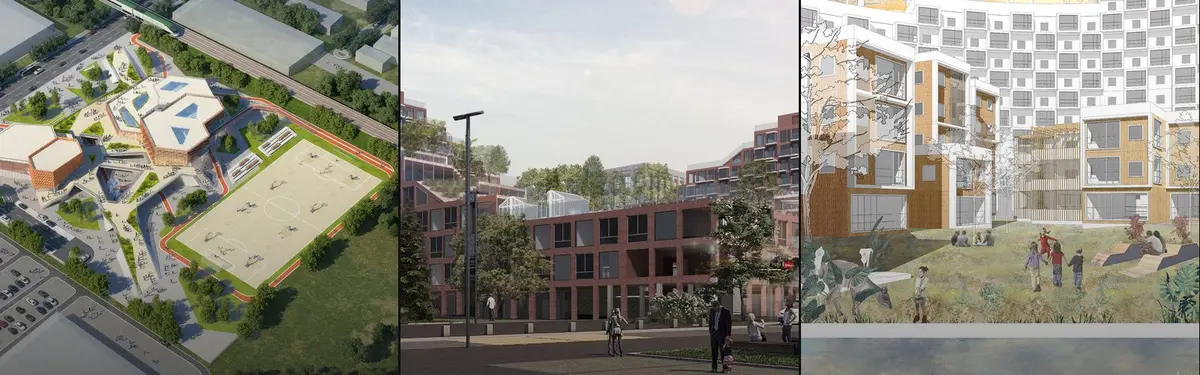
A cultural complex rising from Kazan's former river port, where two sculptural blocks dissolve into a floating sky garden above the Volga. Art, craft, and public life suspended between city and water.


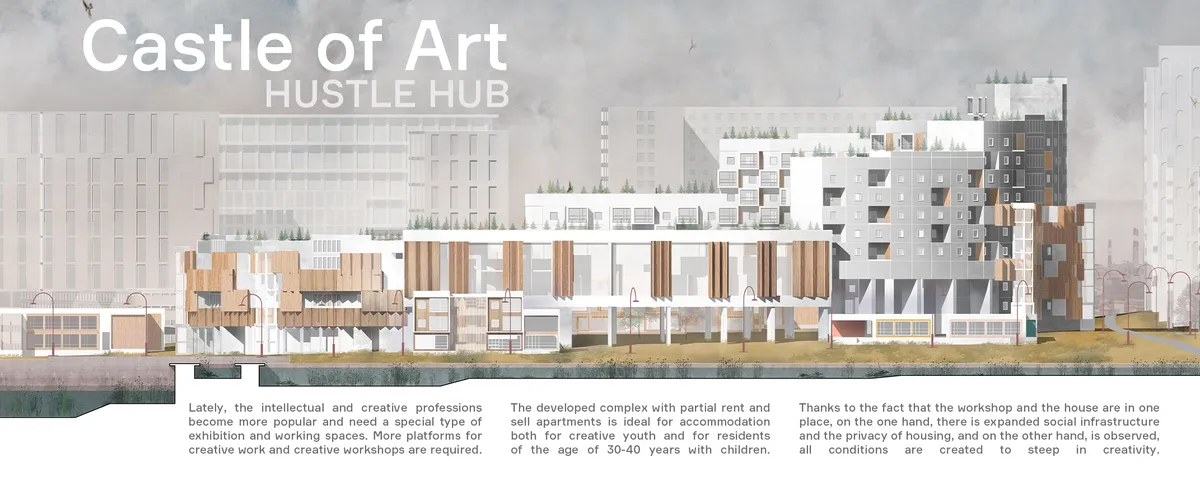
Castle of Art
Castle of art - the project which has to become an attractive place both to creative youth and to residents who want to enjoy not only the favorable environment but also communication. A functional prototype of this project is the traditional medieval town with a fortification outside, houses of handicraftsmen inside, with areas for trade and communication.



ROOM(S): A Scarborough School That Treats the Classroom as an Adjustable System
A shortlisted School of Thought 2020 entry that dissolves fixed classrooms into an open core of stepped platforms, modular grids and movable walls.

AI Academy Scarborough: A Modular School Designed to Reconfigure Itself Around How Students Learn
Hexagonal classroom modules, sliding partitions and a shared central platform turn a school into an adaptive system that stays open to its city.




Weaved city
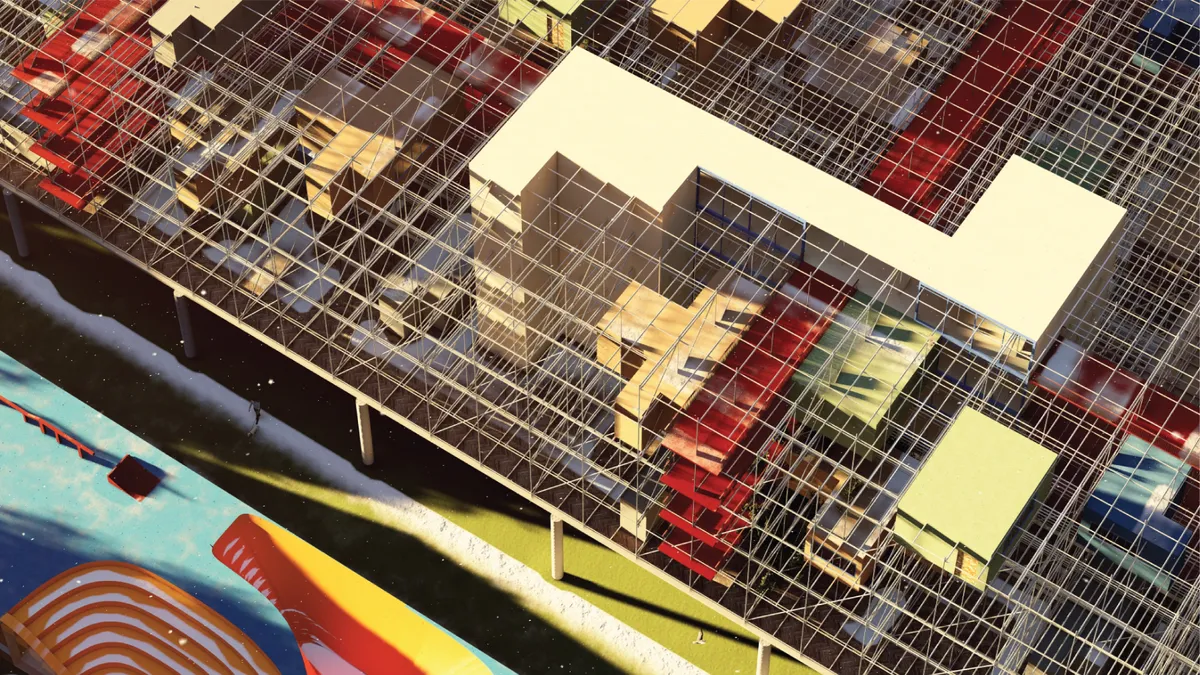
"Our lifestyle isn't fixed, so why should our spaces be?" Weaved City brings a creative layer of personalization between the people and their dwellings through an innovative form of flexibility. The proposed housing aims to accommodate changing patterns of tenancy that aren't anticipated at the time of its construction.

Brilliant...

Damn guys. Loving this piece of work😍
Excellent Graphics and an interesting thought 👏, Hope you guys win this one.👍

Portfolio
Student Portfolio that has been collected through 3 years of education, consists of several intersting projects that were created for educational purposes.

London School of Architecture Restoration and Adaptive Reuse by IDK
IDK Architects transformed a historic Dalston church hall into the sustainable, flexible, and affordable London School of Architecture education center.

Faculty of Psychology of the University of Warsaw by Projekt Praga
An eco-brutalist university building in Warsaw featuring a monumental concrete canopy, layered public spaces, integrated landscapes, and sustainable systems.

THE UNIVERSAL SCHOOL
Diminishing the boundaries of learning through universal learning Hotspots.The project aims to establish a platform to balance the educational opportunities across the socio economic divide.Democratizing access to high quality educational resources in a country where average educational level is relatively low.

Yenisei Monitoring Center: A Sun-and-Moon Sphere Anchors a Research Campus on Siberia's Great River
In Krasnoyarsk, shifting square blocks, a glazed central sphere and descending window rhythms turn river science into a public spectacle on the Yenisei.


FDA2044
This project is about the new school (FDA2044) where the main idea is to implement VR and AR technology in scenography. The FDA2044 is connected to the existing building, Faculty of Drama Arts, University of Belgrade.

Multifunctional scientific and entertainment center
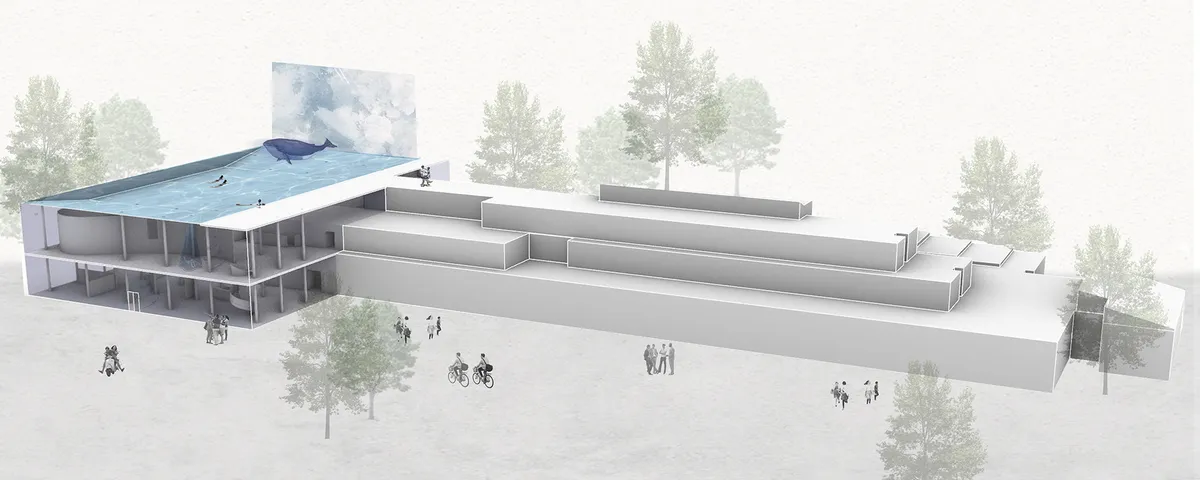
Bachelor thesis was built on analysis for combining architectural work with the reflection on society, the needs of city residents and the environmental problem of the city, engaging to scientific knowledge. In it, I tried to improve the quality of the urban environment and to show the potential of the city as an epicenter of cultural heritage.
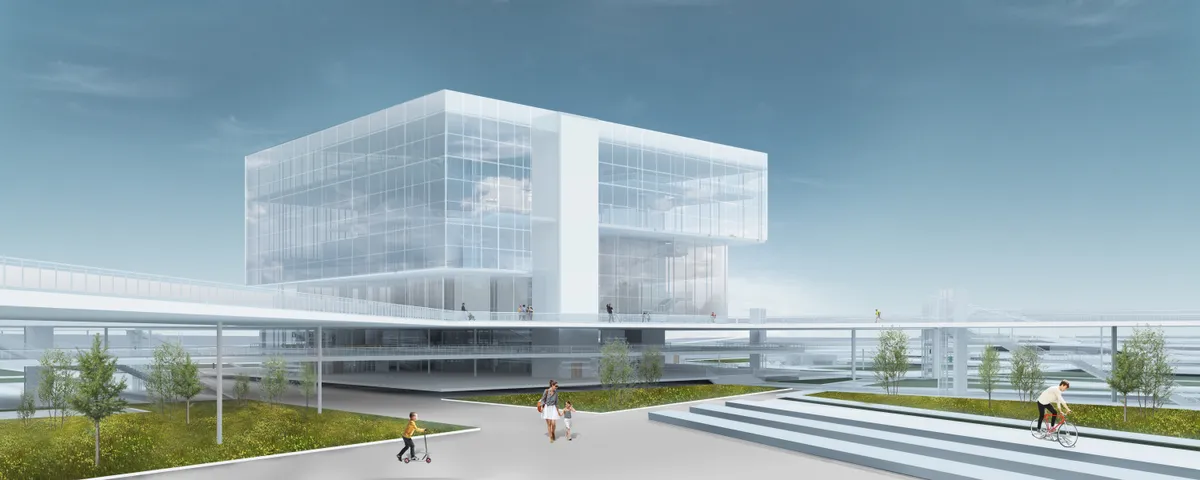
Architectural college. Trondheim, Norway.
The place where architects study.
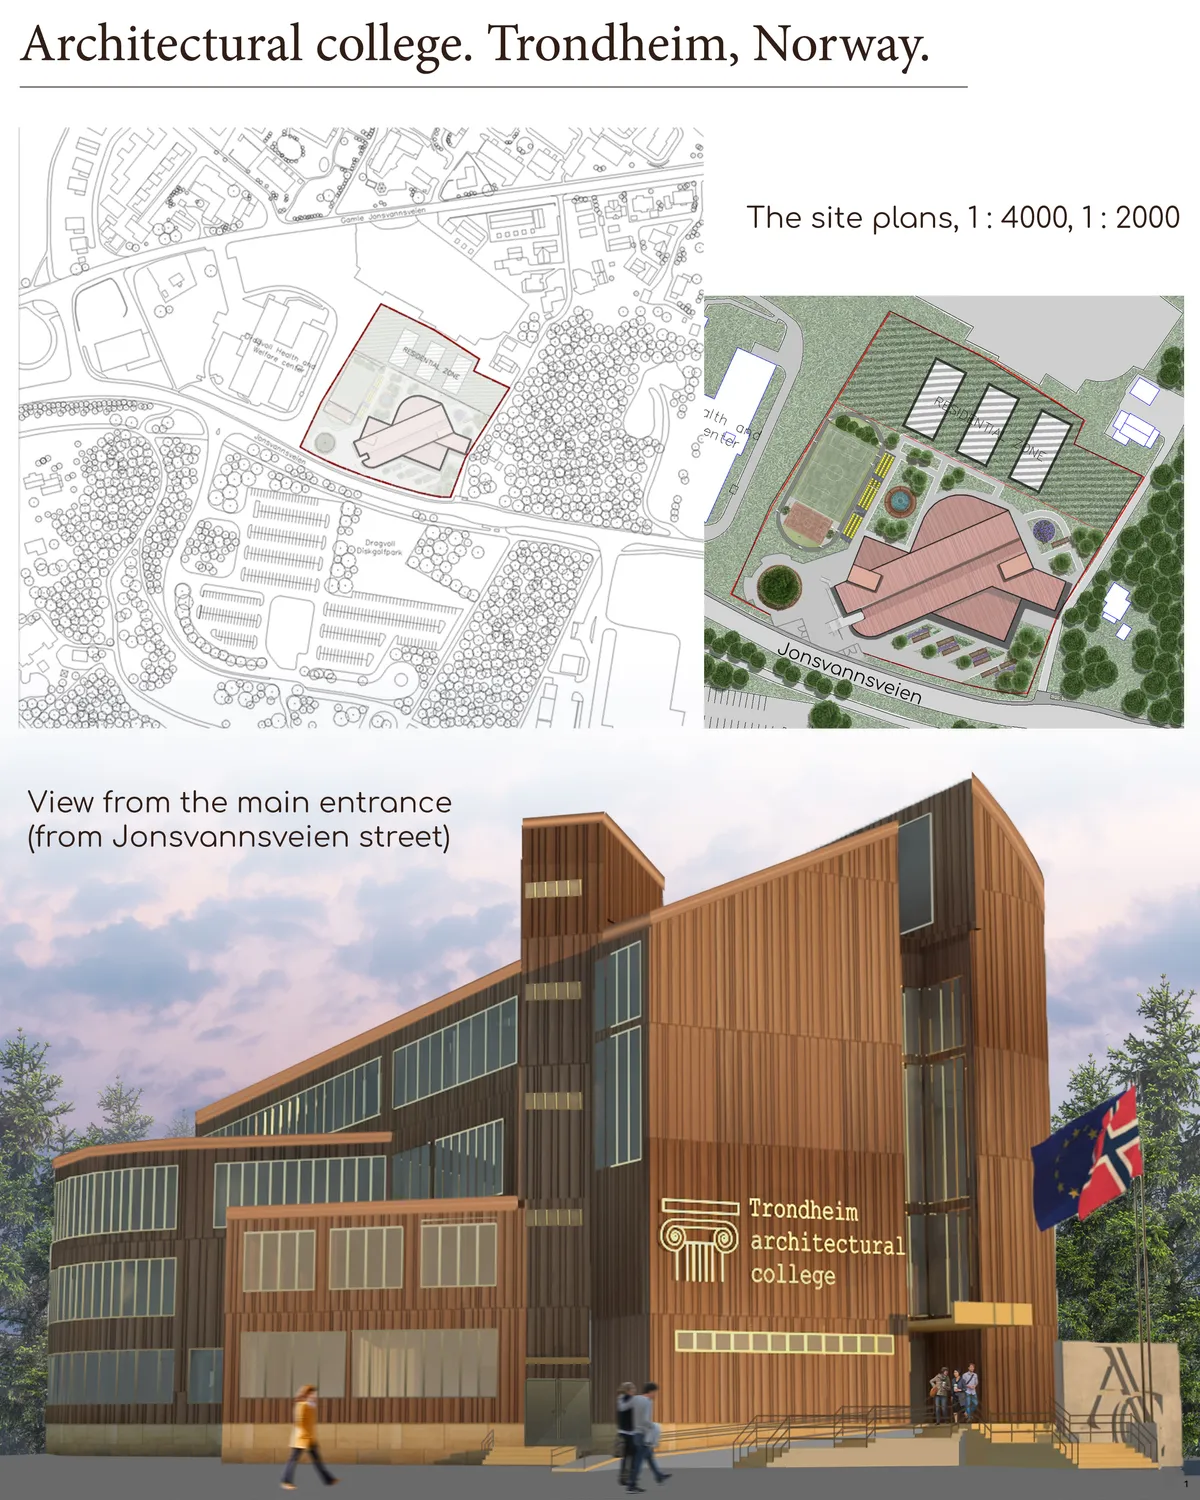

Although the proposal for urban insertion is not wrong, there is a very low resolution of the typology of the building itself. I think that in the face of a contest that proposes rethinking learning spaces, this project failed to innovate either typologically or spatially. I believe that it is necessary to continue in the search for typological schemes that provide answers to the new paradigms of architecture education.

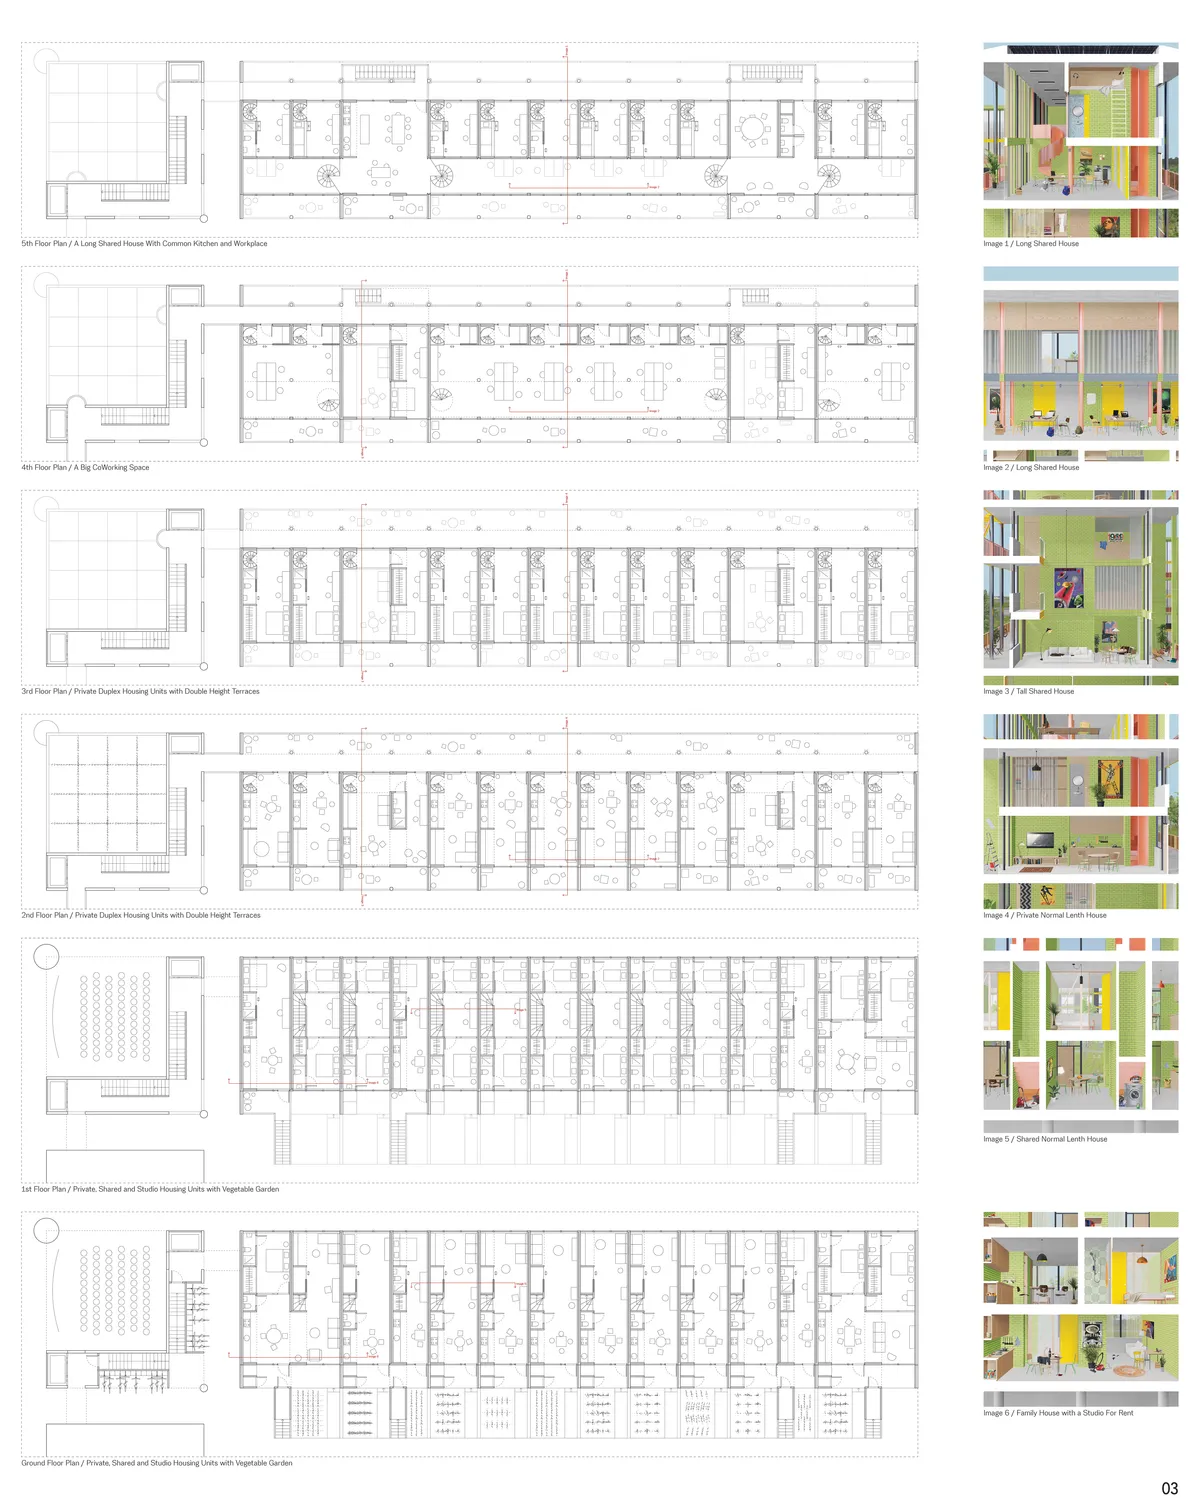
HUSTLE HUB Moscow
The main idea of the project of alternative living space is to reduce the cost of housing and make it affordable for young families. One of the ways to achieve these goals is to reduce the area of the apartment. Common spaces such as dining room, laundry, living room, game room, etc. will be organized to preserve the full functionality.
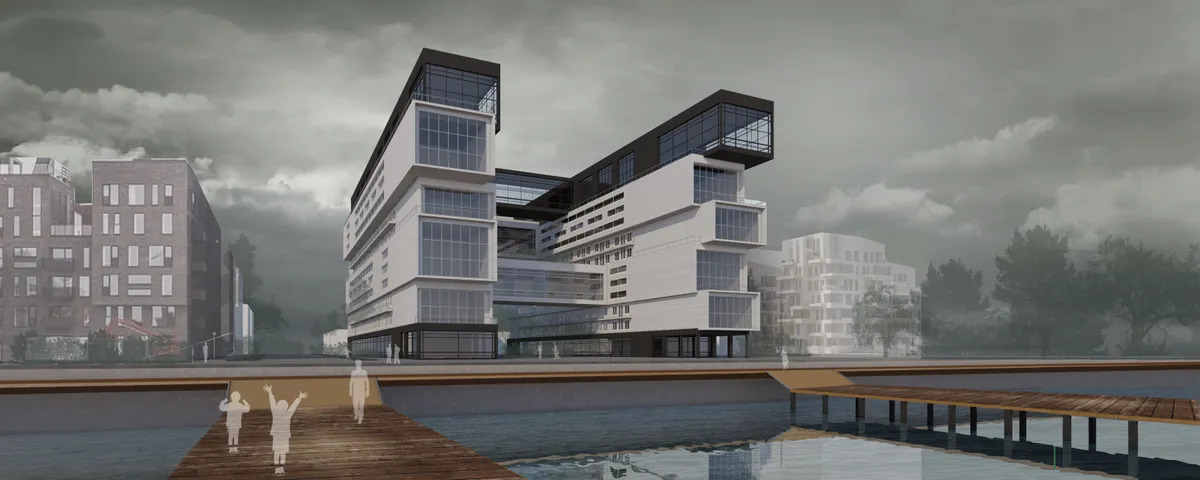
Mirrors don't lie
Architecture School in the city of Trondheim
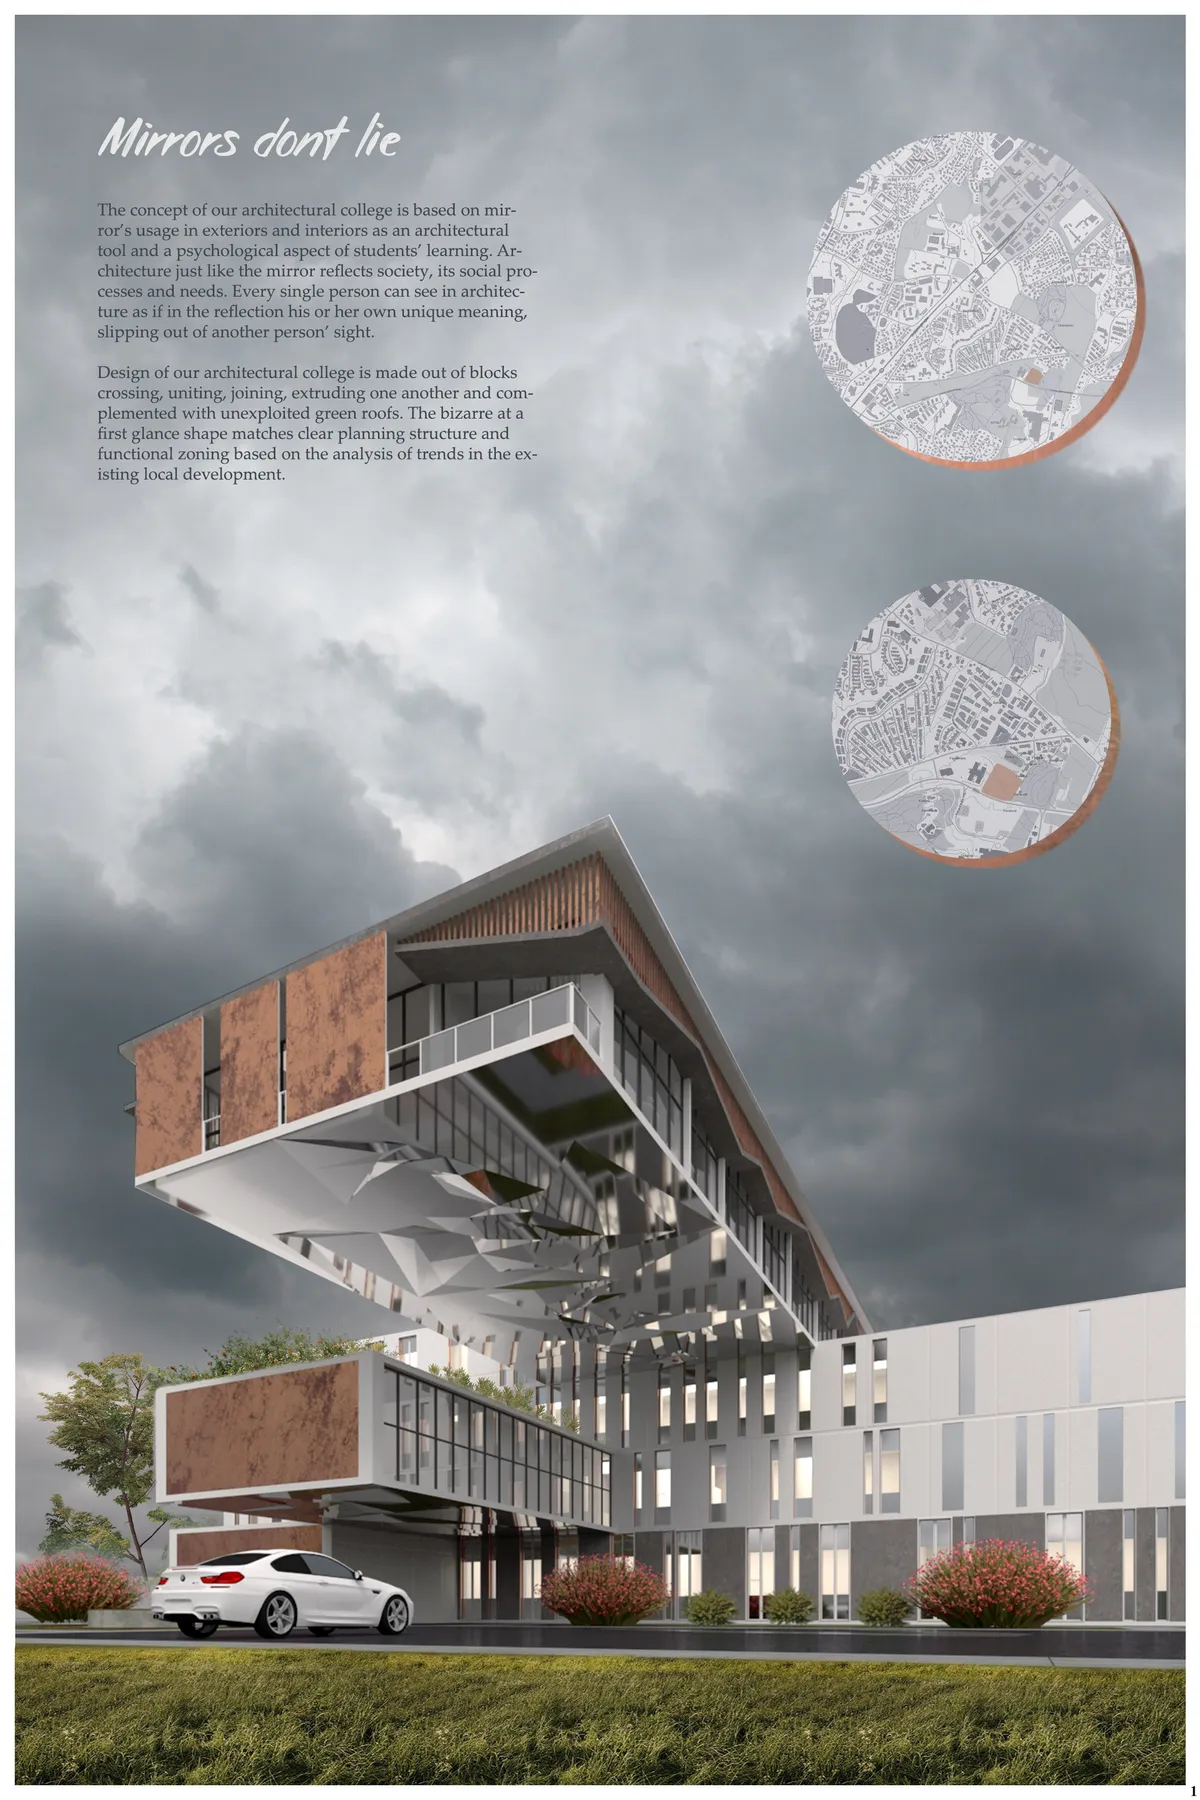
Although this project has an interesting study of the context and its conditions, this is not clearly reflected in its final resolution. It seems to me that there is an interesting search to understand the new ways of teaching / learning architecture and how this is reflected in interesting interior spaces. However, I believe the proposed architectural typology does not respond adequately to changes in educational paradigms.




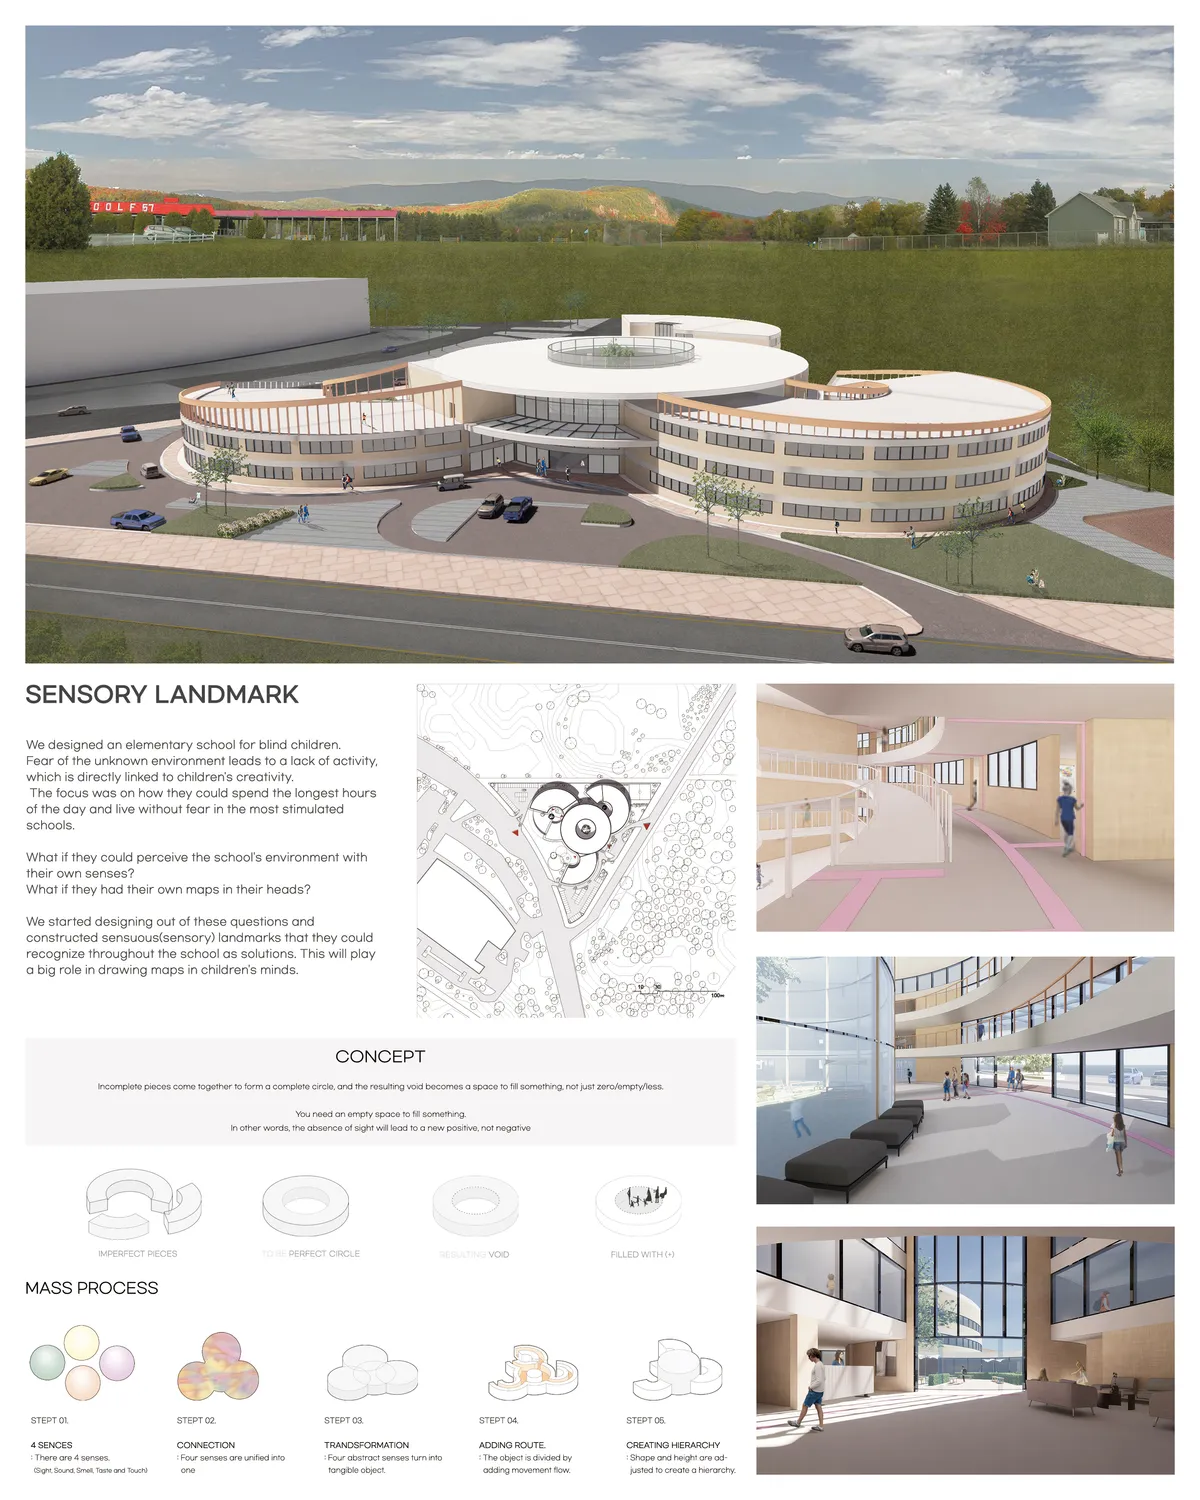
Sensory Corridor
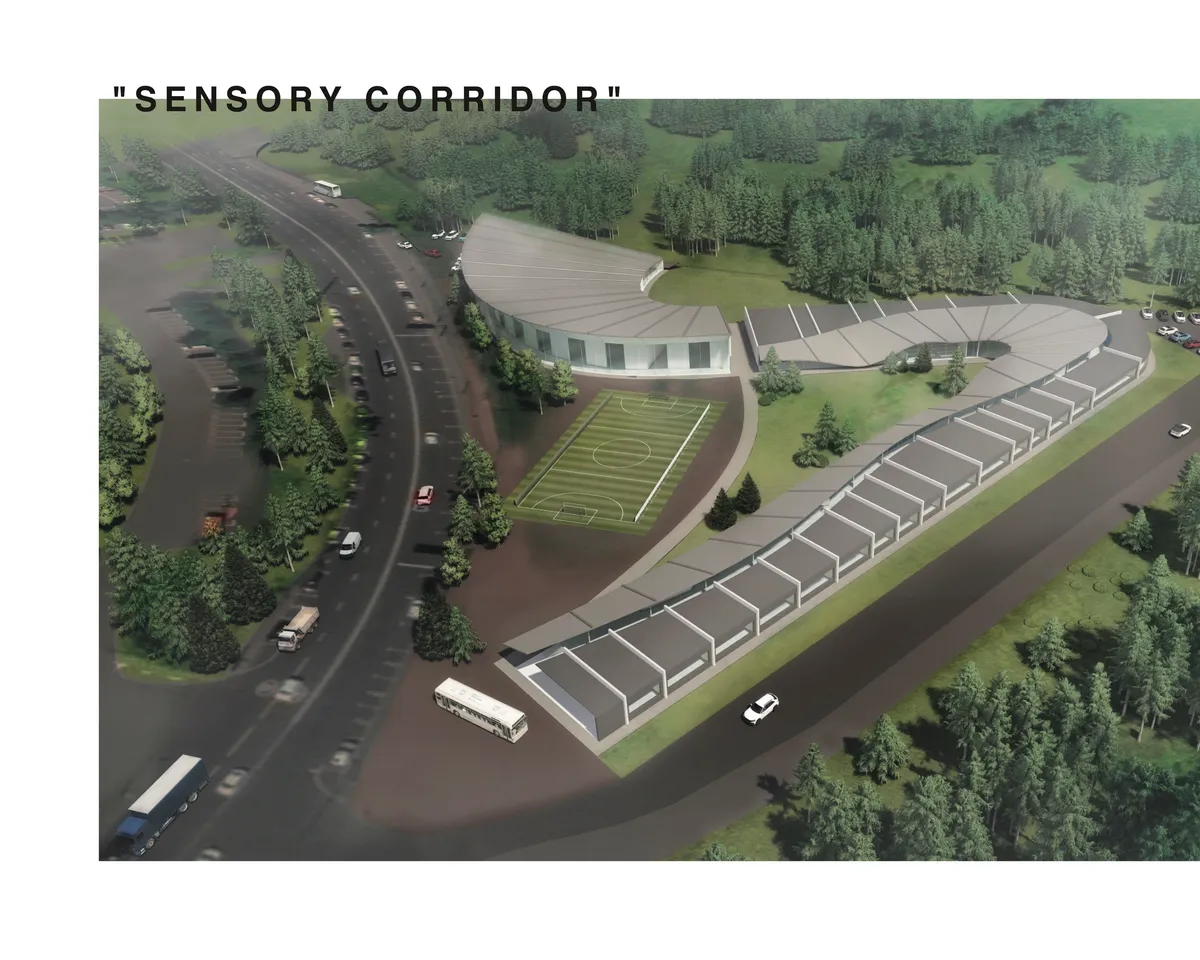

The design is simple, with a single corridor as the main element. By designing the width and shape of the corridor, as well as the boundaries between adjacent functions, the design is clear, yet offers a wide range of learning possibilities for blind children. It would have been more wonderful if the surrounding landscape and outdoor spaces had been designed in a little more related to this interior space.


All project is good but especially this graphics style is amazing
👌👌❤❤
Fantastic!👏👏👌👌