
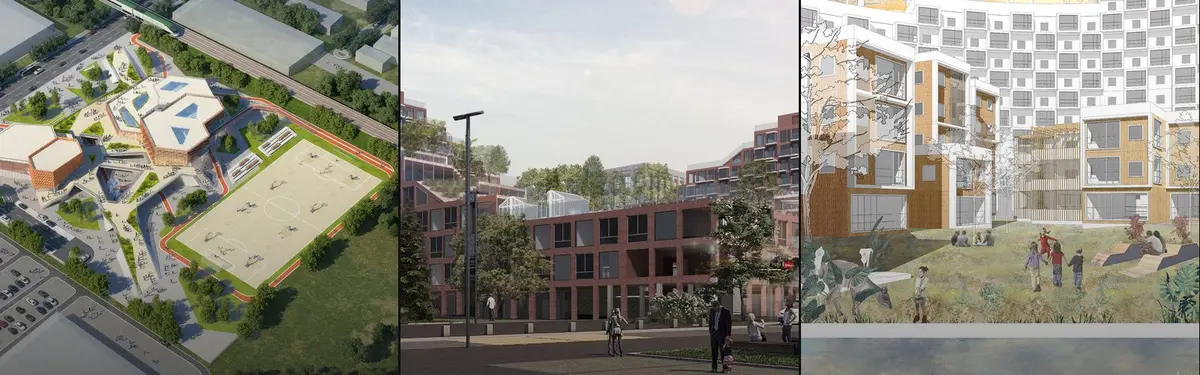


Moscow Architectural Academy
COMEducational and institutional architecture projects exploring contemporary design approaches and heritage preservation.


ROOM(S): A Scarborough School That Treats the Classroom as an Adjustable System
A shortlisted School of Thought 2020 entry that dissolves fixed classrooms into an open core of stepped platforms, modular grids and movable walls.
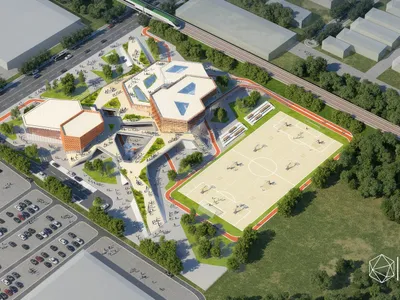
AI Academy Scarborough: A Modular School Designed to Reconfigure Itself Around How Students Learn
Hexagonal classroom modules, sliding partitions and a shared central platform turn a school into an adaptive system that stays open to its city.
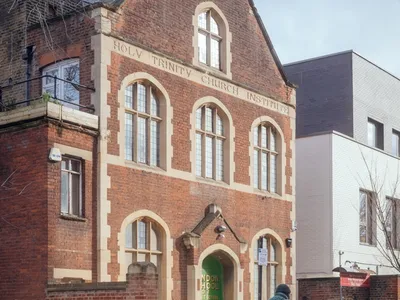
London School of Architecture Restoration and Adaptive Reuse by IDK
IDK Architects transformed a historic Dalston church hall into the sustainable, flexible, and affordable London School of Architecture education center.
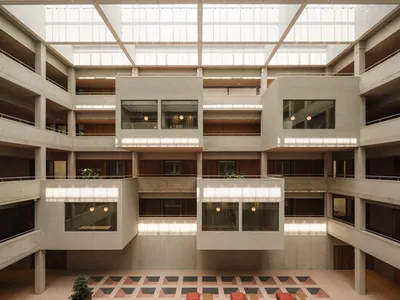
Faculty of Psychology of the University of Warsaw by Projekt Praga
An eco-brutalist university building in Warsaw featuring a monumental concrete canopy, layered public spaces, integrated landscapes, and sustainable systems.

Yenisei Monitoring Center: A Sun-and-Moon Sphere Anchors a Research Campus on Siberia's Great River
In Krasnoyarsk, shifting square blocks, a glazed central sphere and descending window rhythms turn river science into a public spectacle on the Yenisei.
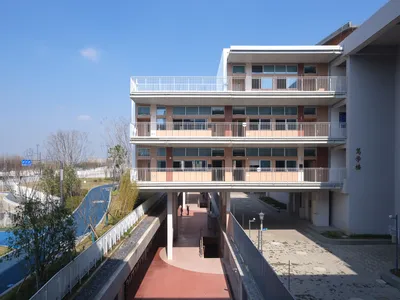
Expansion and Renovation of Primary School & Urban Infrastructure Multi-system Complex by Atelier Archmixing
A vertically layered school and urban infrastructure complex integrating education, landscape, parking, and public space through time-sharing use and open boundaries.

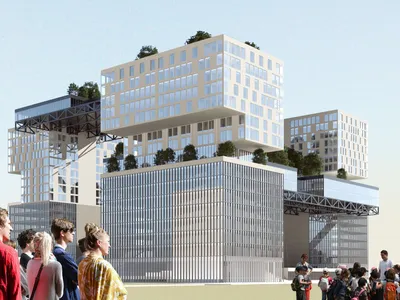
Hustle Hub Moscow: Skybridges and Shared Living in a Three-Tower Cohousing Complex
A vertically integrated cohousing and commercial ecosystem where elevated connectors turn circulation into social infrastructure.
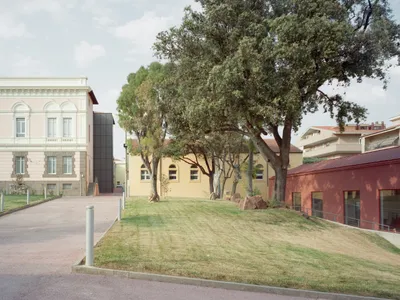
M. Sironi Academy of Fine Arts by LERUA Studio — A Contemporary Cultural Landmark in Sassari
Redeveloped art academy in Sassari blending historic structures with contemporary volumes, open courtyards, and light-filled collaborative spaces, fostering community, culture, and creativity.
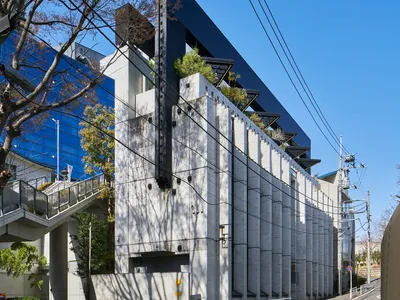
Kuwasawa Design School by moss. – A Contemporary Renovation for Japan’s First Design School
Kuwasawa Design School’s renovation by moss. blends Bauhaus-inspired minimalism, adaptive reuse, and collaborative spaces, fostering creativity in Tokyo’s Shibuya district.
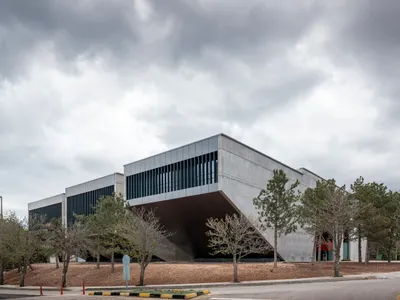
YP Auditorium by CAA.Studio: A Contemporary Interpretation of Brutalist Heritage in METU Campus
YP Auditorium blends brutalist heritage with modern design, featuring cantilevered amphitheaters, exposed concrete, and vibrant communal gallery spaces.
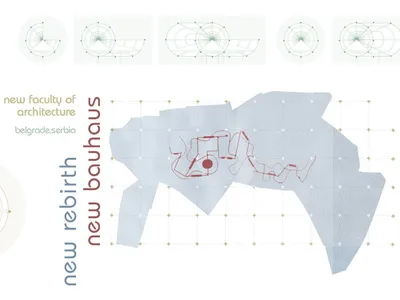
New Rebirth: A Tubular School Where Walking Is the Curriculum
Marija Matijevic reimagines architecture education as a continuous spatial journey through lobed volumes set in Belgrade's Topcider Park.

LoftPub: Fibonacci-Driven Housing on Moscow's Post-Industrial Riverfront
A shortlisted proposal transforms a brownfield in Moscow's Zil district into a youth-oriented residential complex powered by hybrid onsite energy.


