


Mughal Architecture
Historical and contemporary explorations of Mughal architectural heritage, design principles, and reinterpretation.
Mughal architecture is the building tradition of the Mughal dynasty, which ruled much of the Indian subcontinent from Babur's victory at Panipat in 1526 until the dynasty's end in the 1850s. It fused Persian and Timurid ideas from Central Asia with the stone craft of earlier Indo-Islamic and Rajput building, and it produced garden tombs, fortified palaces and congregational mosques in red sandstone and white marble, from Humayun's Tomb in Delhi to the Badshahi Mosque in Lahore.
What is Mughal architecture?
The term covers the mausoleums, mosques, forts, palaces, gardens, gateways and caravanserais commissioned by the Mughal emperors and their nobles across what is now India, Pakistan, Bangladesh and Afghanistan. It is one chapter of a much longer story told in our broader article on Indian architecture; this page stays with the Mughal period and looks at how its buildings were composed, what they were made of, and why designers keep returning to them.
Three sources meet in the style. From Iran and Timurid Central Asia came the iwan (a vaulted hall open on one side), the dome, the pointed four-centred arch, glazed tilework and the walled garden divided into four. From the Delhi and Gujarat sultanates came cusped multifoil arches. From Hindu and especially Rajput palace architecture came trabeated halls, carved pillars, projecting jharokha balconies, chhatri kiosks and wide chhajja eaves. The Wikipedia survey of Mughal architecture notes that because Indo-Islamic building had already borrowed from both traditions, some features are hard to assign to a single source.
What makes the result recognisably Mughal is a set of habits rather than a single motif: strict bilateral symmetry, a monument set on a raised plinth inside a geometric garden, a clear hierarchy of gateway, axis and focal building, and a material palette that moves from red sandstone towards white marble over a century. Readers interested in the Persian roots should also see Persian architecture.
A short history of Mughal architecture
The Victoria and Albert Museum describes Babur, the founder, as a Central Asian prince descended from Timur who laid out gardens in the geometric Iranian style during his short reign. None of those gardens survive, but the idea of the enclosed, quartered garden travelled with the dynasty and became its signature.
Humayun's Tomb (begun 1569 to 1570). Commissioned by Humayun's widow, Bega Begum, and designed by the Persian architects Mirak Mirza Ghiyas and his son Sayyid Muhammad, it was the first garden tomb on the subcontinent. The Aga Khan Trust for Culture's site history points out that the builders barely ornamented the mausoleum and relied on a red and white contrast of sandstone and marble instead, and that its setting is the earliest surviving complete charbagh.

"The tomb of Humayun is the first of the grand dynastic mausoleums that were to become synonyms of Mughal architecture. Here for the first time the monumental scale is attained that was to become the characteristic of Mughal imperial projects."
Ebba Koch, Mughal historian, quoted by the Aga Khan Trust for Culture
Akbar and Fatehpur Sikri (1571 to 1585). Akbar built in red sandstone at Agra, Delhi and his new capital of Fatehpur Sikri, which served as the seat of empire from 1571 until he left it in 1585. His reign is when Indian influences were absorbed most fully, with Rajput palaces as a key model; at Agra Fort, built largely between 1565 and 1574, the planning follows Rajput practice openly.

Jahangir and Shah Jahan (1605 to 1658). White marble, inlay and refinement take over. The tomb of I'timad-ud-Daulah in Agra is often read as a draft for the Taj Mahal, and Shah Jahan's reign produced the Taj itself, the Jama Masjid of Delhi, the Shalimar Gardens of Lahore and the Red Fort in Delhi, built between 1639 and 1648 under Ustad Ahmad Lahori.
Aurangzeb and after. Aurangzeb's Badshahi Mosque in Lahore, completed in the 1670s, was the largest mosque of the Mughal era. Under his rule cut stone and marble increasingly gave way to brick and rubble finished in stucco, and the Tomb of Safdar Jang (1754) in Delhi is counted among the last major works of the style. Its forms later fed the Indo-Saracenic architecture of the colonial period.
Key principles of Mughal architecture
The charbagh and the axis
The charbagh is a square garden divided into four by raised walkways and water channels, a layout linked to the four gardens of Paradise described in the Qur'an. In a Mughal tomb the building sits at the crossing or at the river end of the garden, and the main gateway, walk and water channel line up on a single axis. Several members have reworked this geometry as infrastructure rather than ornament.

Water as a building material
Channels, tanks, cascades and fountains cooled the garden, reflected the monument and marked the axis. At Humayun's Tomb the Aga Khan Trust for Culture rebuilt the original water channels and irrigation system so that water could again run through the watercourses and fountains as designed.
Red sandstone, then white marble
Red sandstone replaced the brick of earlier Indo-Islamic buildings and dominated Akbar's projects, often edged or inlaid with white marble. Shah Jahan preferred white marble, using it for the Taj Mahal, the Moti Masjid in Agra Fort and his private quarters, while the walls and gates of the Red Fort stayed red. In practice the palette sorted buildings by role: fortification in sandstone, the private and the sacred in polished marble.
Pietra dura and the carved surface
Inlaid semi-precious stone, known locally as parchin kari, covers dados, cenotaphs and spandrels with flowers and vines. The technique is often called by its Italian name, pietra dura, but Mughal craftsmen developed it independently. Alongside it run low relief carving of plants in marble and calligraphic bands.

The jali and filtered light
Pierced stone screens, or jalis, enclose cenotaphs and windows. They give privacy and shade, break down glare, and draw patterns of light across the floor that shift through the day.

Symmetry and the plinth
Mughal tombs are mirrored on both axes and lifted on a broad platform, so the visitor climbs out of the garden into the monument's own space. Corner towers or minarets frame the main volume and set its proportions.
Mughal architecture on uni.xyz
Most of the Mughal work on uni.xyz comes from one brief. The Black Taj competition asked designers to respond to a legend: that Shah Jahan meant to build a second, black mausoleum for himself across the Yamuna from the Taj Mahal. The story is usually traced to the 17th century French traveller Jean Baptiste Tavernier, and in 1871 the archaeologist A. C. L. Carlleyle mistook the remains of a pond at Mehtab Bagh for its foundations, according to the Wikipedia article on Mehtab Bagh. No black Taj was ever started. What does exist is Mehtab Bagh itself, a square Mughal garden aligned with the Taj on the opposite bank. For the white monument, see our funerary architecture article and the Taj Mahal topic.
The Black Taj: Presence in Absence by pranav, a winning entry in The Black Taj competition and the most liked project in this topic, celebrates the Taj as architectural poetry and the soulful proposition of its builder, Shah Jahan, and describes an obsessive insistence on refining a space that is bold yet calm.

Other awarded entries take opposite routes. The runner-up The exemplar of Mughal architecture by Pratik Changela, Kishan, Abhishek and Jeet uses metaphor to reveal layers of history on each visit, while Memento for Shah Jahan by Nabila, Maherul and Anindya, an Honorable Mention, instead works with light alone, using total internal reflection inside an optically corrected glass cube to conjure the black Taj.
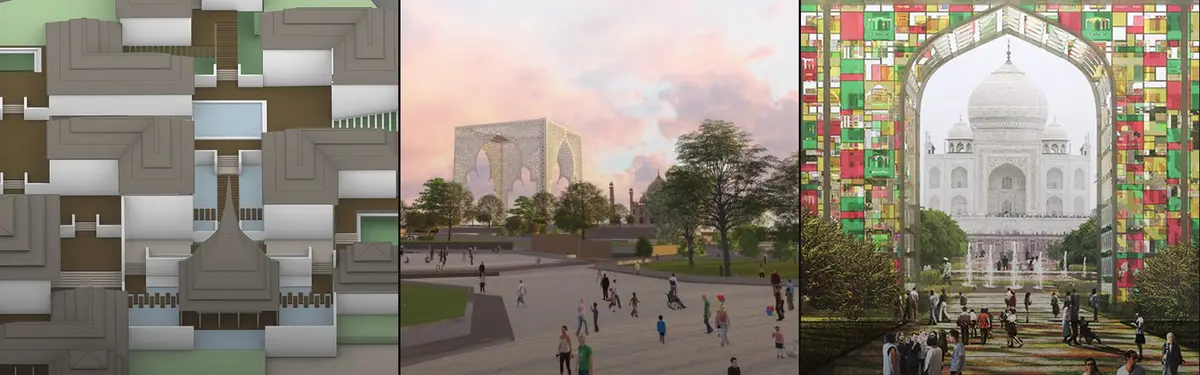
Gardens and water lead several projects. FUNM44 by ATTO .Attokaran, an Honorable Mention, begins its narrative with the Mughal garden and its influence on art, architecture and city design. The journal on Continuation of Broken Love by Manisha Nimesh and Girish describes a landscape at Mehtab Bagh that carries the Taj's central axis over the river, with a pedestrian bridge and a revival of Mughal water systems and charbagh geometry. Lal Dera, pictured above, goes furthest, turning the quartered garden into a public water treatment landscape.

Others refuse to build a monument at all. The Ghost Taj by Jon and Viraj Pardesi uses mirrored corridors, dark pavilions and a hexagonal reflecting pool to make absence the subject. PGHF33 by Vipul and V, also an Honorable Mention, proposes a temporary installation that borrows the Taj's authority to draw attention to India's less celebrated monuments. The shortlisted Deedar-e-Taj by Manish sums up the mood of the whole set:
"there is nothing that can ever be built which can resemble it except its own shadow."
Read together, these entries show how Mughal principles survive translation: the axis, the garden, water and filtered light reappear even where domes and marble are gone.
Challenges and future directions
The first challenge is care. In the late 20th century Humayun's Tomb had worn gardens, cracked masonry and broken stonework, and earlier repairs in cement mortar had sped up its decay. The Aga Khan Trust for Culture, with the Tata Trusts and the Archaeological Survey of India, conserved the tomb between 2007 and 2013, scanning every monument and returning to traditional materials. In Lahore, the Punjab Walled Cities and Heritage Areas Authority began restoring the Badshahi Mosque in December 2022, including its internal gate, rear chamber and roof waterproofing.

The second challenge is context. Mughal gardens depended on rivers, wells and hydraulic networks that cities have since built over or polluted, so a restored garden can end up as a green island in a dry setting. The third is imitation: domes, arches and jalis are easy to apply to hotels and housing as decoration, but without the axis, the plinth, the garden and the climate logic they are only costume. The more promising future work, including much of the student work above, borrows the spatial and environmental ideas instead and treats water and shade as performance rather than image.
Mughal architecture for students and designers
Mughal precedents give a thesis a clear structure: a site, an axis and a measurable environmental strategy. Measured drawings of a real garden tomb, with its levels, water channels and sightlines, are a better starting point than photographs of domes, because they reveal how the composition actually works. Possible angles include reviving a historic garden's water system as urban flood or cooling infrastructure, designing a visitor centre that frames a monument without competing with it, a materials study of sandstone and lime repair, or a modern jali tested for daylight and airflow. Combine this topic with landscape architecture for garden work and conservation architecture for heritage briefs. Open briefs on heritage, memorials and landscape appear regularly among uni.xyz competitions.
Frequently asked questions
What are the main features of Mughal architecture?
Bilateral symmetry, a monument raised on a plinth inside a quartered charbagh garden, large bulbous domes, slender minarets or corner towers, pointed arches and iwans, red sandstone and white marble, pietra dura inlay, carved floral relief and pierced jali screens.
Which is the first example of Mughal architecture?
Babur built and laid out gardens, but little survives. Humayun's Tomb in Delhi, begun around 1569 and 1570, is the first garden tomb on the subcontinent and is usually treated as the first mature work of the style.
What is the difference between Mughal and Persian architecture?
Mughal builders inherited the iwan, the double dome and the charbagh from Persian and Timurid models, but they built mainly in cut stone rather than brick and tile, and they absorbed Indian elements such as trabeated halls, brackets and chhatri pavilions.
Did Shah Jahan really plan a Black Taj Mahal?
No black mausoleum was ever begun. The idea is a legend usually traced to the traveller Tavernier, and what stands opposite the Taj is Mehtab Bagh, a Mughal garden aligned with it and restored by the Archaeological Survey of India from the 1990s. The legend survives mainly as a design prompt, as the uni.xyz competition shows.
Why did the Mughals use red sandstone and white marble?
Red sandstone replaced the brick of earlier Indo-Islamic buildings and became the material of Akbar's forts and cities. White marble, used with growing confidence under Jahangir and Shah Jahan, could be polished, carved into jalis and inlaid with coloured stone, which made it the favoured surface for tombs, mosques and private rooms.
References and further reading
- Mughal architecture, Wikipedia
- Mehtab Bagh, Wikipedia
- The arts of the Mughal Empire, Victoria and Albert Museum
- Humayun's Tomb, Aga Khan Trust for Culture, Nizamuddin Urban Renewal Initiative
- Humayun's Tomb Conservation, Aga Khan Trust for Culture, Nizamuddin Urban Renewal Initiative
- Badshahi Mosque, Punjab Walled Cities and Heritage Areas Authority


Popular projects
View all 54 projects


Latest journals
View all 37 journals

The Black Taj: Architecture as a Temporal Bridge Across the Yamuna
A fluid, sculptural counterpart to the Taj Mahal reimagines memorial architecture as a living civic and cultural destination in Agra.
The Moonlight Garden: Rebuilding the Black Taj as Pure Perception
Ornruja Boonyasit reimagines Shah Jahan's mythic counterpart to the Taj Mahal as a choreography of light, water, and spatial silence.

The Black Taj: Resurrecting Mughal Myth Through Water, Ruin, and Subterranean Light
A shortlisted entry reimagines Shah Jahan's legendary dark twin as a layered landscape of glass floors, cascading water, and buried heritage.

The Black Taj: Five Monolithic Interventions Reimagine Mehtab Bagh's Lost Symmetry
A shortlisted proposal reinterprets Mughal spatial logic through earth-toned towers, stanchions, and viewing frames along the Yamuna riverbank.


